
501 Frutchey Court | Summerville | $389,000
SHOW DETAILS
501 Frutchey Court
Summerville, SC 29486
$389,000
5
BEDS
2.5
BATHS
2,330
SQ. FT.
501 Frutchey CourtSummerville, SC 29486
For SALE
Single Family
ACTIVE
$389,000
EST. 979.20/MO CALCULATE
5
BEDS
2.5
BATHS
2,330
SQ. FT.
Property Description
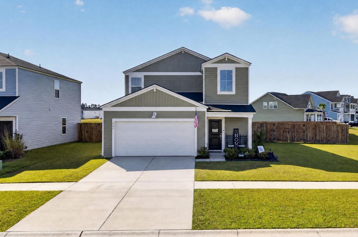
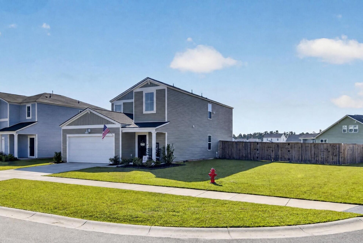
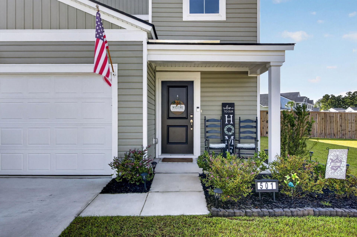
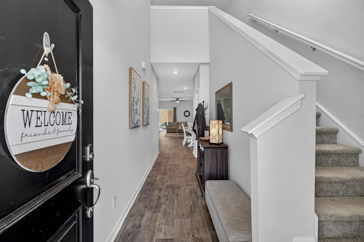
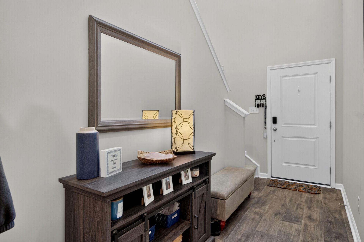
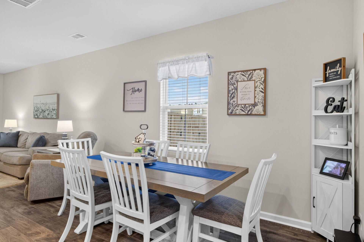
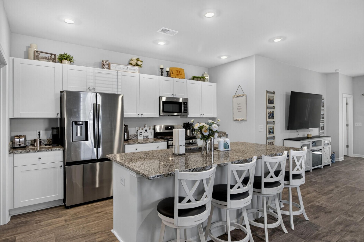
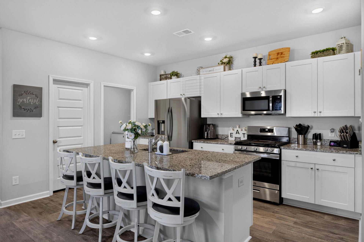
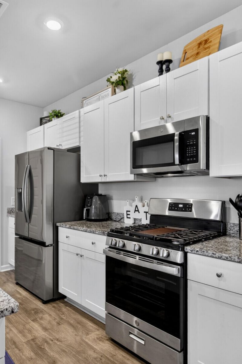
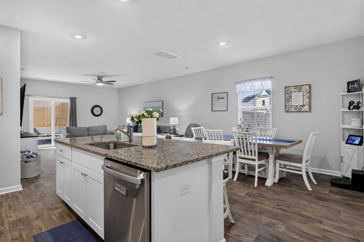
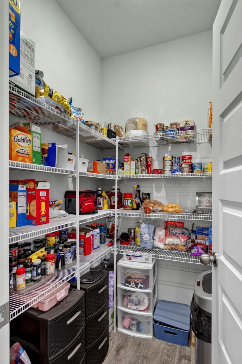
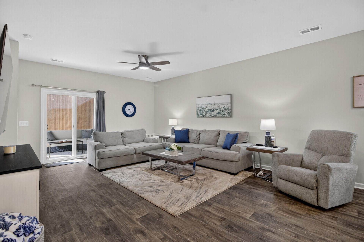
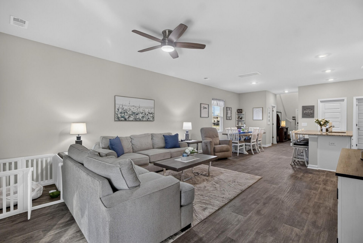
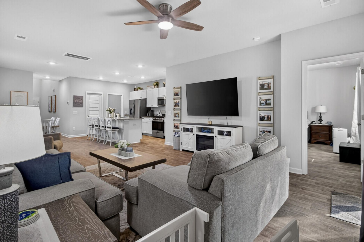
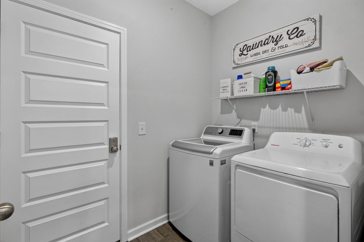
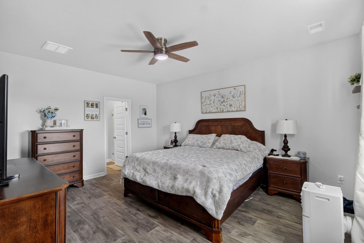
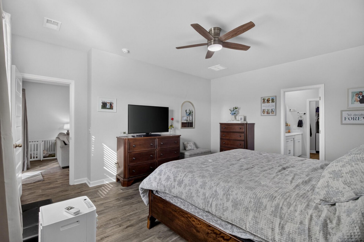
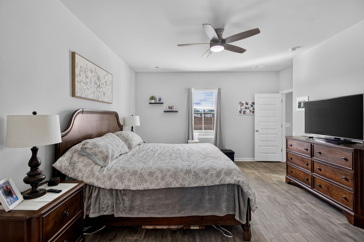
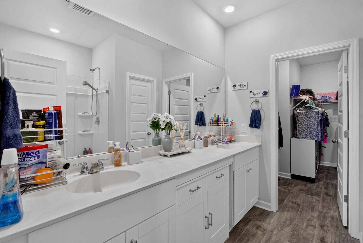
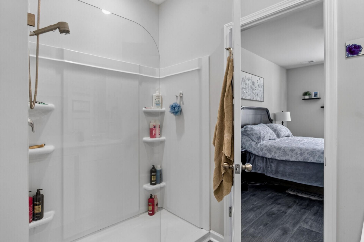
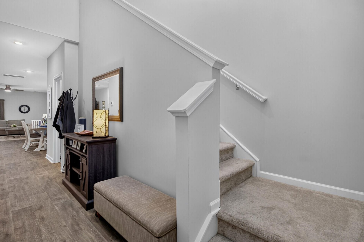
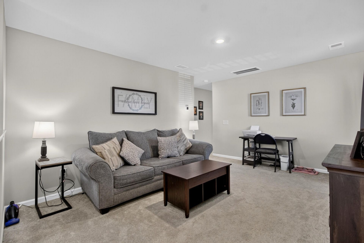
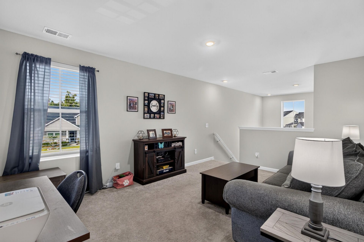
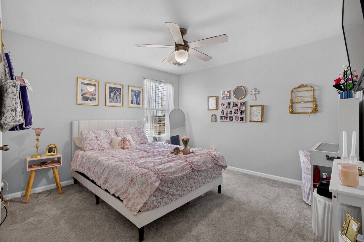
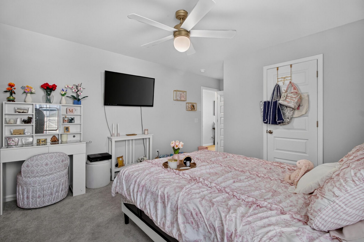
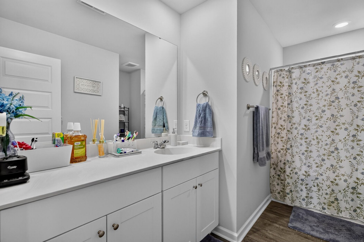
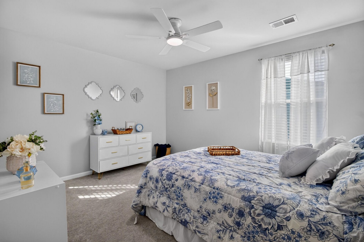
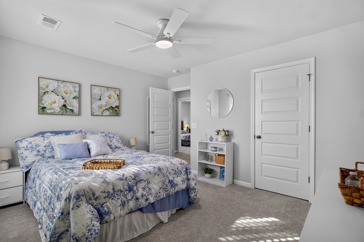
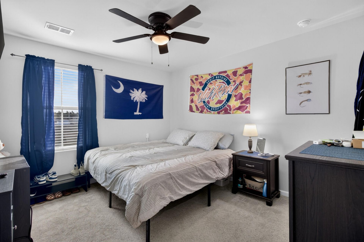
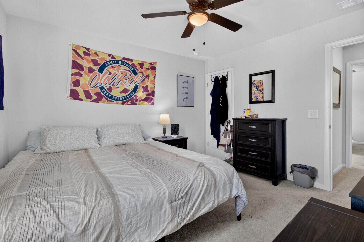
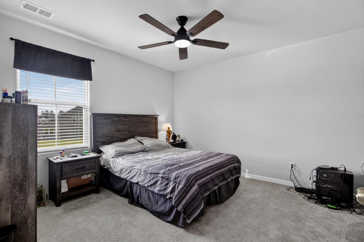
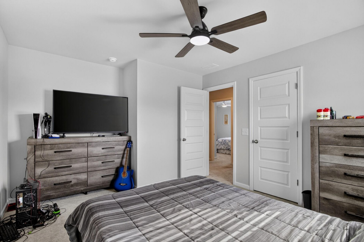
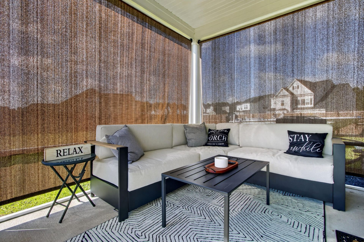
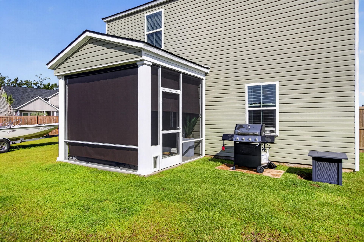
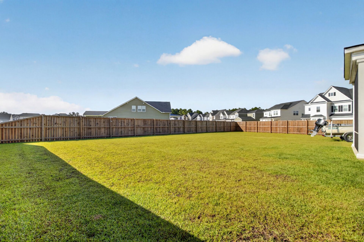
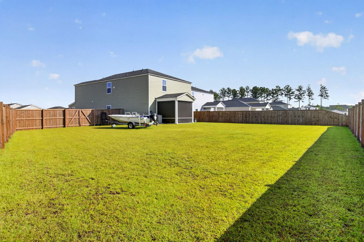
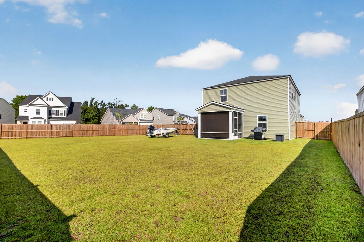
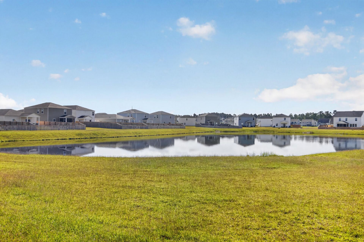
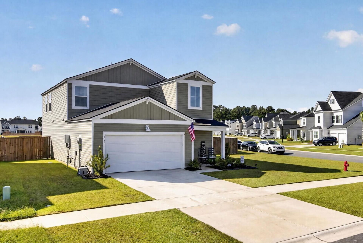
Oversized Corner Lot! 5 True Bedrooms plus a Loft! First Floor Owner's Suite! Rear Screened Porch! Beautiful better than new Cane Bay home is move-in ready with blinds, ceiling fans & privacy fence already in place! Two story foyer welcomes you home with open flowing floor plan. Large island kitchen boasts granite countertops, white 42'' cabinets & large walk-in pantry. Kitchen is open to the sunny dining area & spacious family room. First floor owner's suite is king-sized with views of the rear yard. En Suite is equipped with large walk-in shower with glass enclosure & extended vanity with dual sinks & huge walk in closet. Upstairs you will find a large loft area plus 4 spacious bedrooms & a full bath. Screened porch w/bamboo privacy shades offers views of privacy fenced yard & pond.Attached 2 car garage is equipped with sheetrock walls, automatic door opener and exterior keypad. Attic access here has added flooring for great storage options!Wood-look vinyl flooring flows throughout the main level!Stainless steel kitchen appliances include gas range, dishwasher, French door style refrigerator and large single bowl stainless steel undermount sink. Laundry room is located on the first floor for convenience.
Property Details
- MLS ID26025715
- Property TypeResidential - Single Family
- Building Area Total2330
- Community FeaturesPark
- CoolingCentral Air
- ExteriorVinyl Siding
- FencingPrivacy, Wood, Fence - Wooden Enclosed
- FlooringLuxury Vinyl
- Garage2 car attached
- GarageY/NYes
- HeatingCentral, Natural Gas
- HeatingY/N1
- Home StyleTraditional
- Interior FeaturesCeiling - Smooth, High Ceilings, Kitchen Island, Walk-In Closet(s), Ceiling Fan(s), Bonus, Family, Entrance Foyer, Loft, Office, Pantry, Study, Utility
- LaundryElectric Dryer Hookup, Washer Hookup, Laundry Room
- Lot Dimensions0.26 acre(s)
- Lot Features0 - .5 Acre, Corner Lot, High
- Lot Size0.26 Acres
- Other StructuresNo
- Parking Features2 Car Garage, Attached, Off Street, Garage Door Opener
- Patio And PorchFront Porch, Screened
- Roof TypeArchitectural
- SewerPublic Sewer
- Stories2.0
- UtilitiesBCW & SA, Berkeley Elect Co-Op, Dominion Energy
- WaterPublic
- Waterfront FeaturesPond
- Window FeaturesStorm Window(s), Window Treatments - Some
- Year Built2025
- acres0.26
Amenities
- Ceiling - Smooth
- High Ceilings
- Kitchen Island
- Walk-In Closet(s)
- Ceiling Fan(s)
- Bonus
- Family
- Entrance Foyer
- Loft
- Office
- Pantry
- Study
- Utility
Listed By / Shown By
Listed By
Agency Name: NextHome The Agency Group
Charleston Trident MLS
Shown By
Agency Title: Carolina One Real Estate
Agency Phone: (843) 203-5016
Charleston Trident MLS

Web address QR Codes
501 Frutchey Court
©OneHomeValue
Ask A Question 501 Frutchey Court, Summerville, SC 29486






Privacy Policy / DMCA Notice / ADA Accessibility


This site is hosted, designed and copyright
© 1994 - 2026 by
Delta Media Group, Inc. -- Patent Pending --