
5001 Catfish Loop | Johns Island | $634,900
SHOW DETAILS
5001 Catfish Loop
Johns Island, SC 29455
$634,900
4
BEDS
2.5
BATHS
2,924
SQ. FT.
5001 Catfish LoopJohns Island, SC 29455
For SALE
Single Family
ACTIVE
$634,900
EST. 1,598.19/MO CALCULATE
4
BEDS
2.5
BATHS
2,924
SQ. FT.
Property Description
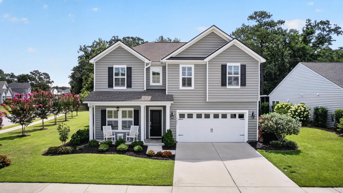
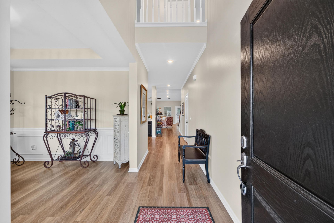
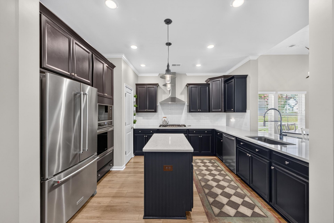
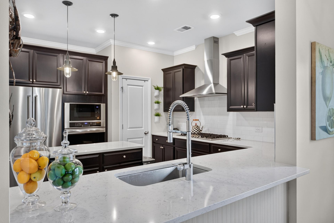
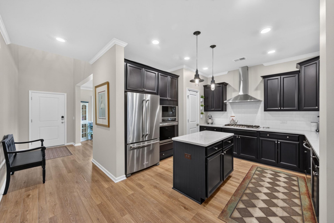
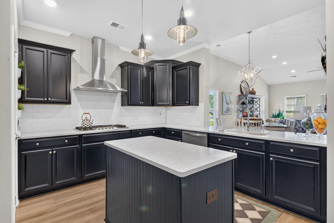
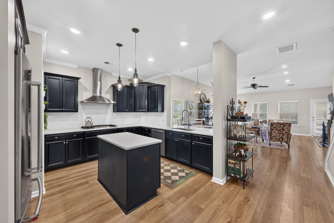
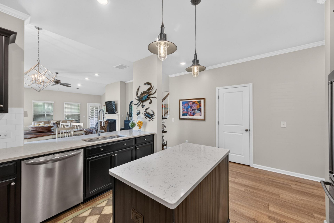
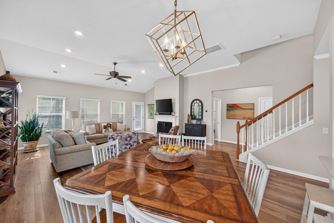
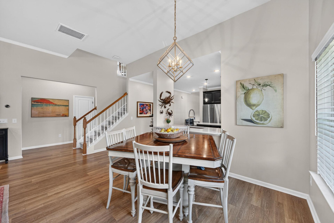
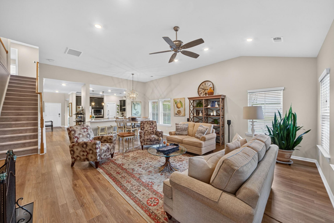
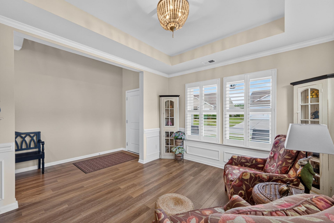
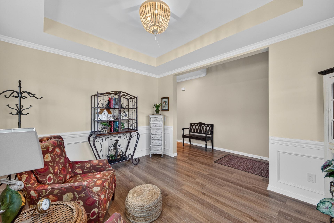
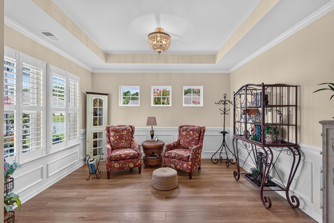
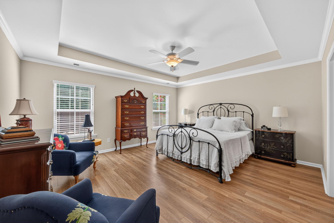
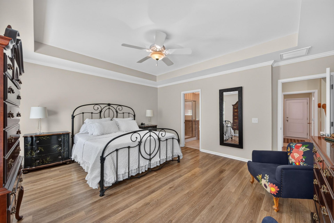
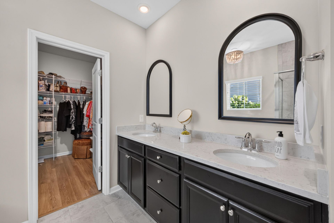
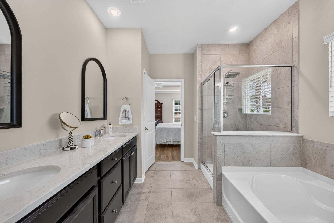
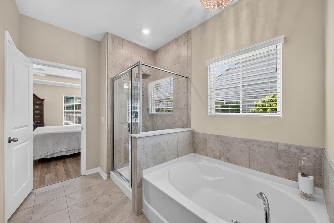
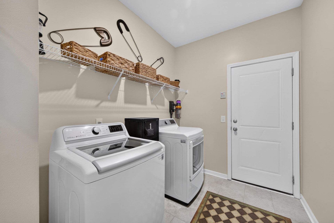
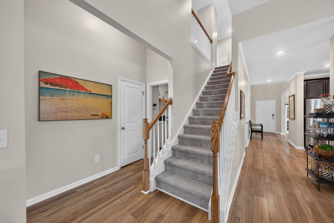
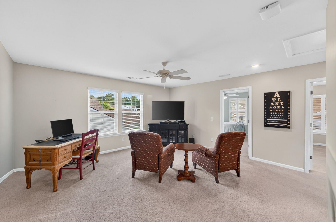
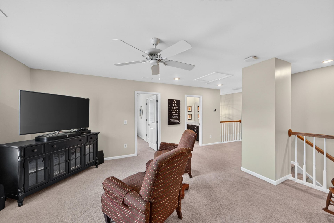
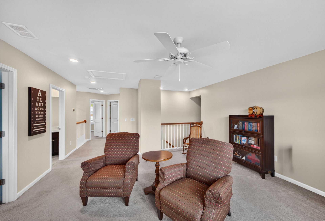
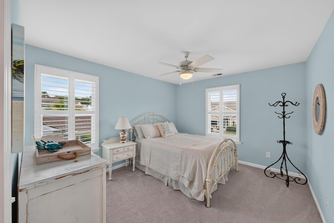
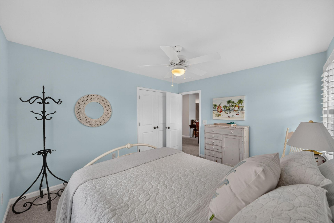
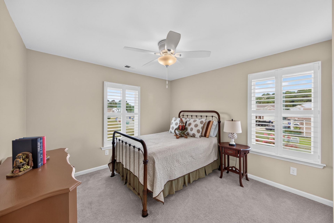
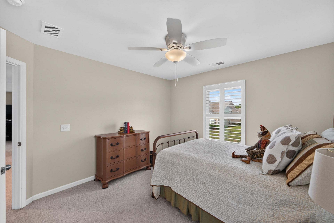
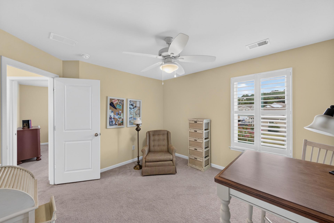
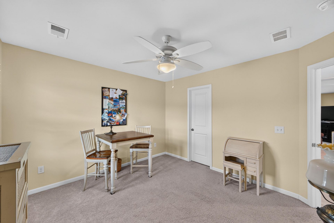
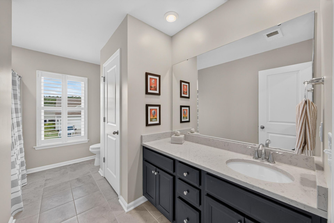
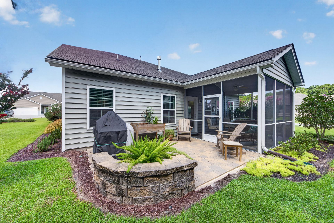
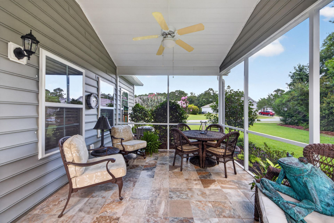
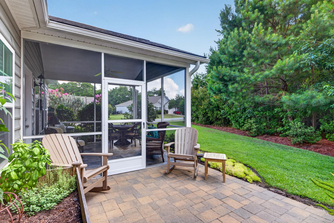
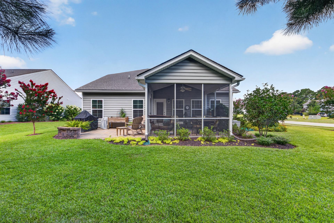
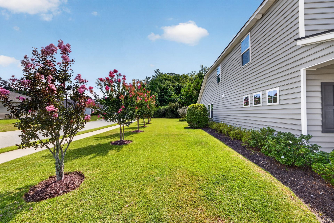
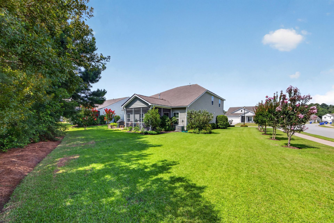
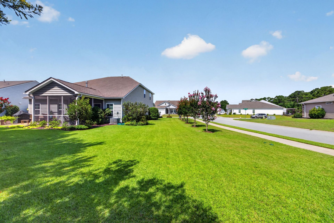
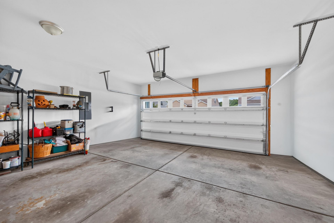
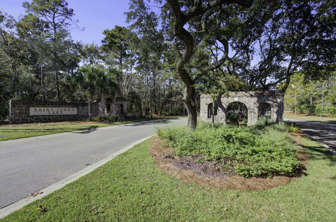
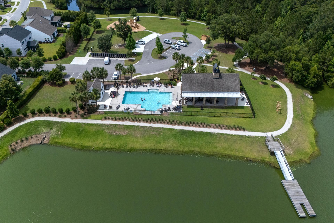
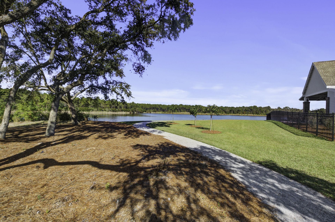
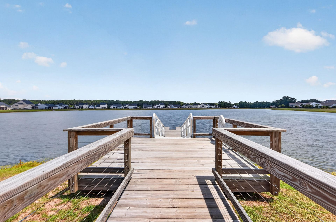
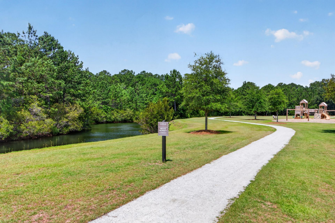
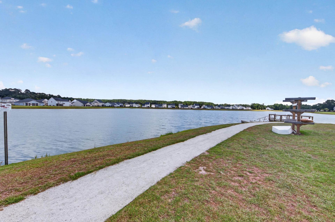
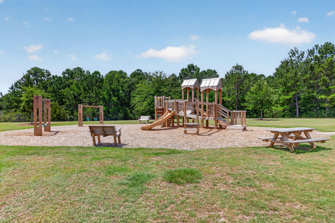
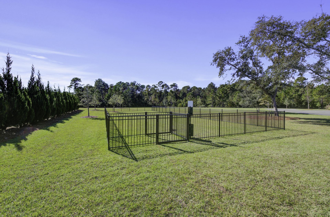
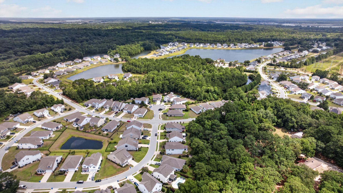
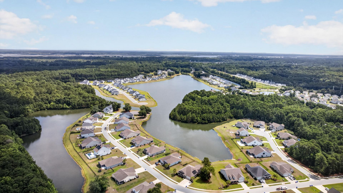
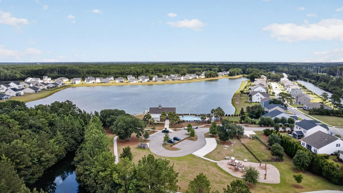
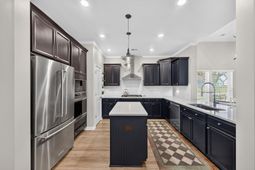
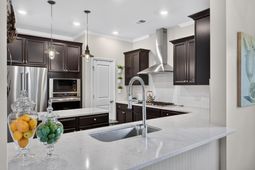
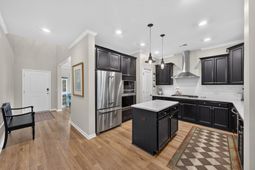
A RARE OPPORTUNITY AT A NEW PRICE! Ask about financing options that may be available to qualified buyers. Lowcountry living awaits in St. Johns Lake. This beautifully designed home features an open-concept kitchen with quartz countertops, gas cooktop and oversized island flowing into a light-filled living space. A main-level primary suite offers first-floor convenience, plus a dedicated home office, 3 upstairs bedrooms and versatile loft. Plantation shutters and a tankless water heater add to the home's appeal. Enjoy a landscaped corner lot, screened porch and extended paver patio. Community pool, clubhouse, trails, dock and scenic lake complete the lifestyle, with downtown Charleston and area beaches a short drive away.Additional features enhance the comfort, convenience and value of this home. A dedicated irrigation meter helps reduce sewer charges associated with lawn irrigation, offering the potential to save over $500 annually, depending on watering habits. Plantation shutters in some rooms, a tankless water heater and fresh designer paint in select rooms add to the home's appeal. The tiled front porch and tiled screened porch flow to an extended paver patio, creating an inviting setting for outdoor living and entertaining. The professionally landscaped corner lot features mature landscaping. A dedicated first-floor office provides an ideal work-from-home space, while the versatile upstairs loft offers flexibility for a second family room, media room, playroom, fitness area or study. St. Johns Lake amenities include a pool, clubhouse, walking trails, playground, dog park, community dock and scenic lake.
Property Details
- MLS ID26012513
- Property TypeResidential - Single Family
- Building Area Total2924
- Community FeaturesDog Park, Park, Pool, Walk/Jog Trails
- CoolingCentral Air
- Days on Site138
- ExteriorVinyl Siding
- Exterior FeaturesLawn Irrigation
- Fireplace FeaturesOne
- Fireplaces1
- Fireplace Y/NYes
- FlooringCarpet, Ceramic Tile
- Garage2
- GarageY/NYes
- HeatingCentral
- HeatingY/N1
- Home StyleTraditional
- Interior FeaturesCeiling - Smooth, Tray Ceiling(s), High Ceilings, Garden Tub/Shower, Kitchen Island, Walk-In Closet(s), Ceiling Fan(s), Family, Living/Dining Combo, Loft, Office, Pantry
- LaundryLaundry Room
- Lot Dimensions0.18 acre(s)
- Lot Features0 - .5 Acre, Corner Lot, Level
- Lot Size0.18 Acres
- Other StructuresNo
- Parking Features2 Car Garage, Garage Door Opener
- Patio And PorchPatio, Front Porch, Screened
- Roof TypeArchitectural
- SewerPublic Sewer
- Stories2.0
- UtilitiesBerkeley Elect Co-Op, Charleston Water Service, Dominion Energy, John IS Water Co
- WaterPublic
- Window FeaturesWindow Treatments
- Year Built2019
- acres0.18
Amenities
- Ceiling - Smooth
- Tray Ceiling(s)
- High Ceilings
- Garden Tub/Shower
- Kitchen Island
- Walk-In Closet(s)
- Ceiling Fan(s)
- Family
- Living/Dining Combo
- Loft
- Office
- Pantry
- Lawn Irrigation
Listed By / Shown By
Listed By
Agency Name: Nicklaus Vance
Charleston Trident MLS
Shown By
Agency Title: Carolina One Real Estate
Agency Phone: (843) 203-5016
Charleston Trident MLS

Web address QR Codes
5001 Catfish Loop
©OneHomeValue
Ask A Question 5001 Catfish Loop, Johns Island, SC 29455






Privacy Policy / DMCA Notice / ADA Accessibility


This site is hosted, designed and copyright
© 1994 - 2026 by
Delta Media Group, Inc. -- Patent Pending --