
5 Burden Circle | Aiken | $535,000
SHOW DETAILS
5 Burden Circle
Aiken, SC 29803
$535,000
4
BEDS
3.5
BATHS
2,865
SQ. FT.
5 Burden CircleAiken, SC 29803
For SALE
Single Family
ACTIVE
$535,000
EST. 1,346.72/MO CALCULATE
4
BEDS
3.5
BATHS
2,865
SQ. FT.
Property Description
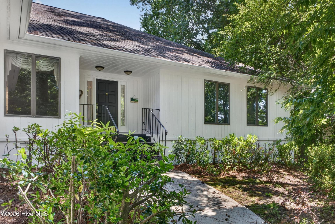
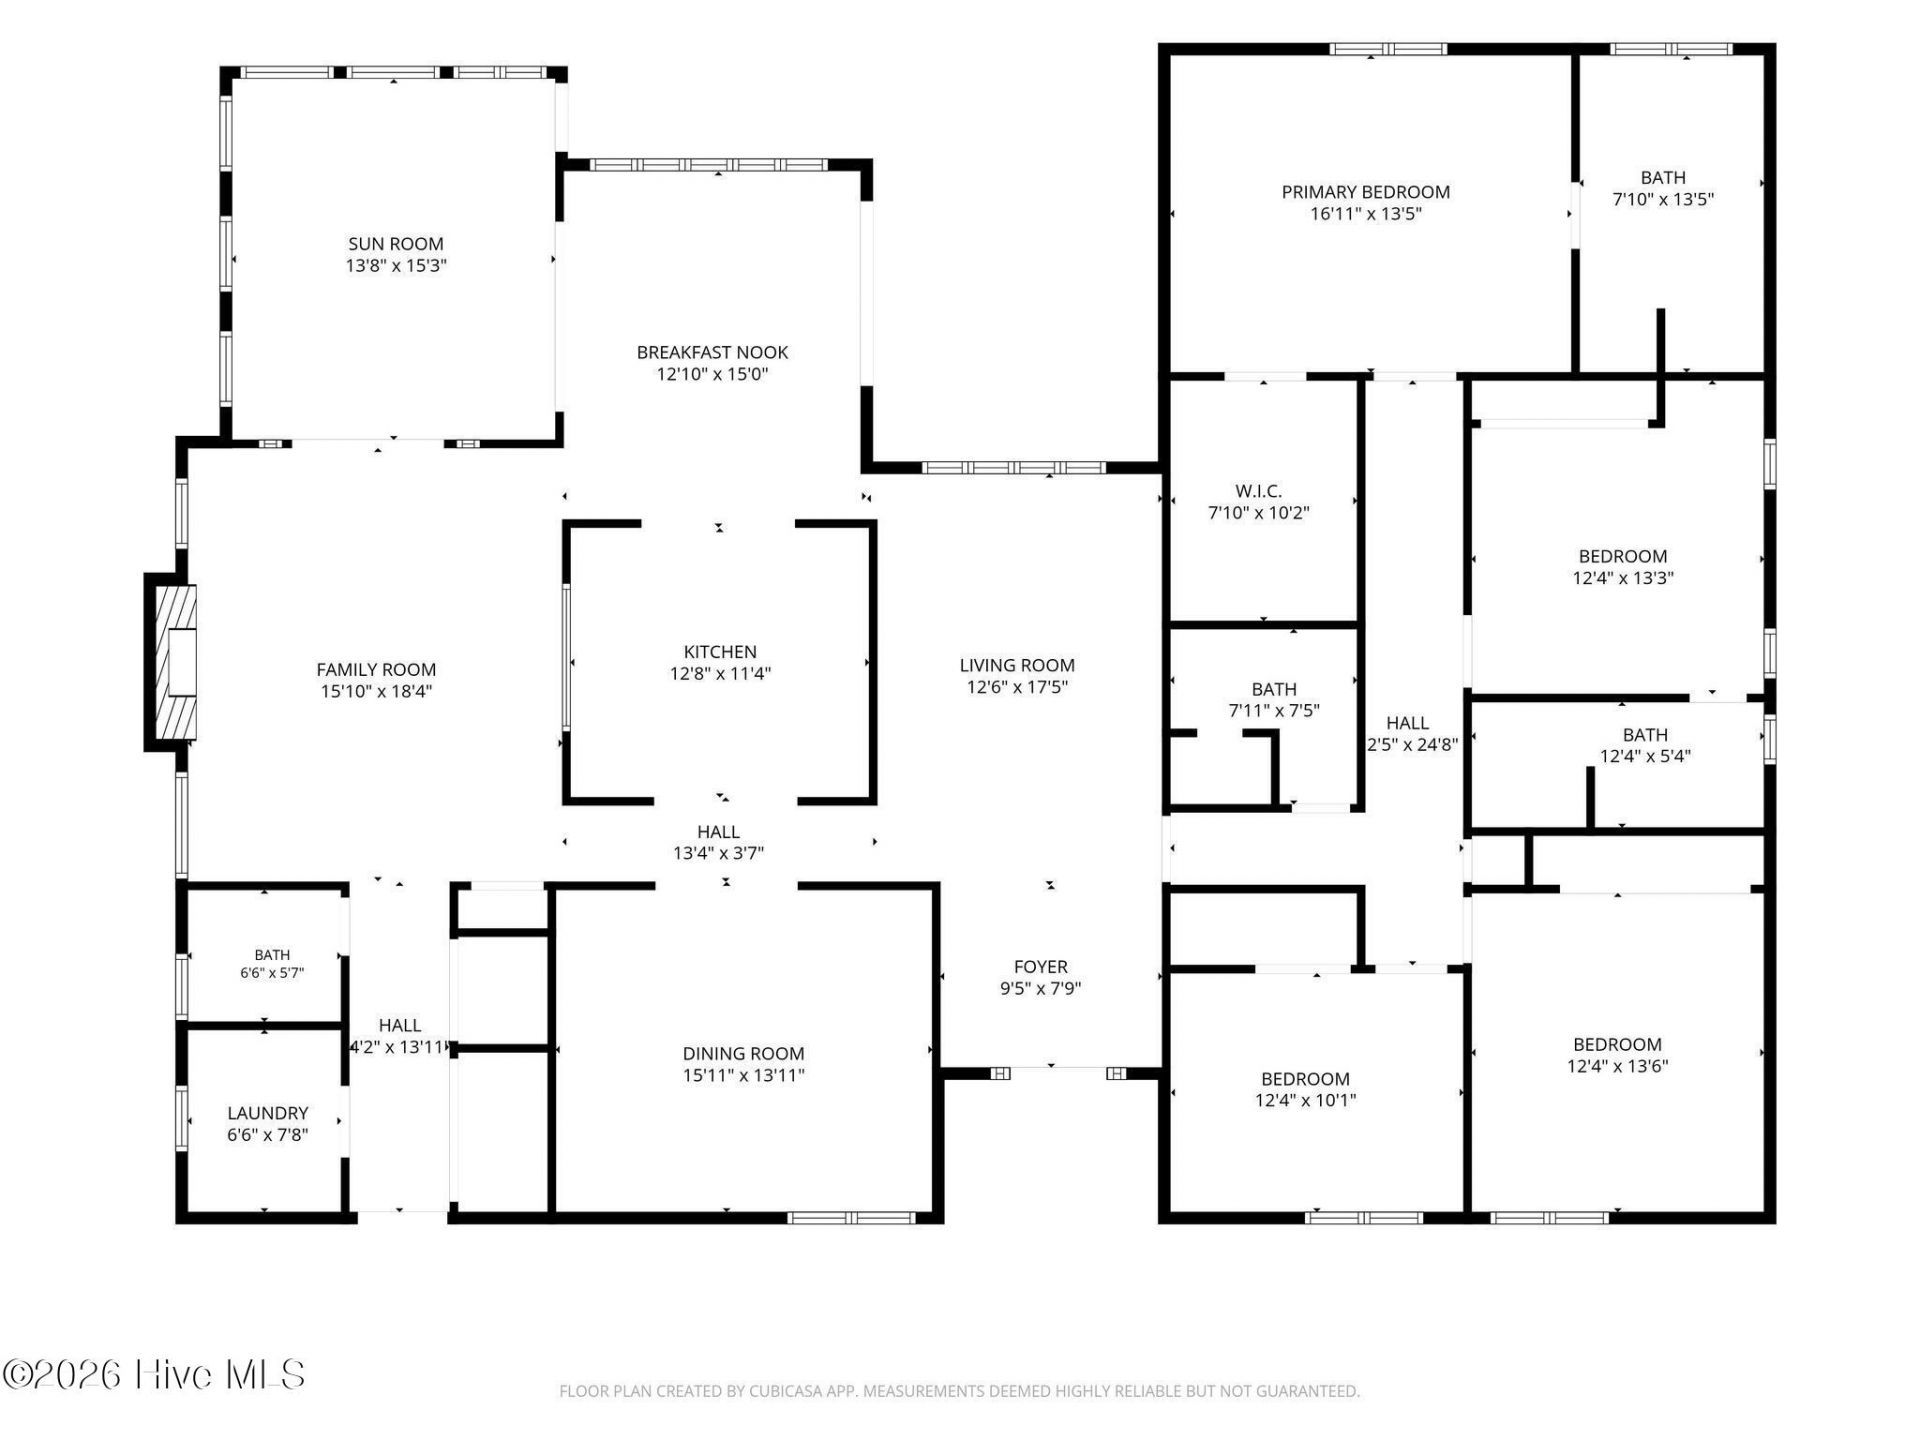
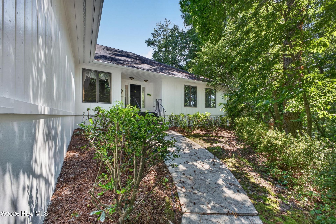
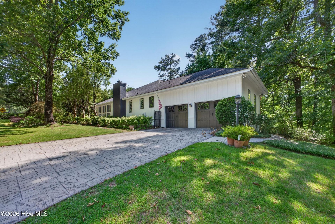
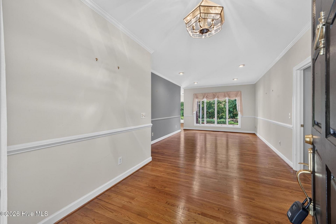
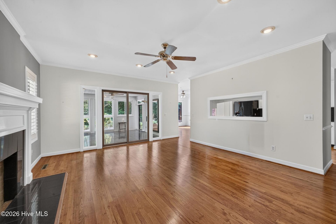
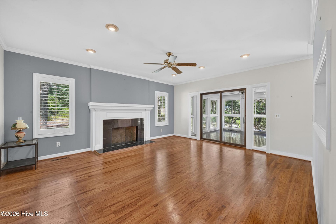
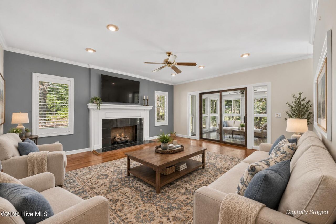
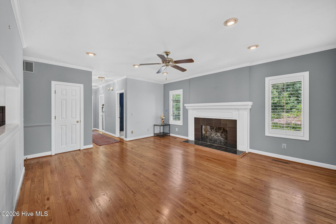
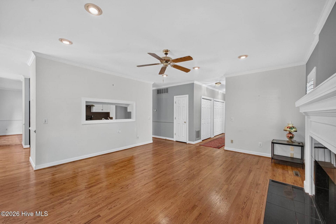
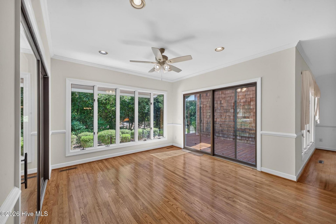
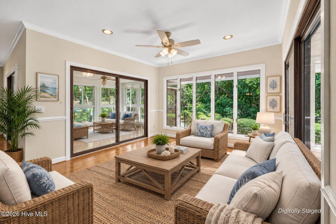
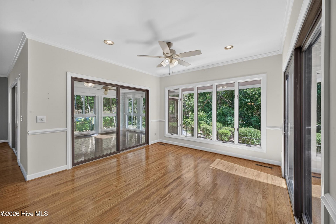
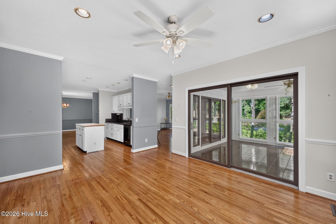
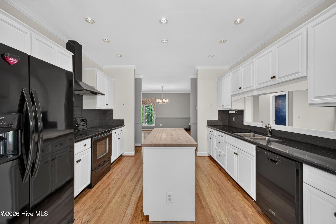
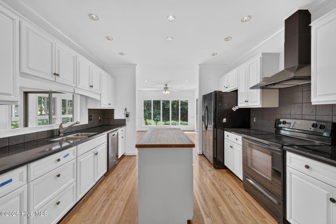
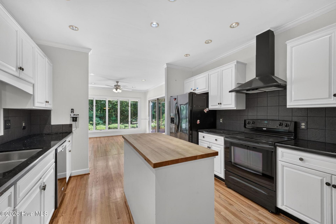
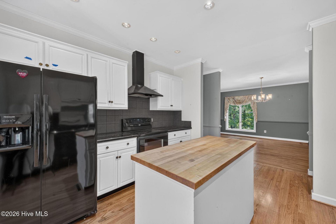
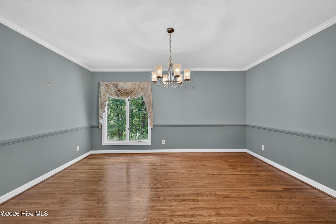
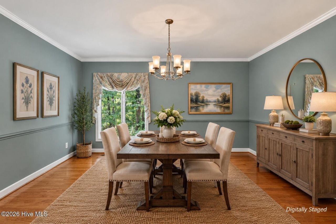
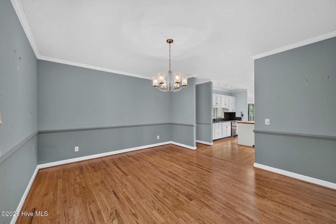
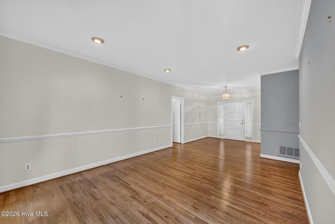
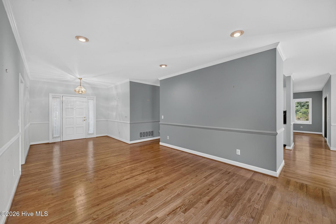
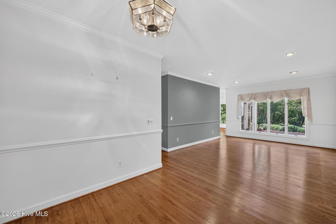
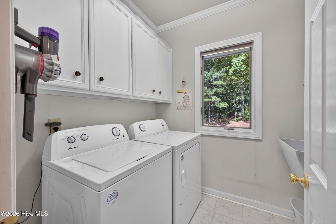
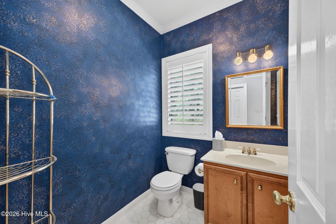
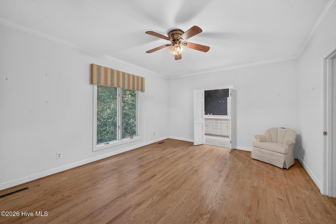
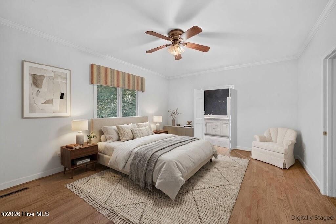
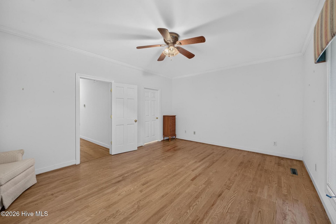
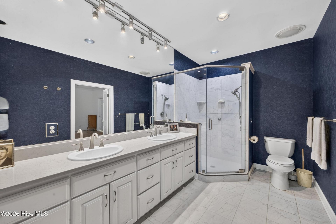
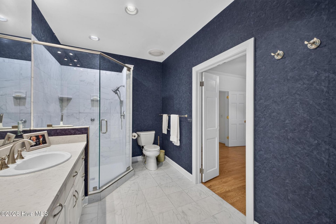
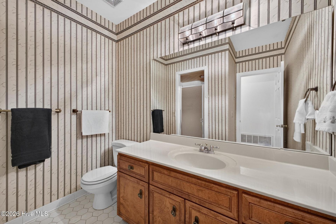
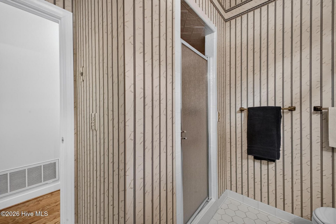
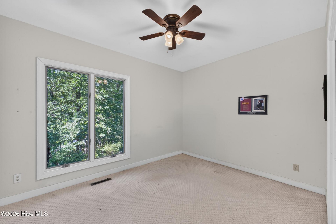
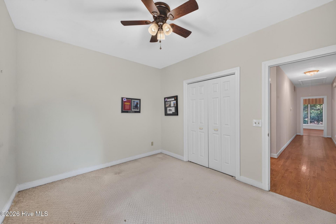
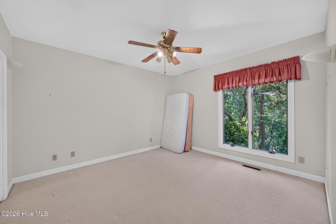
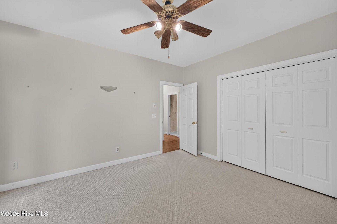
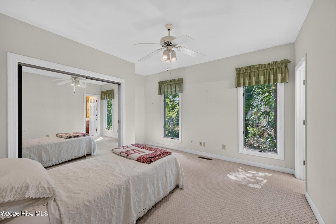
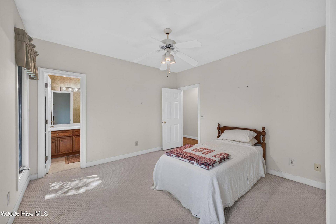
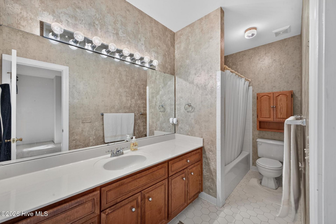
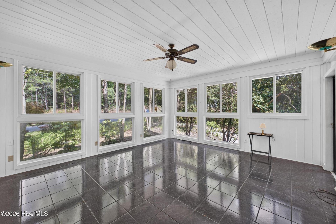
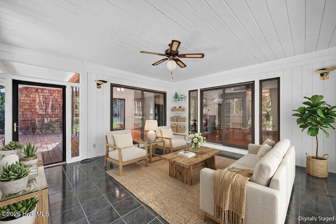
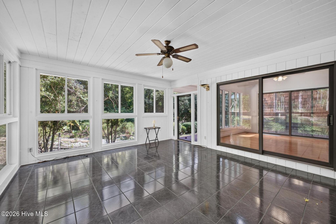
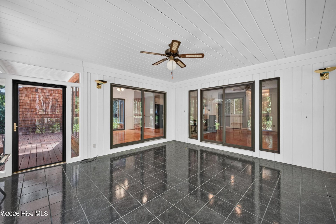
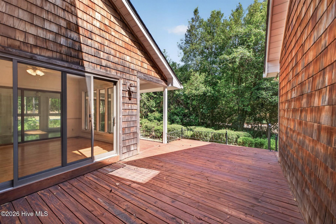
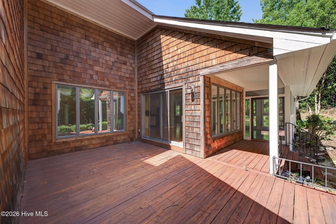
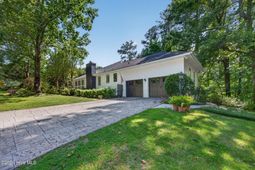
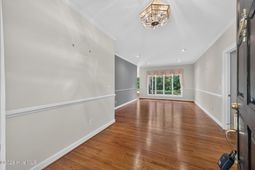
Welcome to this spacious 4-bedroom, 3.5-bath ranch-style home offering 2,865 square feet in the highly desirable gated community of Woodside. Freshly refreshed and ready for its next chapter, the home's exterior was professionally painted white within the last 30 days, the home, driveway, and walkways have been recently pressure washed, and the landscaping has been thoughtfully trimmed back to showcase the home's beautiful architecture. A professional interior cleaning is also scheduled for the first week of July, making this home move-in ready for its new owners. Inside, you'll find hardwood floors throughout most of the home, with comfortable carpet in the guest bedrooms. The well-designed floor plan offers multiple living spaces, including a welcoming den, formal living room, dining room, and a spacious 18x18 enclosed sunroom that provides the perfect place to relax, entertain, or enjoy views of the wooded backyard year-round. The galley kitchen offers an efficient layout with ample cabinet and counter space, conveniently located near the dining areas for both everyday living and entertaining. The generous primary suite provides a comfortable retreat, while three additional bedrooms and 3.5 bathrooms offer flexibility for family, guests, or a home office. Step outside to the raised rear porch overlooking the wooded backyard--an ideal setting for morning coffee, evening relaxation, or gathering with family and friends. Additional recent improvements include brand-new garage doors installed in June 2026. Residents have the option to join Woodside Country Club, offering championship golf, tennis, pickleball, dining, fitness amenities, and an active social calendar. Conveniently located just minutes from shopping, dining, medical facilities, and historic downtown Aiken, this home offers an exceptional opportunity to enjoy one of the area's premier communities. This property is being offered as part of an estate sale. The Personal Representative has completed the property disclosures to the best of their knowledge and has provided all available information regarding the home.
Property Details
- MLS ID100585967
- Property TypeResidential - Single Family
- AppliancesBuilt-In Microwave, Built-In Electric Oven, Washer, Refrigerator, Dryer, Dishwasher, Electric Range
- Association AmenitiesClubhouse, Community Pool, Gated, Golf Course, Jogging Path, Pickleball, Restaurant, Sidewalks, Street Lights, Tennis Court(s), Trail(s)
- BasementCrawl Space
- CoolingCentral Air, Ceiling Fan(s)
- Days on Site126
- ExteriorWood Siding, Wood Frame
- Exterior FeaturesSee Remarks
- Fireplaces1
- FlooringCarpet, Ceramic Tile, Hardwood
- Garage2 car attached
- HeatingForced Air, Natural Gas
- HOA Fee$1462/ Annually
- Interior FeaturesEntrance Foyer, Solid Surface, Kitchen Island, Ceiling Fan(s), Blinds/Shades
- LaundryLaundry Room
- Lot DescriptionCorner Lot, Wooded, Landscaped
- Lot Dimensions202x148
- Lot Size0.61 Acres
- Parcel#1071111003
- ParkingAttached, Garage Door Opener, Garage
- Parking NotesAttached, Garage Door Opener, Garage
- Patio/PorchDeck
- Roof TypeArchitectural Shingle
- SewerPublic Sewer
- Special View InfoSee Remarks
- Stories1.0
- UtilitiesCable Available, Natural Gas Connected
- WaterPublic
- Year Built1989
- acres0.61
Amenities
- Entrance Foyer
- Solid Surface
- Kitchen Island
- Ceiling Fan(s)
- Blinds/Shades
- See Remarks
Listed By / Shown By
Listed By
Agency Name: Real Broker - SC
Hive MLS
Shown By
Agency Title: Carolina One Real Estate
Agency Phone: (843) 203-5016
Hive MLS

Web address QR Codes
5 Burden Circle
©OneHomeValue
Ask A Question 5 Burden Circle, Aiken, SC 29803






MLS Licensed Data - Copyright 2018 NCRMLS. All rights reserved. North Carolina Regional Multiple Listing Service, (NCRMLS), provides content displayed here (“provided content”) on an “as is” basis and makes no representations or warranties regarding the provided content, including, but not limited to those of non-infringement, timeliness, accuracy, or completeness. Individuals and companies using information presented are responsible for verification and validation of information they utilize and present to their customers and clients. NCRMLS will not be liable for any damage or loss resulting from use of the provided content or the products available through Portals, IDX, VOW, and/or Syndication. Recipients of this information shall not resell, redistribute, reproduce, modify, or otherwise copy any portion thereof without the expressed written consent of NCRMLS.
Privacy Policy / DMCA Notice / ADA Accessibility


This site is hosted, designed and copyright
© 1994 - 2026 by
Delta Media Group, Inc. -- Patent Pending --