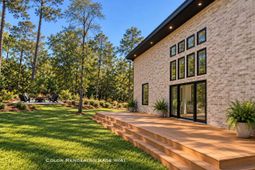

4999 Huckleberry Ln. | Conway | $645,000

SHOW DETAILS
4999 Huckleberry Ln.
Conway, SC 29526
$645,000
3
BEDS
2.5
BATHS
1,781
SQ. FT.
4999 Huckleberry Ln.Conway, SC 29526
For SALE
Single Family
ACTIVE
$645,000
EST. 1,623.62/MO CALCULATE
3
BEDS
2.5
BATHS
1,781
SQ. FT.
Property Description
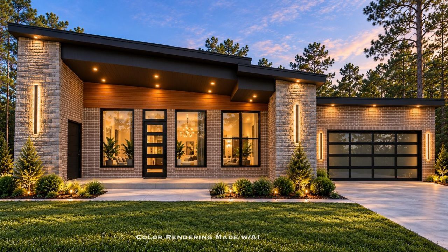
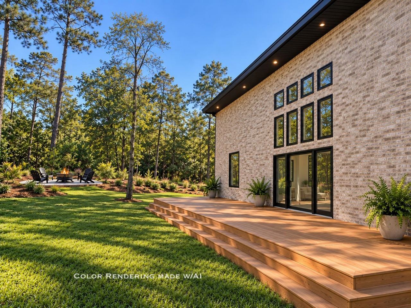
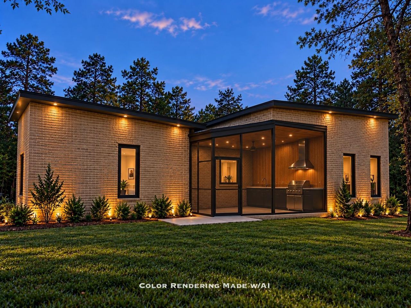
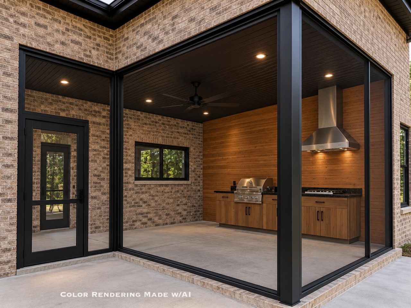
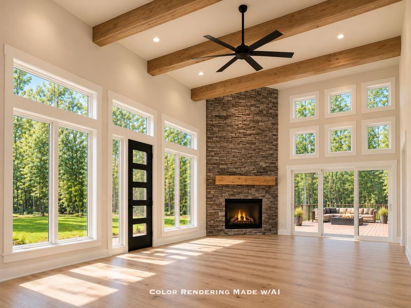
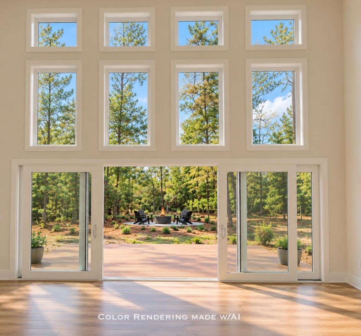
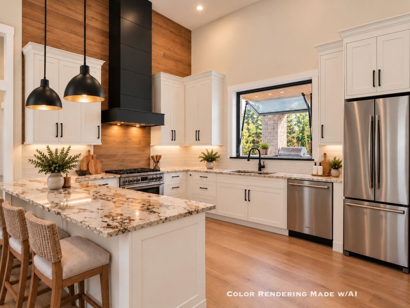
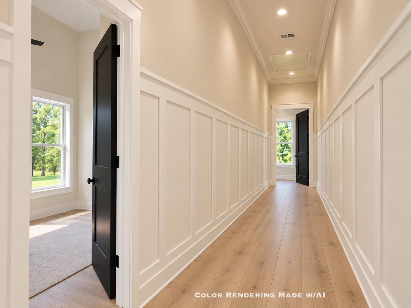
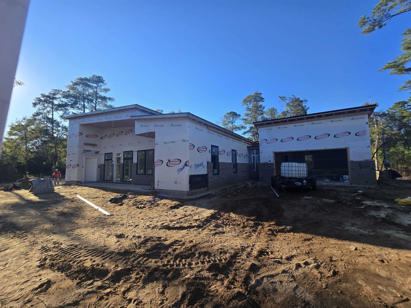
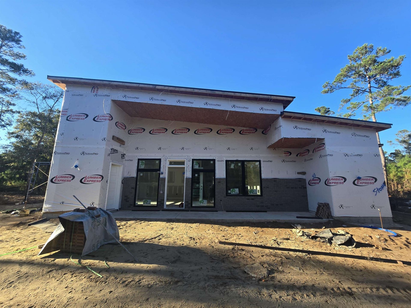
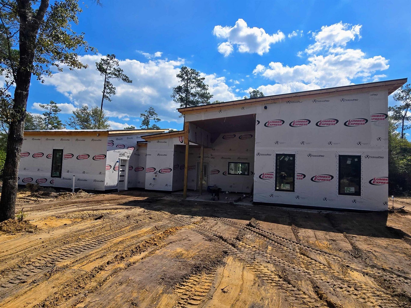
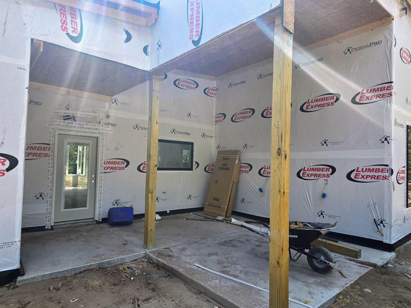
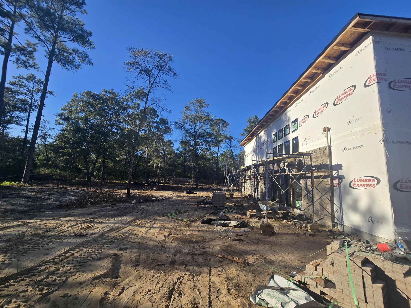
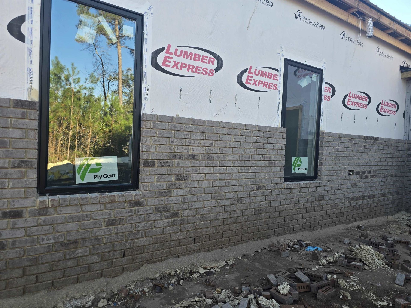
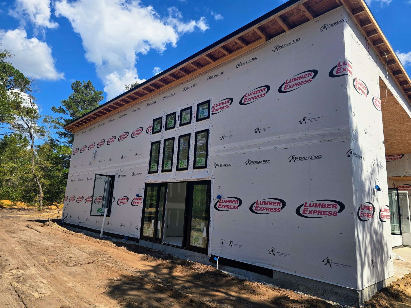
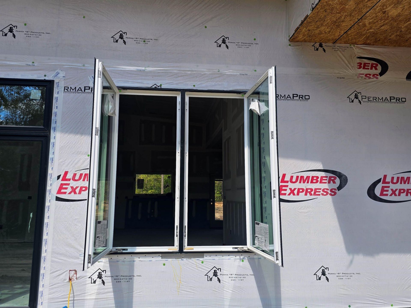
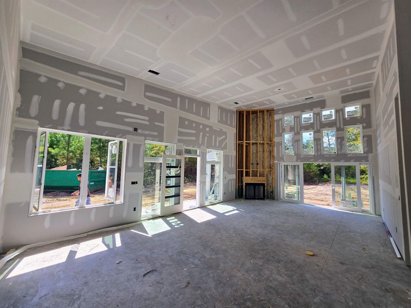
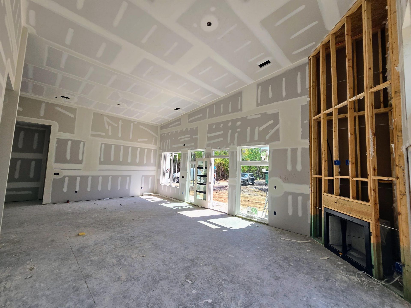
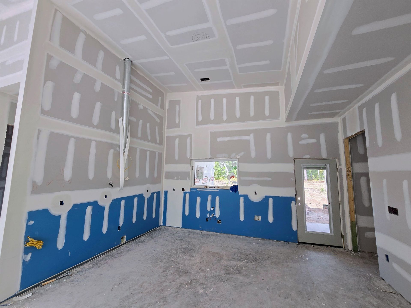
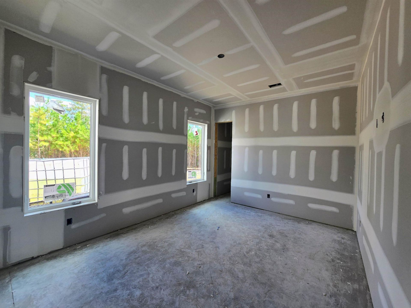
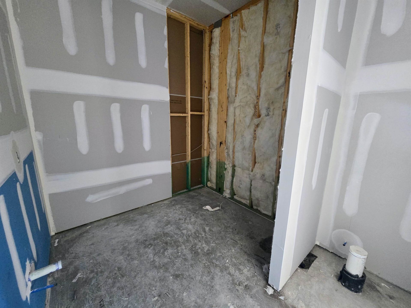
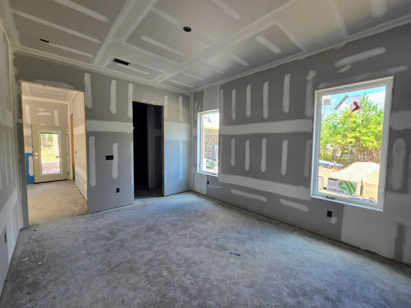
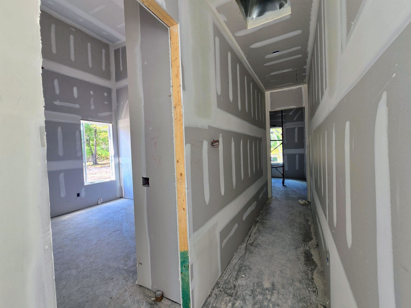
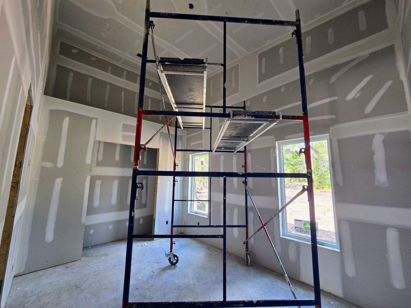
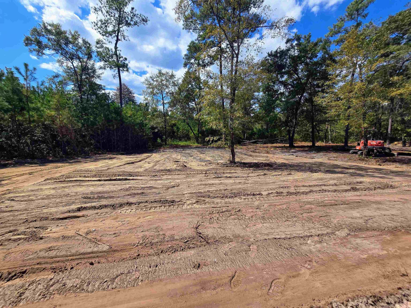
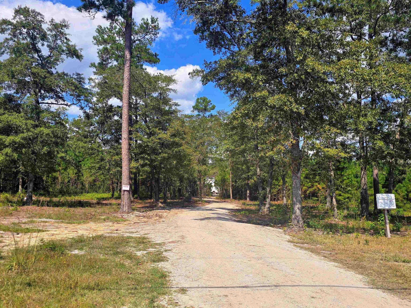
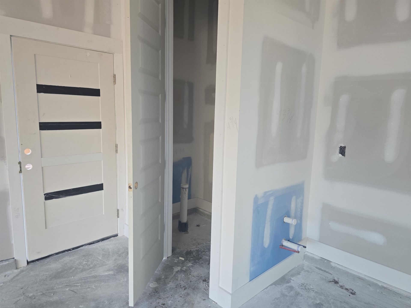
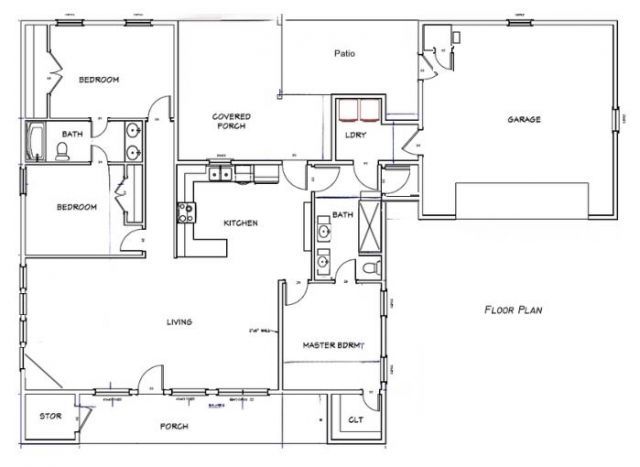
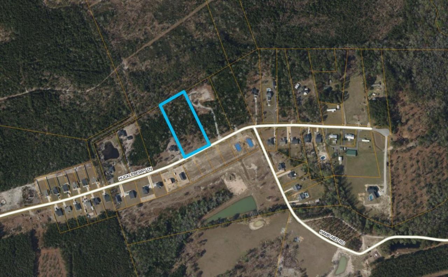
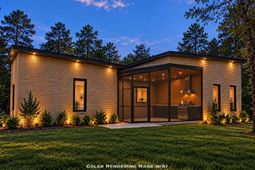
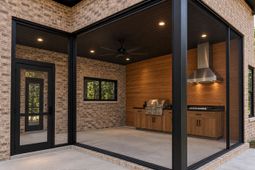
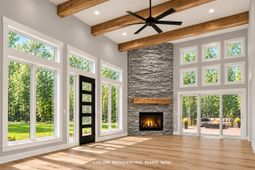
Contemporary Luxury Meets Private Country Living! This stunning new construction home is nestled among mature trees on a private 3-acre lot with NO HOA! Set back from the road for exceptional privacy, this 3-bedroom, 2.5-bath home showcases quality construction with 2x6 walls, black Ply-Gem casement windows, soaring 10- to 16-foot ceilings, and a striking all brick home with black metal roof and stacked stone and cedar accents. Modern fence and lighting accents at the driveway entrance will complete the impressive approach to this one-of-a-kind property. Step inside and prepare to be WOWED! The open, contemporary interior features LVP flooring throughout, dramatic ceiling heights, and an abundance of windows that bring the beauty of the outdoors in. The show-stopping kitchen features white shaker soft-close cabinetry, granite countertops, stainless steel appliances, a custom range hood, and a stunning accent wall treatment extending all the way to the soaring ceiling. A convenient pass-through window connects the kitchen to the outdoor entertaining area. The spectacular living room boasts 16-foot ceilings with decorative beams, a floor-to-ceiling stacked stone gas fireplace, and double sliding doors opening to an expansive 14' x 35' deck. The primary suite offers a contemporary bath with floating vanities and a beautifully tiled walk-in shower. Outdoor living and entertaining are taken to another level! Enjoy a welcoming front porch, screened-in back porch with an outdoor kitchen featuring gas cooktops, a range hood, and cedar accent wall, plus an additional patio, oversized treated-wood deck, and a dedicated fire pit area surrounded by nature. The spacious 2-car garage includes a bathroom, utility sink, and lots of storage. The house is equipped with a tankless hot water heater and an attached outside storage room as well. Located in North Conway, just minutes from the Hwy 22 and Hwy 701 interchange for convenient access to the Grand Strand, approximately 10 minutes to Conway and 20 minutes to Loris. Plenty of room for your toys, RVs, boats, work trailer, etc - expansive backyard with plenty of room for a pool or build a workshop. Experience the privacy of country living with the sophistication of modern design - a truly exceptional place to call home!
Property Details
- MLS ID2625178
- Property TypeResidential - Single Family
- AppliancesDishwasher, Freezer, Range, Refrigerator, Range Hood
- Association AmenitiesOwner Allowed Golf Cart, Owner Allowed Motorcycle, Pet Restrictions, Tenant Allowed Golf Cart, Tenant Allowed Motorcycle
- Community FeaturesGolf Carts OK, Long Term Rental Allowed, Short Term Rental Allowed
- CoolingCentral Air
- Days on Site18
- Door FeaturesInsulated Doors
- ExteriorBrick, Masonry, Wood Frame
- Exterior FeaturesBuilt-in Barbecue, Barbecue, Deck, Outdoor Kitchen, Porch, Patio, Storage
- FlooringLuxury Vinyl, Luxury VinylPlank
- Garage2 car attached
- HeatingCentral, Electric, Propane
- HOA Fee0/ Monthly
- Home StyleContemporary
- Interior FeaturesCeiling Fan(s), Dual Sinks, Fireplace, Main Level Primary, Split Bedrooms, Separate Shower, Vaulted Ceiling(s), Walk-In Closet(s), Breakfast Bar, Bedroom on Main Level, Stainless Steel Appliances, Solid Surface Counters
- LaundryWasher Hookup
- Lot Description1 or More Acres, Outside City Limits, Rectangular, Rectangular Lot
- Lot Dimensions250 x 529 x 248 X 518
- Lot Size2.99 Acres
- Parcel#27410010004
- ParkingAttached, Garage, Two Car Garage, Boat, Garage Door Opener, RV Access/Parking
- Parking NotesAttached, Garage, Two Car Garage, Boat, Garage Door Op
- Patio/PorchRear Porch, Deck, Front Porch, Patio, Porch, Screened
- Pets AllowedOwner Only, Yes
- SecuritySmoke Detector(s)
- SewerSeptic Tank
- Stories1.0
- UtilitiesCable Available, Electricity Available, Septic Available, Underground Utilities, Water Available
- WaterPublic
- Year Built2026
- acres2.99
Amenities
- Ceiling Fan(s)
- Dual Sinks
- Fireplace
- Main Level Primary
- Split Bedrooms
- Separate Shower
- Vaulted Ceiling(s)
- Walk-In Closet(s)
- Breakfast Bar
- Bedroom on Main Level
- Stainless Steel Appliances
- Solid Surface Counters
- Built-in Barbecue
- Barbecue
- Deck
- Outdoor Kitchen
- Porch
- Patio
- Storage
Listed By / Shown By
Listed By
Agency Name: Realty ONE Group Dockside
Agency Phone: 843-492-4030
CCAR MLS
Shown By
Agency Title: Carolina One Real Estate
Agency Phone: (843) 203-5016
CCAR MLS

Web address QR Codes
4999 Huckleberry Ln.
©OneHomeValue
Ask A Question 4999 Huckleberry Ln., Conway, SC 29526






Privacy Policy / DMCA Notice / ADA Accessibility


This site is hosted, designed and copyright
© 1994 - 2026 by
Delta Media Group, Inc. -- Patent Pending --