
499 Richfield Way | Summerville | $534,990




SHOW DETAILS
499 Richfield Way
Summerville, SC 29486
$534,990
5
BEDS
3.5
BATHS
2,682
SQ. FT.
499 Richfield WaySummerville, SC 29486
For SALE
Single Family
ACTIVE
$534,990
EST. 1,346.69/MO CALCULATE
5
BEDS
3.5
BATHS
2,682
SQ. FT.
Property Description
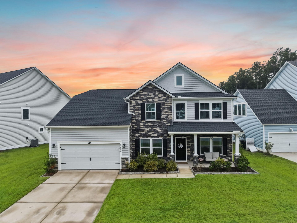
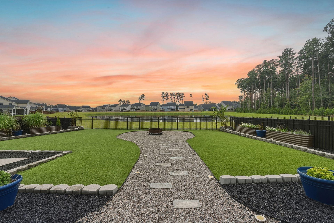
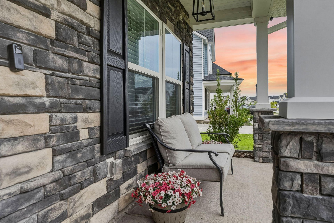
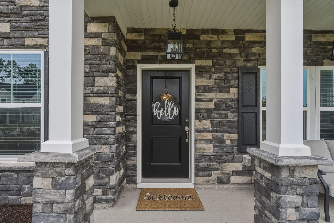
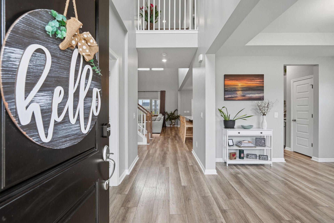
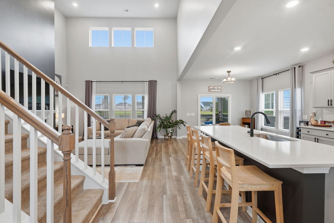
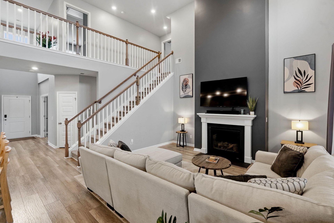
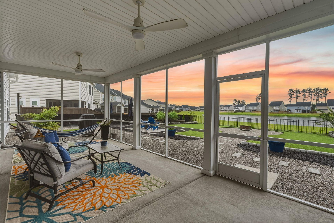
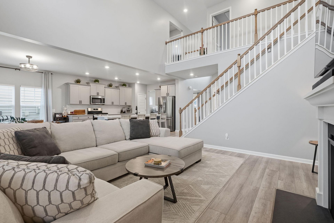
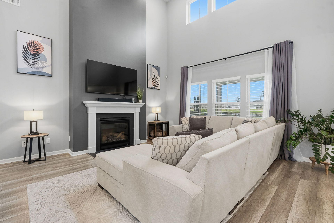
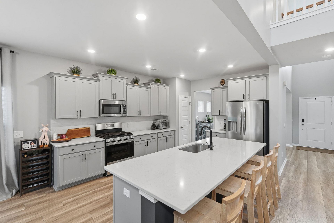
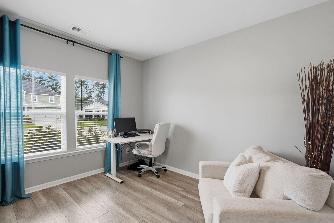
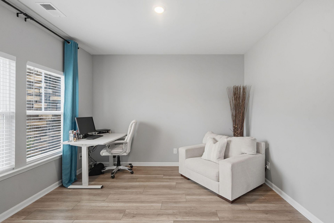
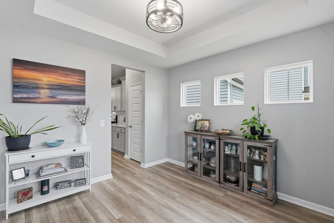
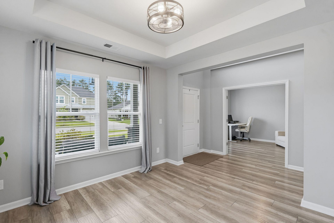
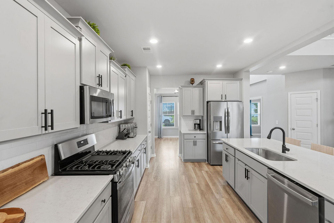
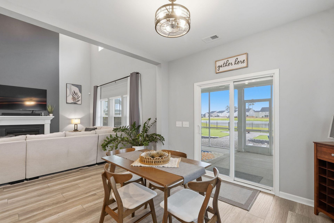
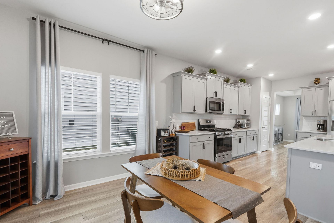
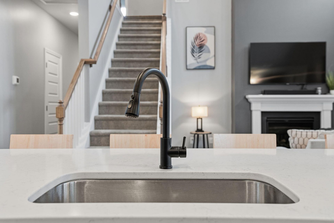
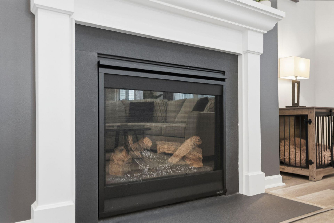
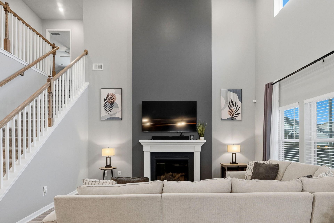
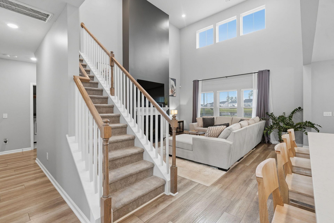
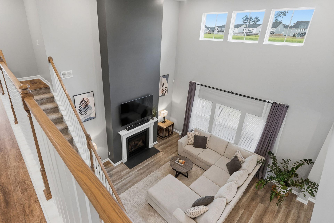
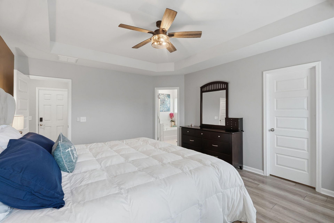
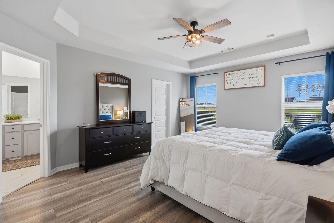
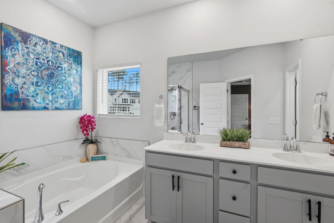
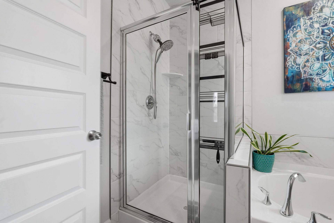
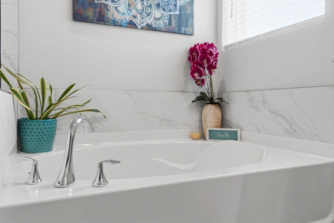
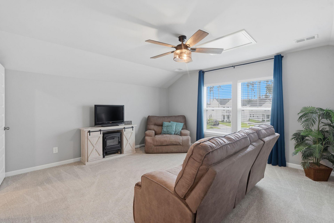
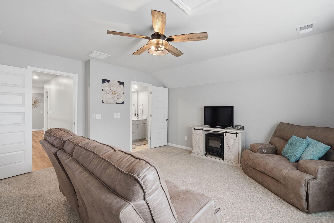
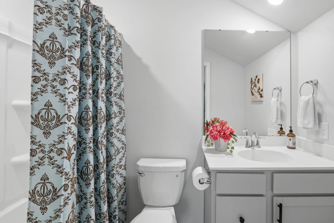
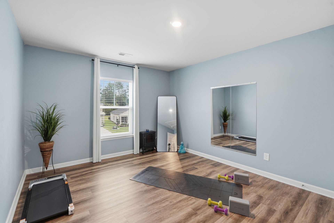
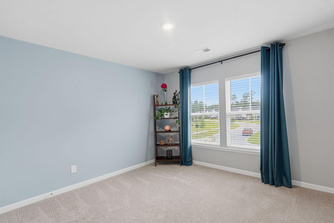
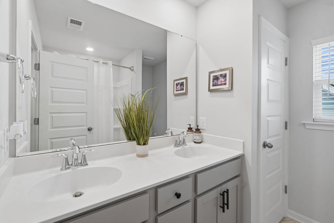
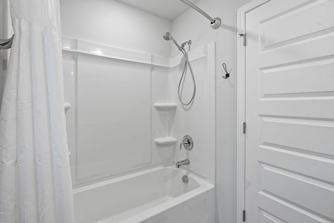
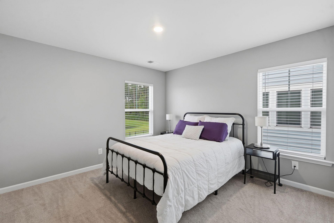
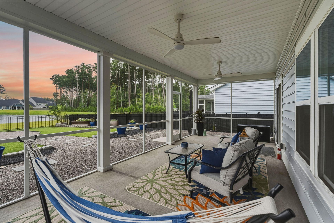
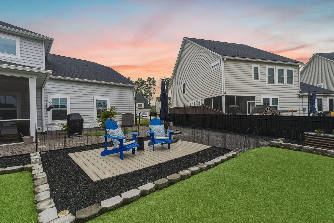
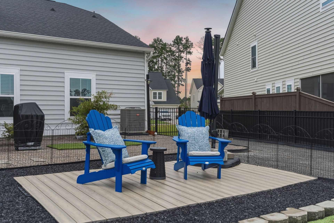
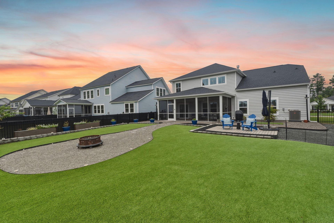
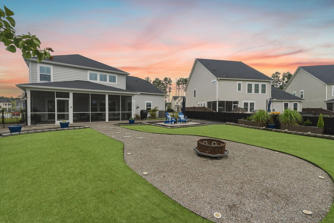
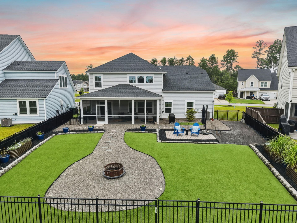
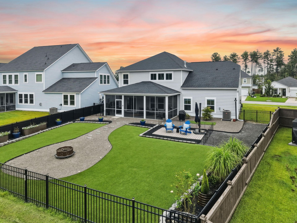
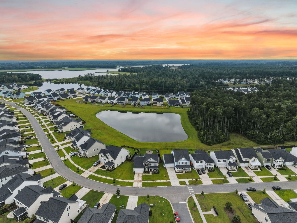
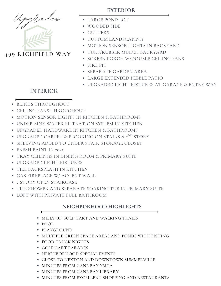
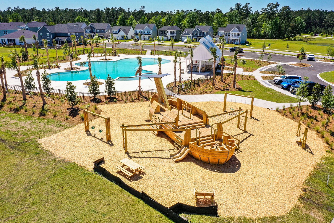
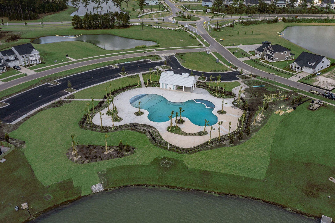
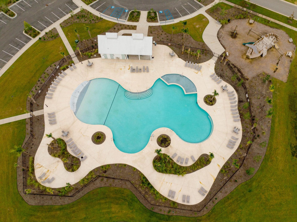
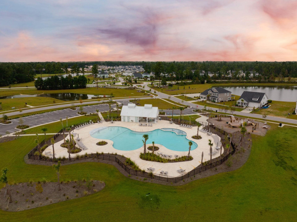
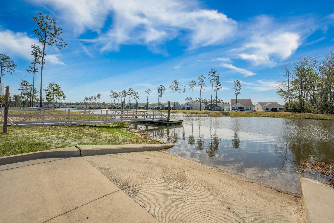
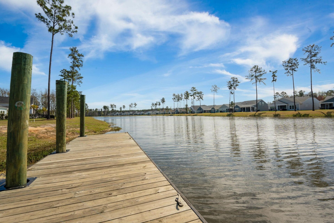
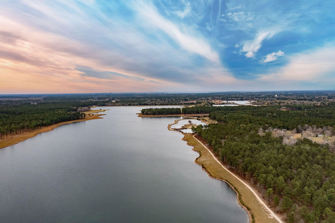
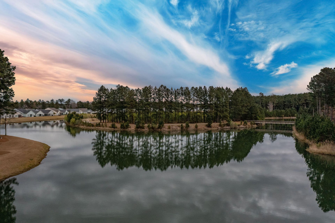
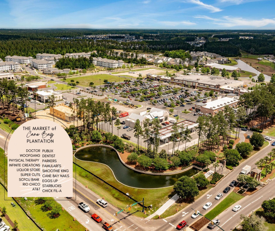
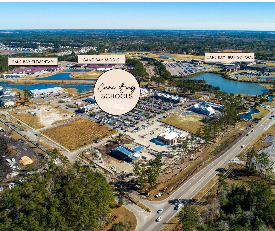
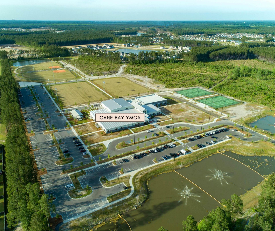
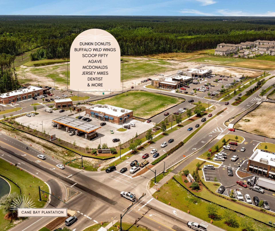
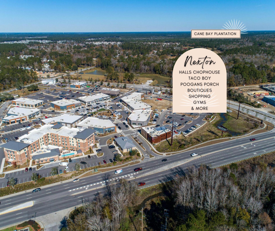
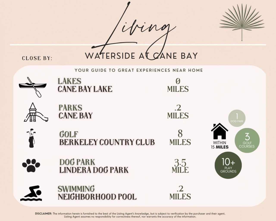
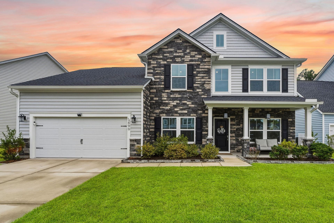
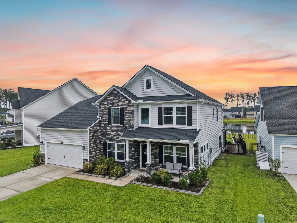
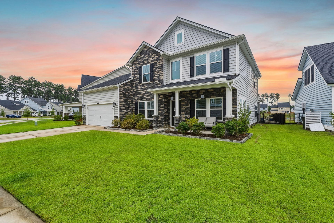
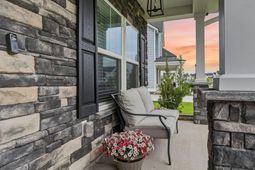
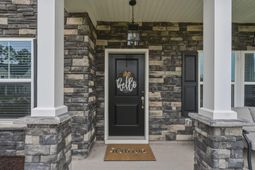
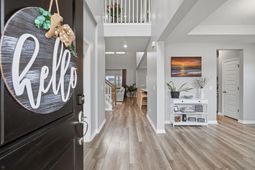
Welcome to 499 Richfield Way, a beautifully maintained 5-bedroom, 3.5-bathroom home nestled in the highly sought-after Waterside at The Lakes of Cane Bay. Situated on a large pond lot with a wooded side, this home offers peaceful water views, beautiful custom landscaping, gutters, and a large extended pebble patio.Inside, the inviting foyer opens to an elegant dining room on the right, featuring a tray ceiling and creating a sophisticated space for entertaining. On the left, an office with French doors offers the perfect space for working from home, a playroom, or additional storage. The foyer leads into the spacious living room, filled with natural light and highlighted by a stunning two-story open staircase and balcony overlooking the main living area. A cozy gas fireplace with afloor to-ceiling accent wall creates a beautiful focal point, while the two-story windows flood the home with natural light.The upgraded kitchen is designed for both everyday living and entertaining, featuring beautiful cabinetry, granite countertops, tile backsplash, stainless steel appliances, upgraded hardware, and a large center island with additional prep space and casual seating. A water filtration system under the kitchen sink adds convenience, while motion-sensor lighting in the kitchen and bathrooms provides another thoughtful touch. The eat-in kitchen flows seamlessly into the bright living room and offers beautiful views of the pond and backyard.The spacious first-floor primary suite provides a peaceful retreat overlooking the backyard and features a tray ceiling and ceiling fan. The ensuite bathroom offers double vanities, tile flooring, a tiled shower with glass doors, separate soaking tub, and upgraded hardware.Upstairs, the versatile loft provides additional living space and could easily serve as a fifth bedroom, complete with doors and its own private full bathroom. The space also works beautifully as an entertaining area, playroom, home office, or additional storage. Three additional bedrooms and a full bathroom provide plenty of flexibility for family, guests, hobbies, or working from home. Throughout the home, you'll find blinds and ceiling fans, upgraded light fixtures, fresh paint from 2025, and upgraded flooring on the stairs and second floor.Outdoor living is truly a highlight of this home. Step outside to a large screened porch with two ceiling fans, perfect for enjoying the peaceful pond views year-round. Beyond the porch, an extended pebble patio and beautifully finished turf backyard create a low-maintenance outdoor space ideal for entertaining, relaxing, or play. The spacious fenced-in backyard offers additional room for a fire pit and includes a separate fenced area perfect for a dog run, kids' toys, or additional outdoor storage, along with a dedicated garden area and rubber mulch. With a wooded side for added privacy and serene pond views, the backyard feels like its own private retreat. Upgraded exterior lighting at the garage and entryway adds to the home's curb appeal and functionality.Enjoy all that Waterside has to offer, including access to a 350-acre lake system, community pool, playground, miles of walking and golf-cart trails, dog park, stocked ponds, green spaces, fishing, community events, golf-cart parades, and neighborhood food truck nights. Conveniently located near Nexton, Downtown Summerville, the Cane Bay YMCA, Cane Bay Library, shopping, and restaurants, this exceptional home offers the perfect combination of thoughtful upgrades, versatile living spaces, beautiful outdoor living, and the sought-after Cane Bay lifestyle.
Property Details
- MLS ID26025403
- Property TypeResidential - Single Family
- Building Area Total2682
- Community FeaturesBoat Ramp, Clubhouse, Park, Pool, Trash, Walk/Jog Trails
- CoolingCentral Air
- ExteriorStone Veneer, Vinyl Siding
- Exterior FeaturesOther, Rain Gutters
- FencingWrought Iron
- Fireplace FeaturesFamily Room, Gas Log, One
- Fireplaces1
- Fireplace Y/NYes
- FlooringCarpet, Ceramic Tile, Laminate
- Garage2 car attached
- GarageY/NYes
- HeatingNatural Gas
- HeatingY/N1
- Home StyleTraditional
- Interior FeaturesCeiling - Cathedral/Vaulted, Ceiling - Smooth, Tray Ceiling(s), High Ceilings, Garden Tub/Shower, Kitchen Island, Walk-In Closet(s), Ceiling Fan(s), Eat-in Kitchen, Family, Entrance Foyer, Loft, Office, Pantry, Separate Dining
- LaundryWasher Hookup, Laundry Room
- Lot Dimensions0.17 acre(s)
- Lot Features0 - .5 Acre, Wooded
- Lot Size0.17 Acres
- Other StructuresNo
- Parking Features2 Car Garage, Attached, Garage Door Opener
- Patio And PorchFront Porch, Screened
- Roof TypeArchitectural
- SewerPublic Sewer
- Stories2.0
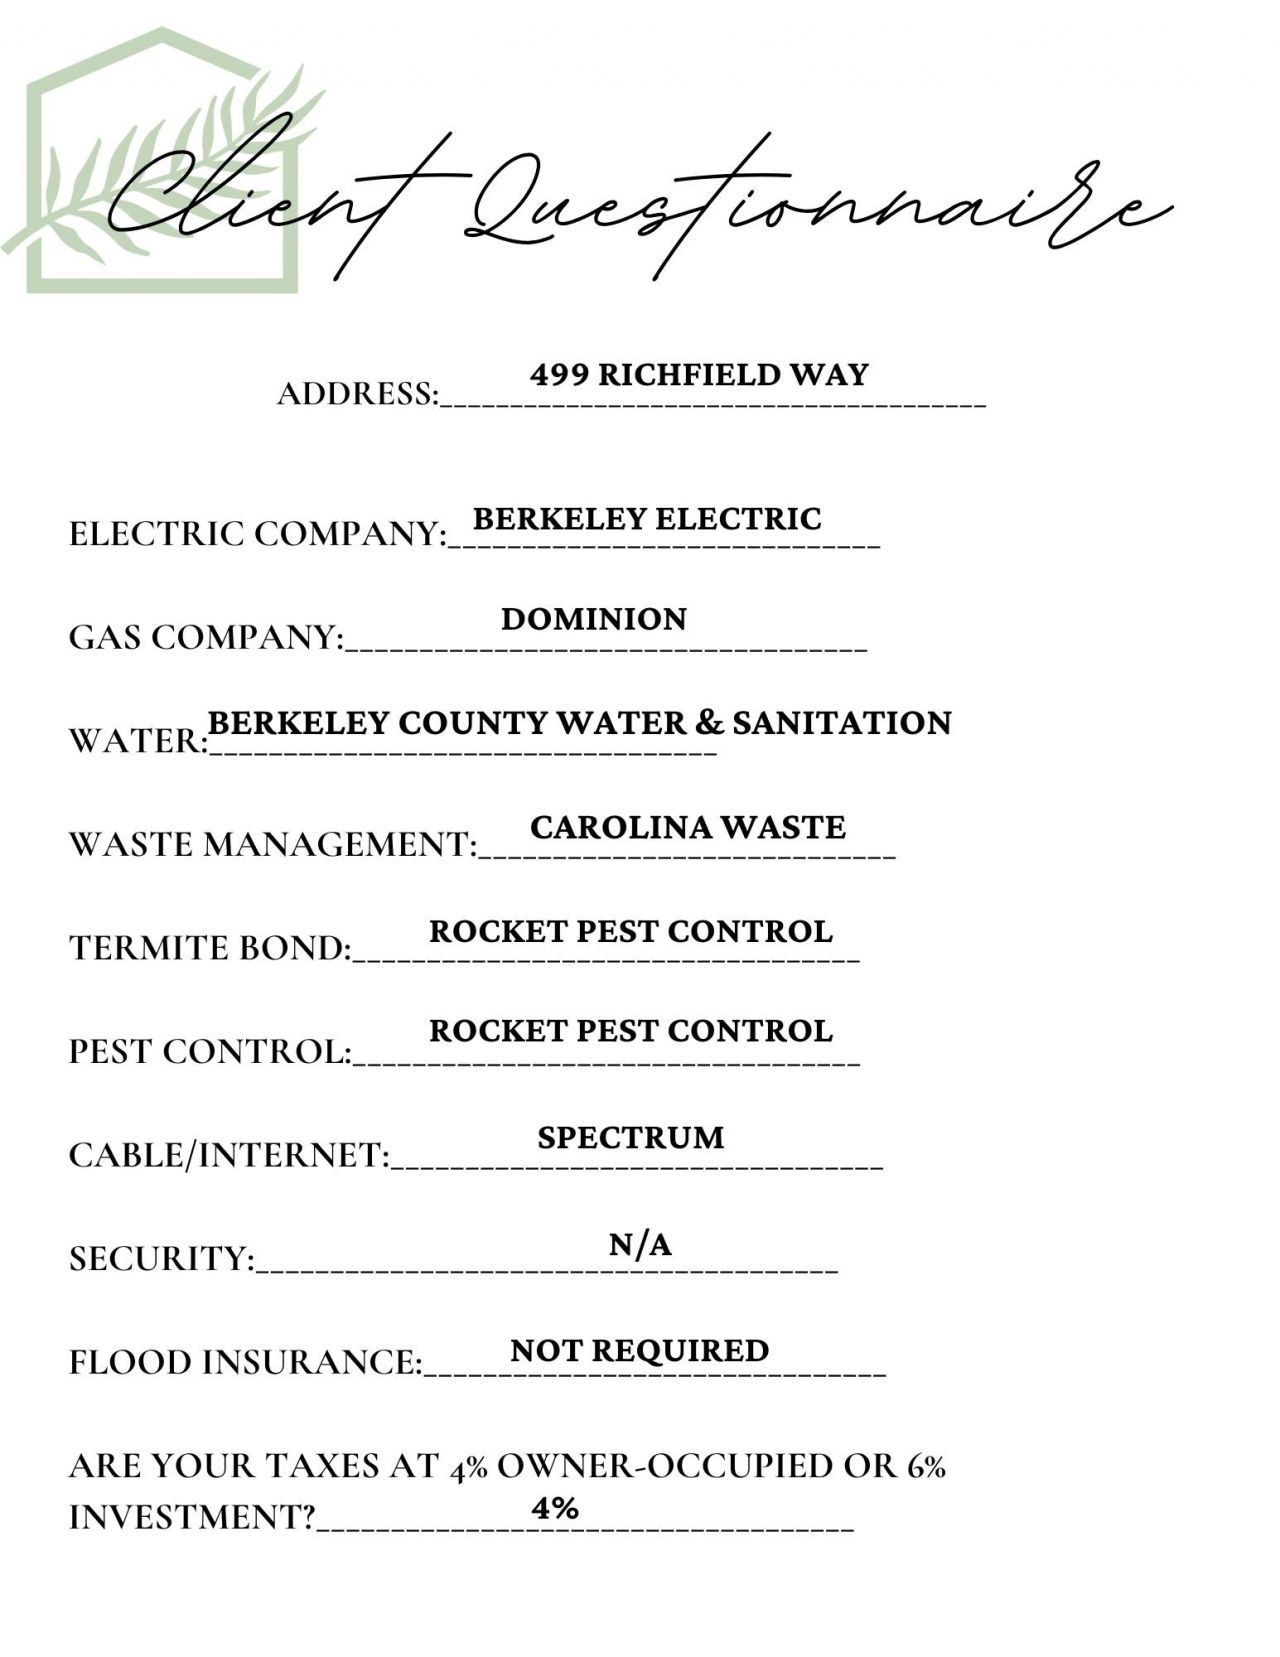
- UtilitiesBCW & SA, Berkeley Elect Co-Op, Dominion Energy
- WaterPublic
- Waterfront FeaturesPond, Pond Site
- Window FeaturesWindow Treatments - Some
- WoodedYes
- Year Built2022
- acres0.17
Amenities
- Ceiling - Cathedral/Vaulted
- Ceiling - Smooth
- Tray Ceiling(s)
- High Ceilings
- Garden Tub/Shower
- Kitchen Island
- Walk-In Closet(s)
- Ceiling Fan(s)
- Eat-in Kitchen
- Family
- Entrance Foyer
- Loft
- Office
- Pantry
- Separate Dining
- Other
- Rain Gutters
Listed By / Shown By
Listed By
Agency Name: The Boulevard Company
Charleston Trident MLS
Shown By
Agency Title: Carolina One Real Estate
Agency Phone: (843) 203-5016
Charleston Trident MLS

Web address QR Codes
499 Richfield Way
©OneHomeValue
Ask A Question 499 Richfield Way, Summerville, SC 29486






Privacy Policy / DMCA Notice / ADA Accessibility


This site is hosted, designed and copyright
© 1994 - 2026 by
Delta Media Group, Inc. -- Patent Pending --