
4976 S Island Dr. | North Myrtle Beach | $699,900
SHOW DETAILS
4976 S Island Dr.
North Myrtle Beach, SC 29582
$699,900
3
BEDS
3.5
BATHS
2,644
SQ. FT.
4976 S Island Dr. North Myrtle Beach, SC 29582
For SALE
Single Family
ACTIVE
$699,900
EST. 1,761.81/MO CALCULATE
3
BEDS
3.5
BATHS
2,644
SQ. FT.
Property Description
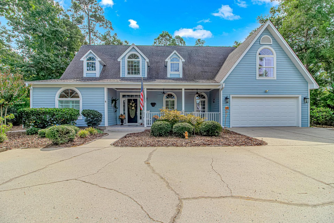
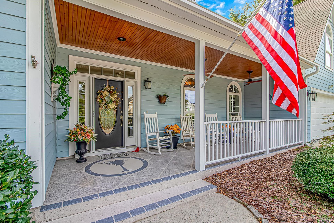
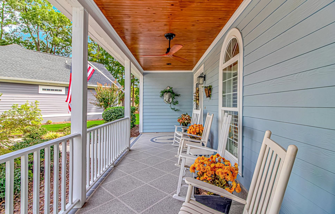
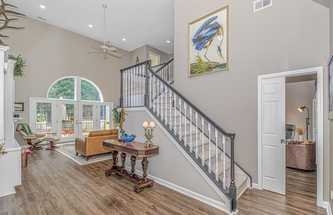
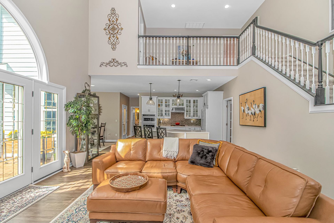
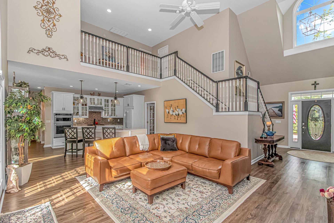
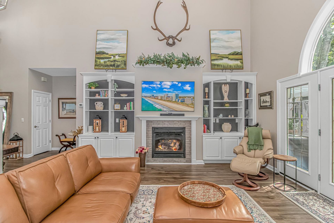
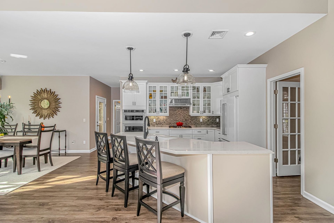
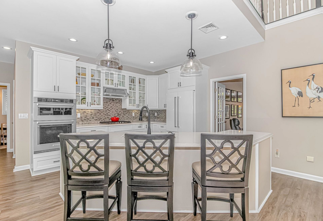
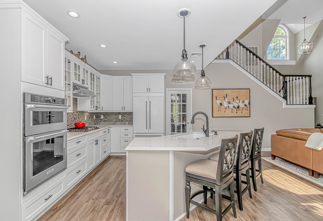
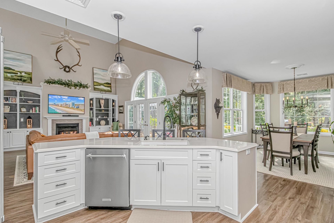
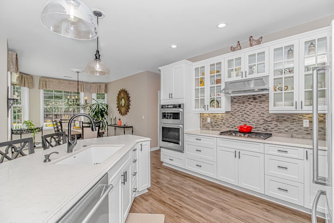
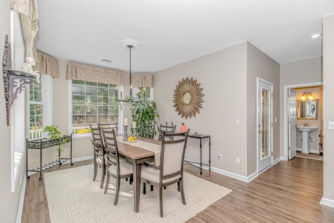
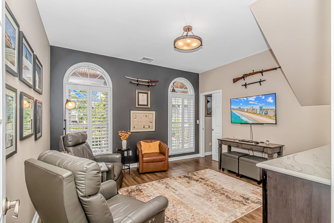
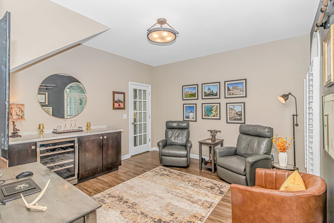
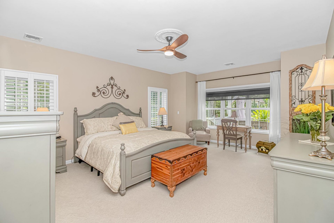
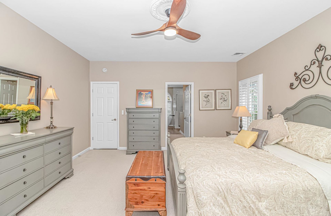
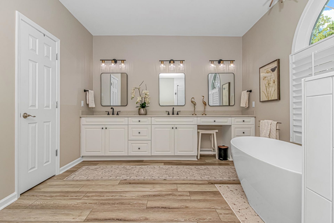
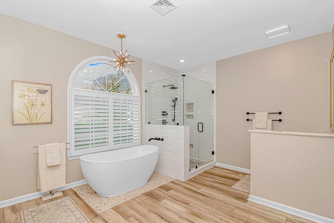
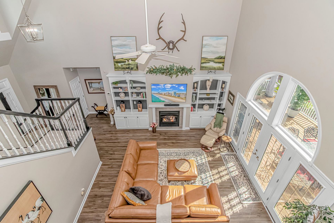
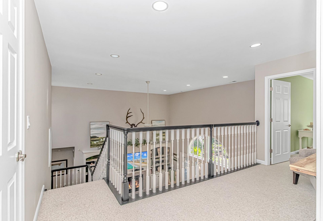
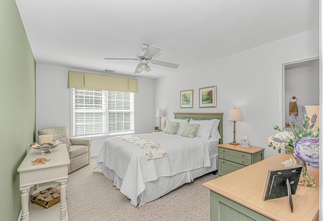
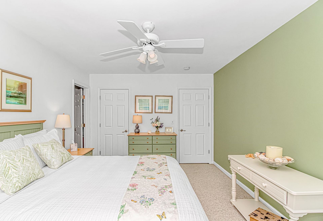
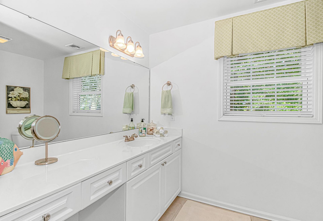
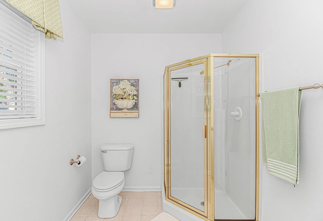
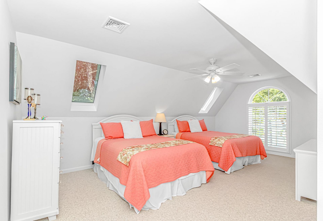
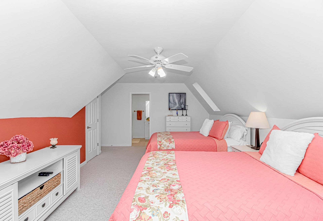
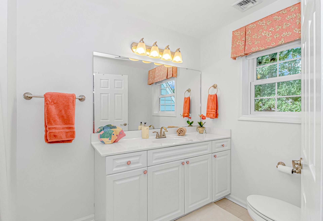
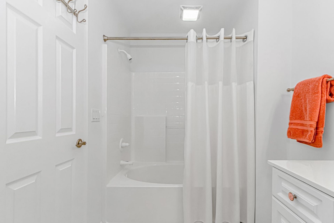
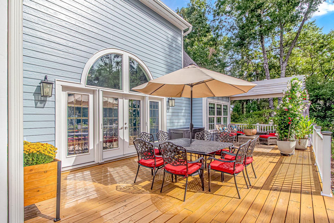
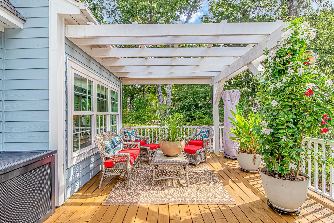
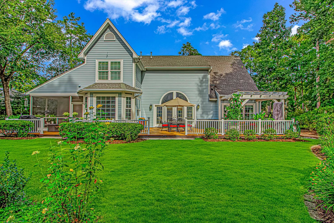
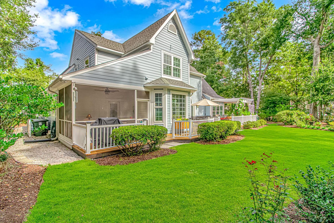
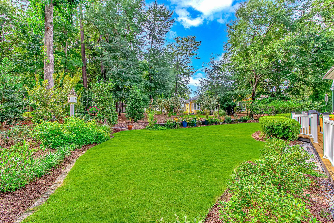
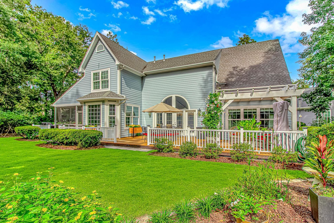
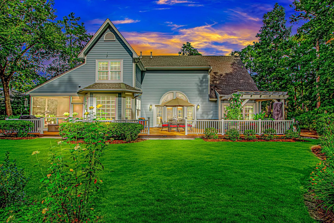
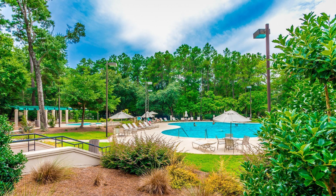
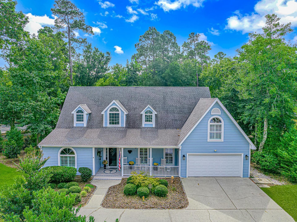
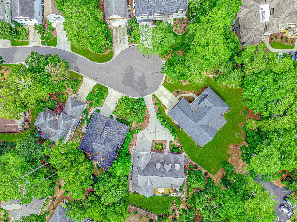
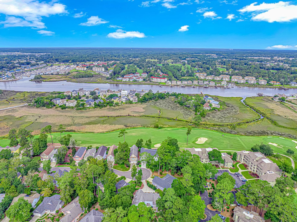
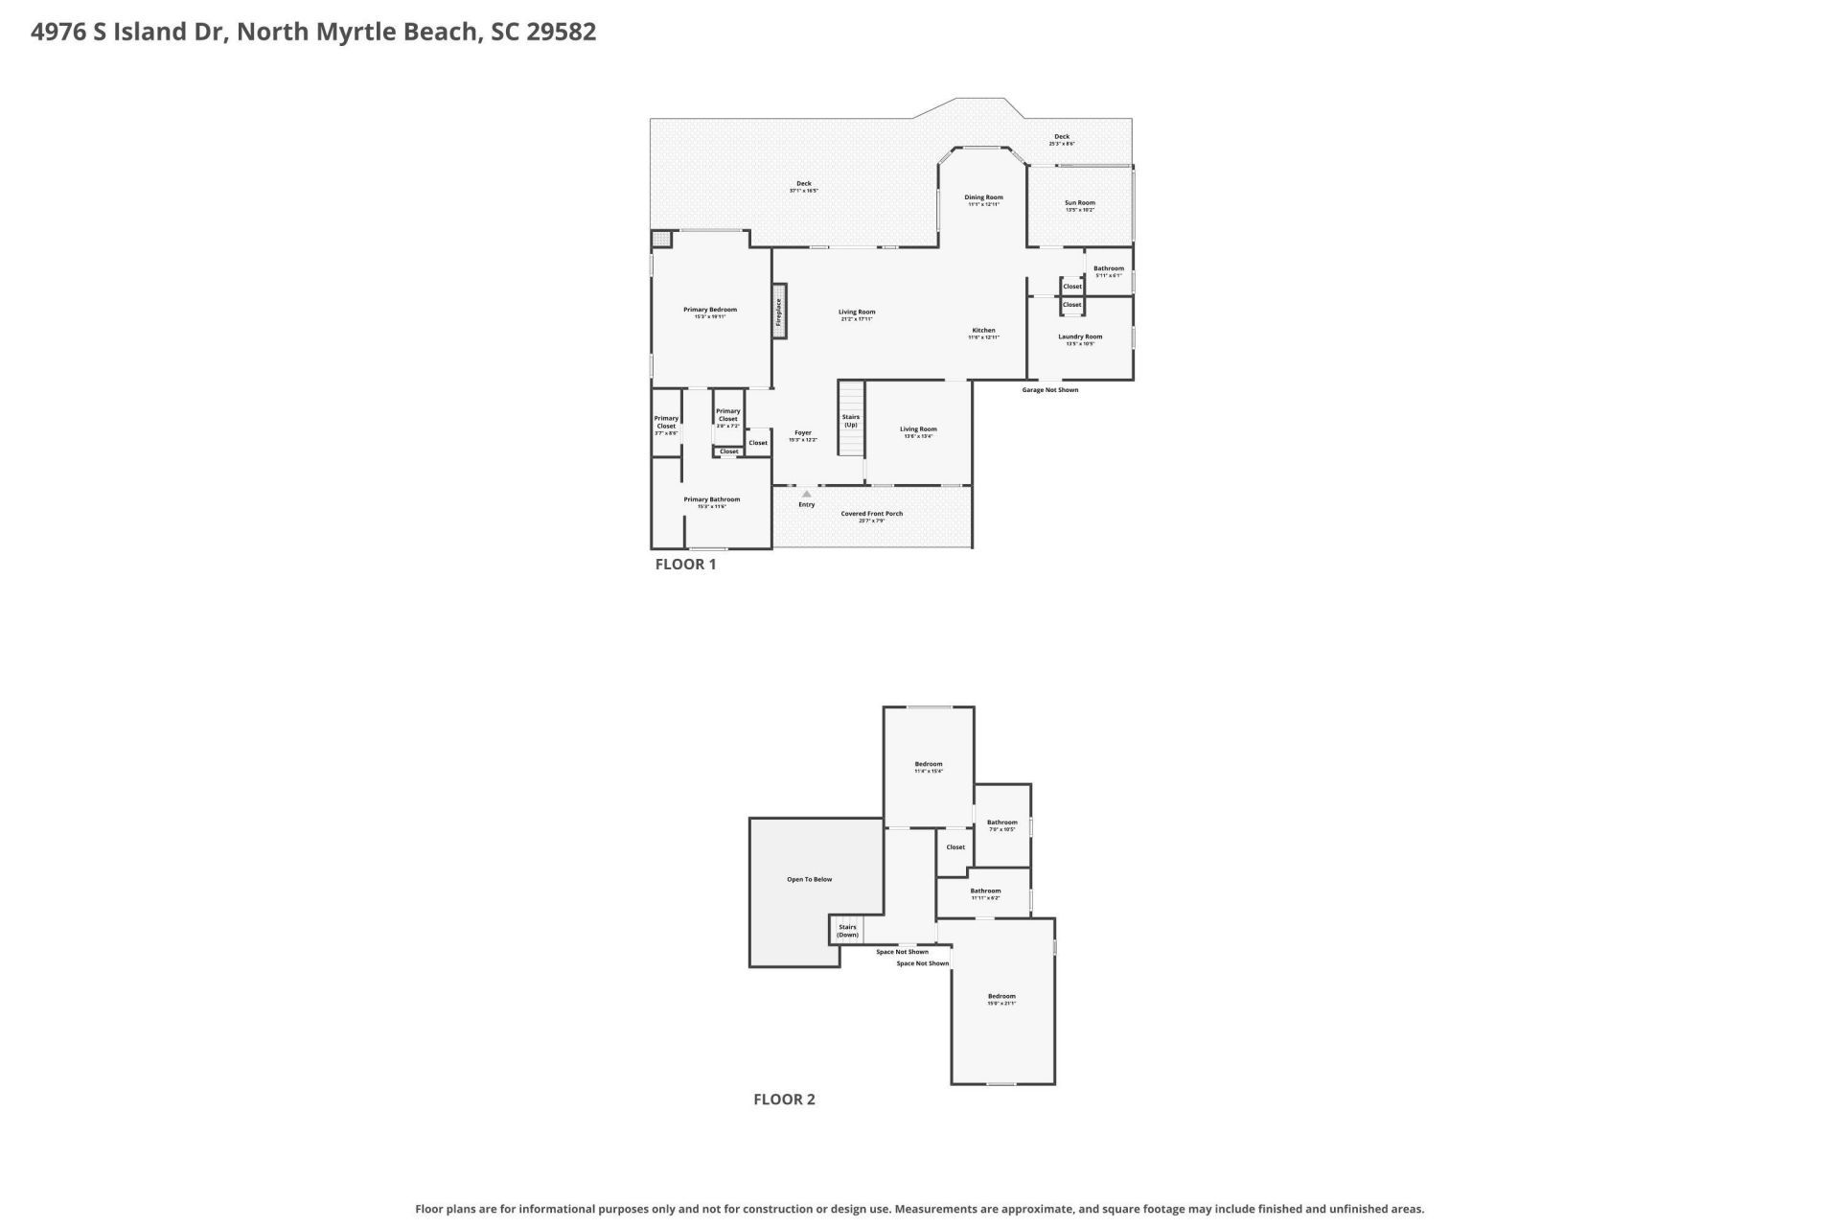
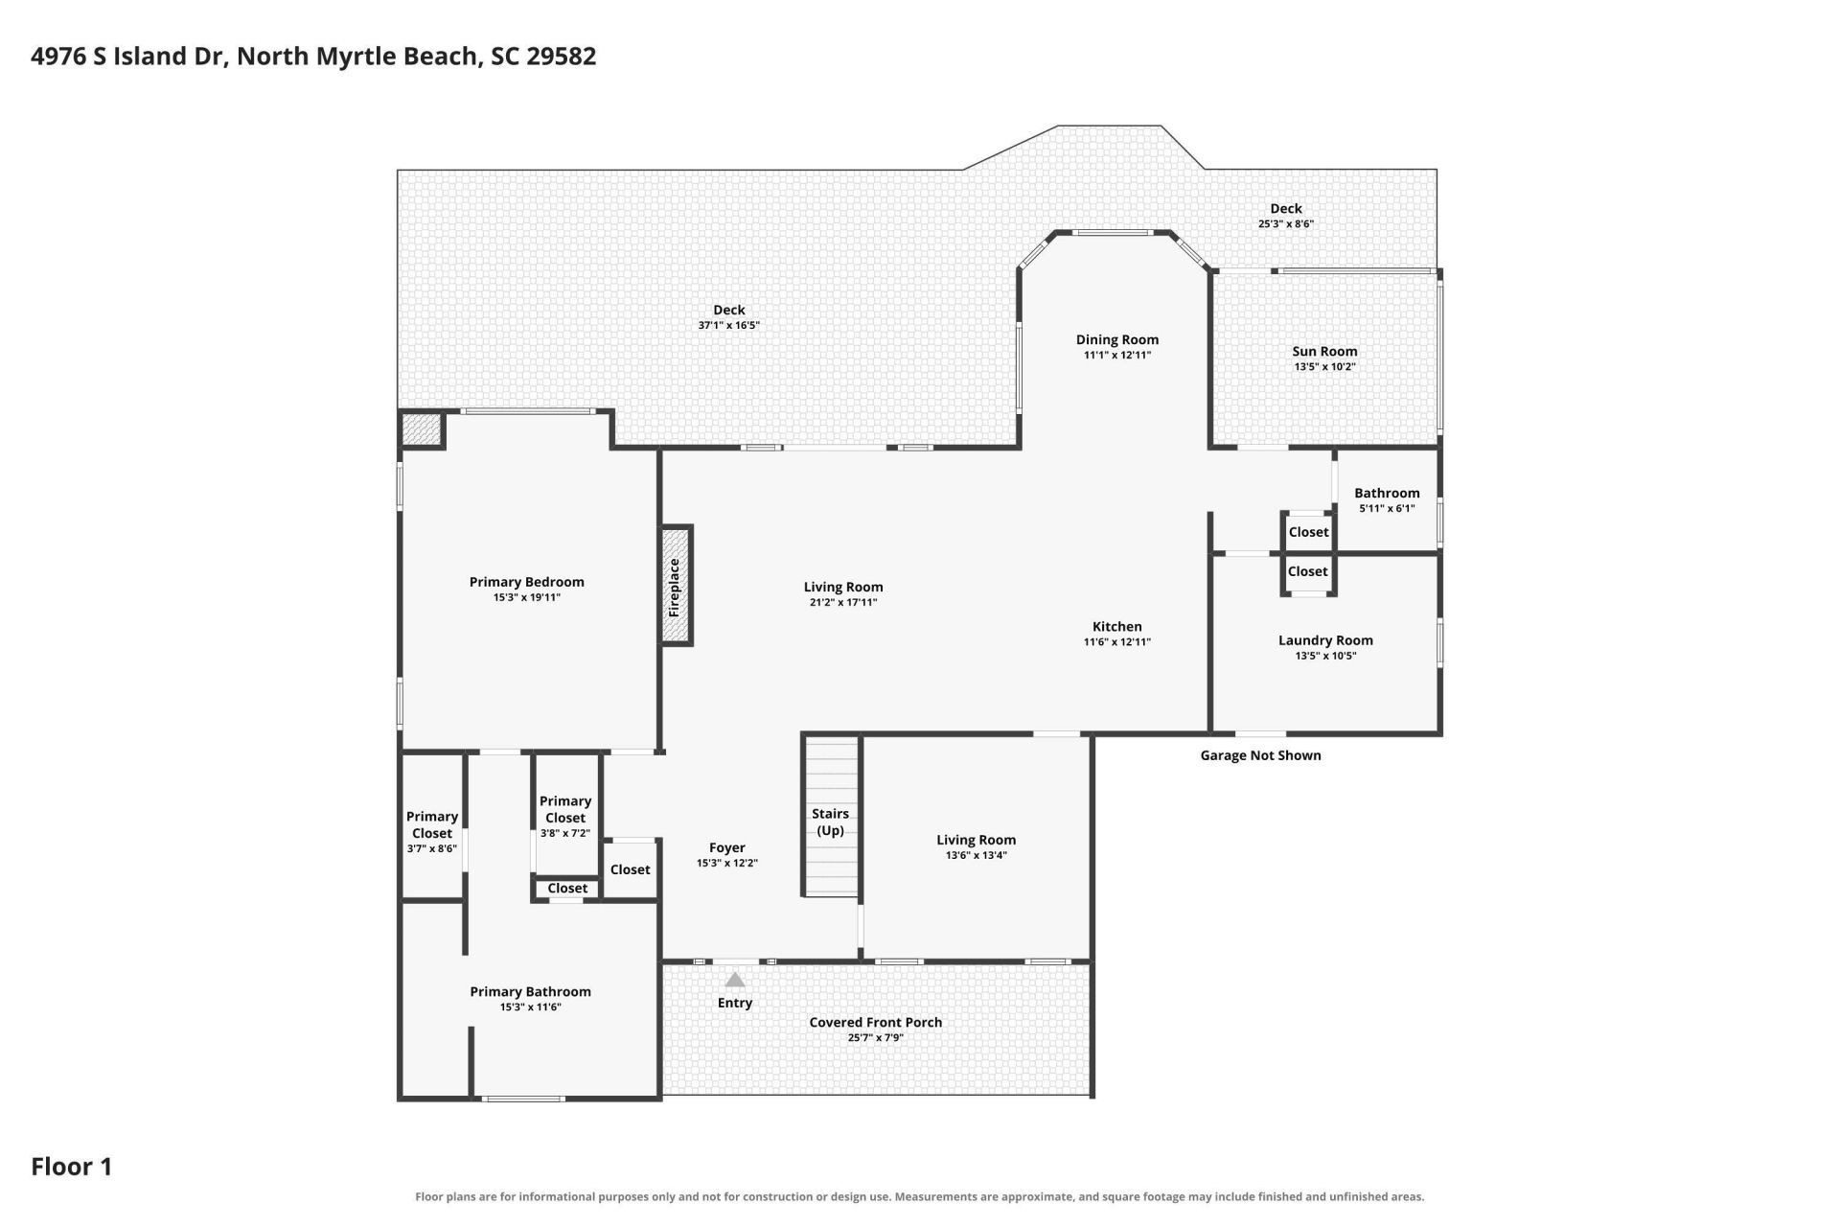
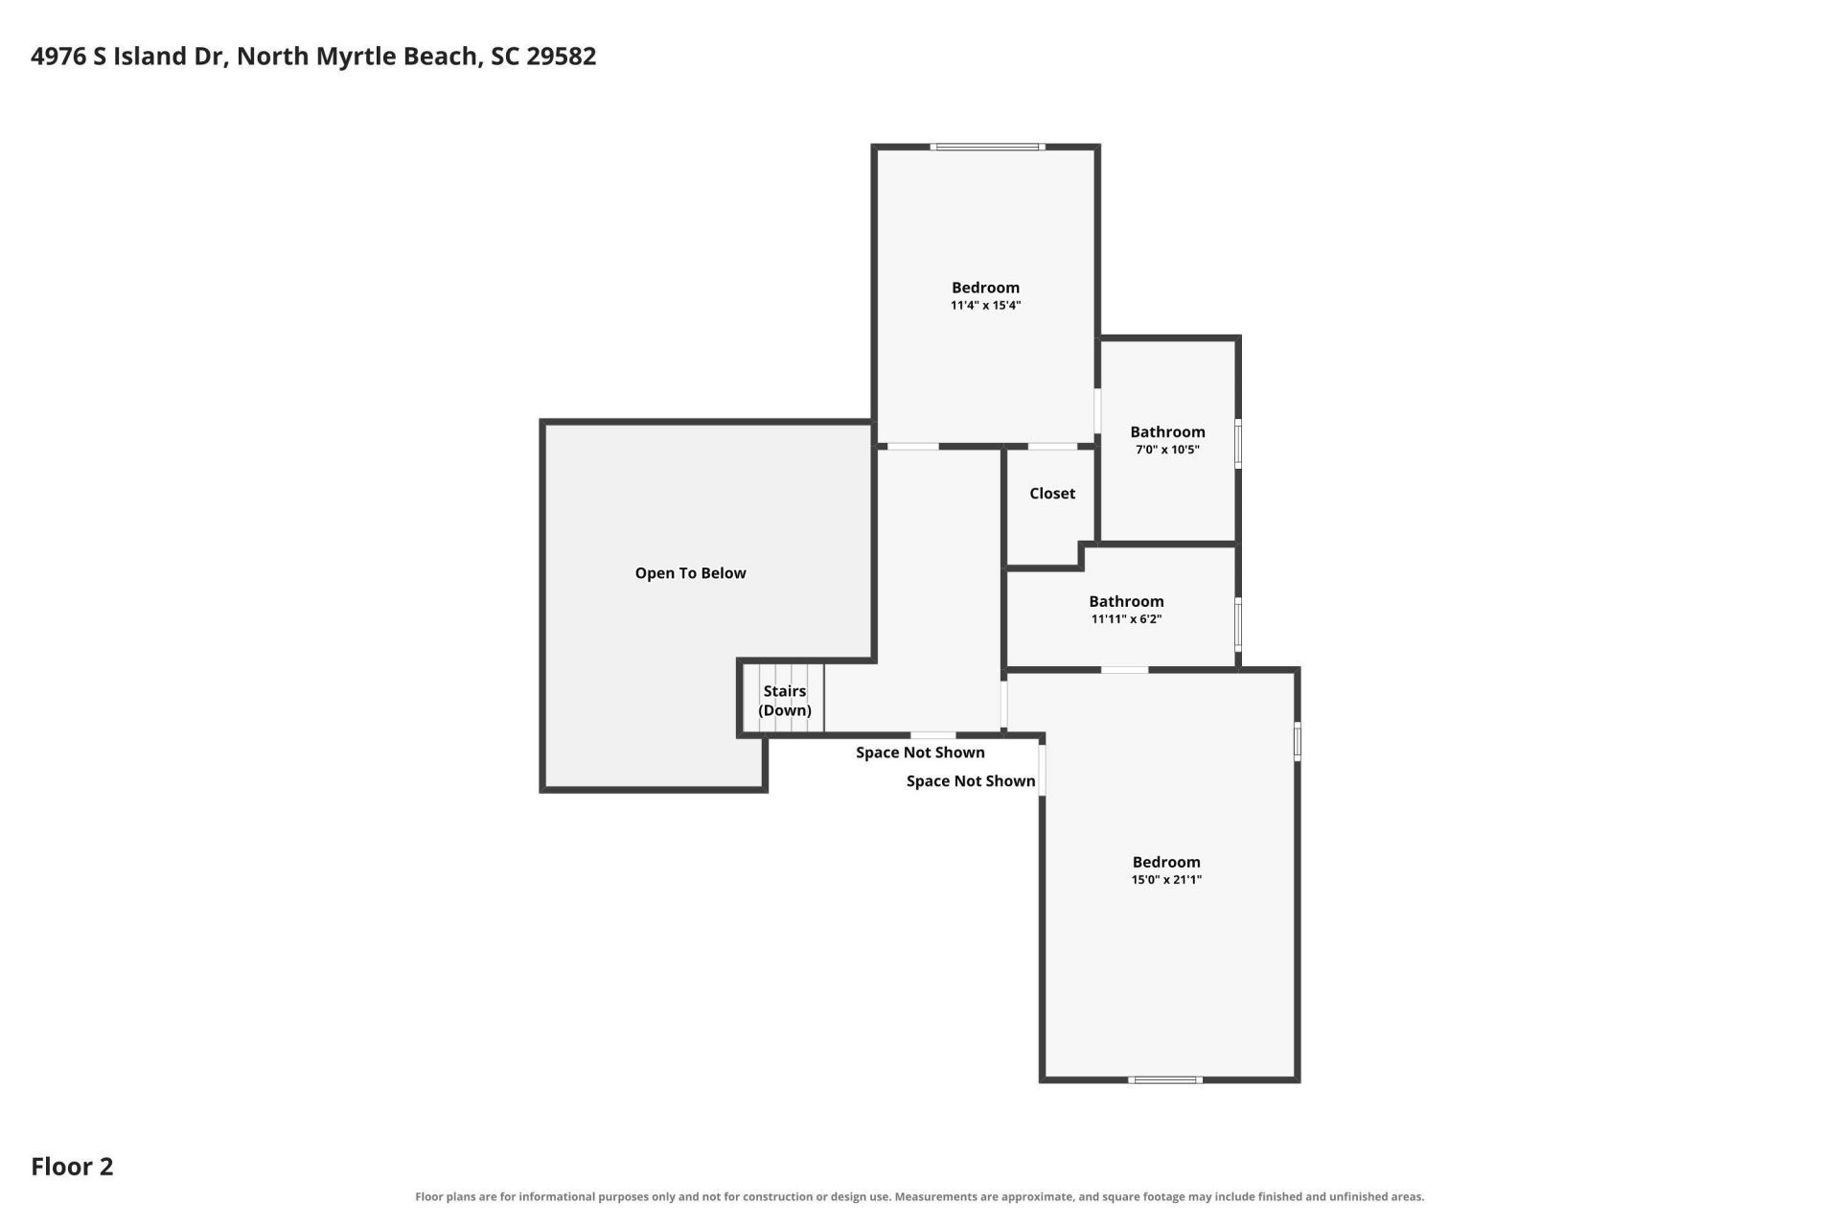
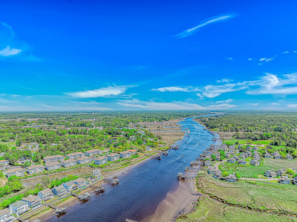
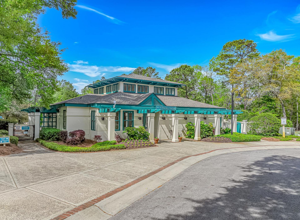
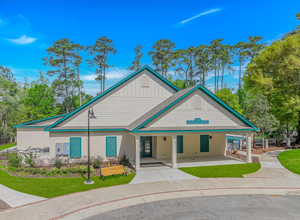
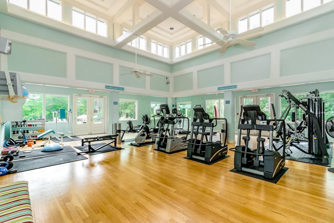
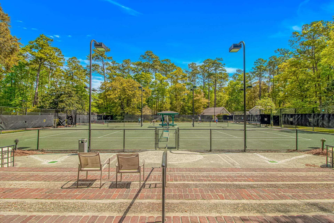
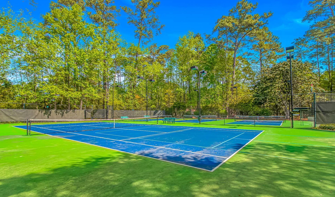
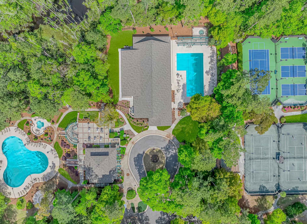
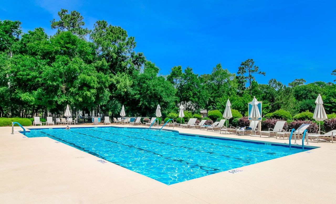
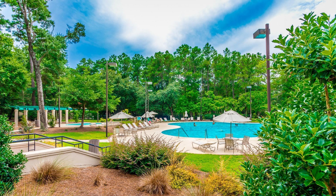
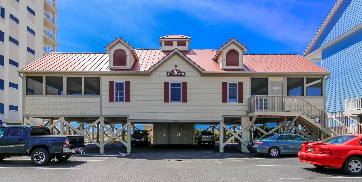
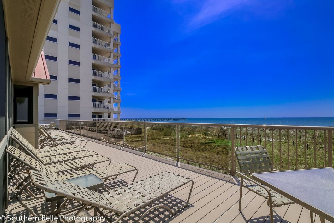
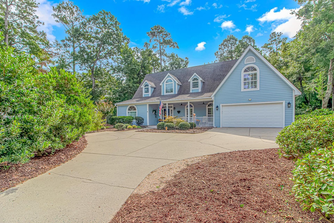
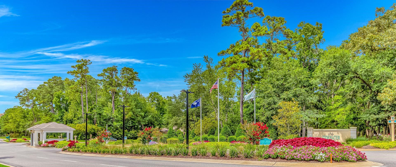
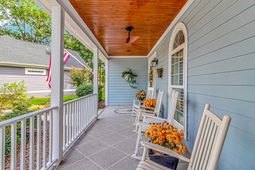
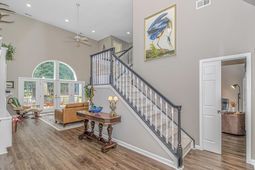
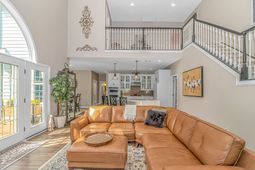
Welcome to 4976 S Island Dr, located in the prestigious Tidewater Plantation. This move-in ready home sits at the end of a quiet cul-de-sac and features a huge driveway and a beautiful, large front porch. Inside, natural daylight pours into the open, airy floor plan, accented by cathedral ceilings. The kitchen is a chef's dream with a propane gas stove, opening directly into the great room. Just off the kitchen, you will find a dining area and sitting room complete with a dry bar and wine refrigerator. On chilly days, you can cozy up to the gas fireplace. The main-floor master bedroom serves as a peaceful retreat with its own sitting area and a newly renovated master bathroom. Upstairs, there are two additional large bedrooms and two full bathrooms. The entire home has been freshly painted inside and out. Outdoors, the beautiful backyard offers ample privacy with lush lawns and flower beds, along with a huge new deck and pergola spanning the length of the house. Homeowners enjoy an impressive collection of private amenities, including sparkling swimming pools, a fully equipped fitness center, tennis, pickleball, restaurant and convenient on-site golf facilities, and an exclusive oceanfront beach cabana reserved for residents. Spend your days perfecting your swing, staying active, lounging poolside, or escaping to the shore for breathtaking ocean views.
Property Details
- MLS ID2625376
- Property TypeResidential - Single Family
- AppliancesCooktop, Dishwasher, Disposal, Microwave, Refrigerator, Range Hood, Dryer, Washer
- Association AmenitiesClubhouse, Gated, Pet Restrictions, Security, Tennis Court(s)
- Community FeaturesClubhouse, Gated, Recreation Area, Tennis Court(s), Golf, Long Term Rental Allowed, Pool
- CoolingCentral Air
- Door FeaturesStorm Door(s)
- ExteriorHardiPlank Type
- Exterior FeaturesDeck, Irrigation Sprinklers
- FlooringCarpet, Luxury Vinyl, Luxury VinylPlank
- Garage2 car attached
- HeatingCentral, Propane
- HOAYes
- HOA Fee192/ Monthly
- Home StylePatio Home
- Interior FeaturesCeiling Fan(s), Dual Sinks, Garden Tub/Roman Tub, Main Level Primary, Separate Shower, Walk-In Closet(s), Window Treatments, Breakfast Bar, Bedroom on Main Level, Breakfast Area, Kitchen Island, Solid Surface Counters
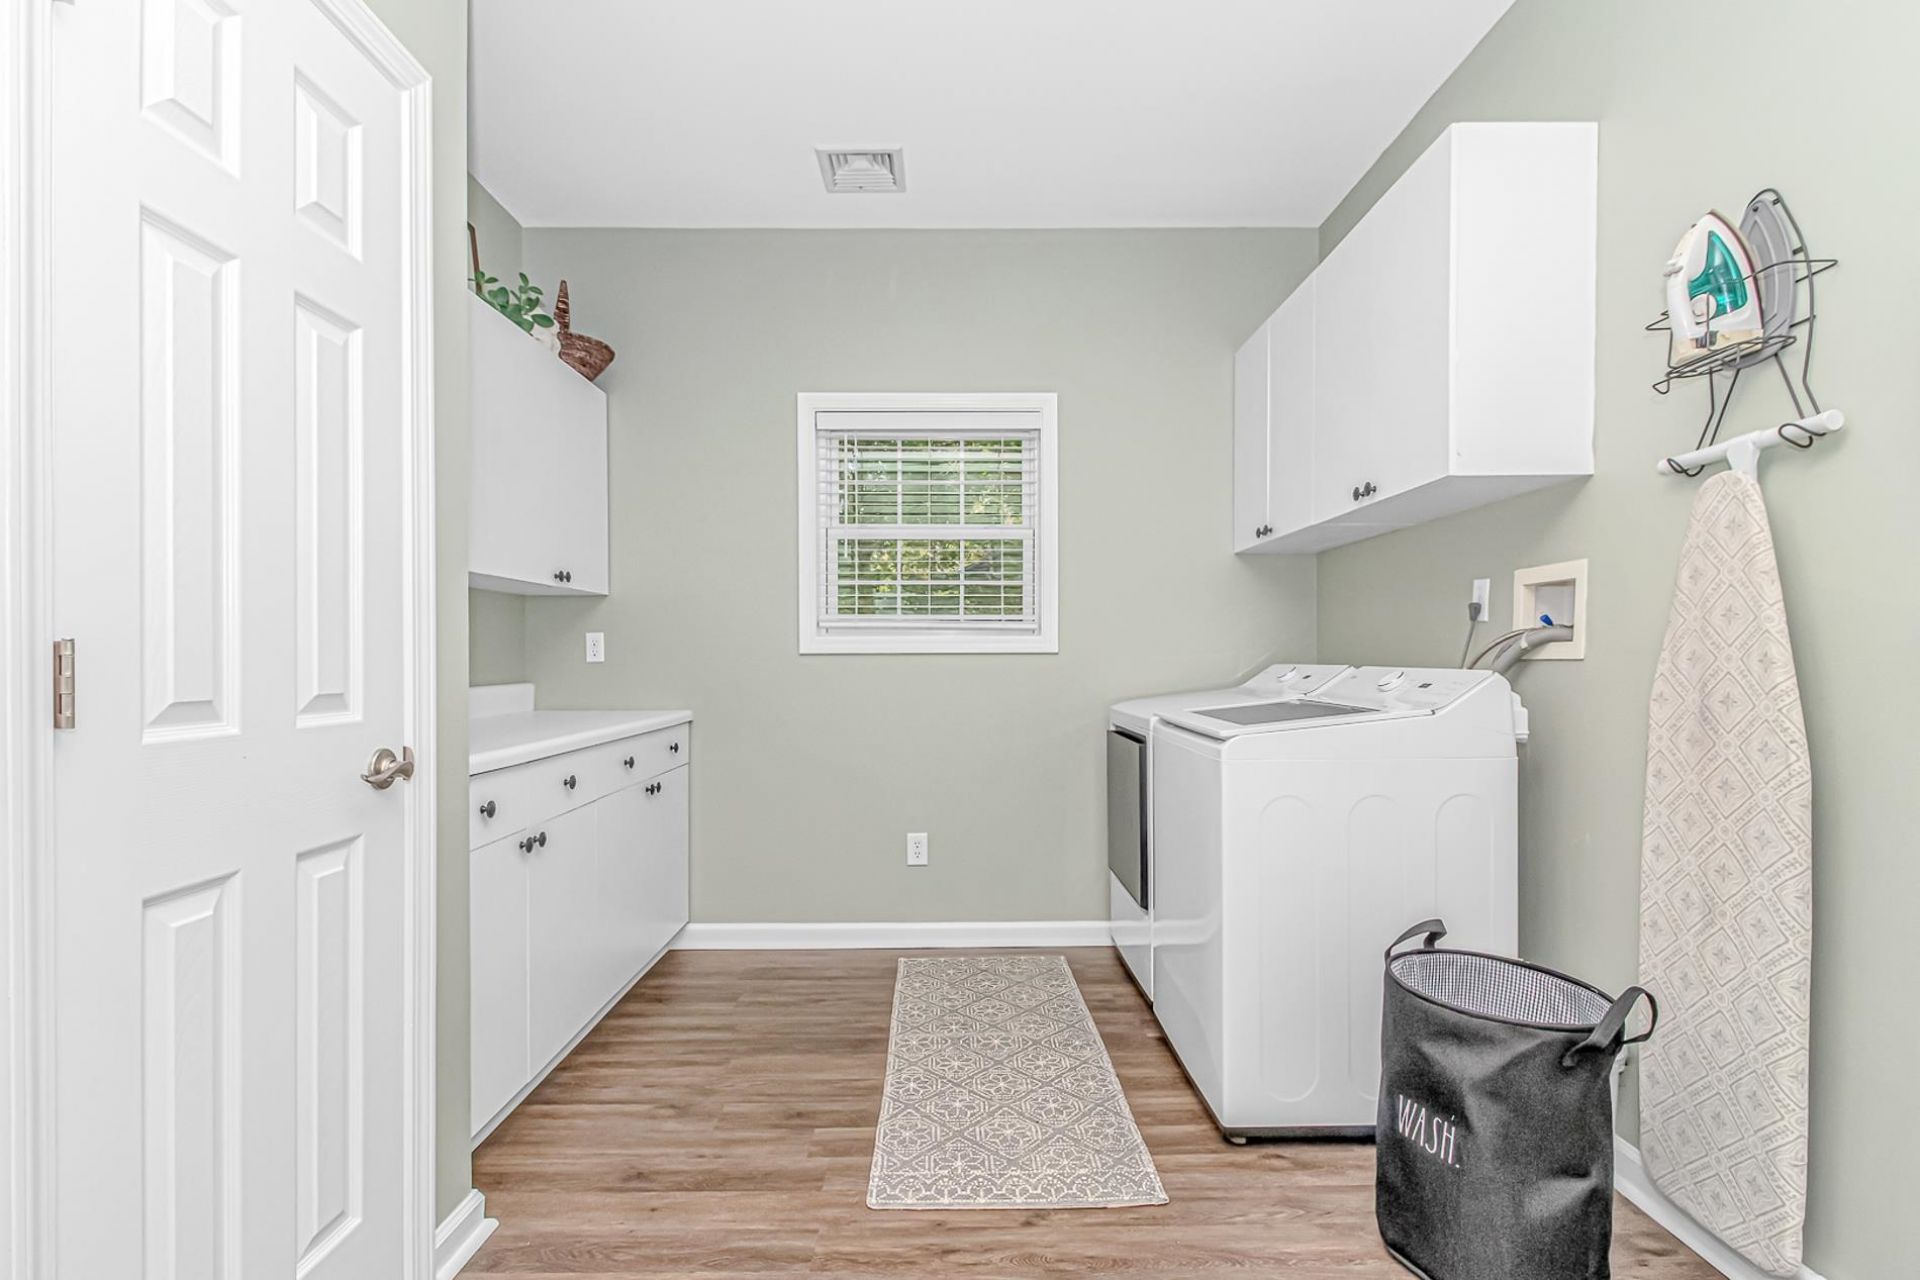
- LaundryWasher Hookup
- Lot DescriptionCul-De-Sac, City Lot, Near Golf Course, Irregular Lot
- Lot Size0.27 Acres
- Parcel#35103020010
- ParkingAttached, Garage, Two Car Garage, Garage Door Opener
- Parking NotesAttached, Garage, Two Car Garage, Garage Door Opener
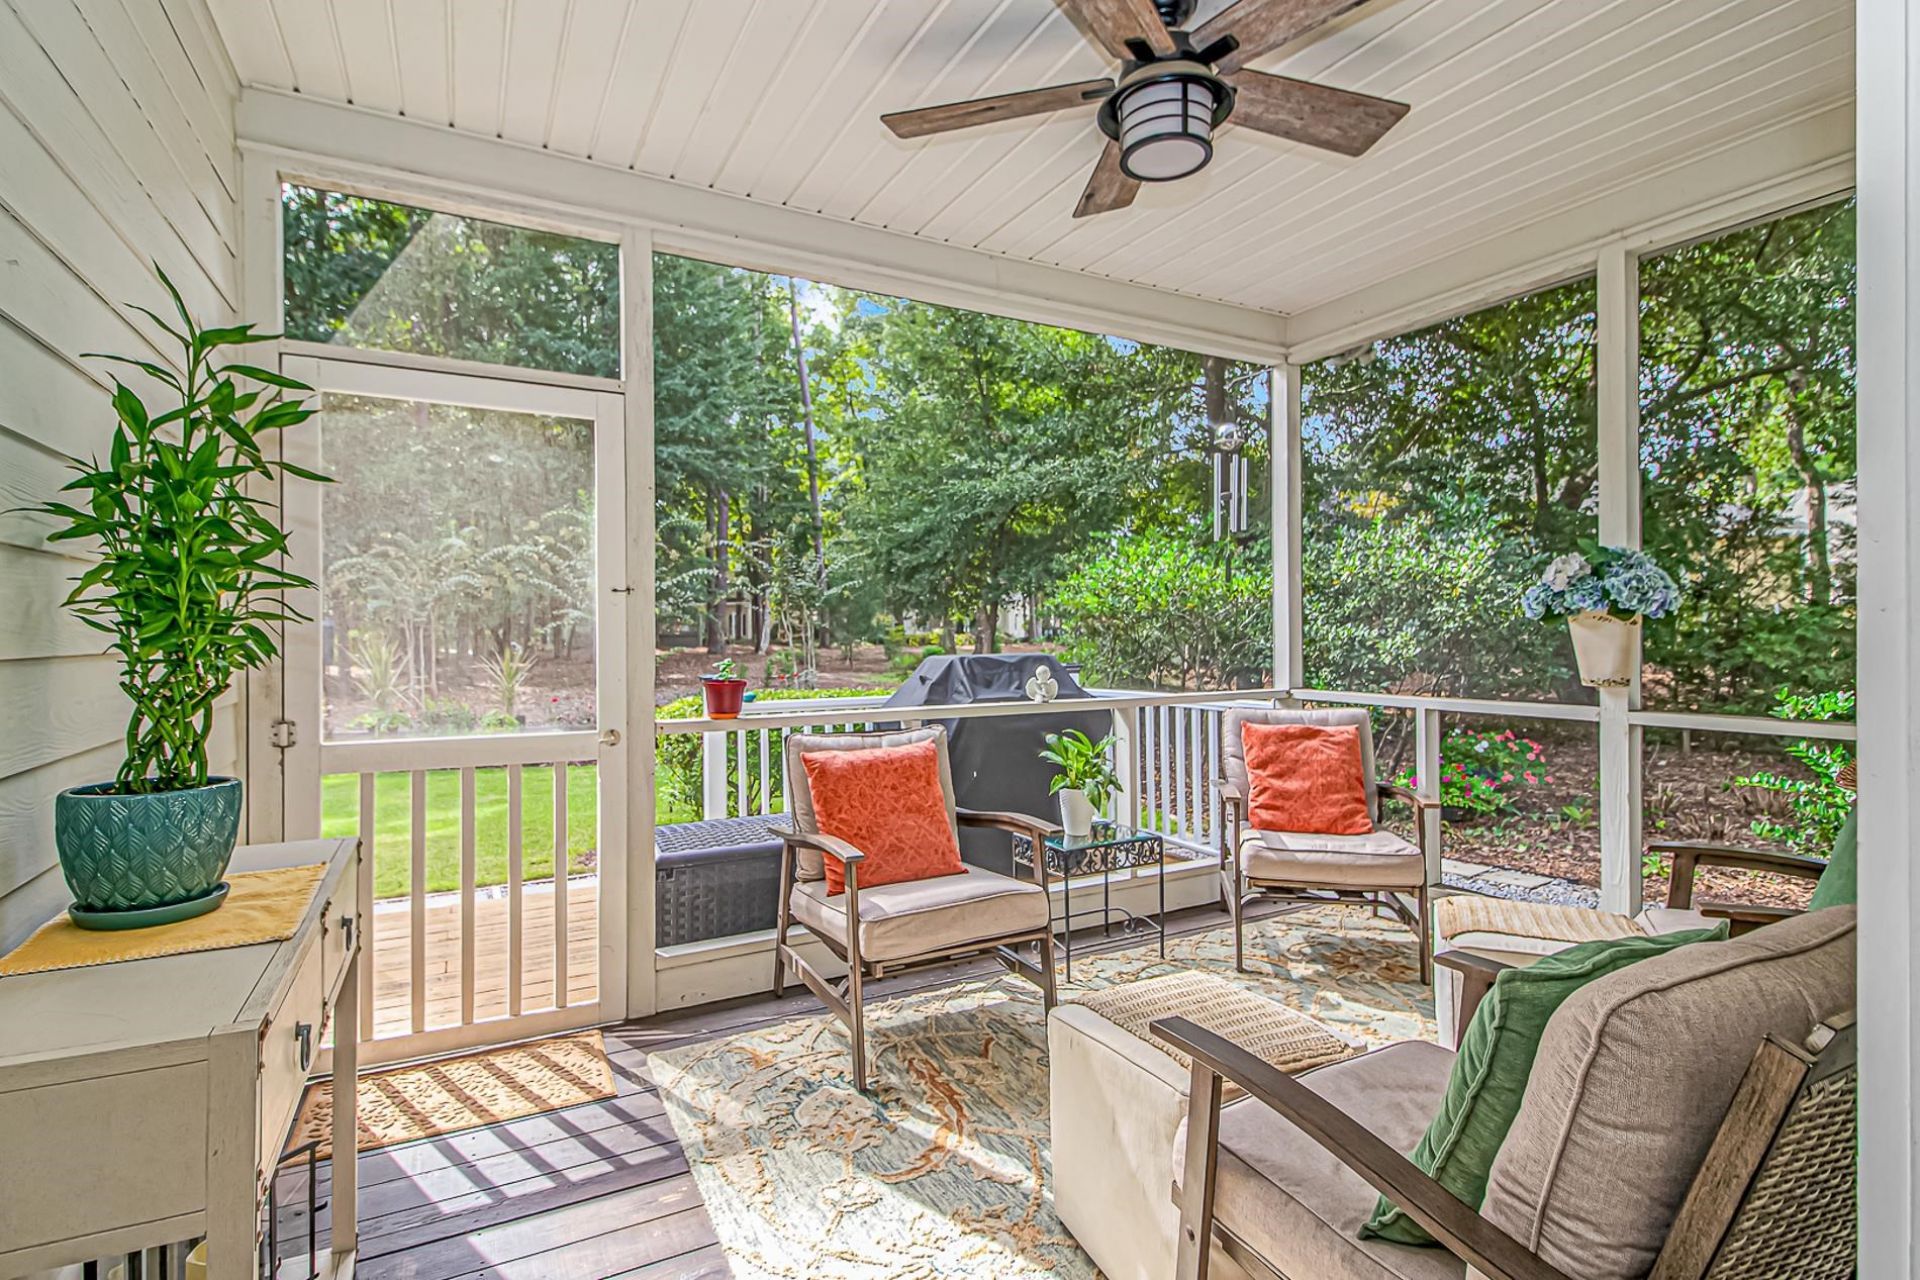
- Patio/PorchDeck, Front Porch, Porch, Screened
- Pets AllowedOwner Only, Yes
- PoolCommunity, Outdoor Pool
- SecurityGated Community, Smoke Detector(s), Security Service
- Stories2.0
- Swimming PoolYes
- UtilitiesCable Available, Electricity Available, Phone Available, Sewer Available, Underground Utilities, Water Available
- WaterPublic
- WindowWindow Treatments
- Year Built1998
- acres0.27
Amenities
- Ceiling Fan(s)
- Dual Sinks
- Garden Tub/Roman Tub
- Main Level Primary
- Separate Shower
- Walk-In Closet(s)
- Window Treatments
- Breakfast Bar
- Bedroom on Main Level
- Breakfast Area
- Kitchen Island
- Solid Surface Counters
- Deck
- Irrigation Sprinklers
Listed By / Shown By
Listed By
Agency Name: New Way Properties MB
Agency Phone: 703-624-3517
CCAR MLS
Shown By
Agency Title: Carolina One Real Estate
Agency Phone: (843) 203-5016
CCAR MLS

Web address QR Codes
4976 S Island Dr.
©OneHomeValue
Ask A Question 4976 S Island Dr. , North Myrtle Beach, SC 29582






Privacy Policy / DMCA Notice / ADA Accessibility


This site is hosted, designed and copyright
© 1994 - 2026 by
Delta Media Group, Inc. -- Patent Pending --