
496 Bay Drive Ext. | Garden City Beach | $599,900
SHOW DETAILS
496 Bay Drive Ext.
Garden City Beach, SC 29576
$599,900
4
BEDS
3
BATHS
1,536
SQ. FT.
496 Bay Drive Ext.Garden City Beach, SC 29576
For SALE
Single Family
ACTIVE
$599,900
EST. 1,510.09/MO CALCULATE
4
BEDS
3
BATHS
1,536
SQ. FT.
Property Description
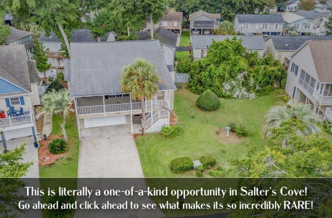
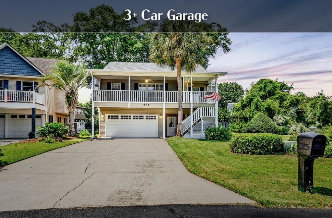
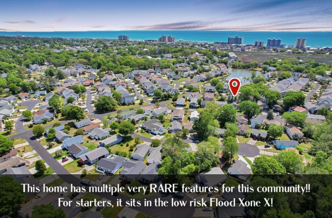
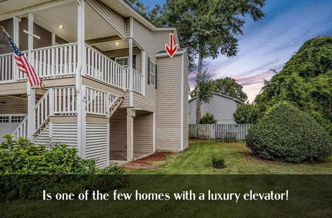
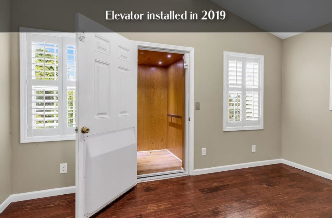
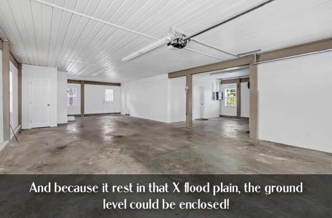
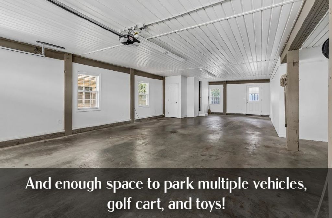
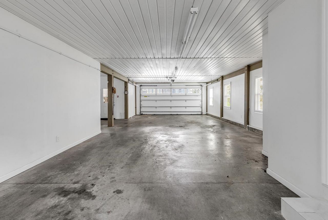
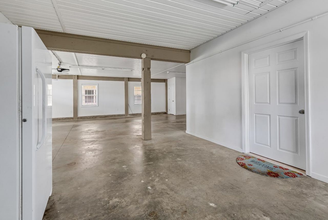
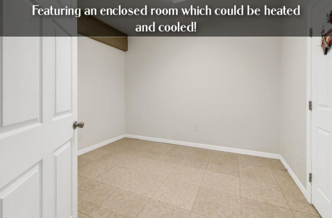
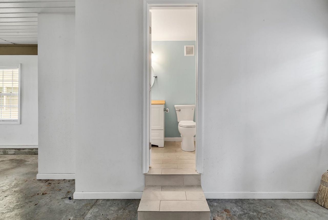
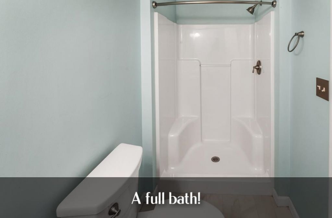
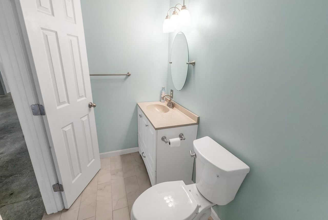
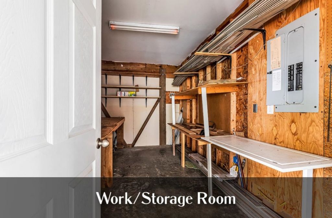
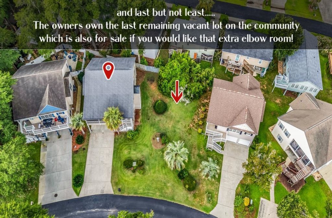
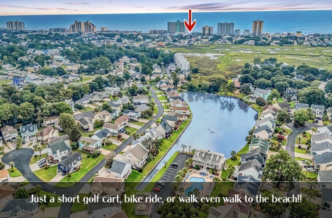
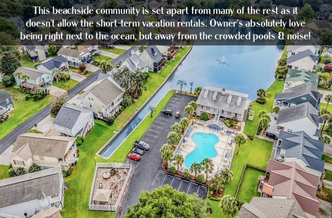
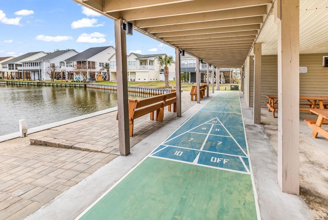
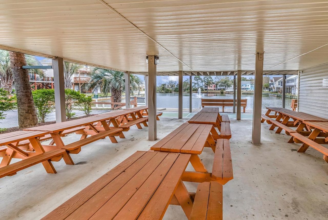
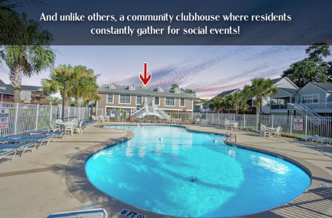
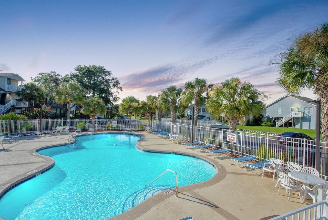
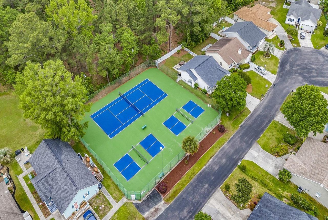
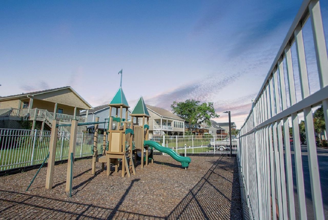
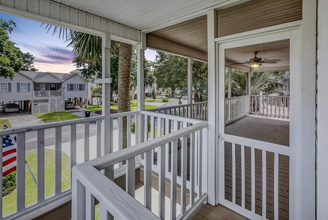
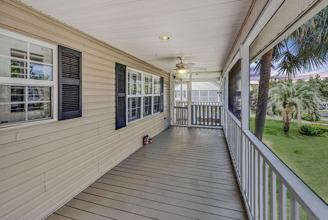
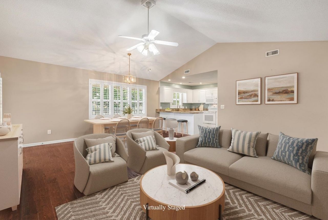
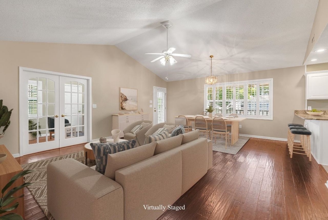
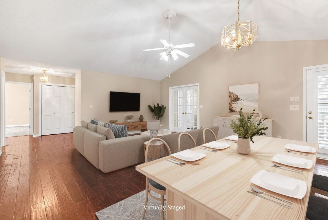
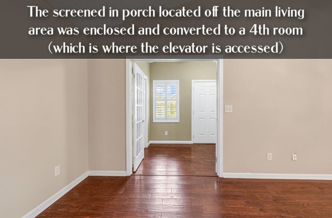
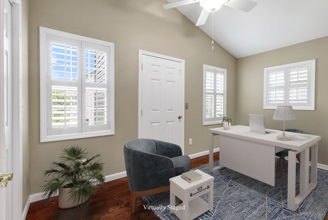
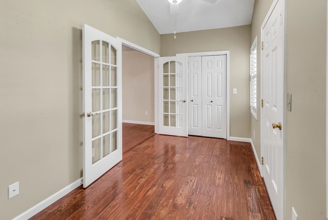
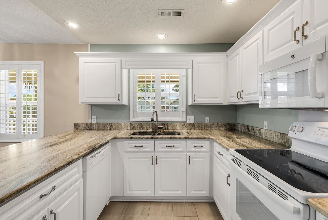
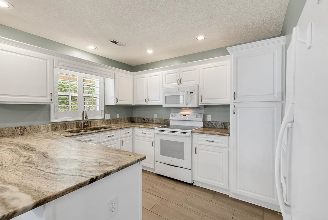
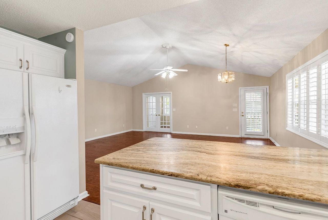
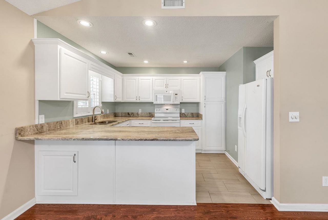
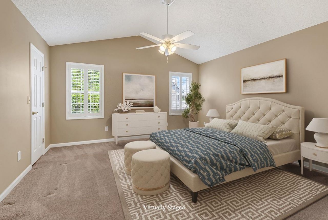
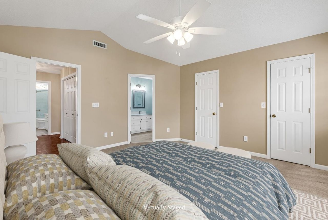
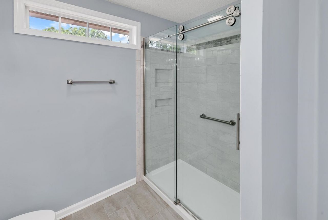
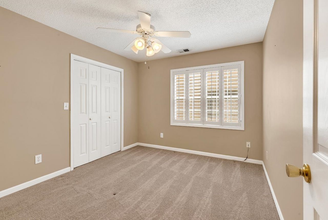
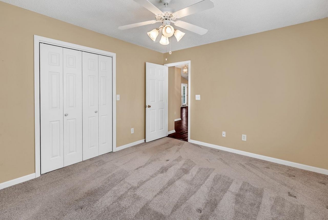
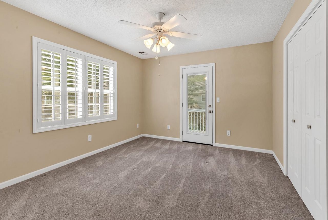
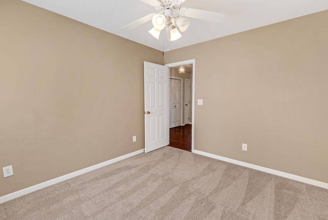
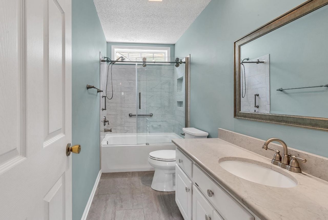
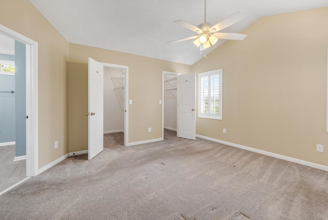
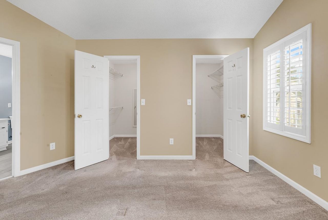
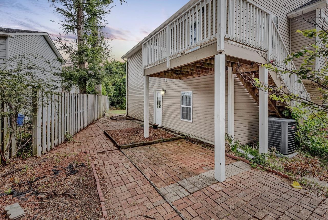
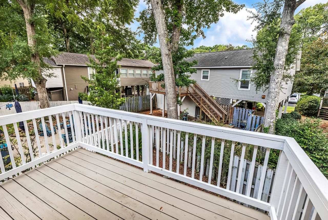
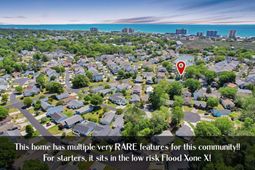
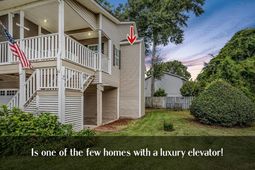
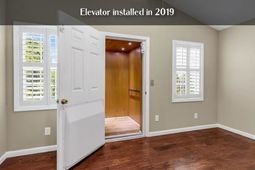
Welcome home to Salters Cove, one of Garden City Beachs most beloved beachside communities. This is the kind of place people fall in love with, where you can hop on the golf cart, bike, or even walk just a short distance to the South Carolina sand, then come right back home to a neighborhood with its own clubhouse, pool, and playground! This 4-bedroom home offers the coastal lifestyle so many buyers can just dream of, and it comes with some truly special features that set it apart from all the rest of them. Finding a home with an elevator in Salters Cove is genuinely RARE, and this one was thoughtfully added by the owners in 2019, making every level of the home easy to enjoy for years to come. Like this isnt enough, the owners also own the last remaining vacant lot in Salters Cove right next door (and yes, you can purchase that lot for the extra room and privacy if you would like). And were not done yet! This home is one of the few that sits in the low risk flood zone Zone X, which means lenders do not require flood insurance. It is important to note that this home is not located in a higher-risk flood zone, giving buyers real peace of mind on the coast. Because of this, you have the freedom to enclose additional space under the home if you would like, adding valuable square footage without the flood insurance concerns many coastal properties carry. **I told you it was RARE!!!! And the list just keeps going... This bonus room and full bathroom under the home has real potential to become whatever you decide to make of it. Also under the home is a large oversized 3-4 car garage (depending on the size of vehicles), a workshop, and elevator access. Front and back decks let you take in the coastal breeze morning and night. The owners also added a separate irrigation meter, which helps lower the monthly water bill by a fair amount. Close to everything the Garden City Beach & Surfside Beach area has to offer, this home is one of the more unique opportunities in Salters Cove. Homes with an elevator, extra buildable space, and a neighboring lot available simply do not come along often. It is a rare chance to secure a rare Salters Cove design and the final piece of land available in this special community for family, guests, or future building plans. **The enclosed space/room downstairs could be heated & cooled, adding much more heated square ft. The owners added the 136-square-foot rear deck in 2016. The owners enclosed the original screened-in porch, creating an extra bedroom or office space (access to the elevator would go through this room). --Lot next door is also for sale. That address is 492 Bay Drive Extension--
Property Details
- MLS ID2621054
- Property TypeResidential - Single Family
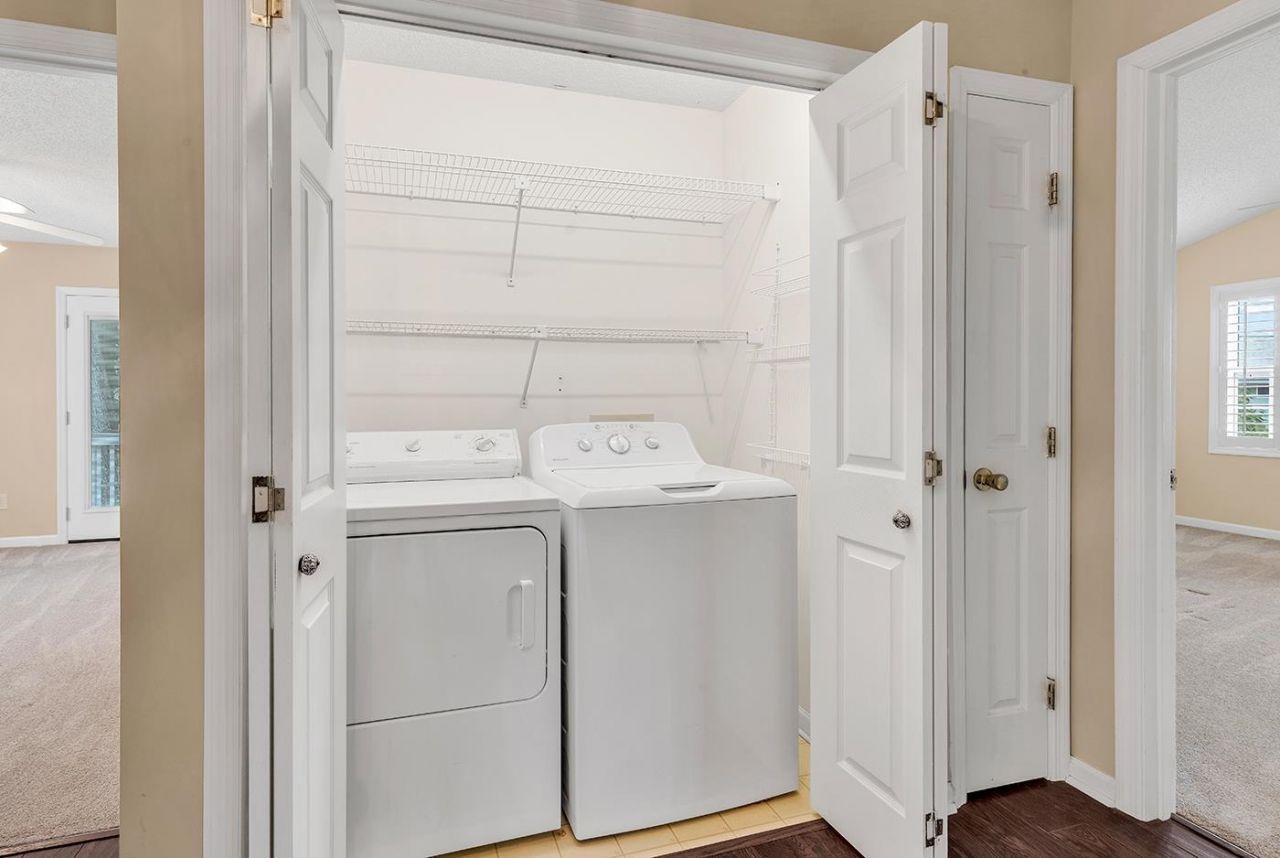
- AppliancesDishwasher, Microwave, Range, Refrigerator, Dryer, Washer
- Association AmenitiesClubhouse, Owner Allowed Golf Cart, Owner Allowed Motorcycle, Pet Restrictions, Tenant Allowed Golf Cart, Tennis Court(s), Tenant Allowed Motorcycle
- Community FeaturesClubhouse, Golf Carts OK, Recreation Area, Tennis Court(s), Long Term Rental Allowed, Pool
- CoolingCentral Air
- Days on Site5
- ExteriorVinyl Siding
- Exterior FeaturesDeck, Elevator, Sprinkler/Irrigation, Porch, Patio
- Garage3 car attached
- HeatingCentral, Electric
- HOAYes
- HOA Fee64/ Monthly
- Home StyleRaised Beach
- Interior FeaturesElevator, Window Treatments, Breakfast Bar, Bedroom on Main Level, Stainless Steel Appliances, Solid Surface Counters
- LaundryWasher Hookup
- Lot DescriptionRectangular, Rectangular Lot
- Lot Dimensions43x108x63x89
- Lot Size0.12 Acres
- Parcel#46214040088
- ParkingAttached, Garage, Three Car Garage, Golf Cart Garage, Garage Door Opener
- Parking NotesAttached, Garage, Three Car Garage, Golf Cart Garage,
- Patio/PorchRear Porch, Deck, Front Porch, Patio
- Pets AllowedOwner Only, Yes
- PoolCommunity, Outdoor Pool
- Stories2.0
- Swimming PoolYes
- UtilitiesCable Available, Electricity Available, Phone Available, Sewer Available, Underground Utilities, Water Available
- WaterPublic
- WindowWindow Treatments
- Year Built1994
- acres0.12
Amenities
- Elevator
- Window Treatments
- Breakfast Bar
- Bedroom on Main Level
- Stainless Steel Appliances
- Solid Surface Counters
- Deck
- Elevator
- Sprinkler/Irrigation
- Porch
- Patio
Listed By / Shown By
Listed By
Agency Name: Garden City Realty, Inc
Agency Contact: Cell: 843-446-2893
CCAR MLS
Shown By
Agency Title: Carolina One Real Estate
Agency Phone: (843) 203-5016
CCAR MLS

Web address QR Codes
496 Bay Drive Ext.
©OneHomeValue
Ask A Question 496 Bay Drive Ext., Garden City Beach, SC 29576






Privacy Policy / DMCA Notice / ADA Accessibility


This site is hosted, designed and copyright
© 1994 - 2026 by
Delta Media Group, Inc. -- Patent Pending --