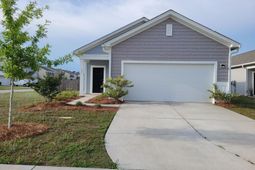

495 Pender Woods Drive | Summerville | $2,175.00 / Monthly
SHOW DETAILS
495 Pender Woods Drive
Summerville, SC 29486
$2,175.00 / Monthly
3
BEDS
2
BATHS
1,418
SQ. FT.
495 Pender Woods DriveSummerville, SC 29486
For SALE
Single Family
ACTIVE
$2,175.00 / Monthly
EST. 5.47/MO CALCULATE
3
BEDS
2
BATHS
1,418
SQ. FT.
Property Description
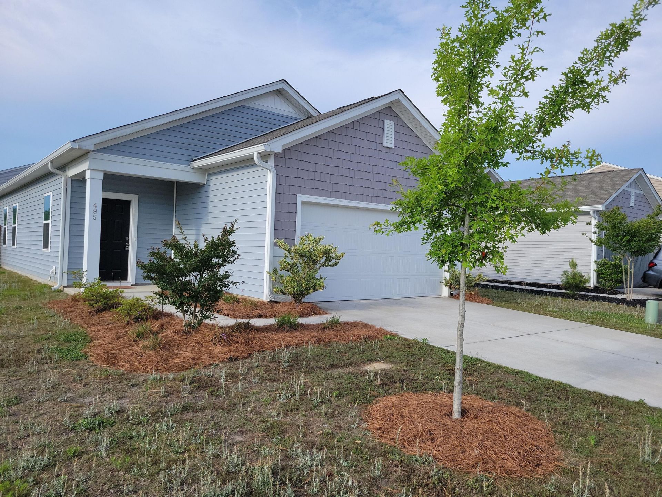
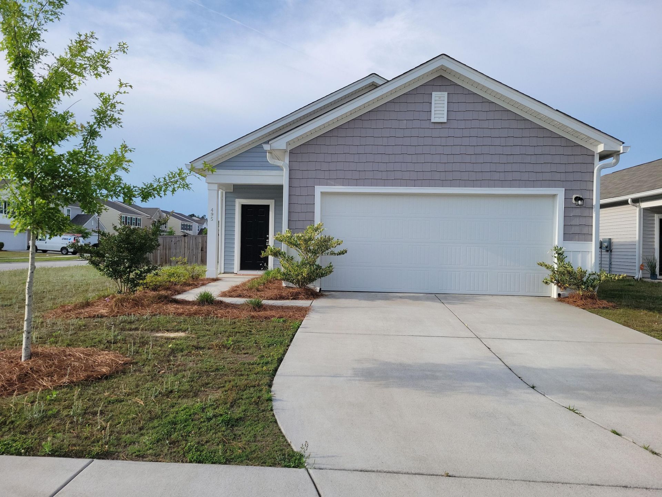
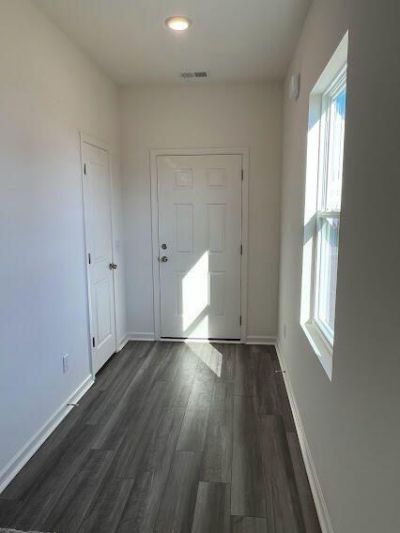
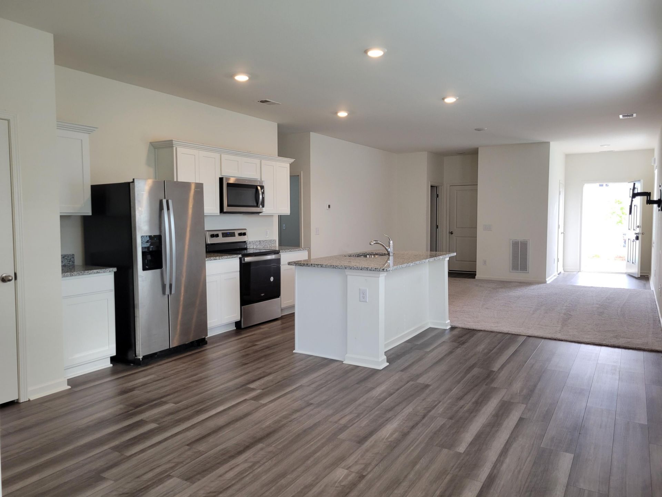
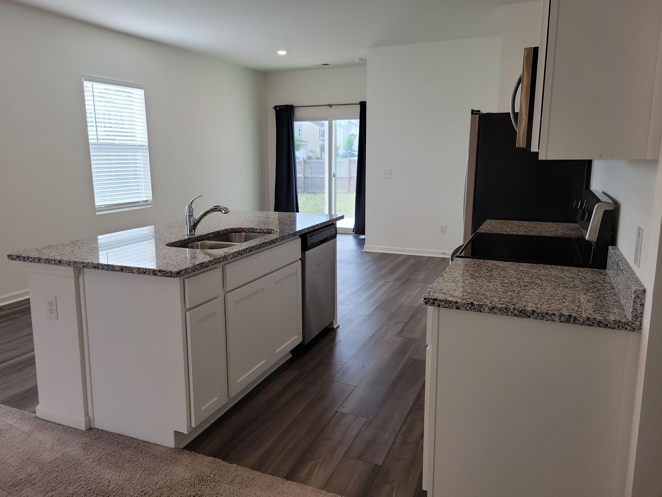
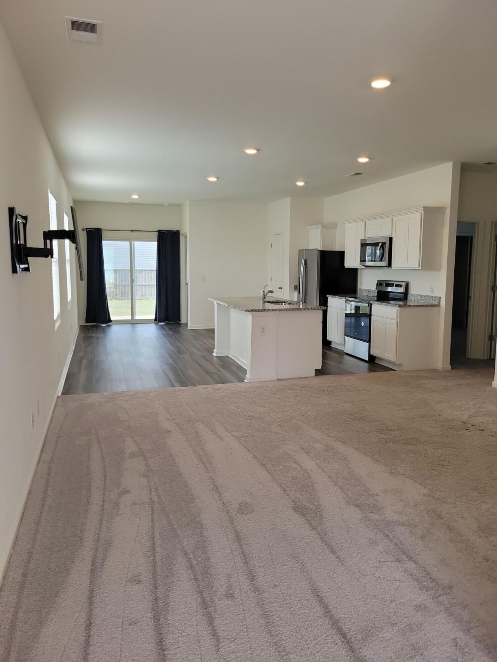
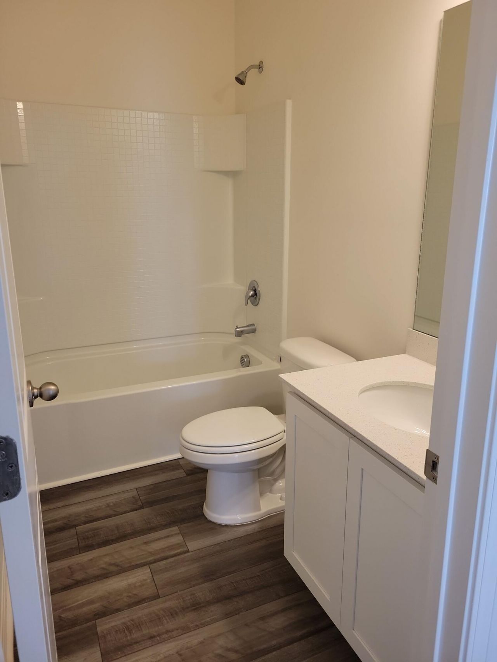
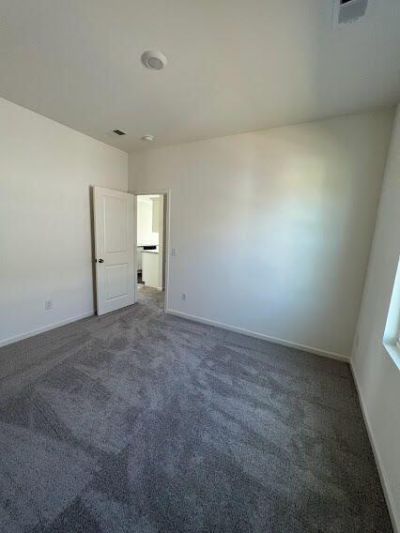
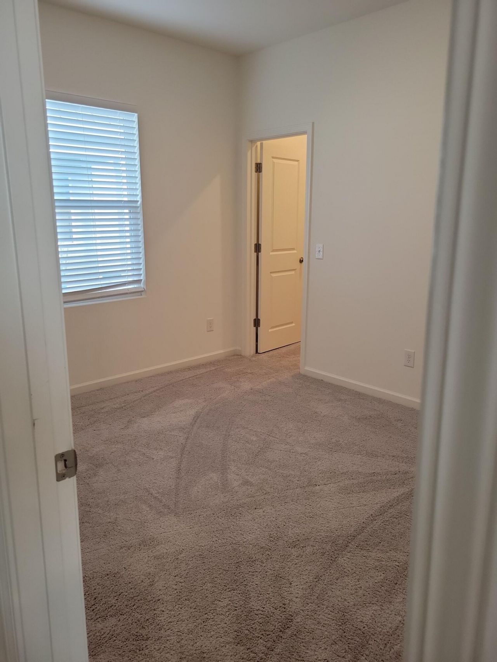
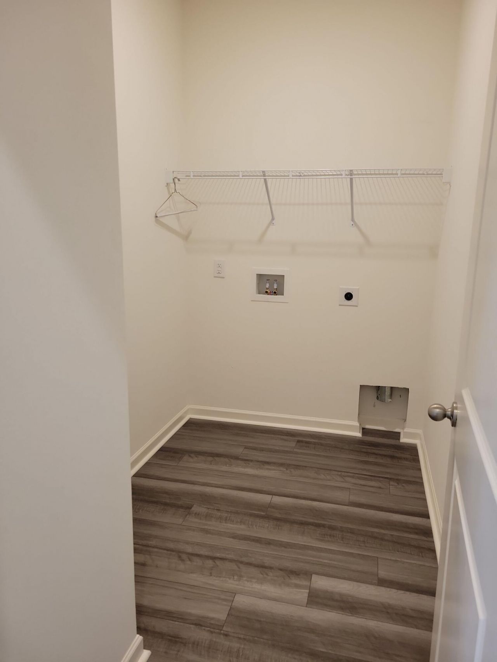
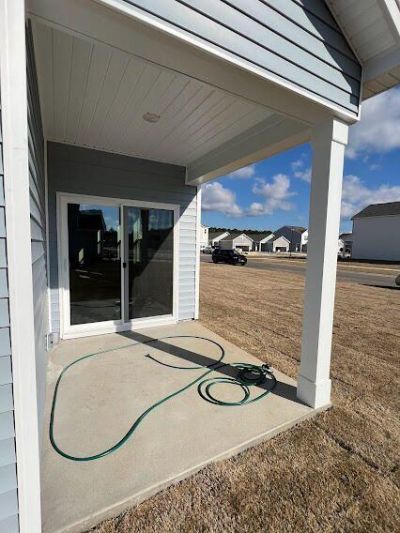
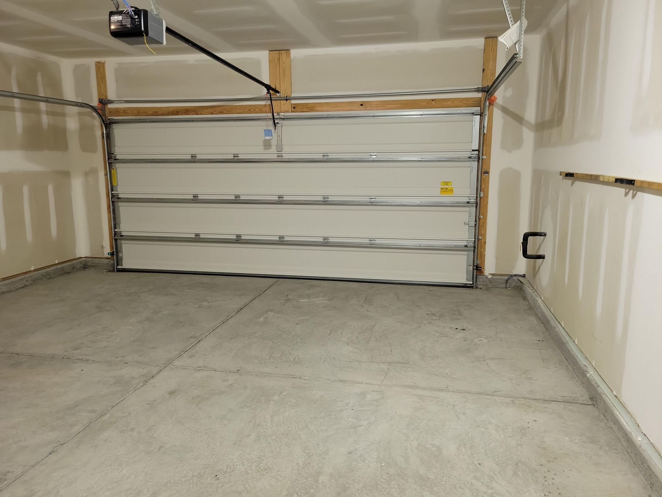
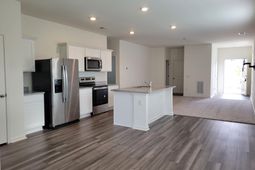
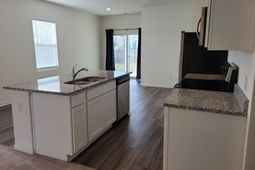
This 3-bedroom, 2-bath property features a spacious floor plan with granite countertops, a large kitchen island, and stainless-steel appliances. The interior includes luxury vinyl tile in the kitchen and bathrooms, a dedicated laundry room, and walk-in closets in every bedroom. For added convenience and efficiency, the home is equipped with a two-car garage, 2'' blinds, and energy-efficient tinted windows.The exterior offers a covered patio and a large, fully fenced-in yard. Additionally, the home is conveniently located just one block from the community's resort-style pool and amenity center.
Property Details
- MLS ID26013693
- Property TypeRental - Single Family
- Building Area Total1418
- Community FeaturesPool
- CoolingCentral Air
- Days on Site15
- FencingPrivacy, Fence - Wooden Enclosed
- FlooringCarpet, Luxury Vinyl
- Garage2 car attached
- GarageY/NYes
- HeatingElectric
- HeatingY/N1
- Home StyleTraditional
- Interior FeaturesCeiling - Smooth, High Ceilings, Walk-In Closet(s), Living/Dining Combo, Utility
- LaundryElectric Dryer Hookup, Laundry Room
- Lot FeaturesLevel
- Other StructuresNo
- Parking Features2 Car Garage, Attached, Parking - 2 Car
- Patio And PorchCovered
- Pets AllowedYes
- SewerPublic Sewer
- Stories1.0
- UtilitiesBCW & SA, Berkeley Elect Co-Op
- WaterPublic
- Window FeaturesWindow Treatments
- Year Built2023
Amenities
- Ceiling - Smooth
- High Ceilings
- Walk-In Closet(s)
- Living/Dining Combo
- Utility
Listed By / Shown By
Listed By
Agency Name: AgentOwned Realty Co. Premier Group, Inc.
Charleston Trident MLS
Shown By
Agency Title: Carolina One Real Estate
Agency Phone: (843) 203-5016
Charleston Trident MLS

Web address QR Codes
495 Pender Woods Drive
©OneHomeValue
Ask A Question 495 Pender Woods Drive, Summerville, SC 29486





Privacy Policy / DMCA Notice / ADA Accessibility


This site is hosted, designed and copyright
© 1994 - 2026 by
Delta Media Group, Inc. -- Patent Pending --