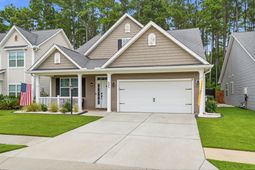

493 Foxbank Plantation Boulevard | Moncks Corner | $445,000
SHOW DETAILS
493 Foxbank Plantation Boulevard
Moncks Corner, SC 29461
$445,000
4
BEDS
2.5
BATHS
2,700
SQ. FT.
493 Foxbank Plantation BoulevardMoncks Corner, SC 29461
For SALE
Single Family
ACTIVE
$445,000
EST. 1,120.17/MO CALCULATE
4
BEDS
2.5
BATHS
2,700
SQ. FT.
Property Description
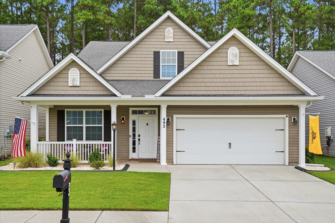
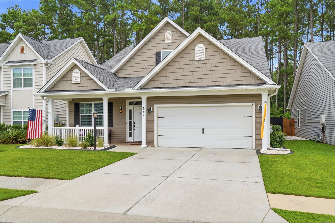
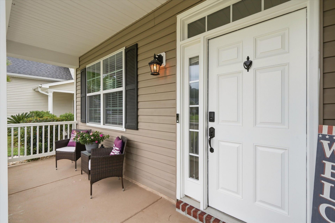
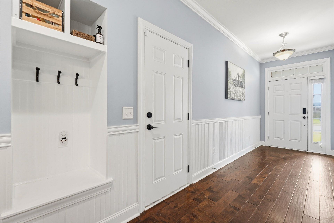
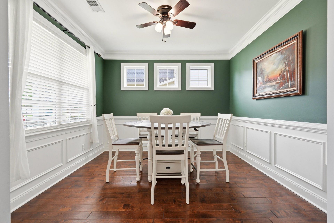
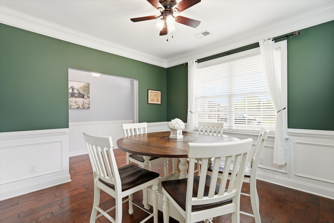
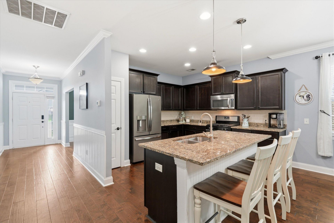
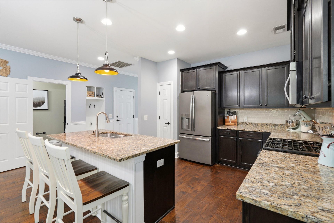
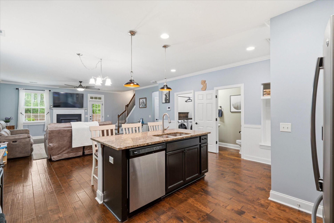
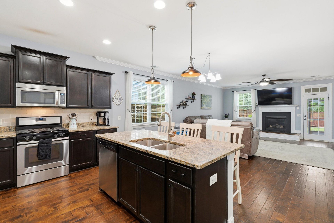
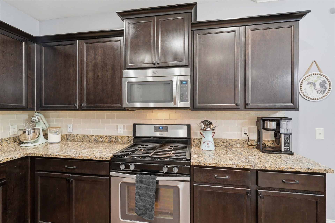
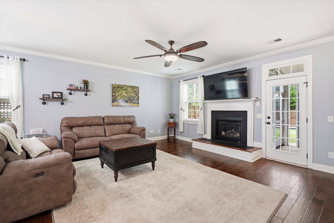
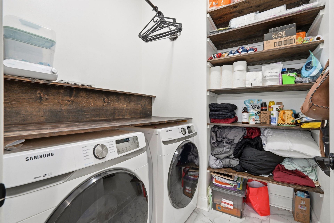
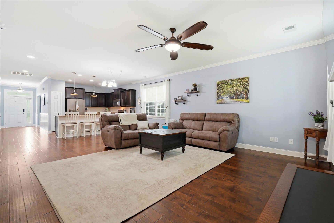
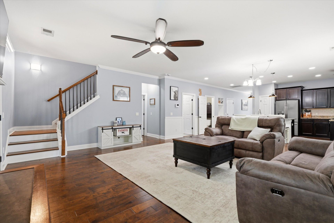
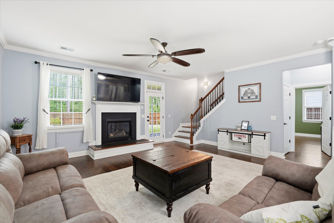
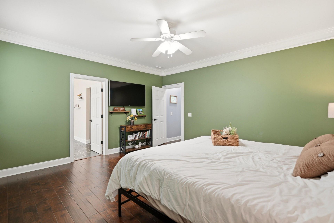
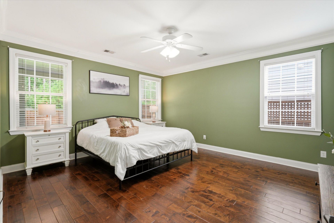
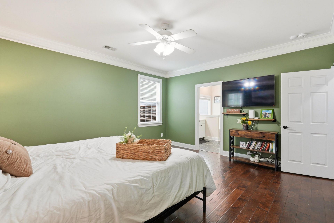
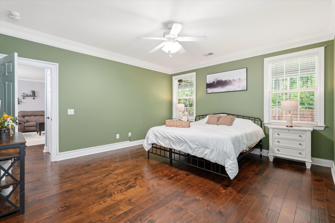
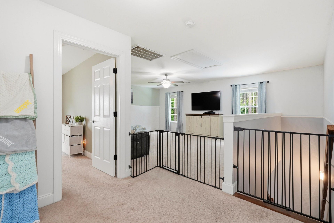
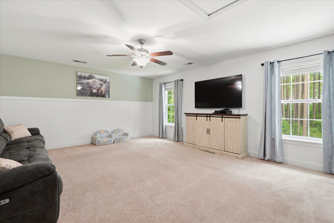
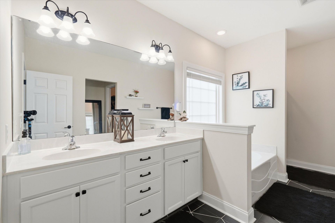
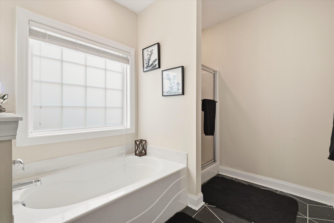
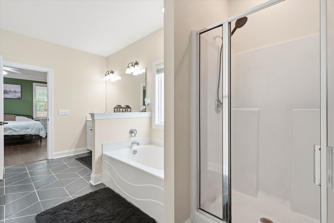
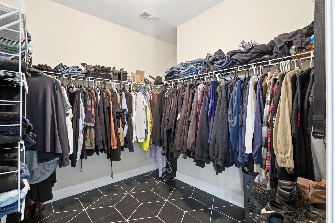
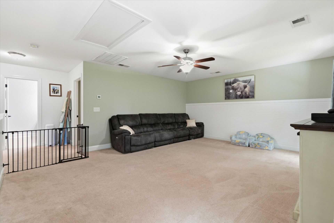
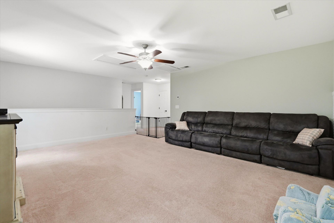
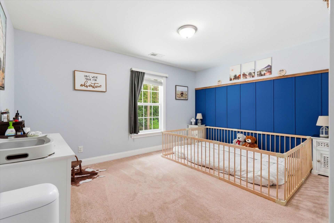
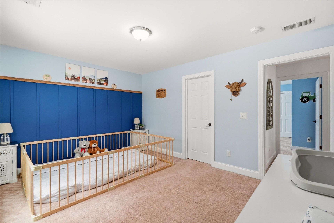
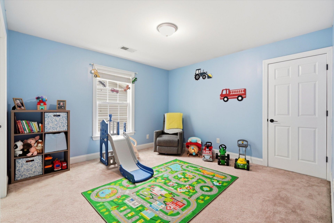
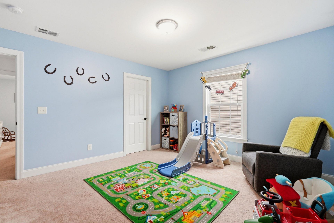
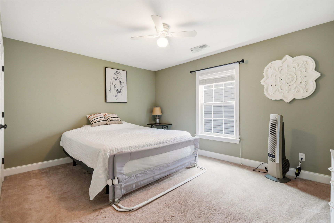
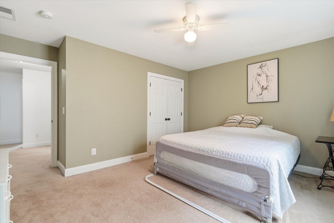
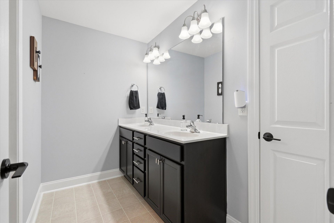
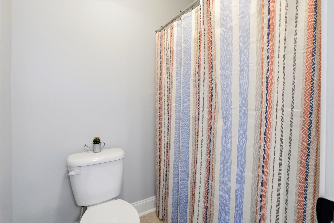
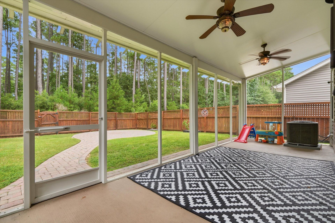
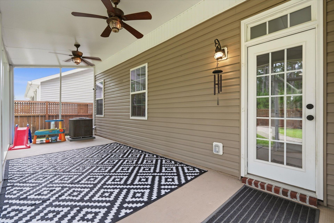
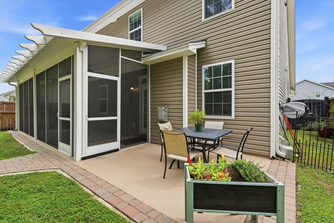
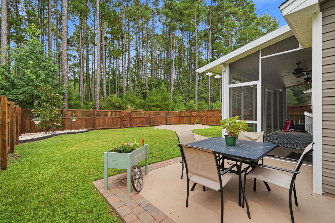
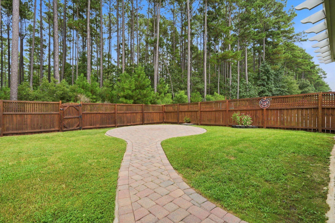
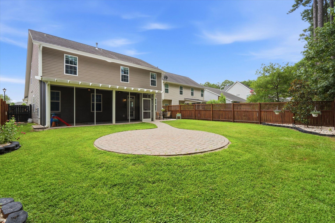
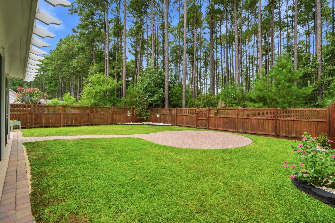
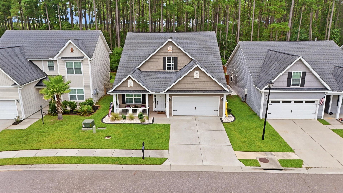
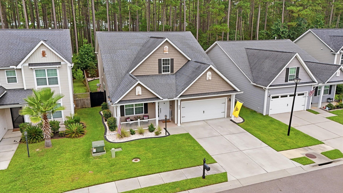
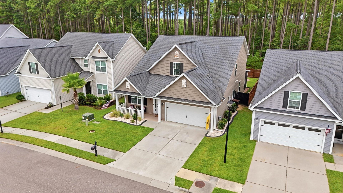
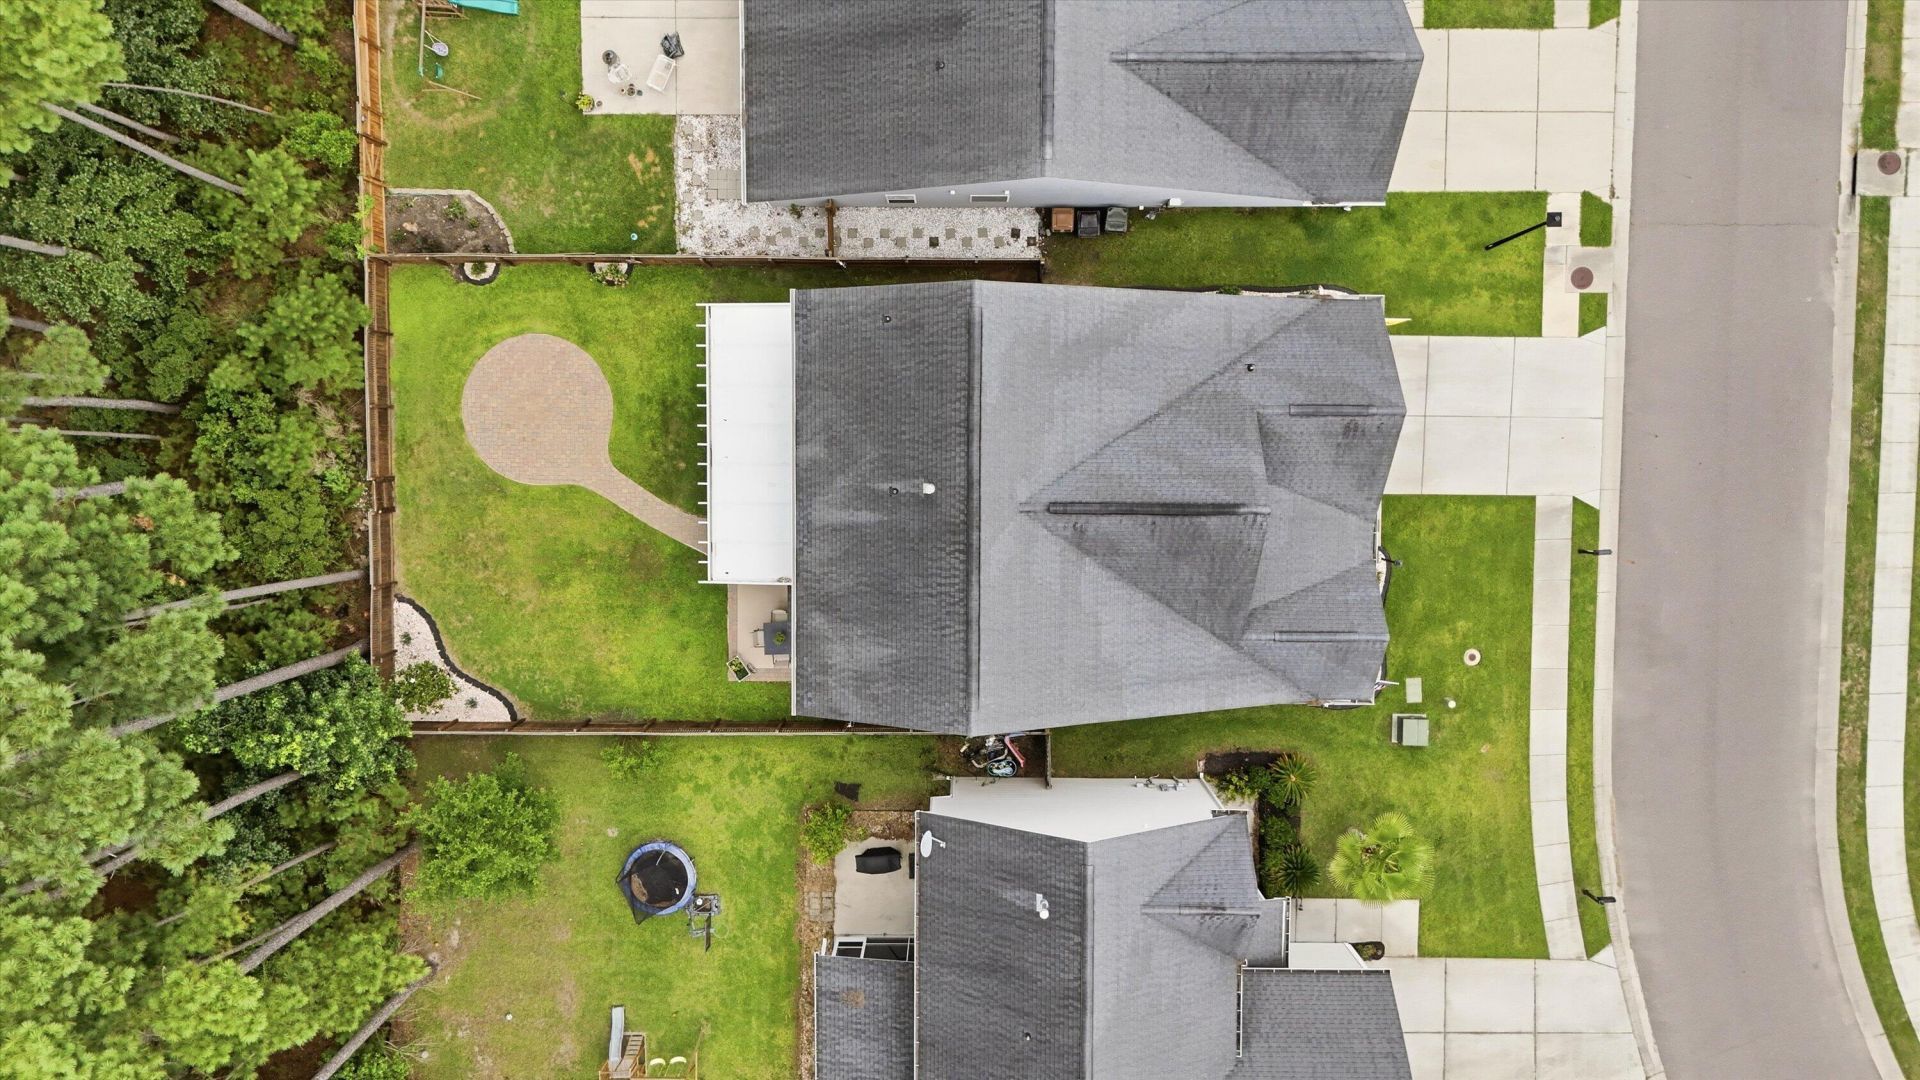
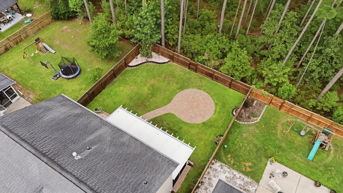
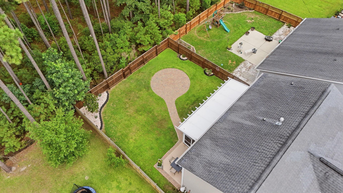
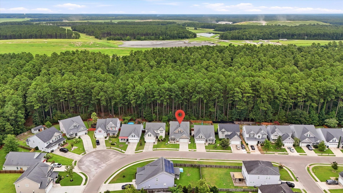
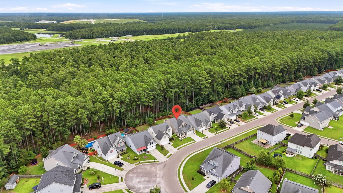
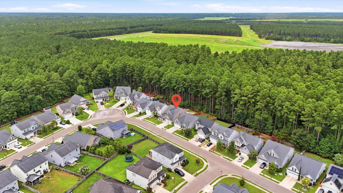
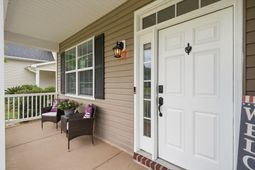
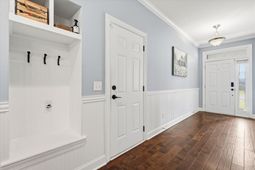
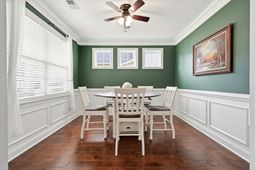
Welcome to this highly sought-after Cassidy floor plan, perfectly situated on a beautiful, oversized wooded homesite offering privacy and picturesque views. From the moment you arrive, you'll be impressed by the exceptional curb appeal, complete with meticulously maintained landscaping in both the front and backyard.Step inside to discover beautiful wood-looking flooring throughout the main living areas. Just off the foyer, the formal dining room features elegant wainscoting, creating the perfect space for entertaining or special occasions. The open-concept kitchen is designed for both function and style, showcasing granite countertops, a stunning tile backsplash, ample cabinetry, and generous counter space for meal preparation.The spacious family room is filled with natural lightfeatures a cozy fireplace along with large windows that overlook the peaceful wooded backdrop. Conveniently located on the main floor, the laundry room includes custom shelving for added organization and storage.The primary suite is also located downstairs, offering a private retreat with serene backyard views. The ensuite bath features dual vanities, a large walk-in closet, and a separate water closet for added privacy.Upstairs, you'll find a spacious loft accented by a beautiful feature wall, three generously sized secondary bedrooms, and a full bathroom. One of the bedrooms provides access to a large unfinished storage room, offering endless possibilities as future finished space for a home office, playroom, media room, or additional living area.Step outside to your own private oasis. The expansive screened porch stretches nearly the length of the home, providing the perfect place to enjoy your morning coffee or unwind in the evenings while taking in the tranquil wooded views. The beautifully landscaped, fully fenced backyard features charming flower beds, an extended patio, and paver accents, creating an ideal setting for outdoor entertaining or relaxing.Located in the highly desirable Foxbank Plantation master-planned community, residents enjoy outstanding amenities including two community pools, a fitness center, parks, walking trails, a fire station, restaurants, shops, and more. Conveniently located near the Naval Weapons Station, Google, Volvo, and other major employers, this home offers the perfect combination of comfort, convenience, and lifestyle.
Property Details
- MLS ID26021502
- Property TypeResidential - Single Family
- Building Area Total2700
- Community FeaturesDog Park, Fitness Center, Park, Pool, Walk/Jog Trails
- CoolingCentral Air
- ExteriorVinyl Siding
- FencingPrivacy
- Fireplace FeaturesOne
- Fireplaces1
- Fireplace Y/NYes
- FlooringCarpet, Ceramic Tile, Laminate
- Garage2
- GarageY/NYes
- HeatingCentral
- HeatingY/N1
- Home StyleTraditional
- Interior FeaturesCeiling - Smooth, Family, Formal Living, Loft
- LaundryLaundry Room
- Lot Dimensions0.14 acre(s)
- Lot Features0 - .5 Acre, Wooded
- Lot Size0.14 Acres
- Other StructuresNo
- Parking Features2 Car Garage
- Patio And PorchPatio, Covered
- Roof TypeArchitectural
- SewerPublic Sewer
- Stories2.0
- Structure TypePatio
- UtilitiesBCW & SA, Dominion Energy
- WaterPublic
- WoodedYes
- Year Built2015
- acres0.14
Amenities
- Ceiling - Smooth
- Family
- Formal Living
- Loft
Listed By / Shown By
Listed By
Agency Name: JPAR Magnolia Group
Charleston Trident MLS
Shown By
Agency Title: Carolina One Real Estate
Agency Phone: (843) 203-5016
Charleston Trident MLS

Web address QR Codes
493 Foxbank Plantation Boulevard
©OneHomeValue
Ask A Question 493 Foxbank Plantation Boulevard, Moncks Corner, SC 29461






Privacy Policy / DMCA Notice / ADA Accessibility


This site is hosted, designed and copyright
© 1994 - 2026 by
Delta Media Group, Inc. -- Patent Pending --