
4905 Hillsborough Place | Summerville | $460,000
SHOW DETAILS
4905 Hillsborough Place
Summerville, SC 29485
$460,000
3
BEDS
2
BATHS
2,388
SQ. FT.
4905 Hillsborough PlaceSummerville, SC 29485
For SALE
Single Family
ACTIVE
$460,000
EST. 1,157.93/MO CALCULATE
3
BEDS
2
BATHS
2,388
SQ. FT.
Property Description
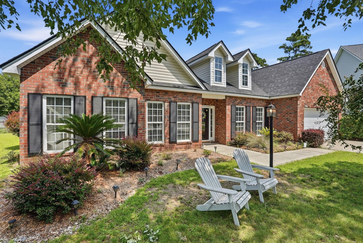
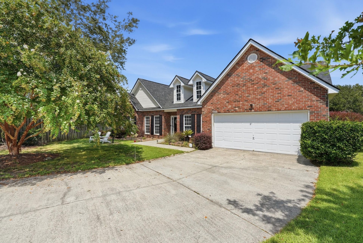
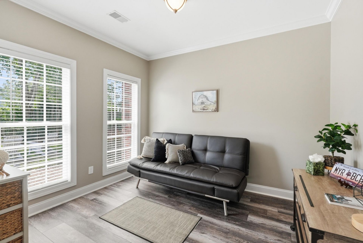
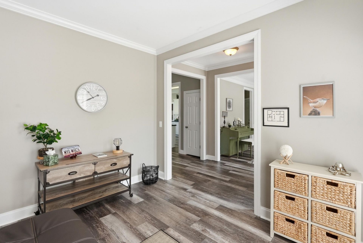
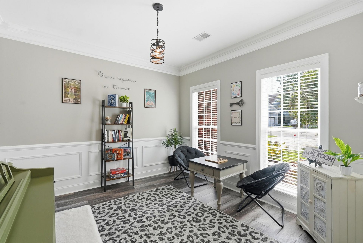
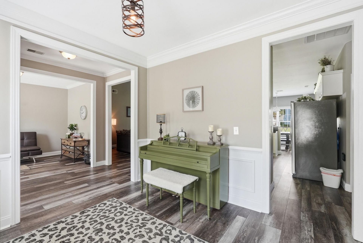
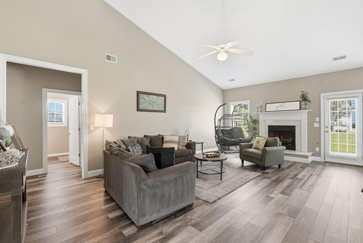
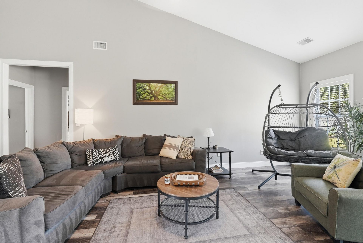
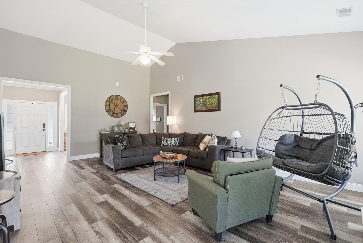
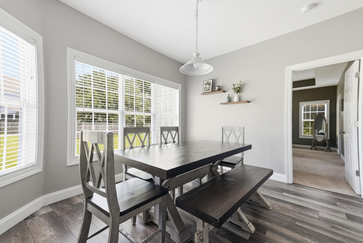
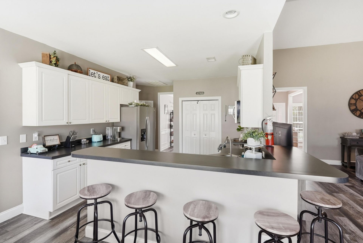
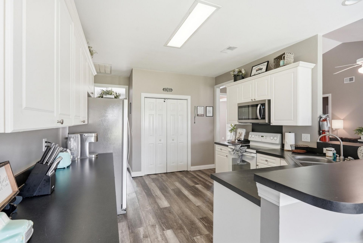
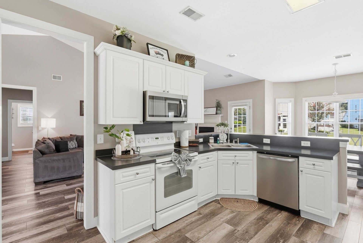
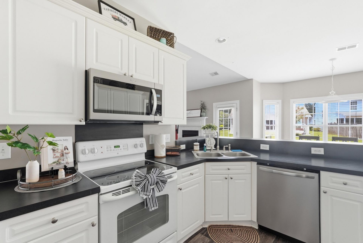
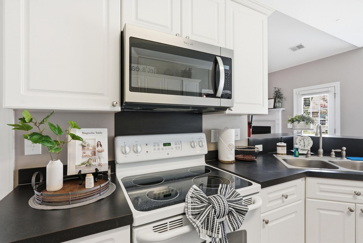
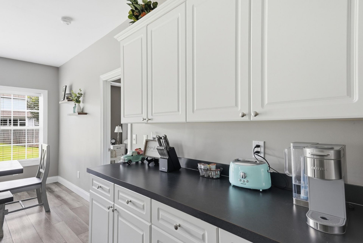
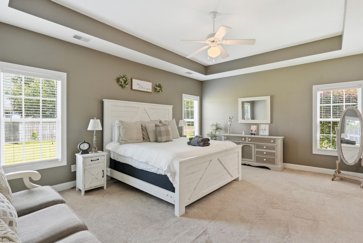
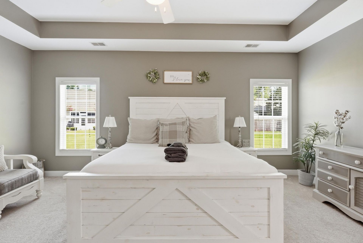
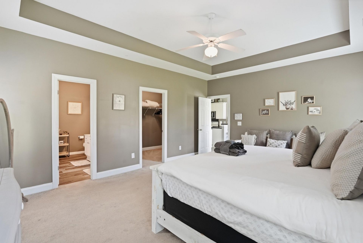
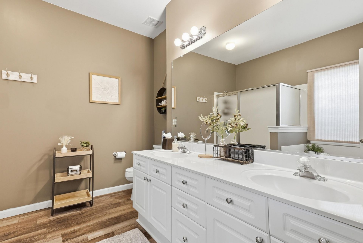
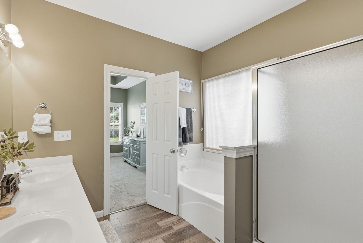
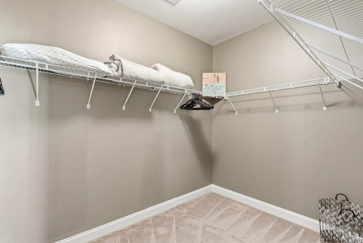
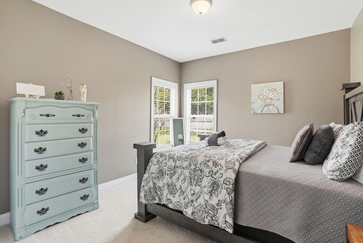
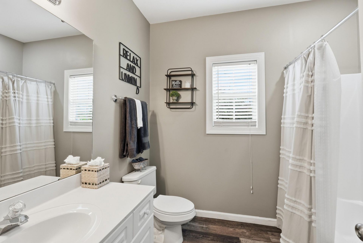
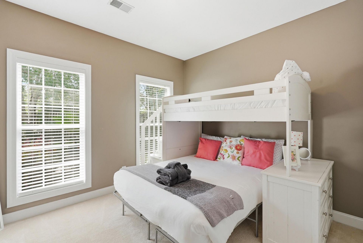
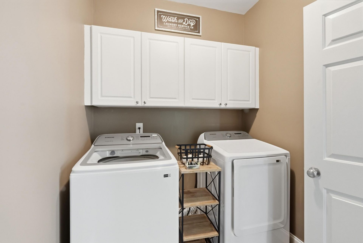
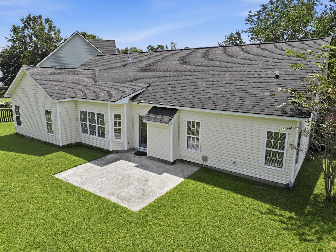
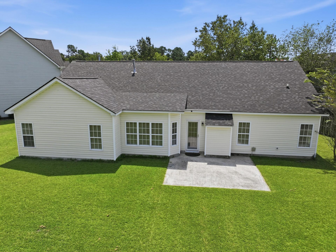
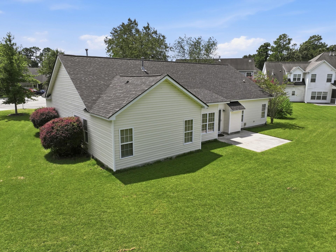
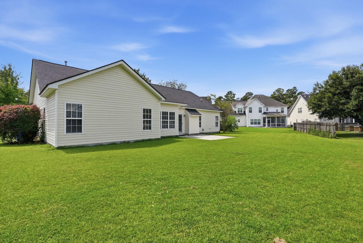
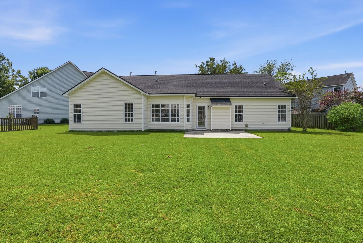
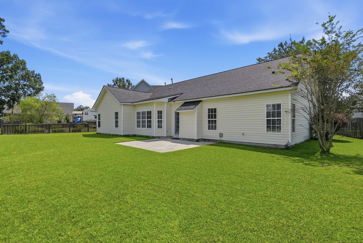
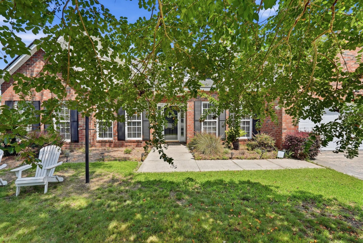
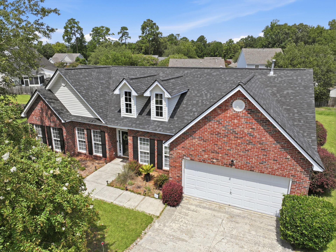
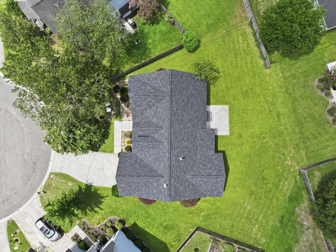
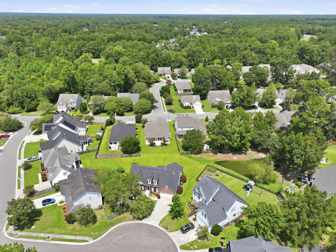
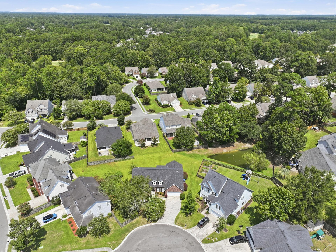
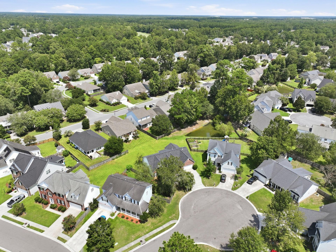
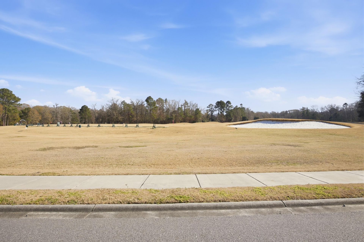
Step into the perfect blend of luxury and comfort from the moment you open the front door of this spacious, single-story home nestled on an oversized cul-de-sac lot in the highly desirable Westcott Plantation. Stunning luxury vinyl plank flooring, tasteful paint colors, and updated lighting create a warm, elevated ambiance throughout. Upon entering, you are greeted by two versatile flex spaces--ideal for a home office, sitting room, formal dining, or game room--highlighted by classic wainscoting and extra-tall windows that flood the space with natural light. The sprawling layout seamlessly opens into a airy living room with soaring vaulted ceilings, a gorgeous fire place with custom moldings and marble surround, leading into a sunlit kitchen and dining area complete with white cabinetry, counter-bar seating, and a large picture window. The private primary suite serves as a true retreat with its elegant recessed ceiling, spacious walk-in closet, and a luxurious ensuite bath featuring dual sinks, a separate shower, and a soaking tub positioned under a privacy glass block window that lets the sunlight pour in. An interior laundry room with cabinetry adds daily convenience, while the back door leads out to a large concrete patio overlooking a expansive yard with lush grass--perfect for outdoor entertaining. Truly a Westcott Plantation gem.
Property Details
- MLS ID26023456
- Property TypeResidential - Single Family
- Building Area Total2388
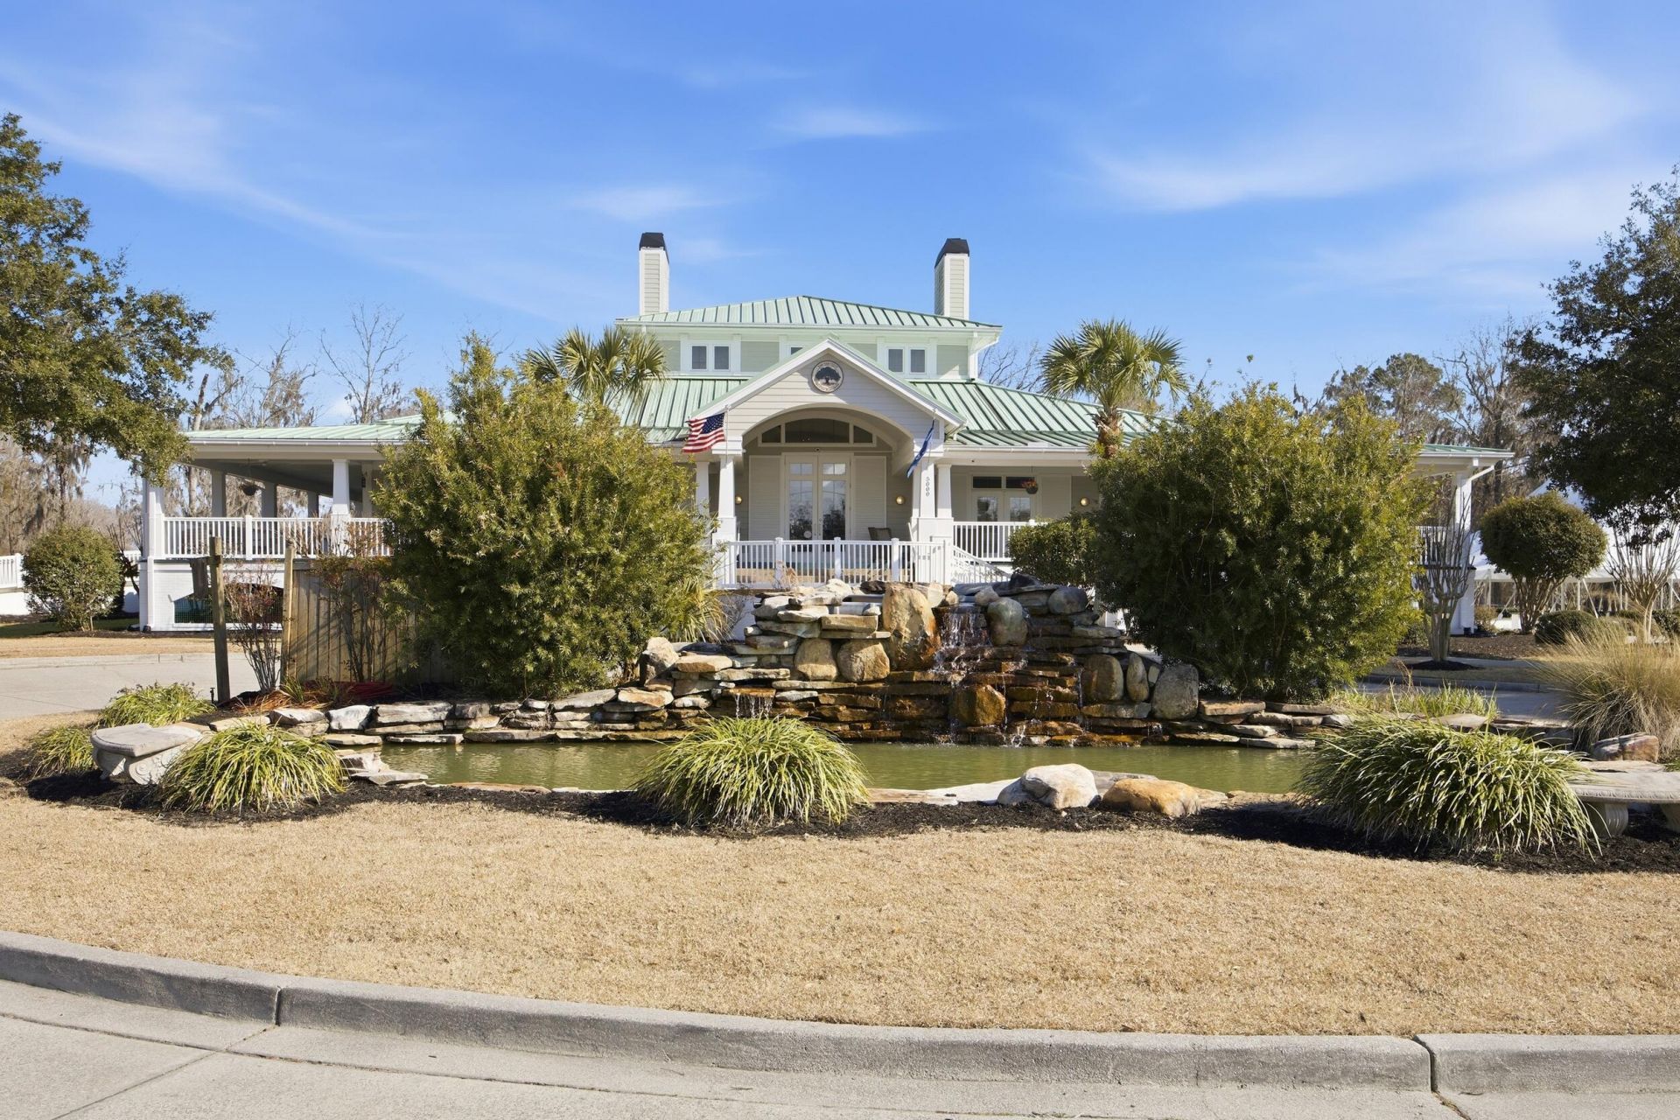
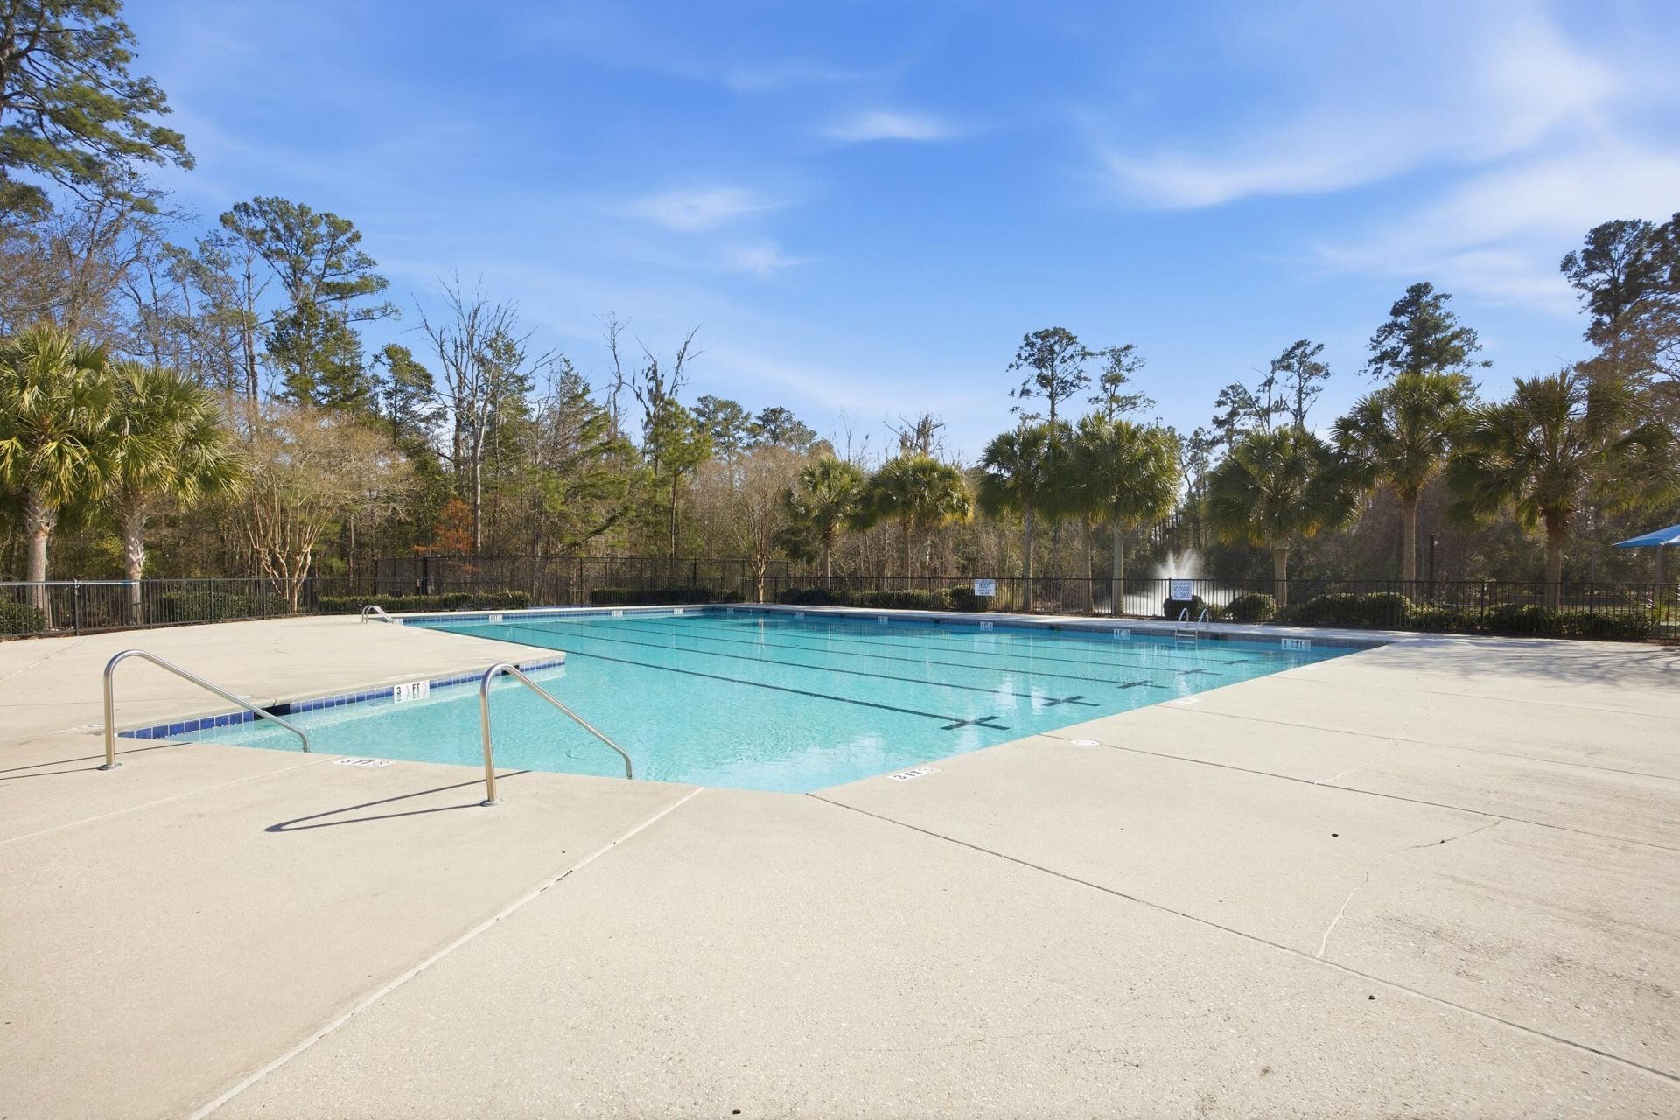
- Community FeaturesGolf Course, Golf Membership Available, Pool, RV/Boat Storage, Trash, Walk/Jog Trails
- CoolingCentral Air
- Days on Site15
- ExteriorBrick Veneer, Vinyl Siding
- Fireplace FeaturesFamily Room, Gas Log, One
- Fireplaces1
- Fireplace Y/NYes
- FlooringCarpet, Ceramic Tile, Vinyl, Wood
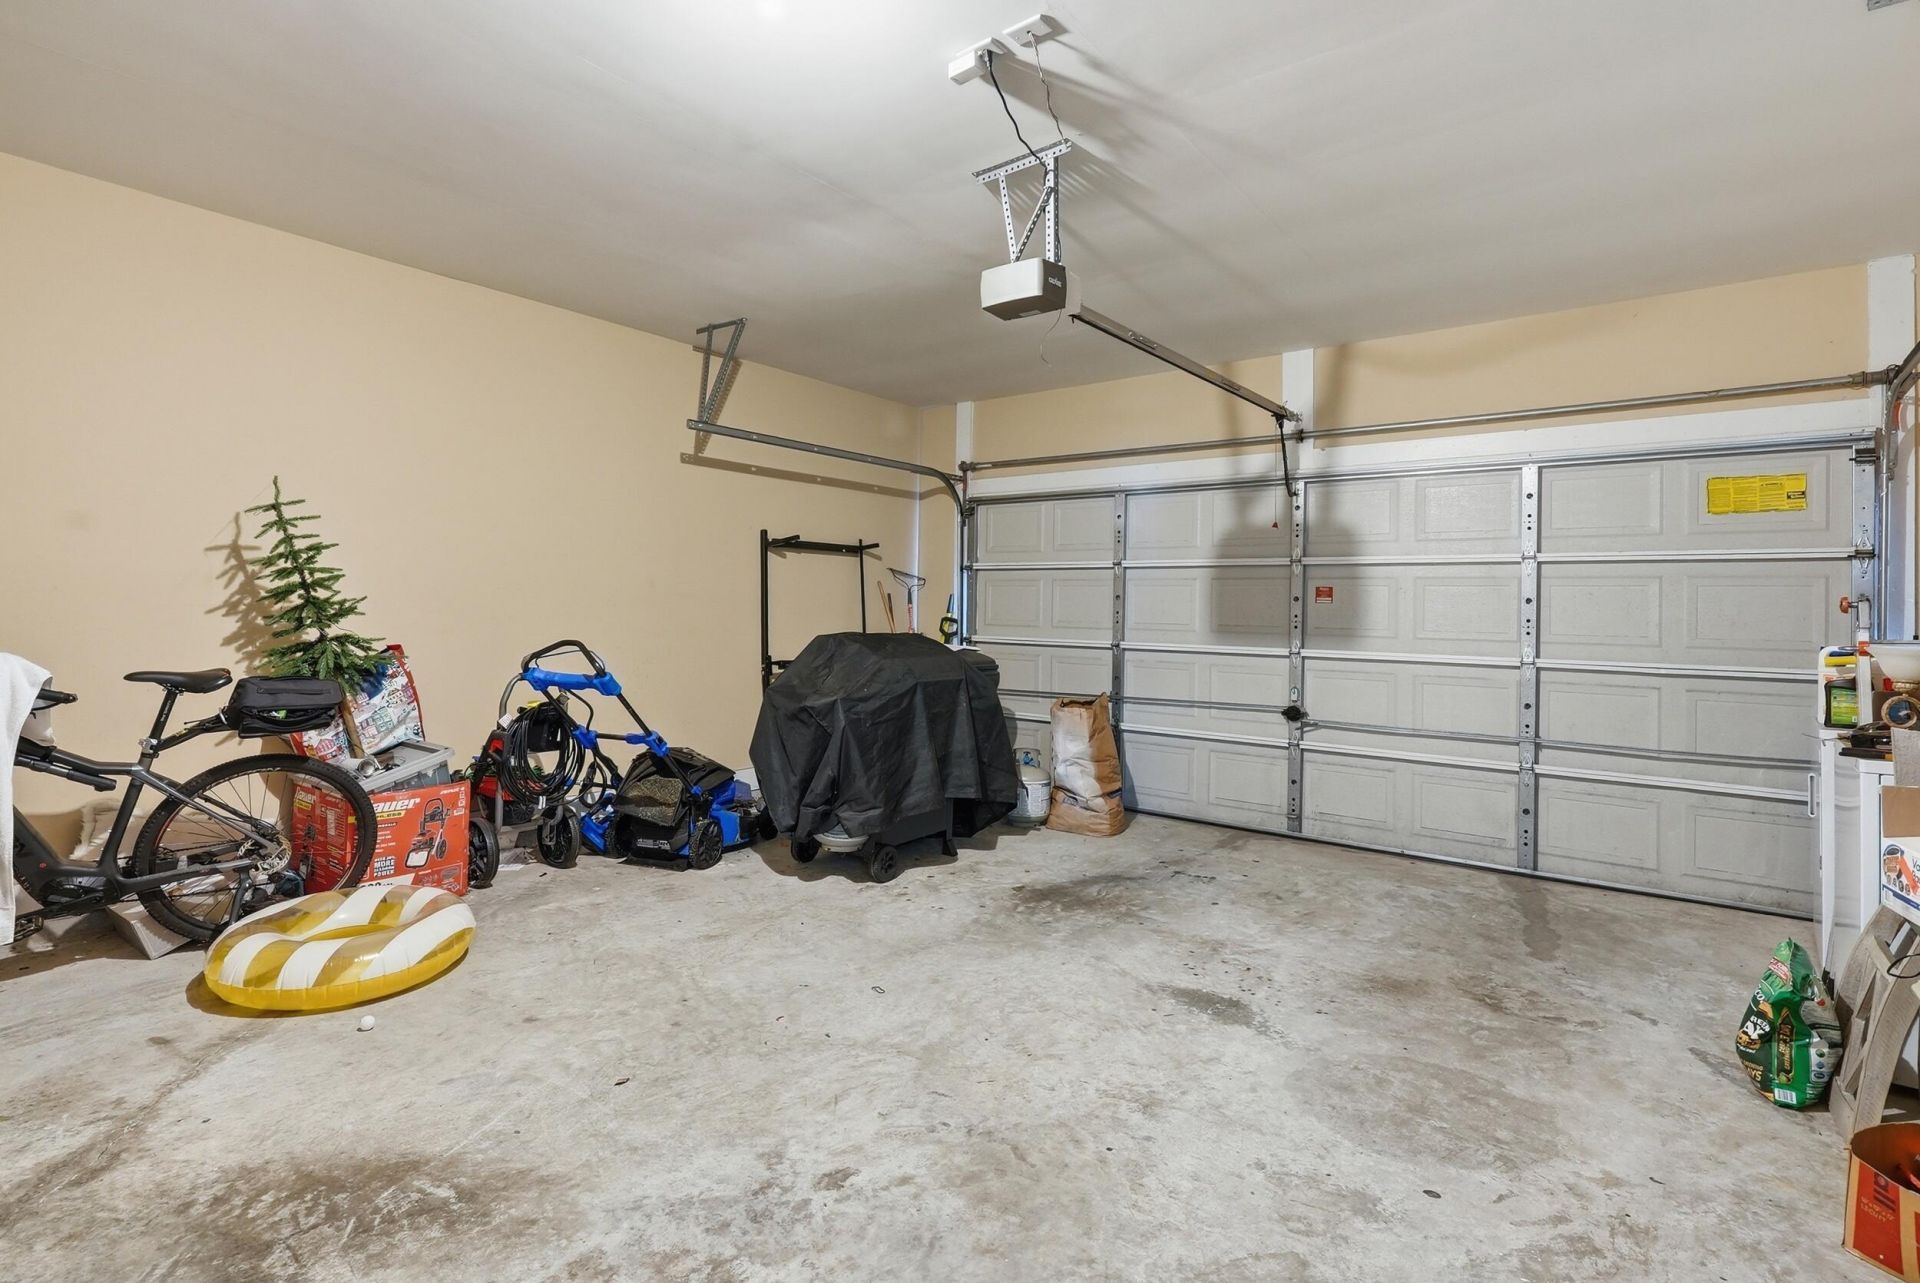
- Garage2
- GarageY/NYes
- HeatingCentral
- HeatingY/N1
- Home StyleRanch
- Interior FeaturesCeiling - Cathedral/Vaulted, Ceiling - Smooth, Tray Ceiling(s), High Ceilings, Garden Tub/Shower, Walk-In Closet(s), Ceiling Fan(s), Eat-in Kitchen, Family, Formal Living, Entrance Foyer, Great, Separate Dining
- LaundryElectric Dryer Hookup, Washer Hookup, Laundry Room
- Lot Dimensions0.24 acre(s)
- Lot Features0 - .5 Acre
- Lot Size0.24 Acres
- Other StructuresNo
- Parking Features2 Car Garage
- Patio And PorchFront Porch
- Roof TypeAsphalt
- SewerPublic Sewer
- Stories1.0
- WaterPublic
- Year Built2002
- acres0.24
Amenities
- Ceiling - Cathedral/Vaulted
- Ceiling - Smooth
- Tray Ceiling(s)
- High Ceilings
- Garden Tub/Shower
- Walk-In Closet(s)
- Ceiling Fan(s)
- Eat-in Kitchen
- Family
- Formal Living
- Entrance Foyer
- Great
- Separate Dining
Listed By / Shown By
Listed By
Agency Name: Redfin Corporation
Charleston Trident MLS
Shown By
Agency Title: Carolina One Real Estate
Agency Phone: (843) 203-5016
Charleston Trident MLS

Web address QR Codes
4905 Hillsborough Place
©OneHomeValue
Ask A Question 4905 Hillsborough Place, Summerville, SC 29485






Privacy Policy / DMCA Notice / ADA Accessibility


This site is hosted, designed and copyright
© 1994 - 2026 by
Delta Media Group, Inc. -- Patent Pending --