
490 Eagleview Drive | Moncks Corner | $388,999




SHOW DETAILS
490 Eagleview Drive
Moncks Corner, SC 29461
$388,999
3
BEDS
2.5
BATHS
1,701
SQ. FT.
490 Eagleview DriveMoncks Corner, SC 29461
For SALE
Single Family
ACTIVE
$388,999
EST. 979.20/MO CALCULATE
3
BEDS
2.5
BATHS
1,701
SQ. FT.
Property Description
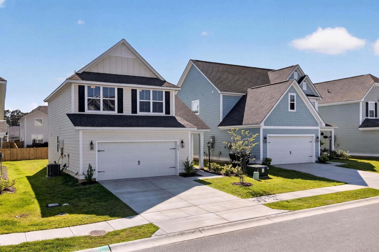
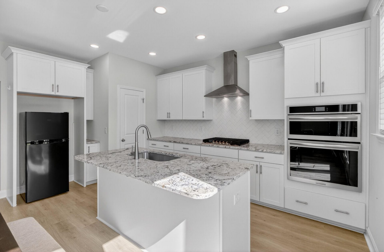
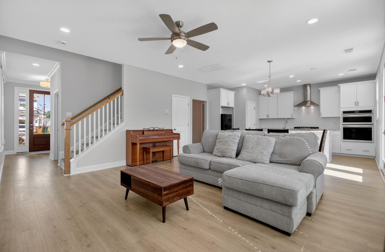
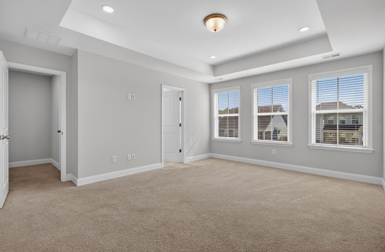
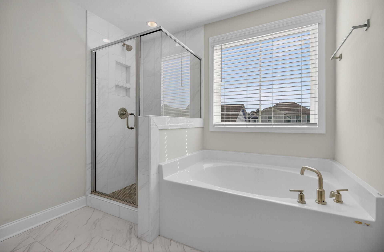
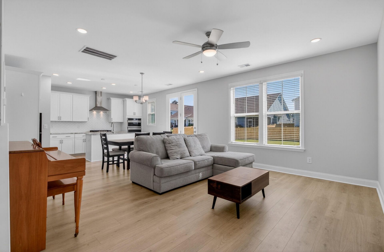
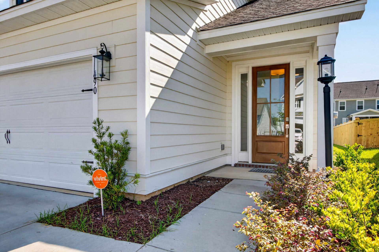
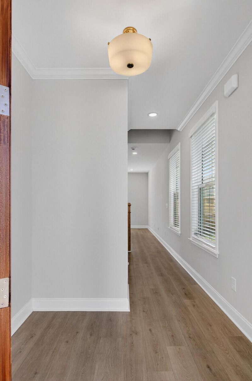
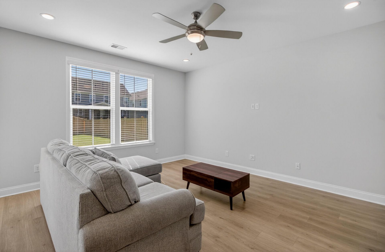
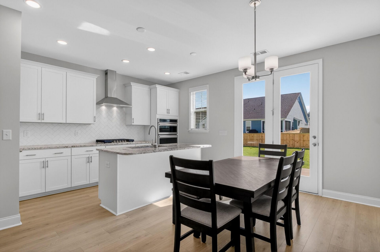
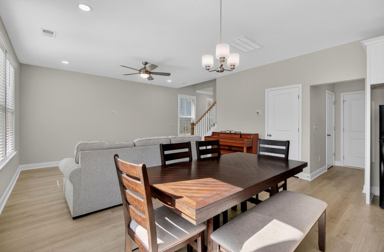
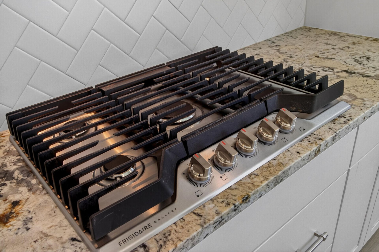
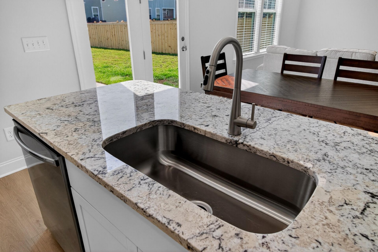
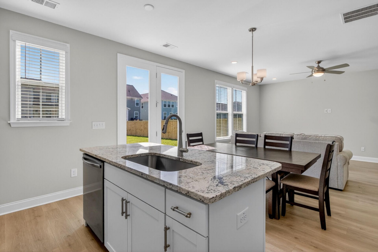
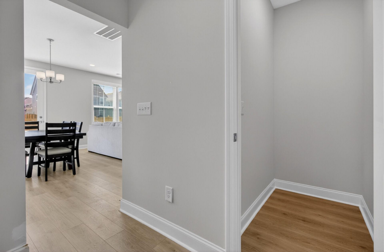
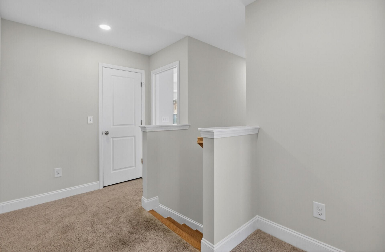
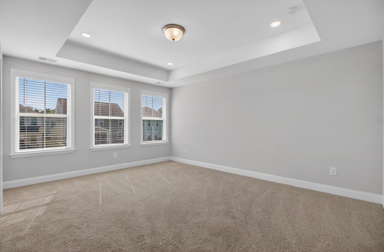
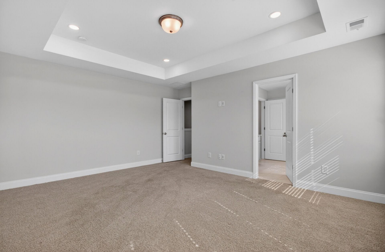
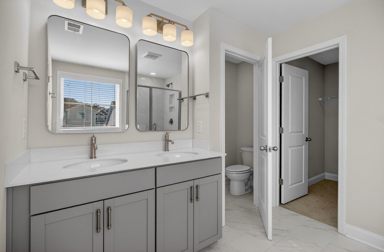
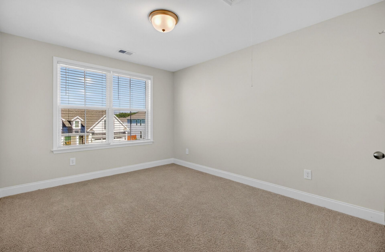
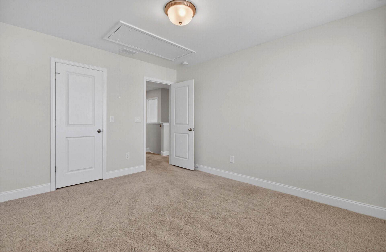
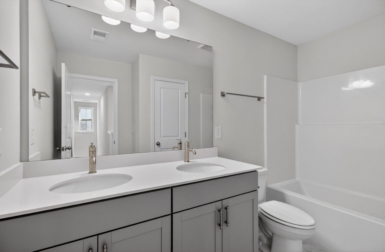
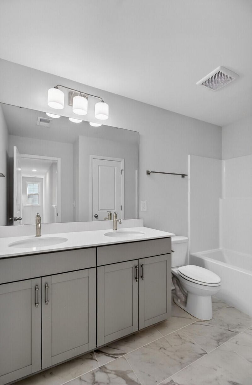
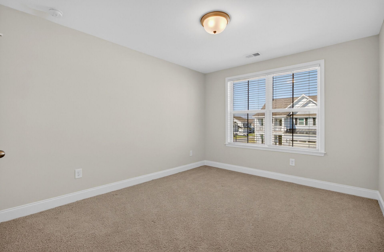
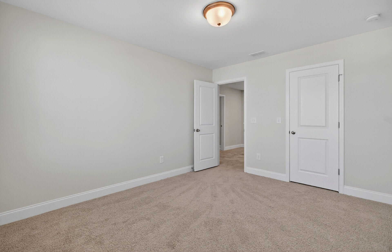
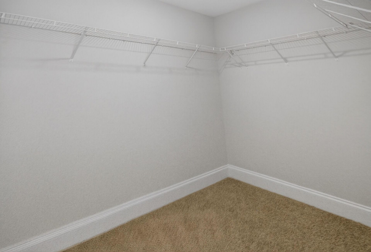
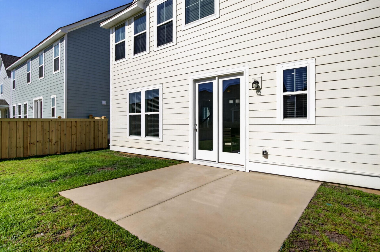
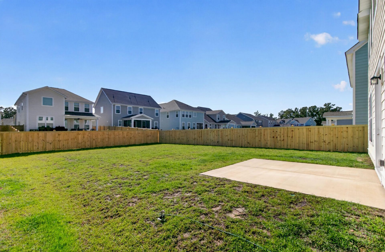
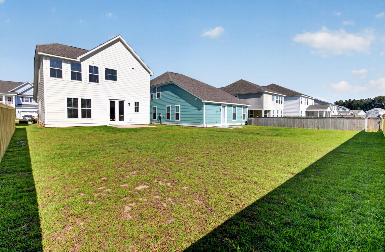
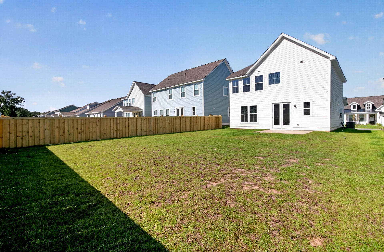
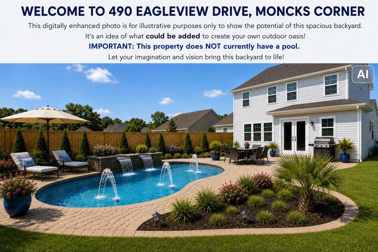
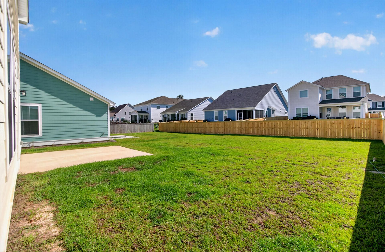
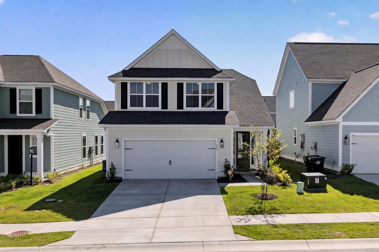
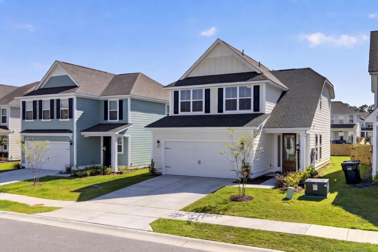
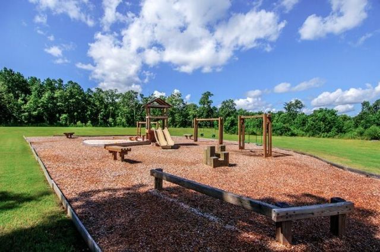
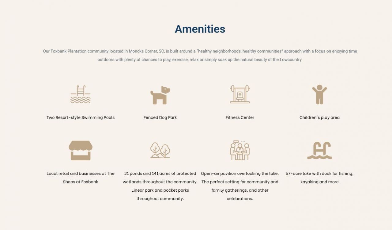
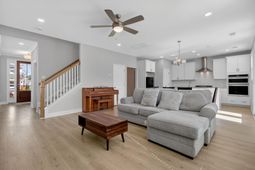
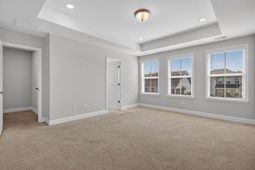
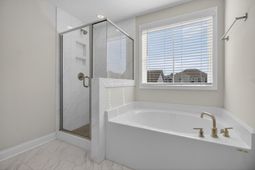
Move right in and skip the wait! Welcome to 490 Eagleview Drive, where you can enjoy all the benefits of a nearly new home without the delays, added expenses, or construction hassles of building, and located in an area eligible for 100% USDA financing for qualified buyers! Just two years old and meticulously maintained, this move-in ready home is loaded with thoughtful upgrades and offers the perfect blend of style, comfort, and everyday functionality.The open-concept design creates an inviting space for entertaining and daily living, while the stunning chef's kitchen is sure to impress with granite countertops, a stylish tile backsplash, gas cooktop, built-in microwave and wall oven, range hood, abundant cabinetry, and a large island overlooking the living and dining areas. UpstairUpstairs, the spacious primary suite is a true retreat featuring a tray ceiling, (oversized walk-in closet, dual vanities with quartz countertops, a beautifully tiled shower, and a separate soaking tub. Two additional generously sized bedrooms share a well-appointed bathroom with double sinks, providing plenty of space for family, guests, or a home office.Step outside to a backyard that's ready to enjoy. Rear and side fencing are already in place, leaving plenty of room for pets, play, gardening, entertaining, or creating the outdoor oasis you've always envisioned. The patio is the perfect spot for grilling, relaxing, and enjoying Lowcountry evenings.Located in the highly desirable Foxbank Plantation community, residents enjoy exceptional amenities including pools, parks, playgrounds, walking trails, community events, and a beautiful 67-acre lake perfect for fishing, kayaking, or simply enjoying the view.Conveniently located near shopping, dining, schools, and major commuter routes, this home offers the rare opportunity to enjoy modern construction that's ready today...not months from now.Come see why 490 Eagleview Drive is the perfect place to call home. Schedule your private showing today!
Property Details
- MLS ID26016672
- Property TypeResidential - Single Family
- Building Area Total1701
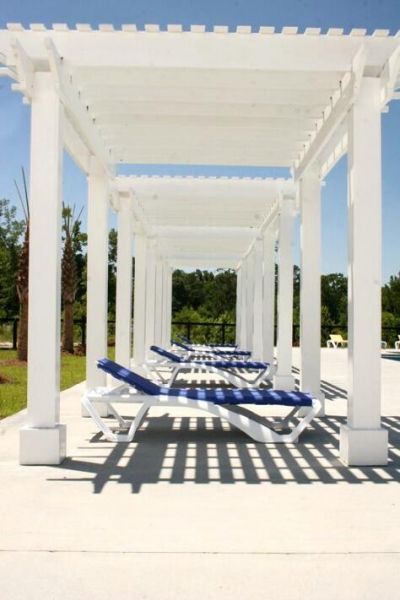
- Community FeaturesDock Facilities, Dog Park, Fitness Center, Park, Pool, Trash, Walk/Jog Trails
- CoolingCentral Air
- Days on Site149
- ExteriorCement Siding
- FencingPartial, Wood
- FlooringCarpet, Ceramic Tile, Laminate
- Garage2 car attached
- GarageY/NYes
- HeatingNatural Gas
- HeatingY/N1
- Home StyleTraditional
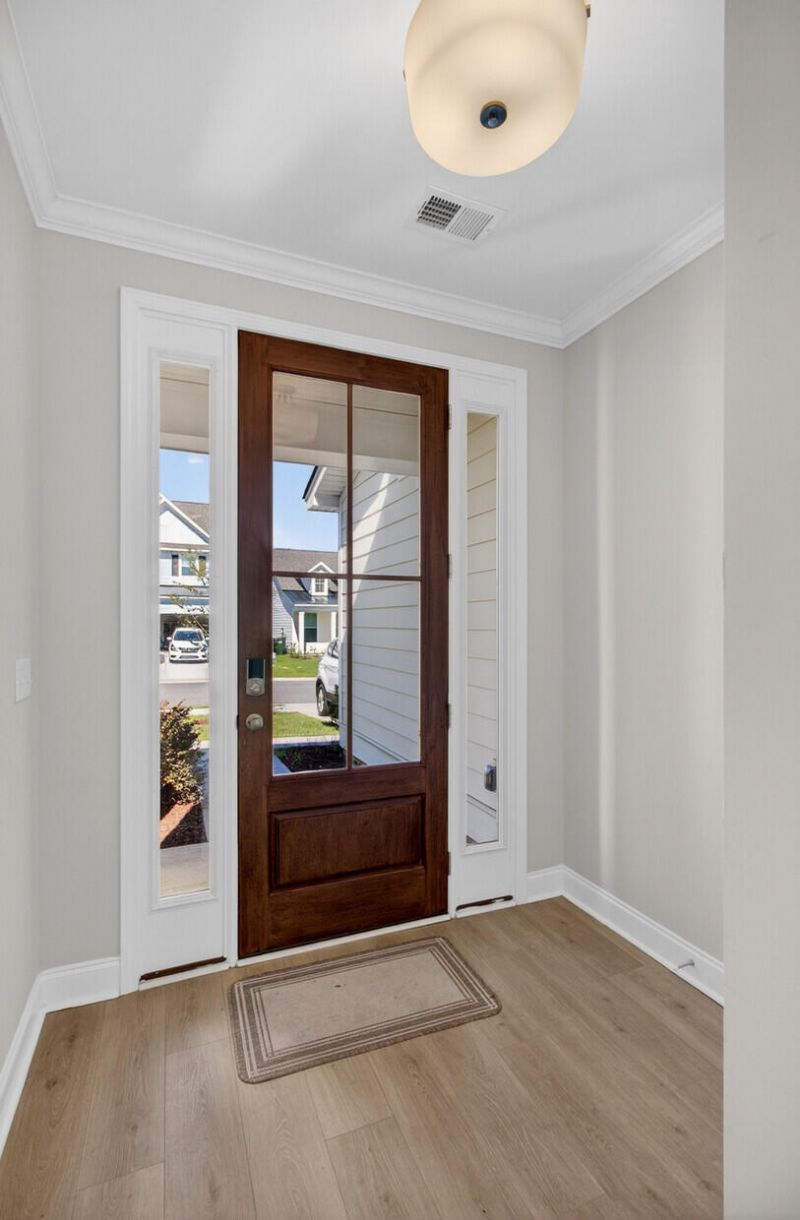
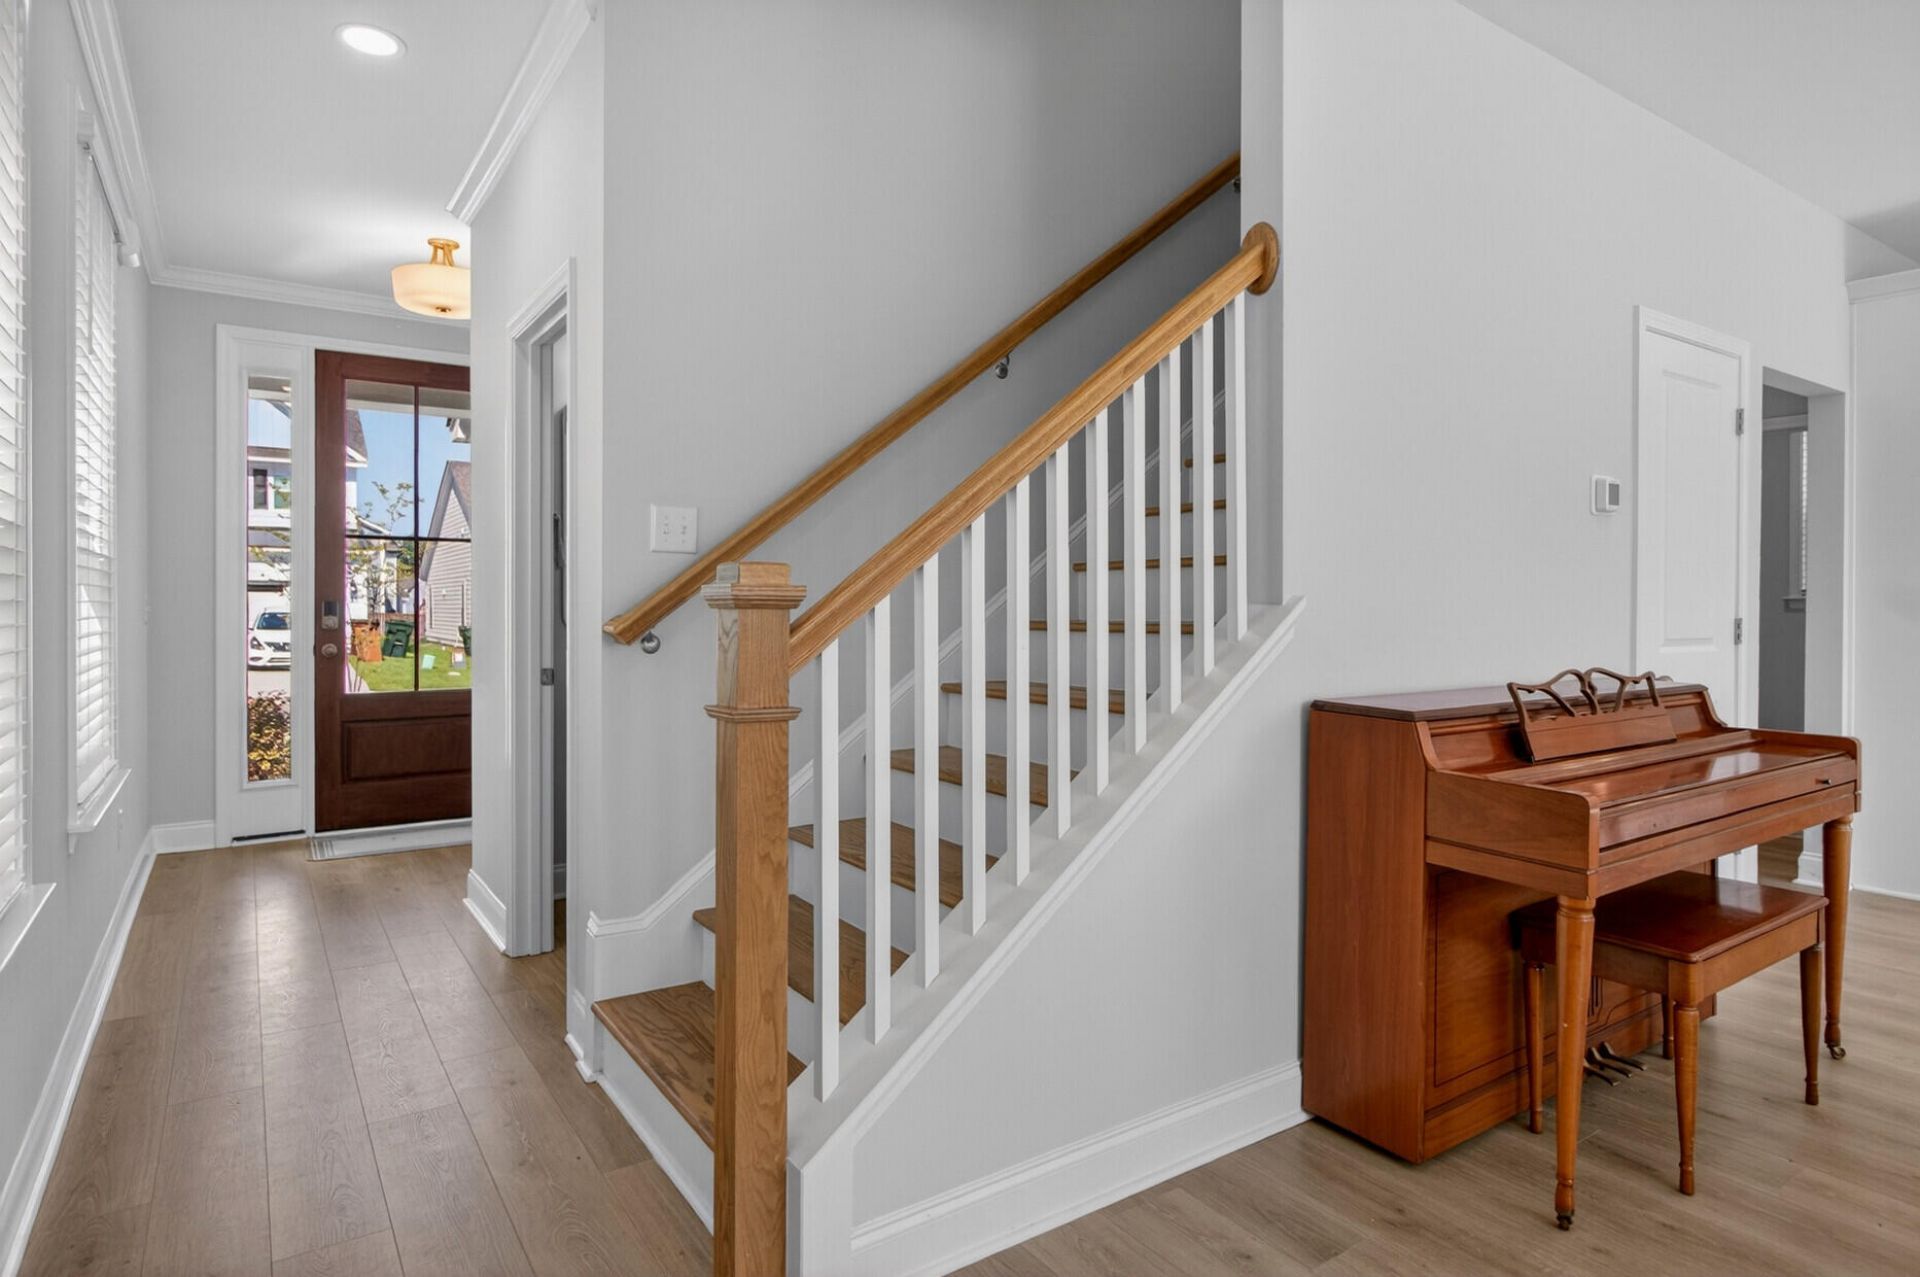
- Interior FeaturesTray Ceiling(s), High Ceilings, Garden Tub/Shower, Kitchen Island, Walk-In Closet(s), Ceiling Fan(s), Entrance Foyer, Great, Living/Dining Combo, Pantry
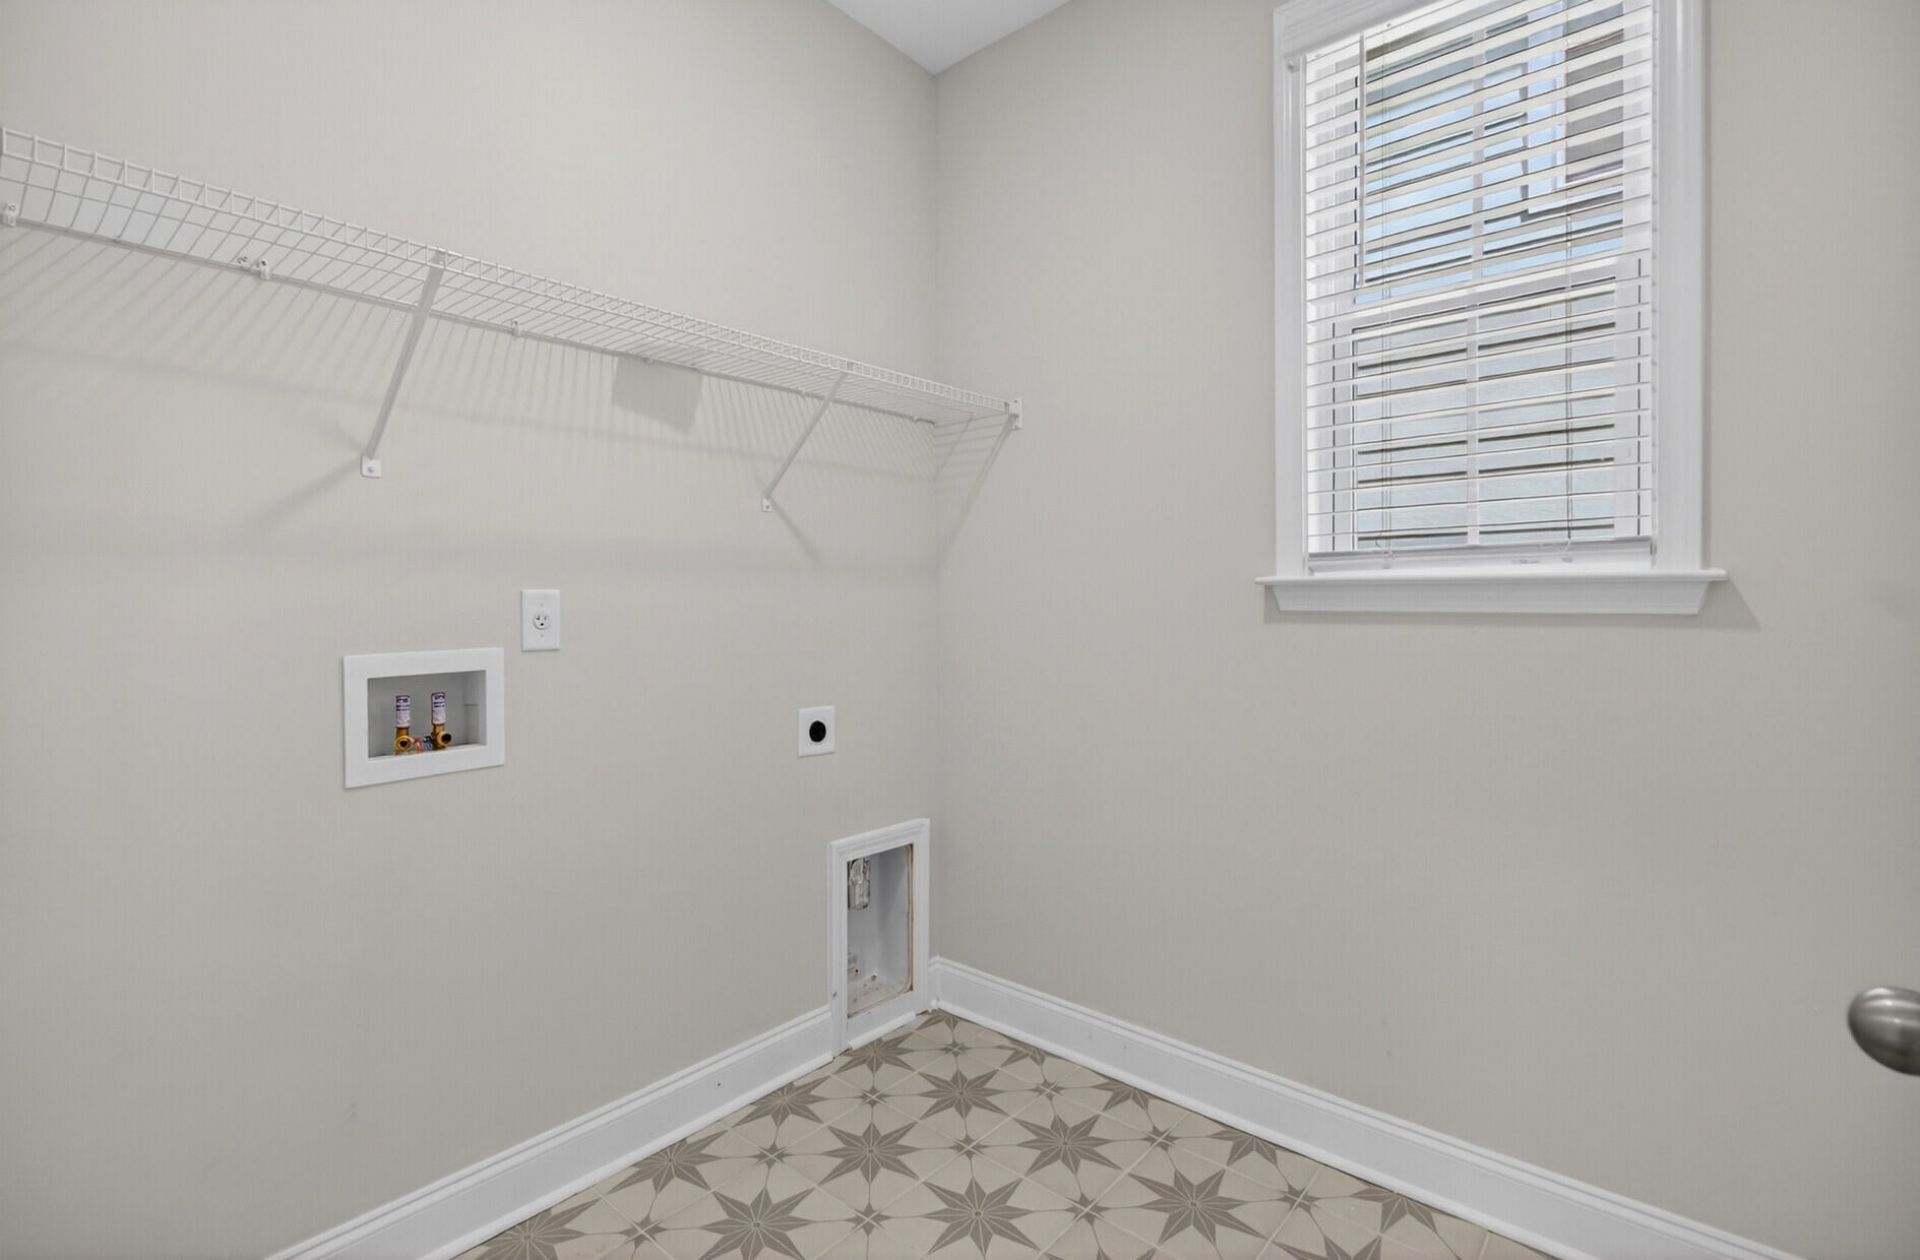
- LaundryWasher Hookup, Laundry Room
- Lot Dimensions0.11 acre(s)
- Lot Features0 - .5 Acre, Interior Lot
- Lot Size0.11 Acres
- Other StructuresNo
- Parking Features2 Car Garage, Attached, Garage Door Opener
- Patio And PorchPatio
- Roof TypeArchitectural
- SewerPublic Sewer
- Stories2.0
- UtilitiesBCW & SA, Berkeley Elect Co-Op, Dominion Energy, Moncks Corner
- WaterPublic
- Window FeaturesWindow Treatments, ENERGY STAR Qualified Windows
- Year Built2024
- acres0.11
Amenities
- Tray Ceiling(s)
- High Ceilings
- Garden Tub/Shower
- Kitchen Island
- Walk-In Closet(s)
- Ceiling Fan(s)
- Entrance Foyer
- Great
- Living/Dining Combo
- Pantry
Listed By / Shown By
Listed By
Agency Name: Southeast Coastal Realty LLC
Charleston Trident MLS
Shown By
Agency Title: Carolina One Real Estate
Agency Phone: (843) 203-5016
Charleston Trident MLS

Web address QR Codes
490 Eagleview Drive
©OneHomeValue
Ask A Question 490 Eagleview Drive, Moncks Corner, SC 29461






Privacy Policy / DMCA Notice / ADA Accessibility


This site is hosted, designed and copyright
© 1994 - 2026 by
Delta Media Group, Inc. -- Patent Pending --