
4865 Carnoustie | Summerville | $330,000
SHOW DETAILS
4865 Carnoustie
Summerville, SC 29485
$330,000
3
BEDS
2
BATHS
1,344
SQ. FT.
4865 CarnoustieSummerville, SC 29485
For SALE
Single Family
ACTIVE
$330,000
EST. 830.69/MO CALCULATE
3
BEDS
2
BATHS
1,344
SQ. FT.
Property Description
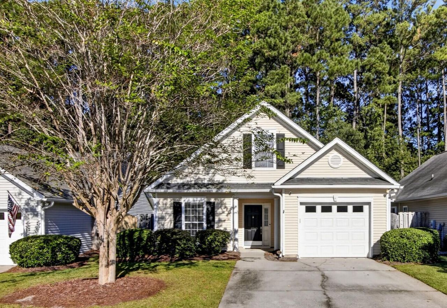
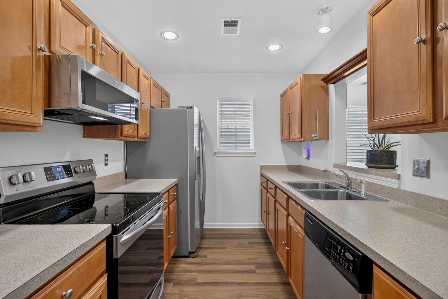
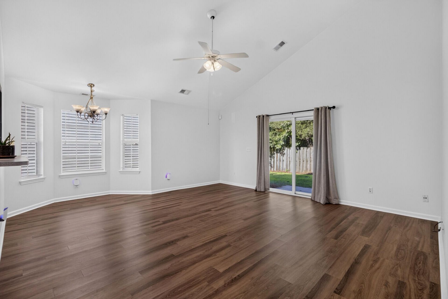
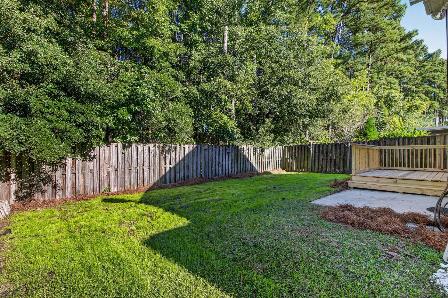
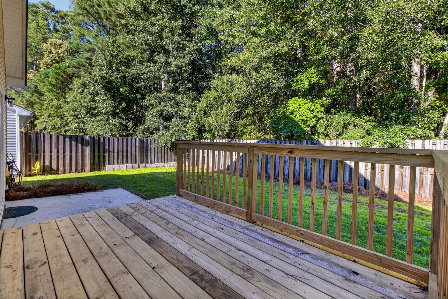
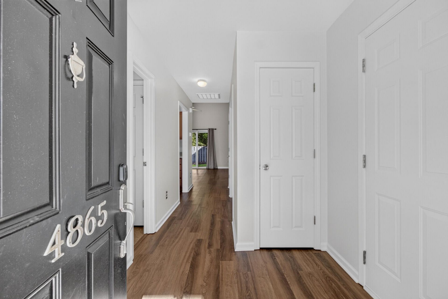
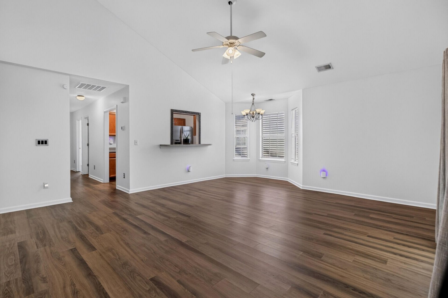
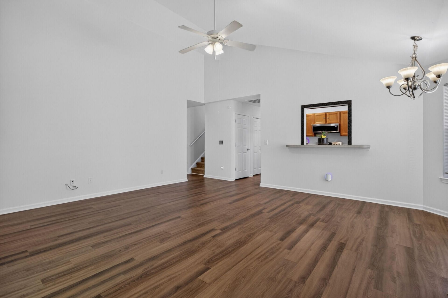
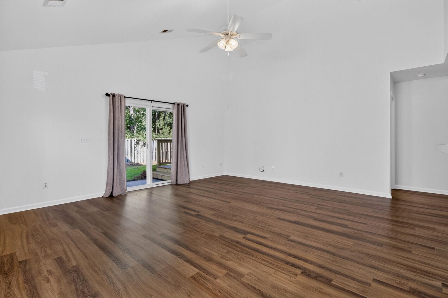
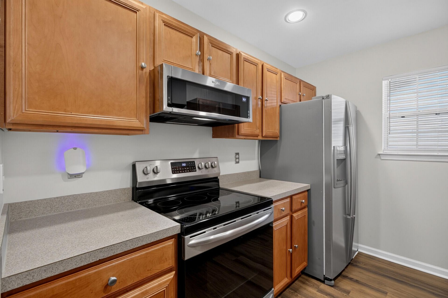
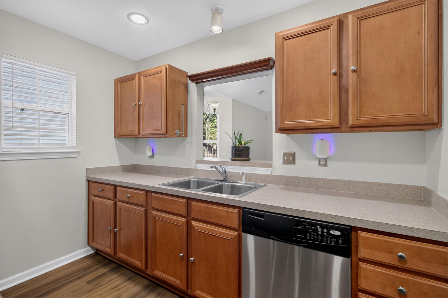
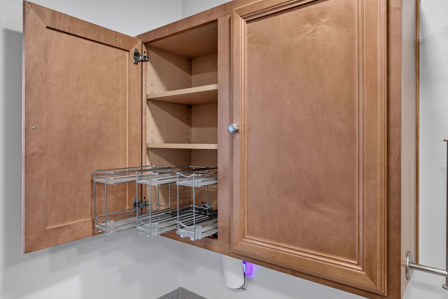
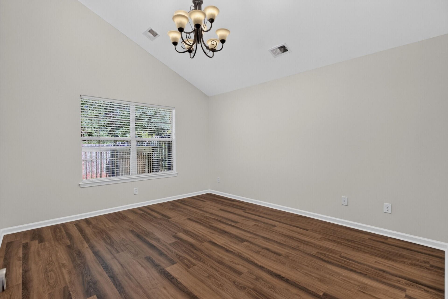
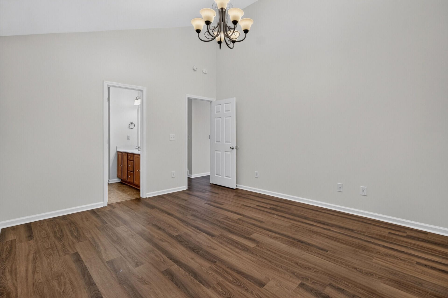
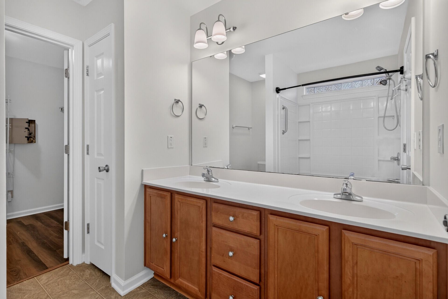
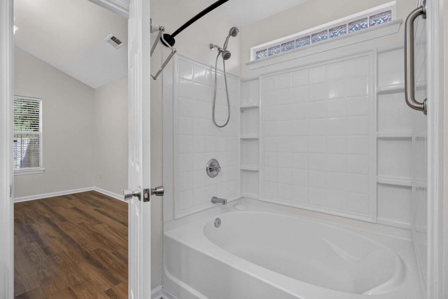
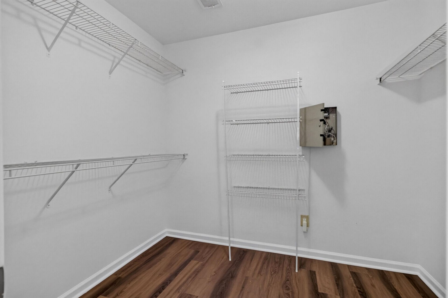
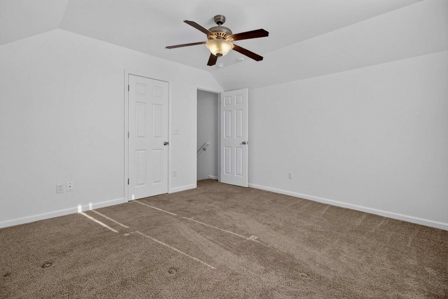
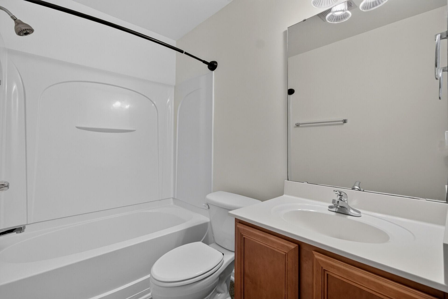
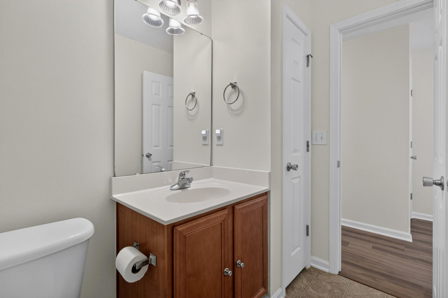
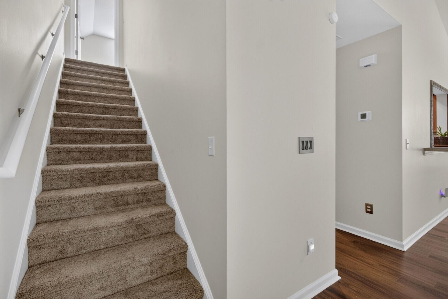
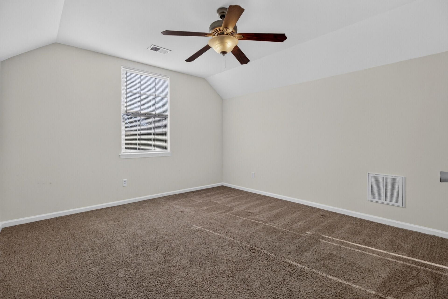
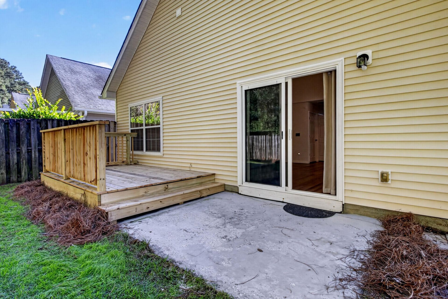
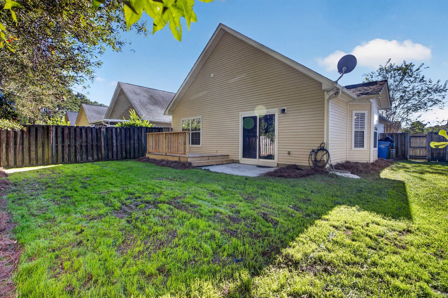
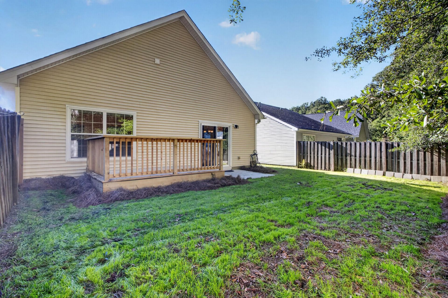
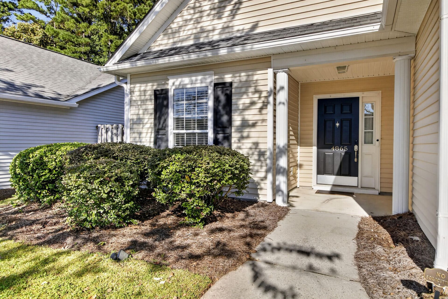
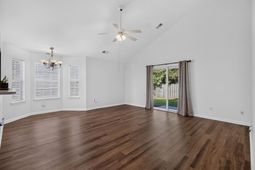
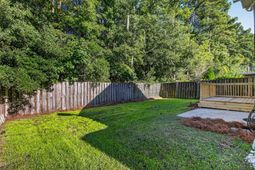
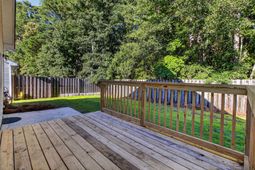
Move In Ready! Well-maintained 3BR 2BA home in the heart of highly-desired Wescott Plantation/a Golf Community - Luxury Vinyl flooring, kitchen offers SS appliances, large living room/dining room combination leads you through a sliding glass door into your private fenced-in backyard with a patio area and deck, primary suite features a vaulted ceiling, garden tub and walk-in closet, FROG is the third bedroom, home office or game room. Fresh interior paint. Wescott Plantation HOA offers miles of walking trails, pool, playground, pickleball courts, and a soccer field for the active ones. Conveniently located near restaurants, shopping, BOSCH, Boeing, I-26, DD2 schools. Whether you're a first-time buyer, downsizing, relocating, or seeking a low-maintenance lifestyle, this home is one you won't want to miss!
Property Details
- MLS ID26029079
- Property TypeResidential - Single Family
- Building Area Total1344
- Community FeaturesClub Membership Available, Golf Membership Available, Pool, Park, Tennis Court(s), Trash, Walk/Jog Trails
- CoolingCentral Air
- Days on Site2
- ExteriorVinyl Siding
- Exterior FeaturesRain Gutters
- FencingPrivacy, Rear Only, Wood
- FlooringCarpet, Luxury Vinyl
- Garage1 car attached
- GarageY/NYes
- HeatingHeat Pump
- HeatingY/N1
- Home StyleTraditional
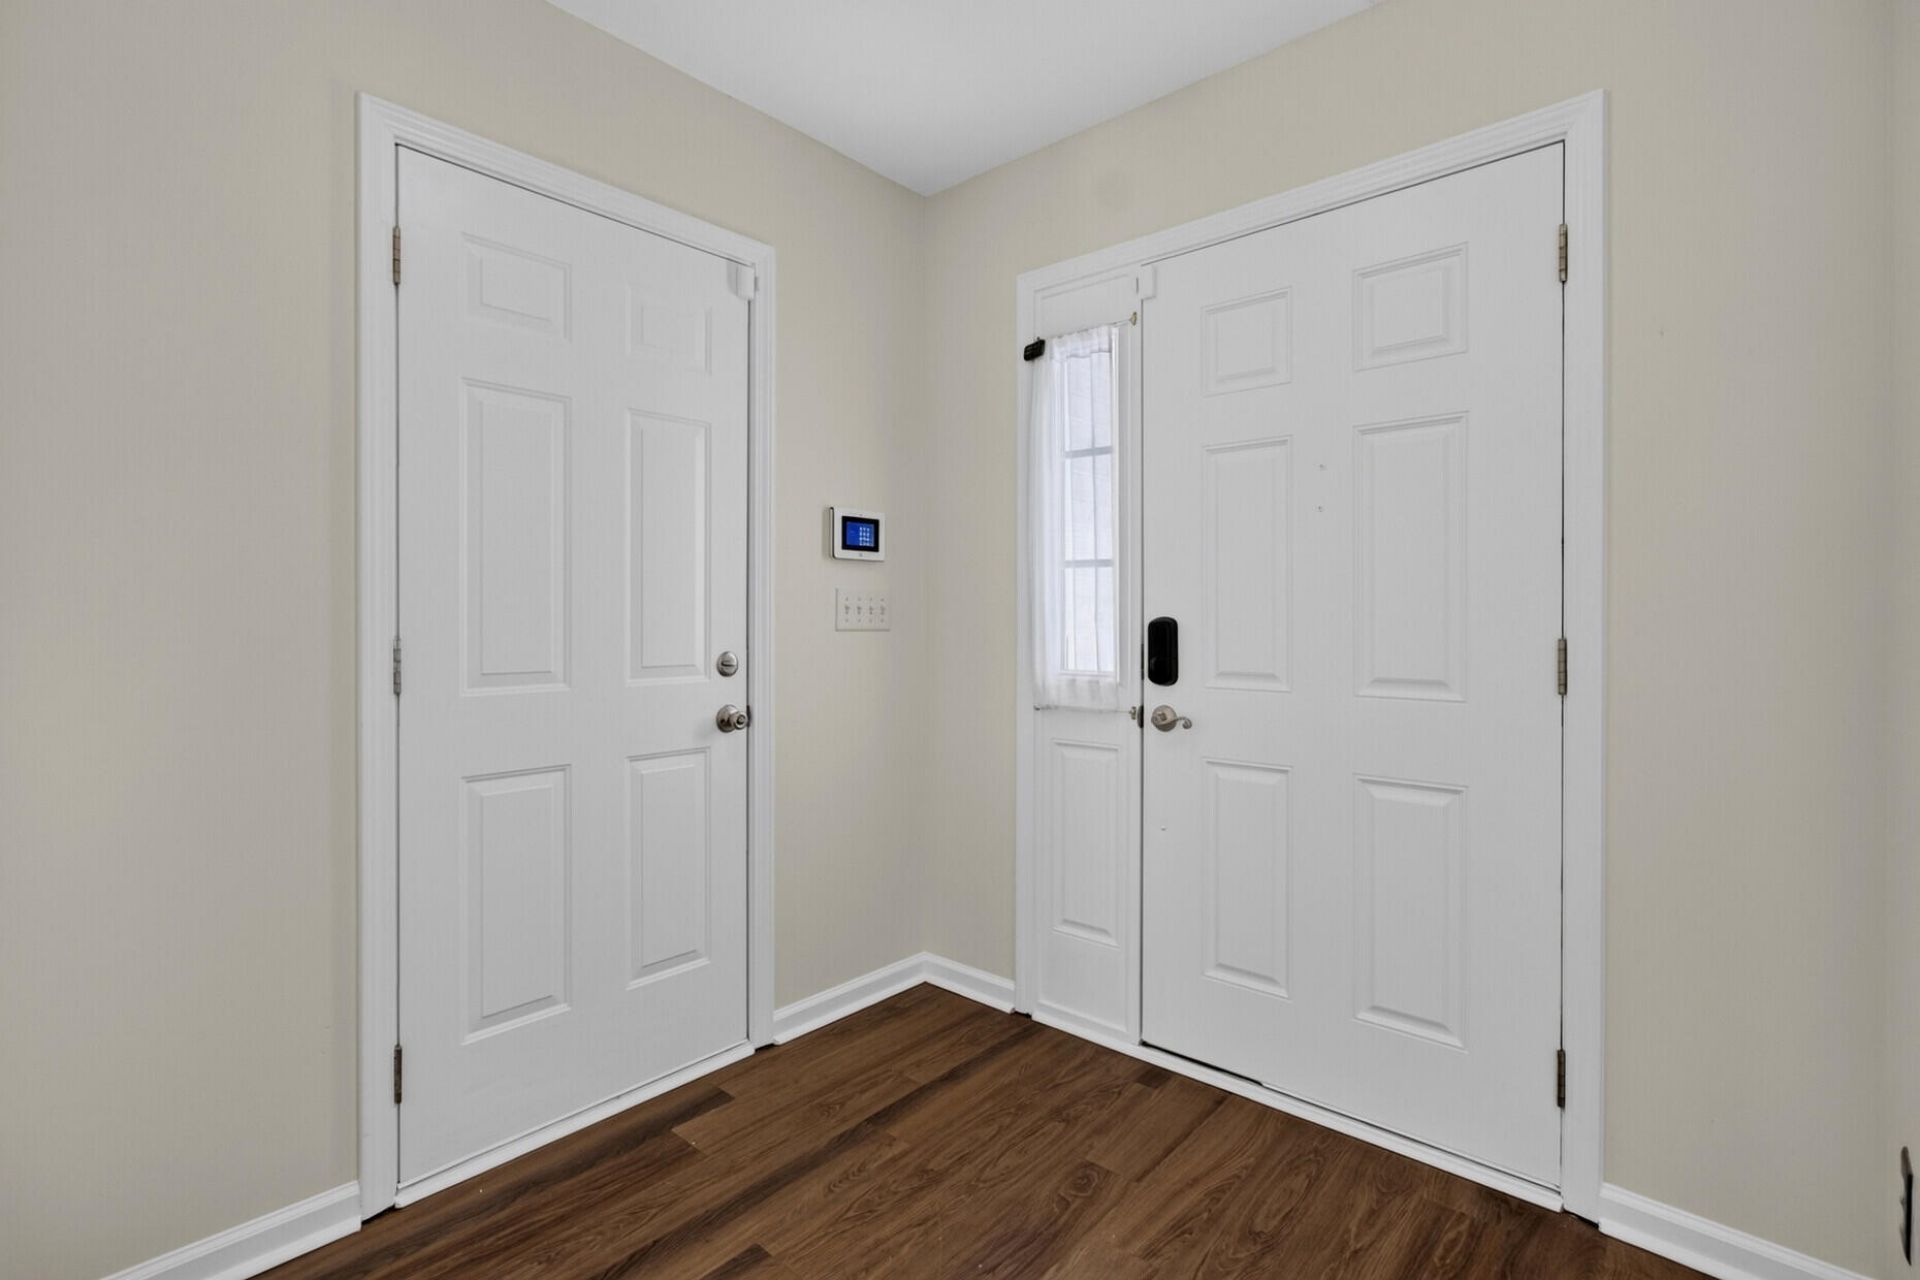
- Interior FeaturesCeiling - Cathedral/Vaulted, Garden Tub/Shower, Ceiling - Smooth, Walk-In Closet(s), Ceiling Fan(s), Family, Entrance Foyer, Frog Attached, Living/Dining Combo
- LaundryLaundry Room
- Lot Dimensions0.09 acre(s)
- Lot FeaturesInterior Lot, Level,0 - .5 Acre
- Lot Size0.09 Acres
- Other StructuresNo
- Parking FeaturesAttached,1 Car Garage
- Patio And PorchDeck, Patio
- Roof TypeArchitectural
- SewerPublic Sewer
- Stories1.0
- Structure TypePatio
- UtilitiesDorchester Cnty Water and Sewer Dept, Dominion Energy
- WaterPublic
- Year Built2007
- acres0.09
Amenities
- Ceiling - Cathedral/Vaulted
- Garden Tub/Shower
- Ceiling - Smooth
- Walk-In Closet(s)
- Ceiling Fan(s)
- Family
- Entrance Foyer
- Frog Attached
- Living/Dining Combo
- Rain Gutters
Listed By / Shown By

Listed By
Agency Name: Carolina One Real Estate
Agent Name: Nell Barrineau
Agency Phone: (843) 729-9993
Charleston Trident MLS
Web address QR Codes
4865 Carnoustie
Nell Barrineau
©OneHomeValue
Ask A Question 4865 Carnoustie, Summerville, SC 29485






Privacy Policy / DMCA Notice / ADA Accessibility


This site is hosted, designed and copyright
© 1994 - 2026 by
Delta Media Group, Inc. -- Patent Pending --