
486 Lantana Circle | Georgetown | $1,649,000
SHOW DETAILS
486 Lantana Circle
Georgetown, SC 29440
$1,649,000
4
BEDS
4.5
BATHS
4,182
SQ. FT.
486 Lantana Circle Georgetown, SC 29440
For SALE
Single Family
ACTIVE
$1,649,000
EST. 4,150.92/MO CALCULATE
4
BEDS
4.5
BATHS
4,182
SQ. FT.
Property Description
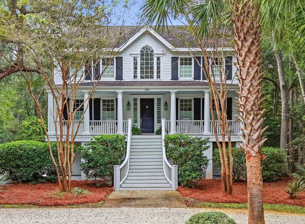
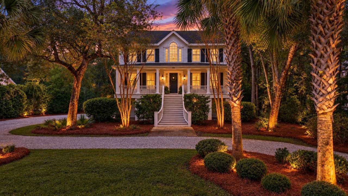
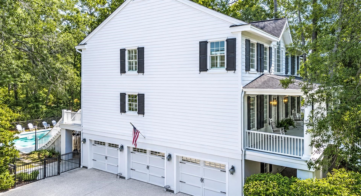
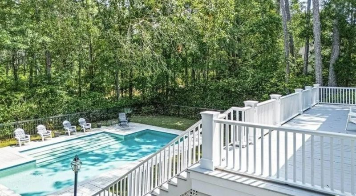
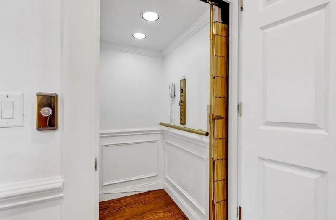
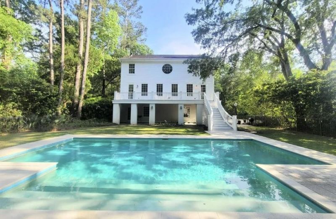
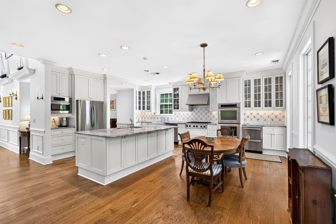
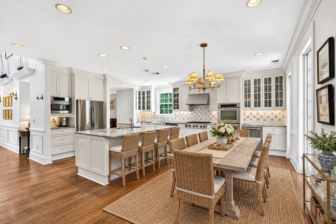
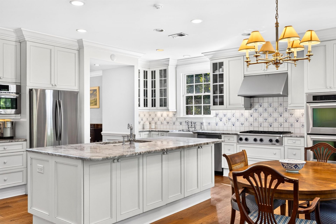
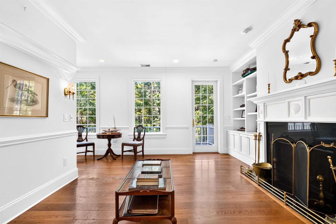
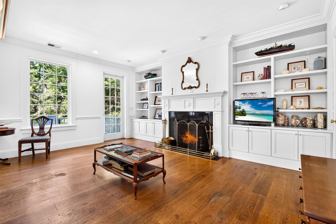
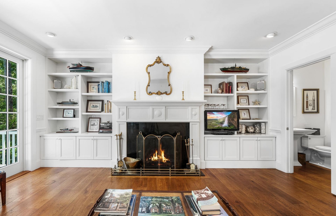
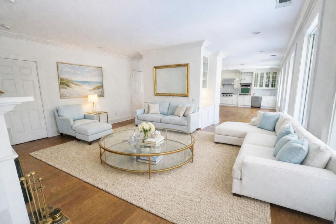
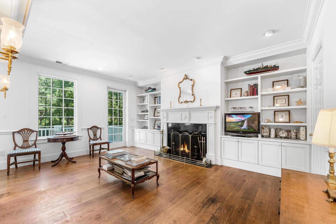
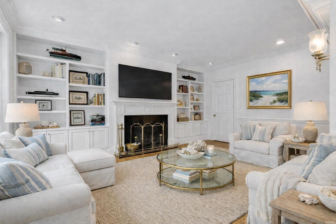
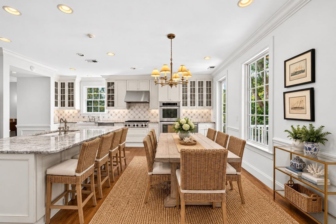
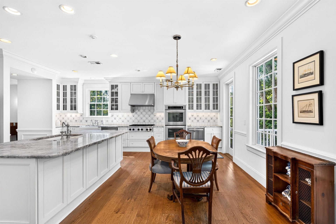
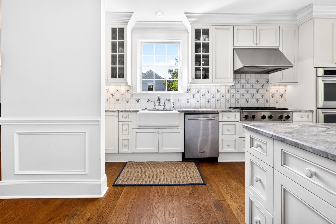
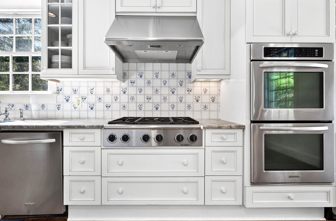
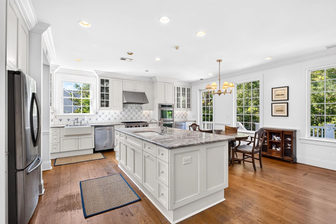
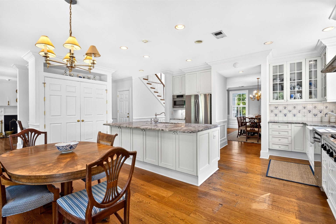
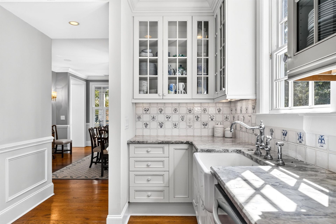
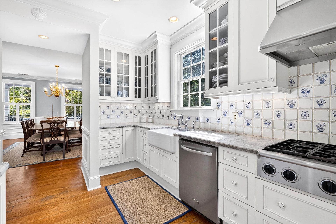
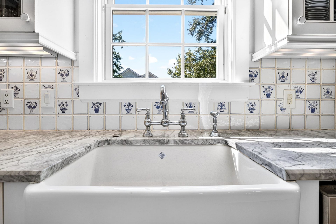
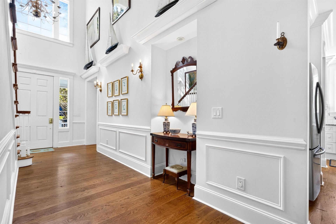
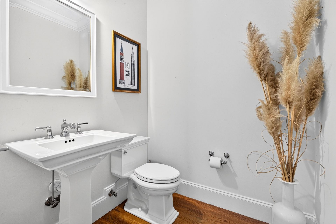
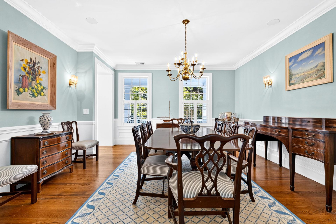
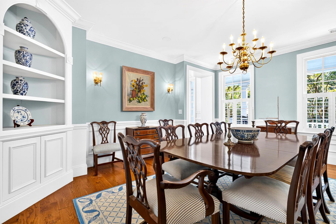
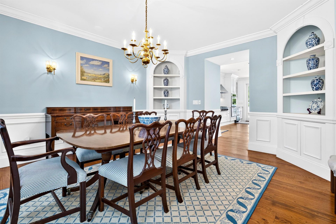
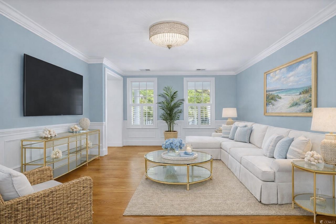
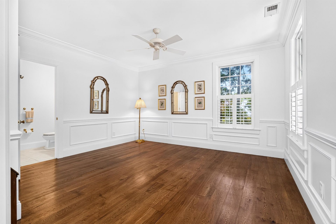
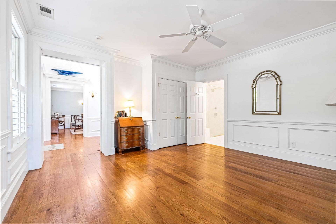
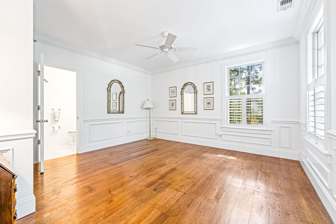
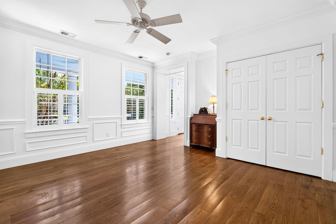
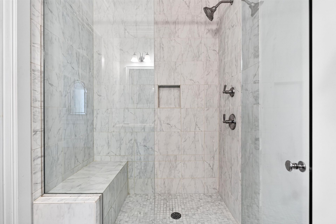
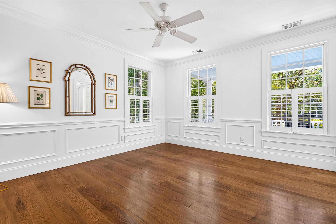
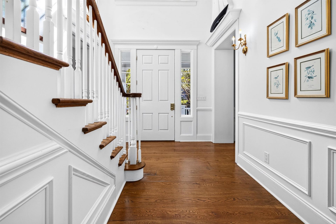
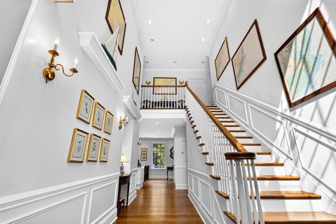
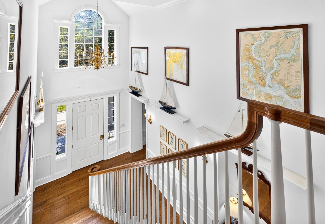
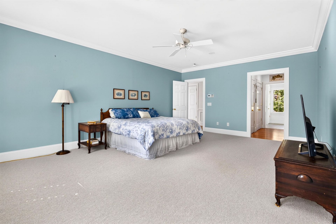
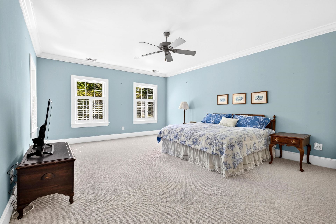
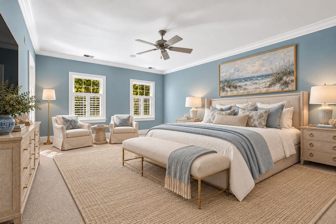
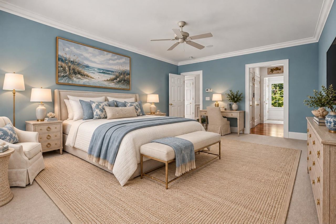
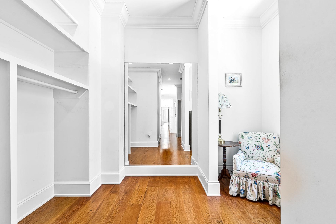
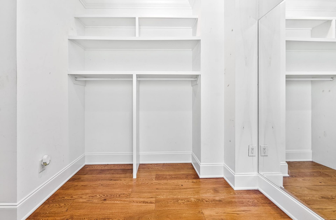
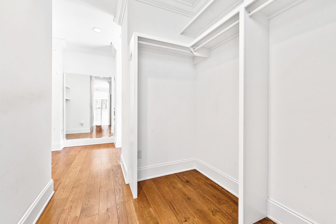
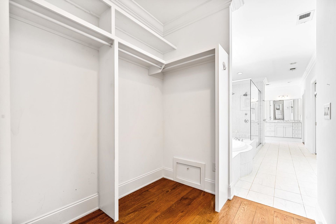
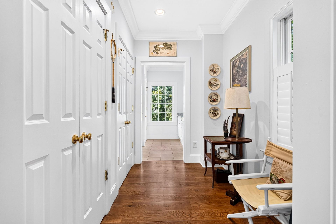
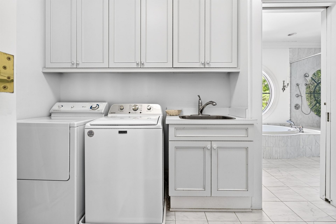
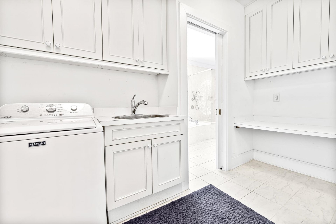
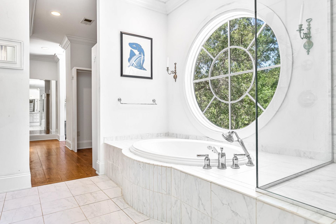
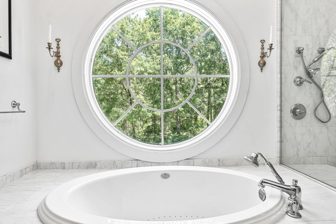
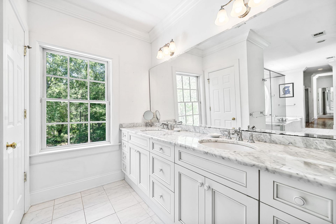
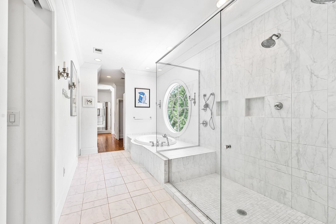
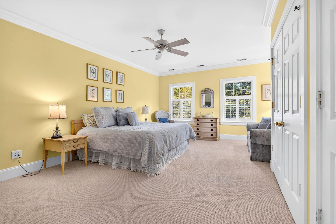
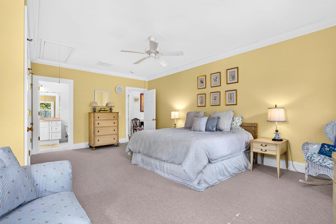
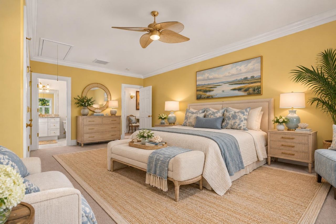
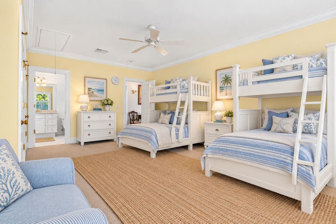
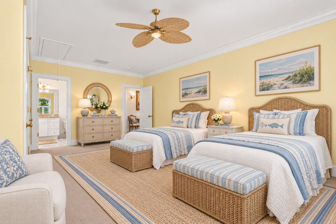
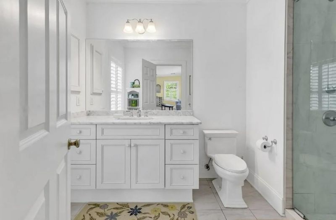
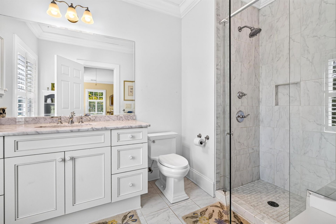
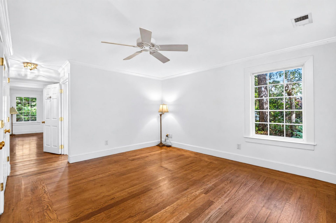
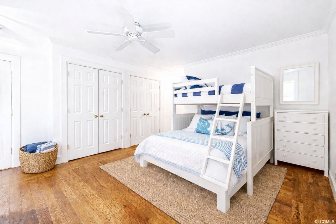
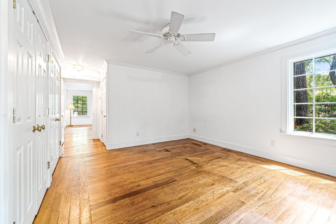
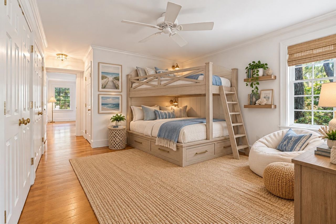
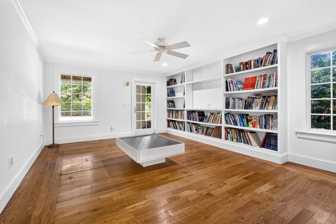
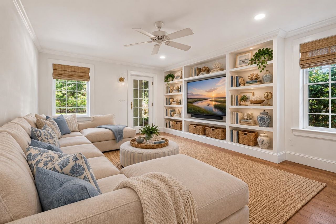
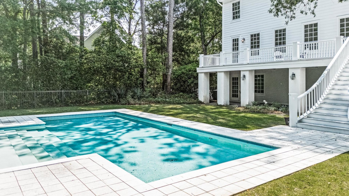
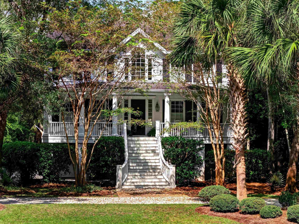
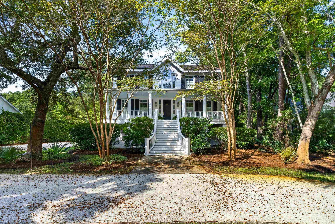
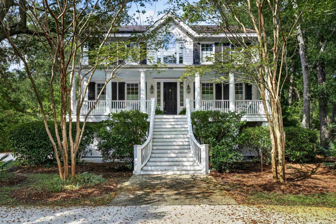
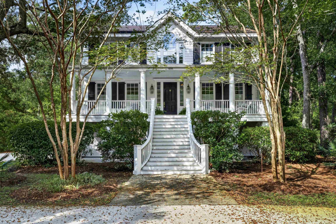
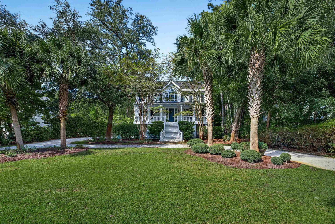
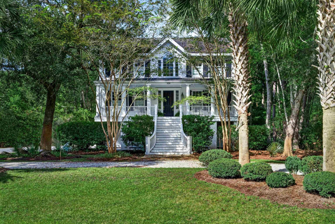
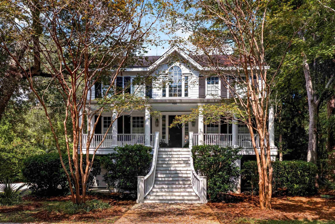
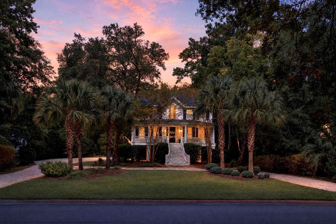
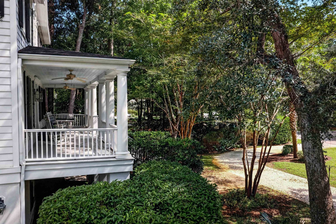
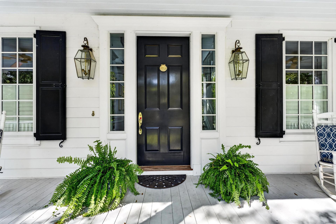
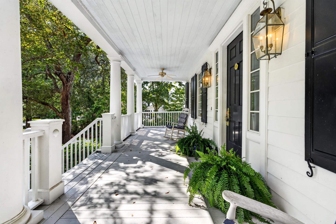
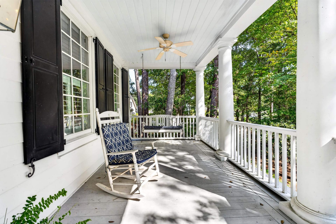
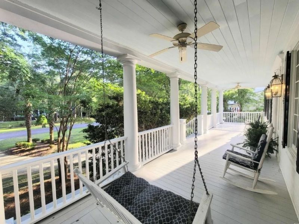
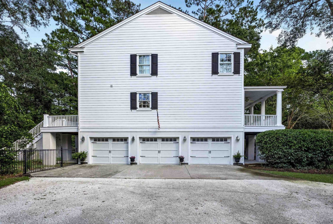
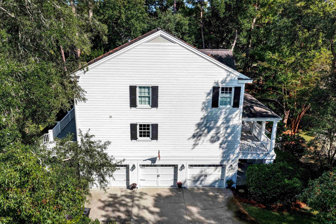
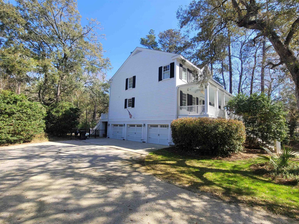
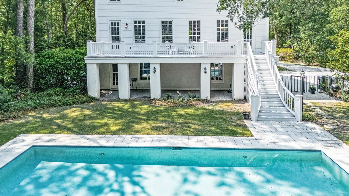
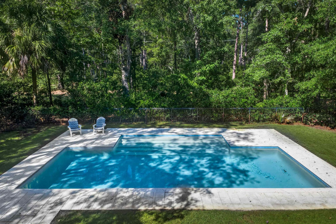
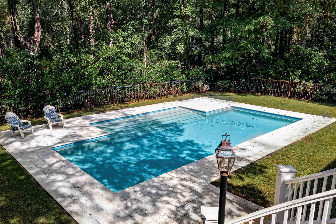
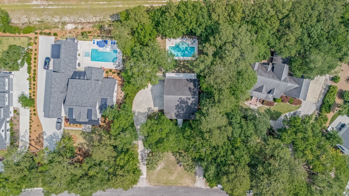
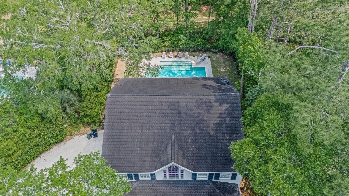
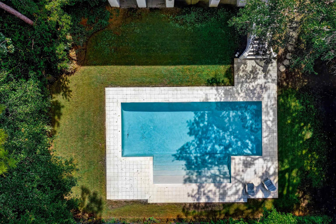
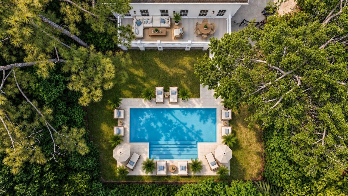
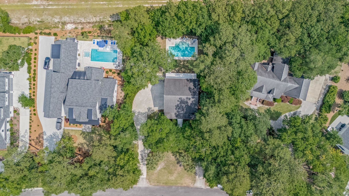
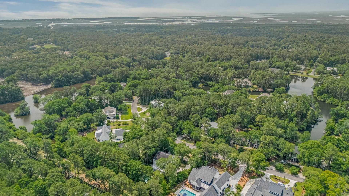
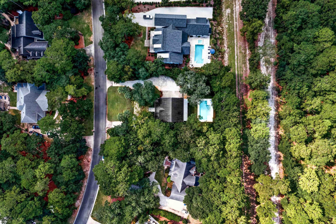
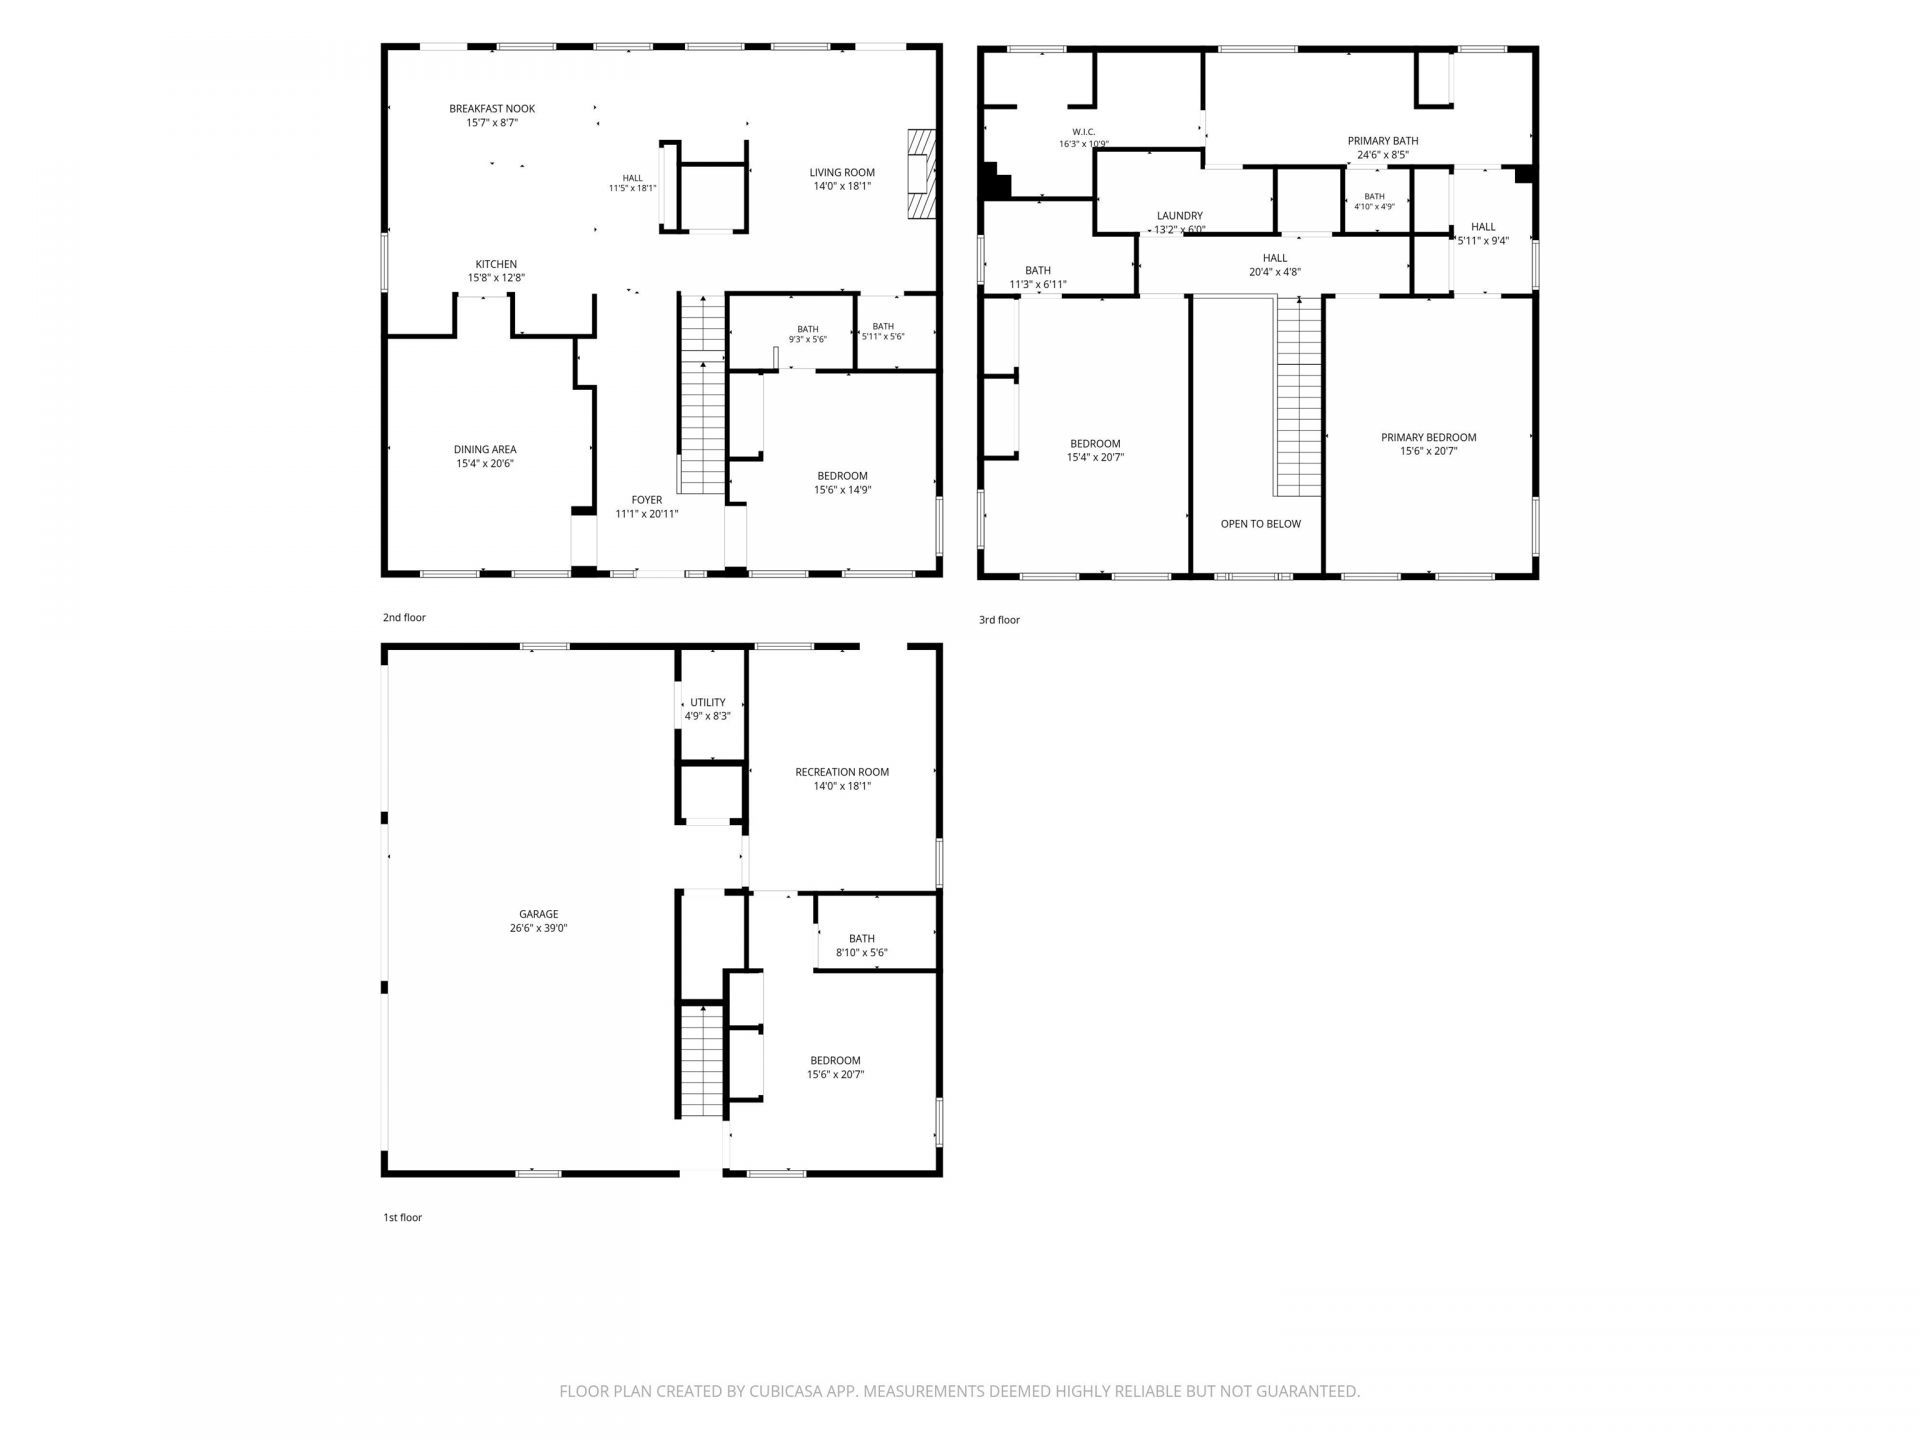
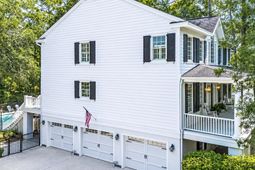
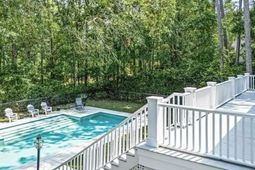
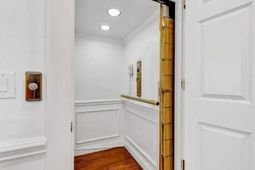
Architectural character, exceptional craftsmanship, and a private backyard designed for entertaining come together at 486 Lantana Circle in DeBordieu Colony, a gated coastal community near Pawleys Island, South Carolina. Set in the sought-after Patewood North neighborhood, this custom home built by Frank Slater and designed by a master architect and engineer, this classic home offers 4,182 heated square feet, 6,720 square feet under roof, an elevator connecting all levels, and a private, fenced backyard with resort-style swimming pool bordering the historic Vanderbilt Estate at Arcadia Plantation East. The quality of build materials and attention to detail are evident throughout: Steel beam construction, double-paned Anderson windows, solid-core doors with Baldwin Brass hardware, granite in kitchens and all baths, woodwork by the acclaimed Henry Culberson, deep-profile crown molding, wainscoting, custom trim and built-ins, interior wood plantation shutters, and exterior working storm shutters. The expansive saltwater pool has been completely refinished with new plaster, new jets, drains and a new pool pump. The whole yard, multi-zone irrigation system is programmable and runs off a separate well saving on the water bill. Generous outdoor space, 3-car garage, and a separate poolside guest suite make this home as well suited to hosting family and friends as it is to everyday living. Inside, a welcoming foyer with a soaring ceiling introduces the home's thoughtful architectural details and timeless finishes. The main living level features heart of pine floors, a well-appointed, spacious kitchen with a large center island and granite countertops. The living room, complete with a fireplace and built-in cabinetry, provides a comfortable gathering space. The spacious, formal dining room adjacent to the kitchen could also be easily turned into a living room space. A main-level guest bedroom with an ensuite bath offers added flexibility as a bedroom, living room or office. Upstairs, the primary suite offers an expansive master bath with generous walk-in closet, separate his-and-hers dressing areas, and convenient access to the laundry room. The private bath features a double-sink vanity, separate Jacuzzi tub, a large shower with dual heads, and private water closet. A second large upstairs bedroom includes a full bath, double closets, and a comfortable seating area. The ground level guest suite includes a bedroom, full bath, an additional living area with built-in shelving, and direct access to the pool and backyard, creating an ideal retreat for extended family, guests, or flex space for a home office, fitness studio, media room, and entertaining. Additional features include brand new carpet in upstairs bedrooms, custom tile showers with dual-swing glass doors, opening both inward and outward, recessed ceiling speakers throughout multiple rooms on main level, circular driveway, expansive attic storage. Located in DeBordieu Colony near Pawleys
Property Details
- MLS ID2625597
- Property TypeResidential - Single Family
- AppliancesCooktop, Double Oven, Dishwasher, Disposal, Microwave, Refrigerator, Range Hood, Water Purifier
- Association AmenitiesBeach Rights, Boat Dock, Boat Ramp, Clubhouse, Gated, Owner Allowed Golf Cart, Private Membership, Security, Tenant Allowed Golf Cart, Tennis Court(s)
- Community FeaturesBeach, Boat Facilities, Clubhouse, Dock, Golf Carts OK, Gated, Private Beach, Recreation Area, Tennis Court(s), Golf, Long Term Rental Allowed, Pool, Short Term Rental Allowed
- CoolingCentral Air
- Days on Site10
- Door FeaturesInsulated Doors
- ExteriorHardiPlank Type, Wood Frame
- Exterior FeaturesDeck, Fence, Irrigation Sprinklers
- FencedYes
- FlooringCarpet, Tile, Wood
- Garage3 car attached
- HeatingCentral
- HOAYes
- HOA Fee306/ Monthly
- Interior FeaturesCeiling Fan(s), Dual Sinks, Elevator, Jetted Tub, Linen Closet, Separate Shower, Vanity, Walk-In Closet(s), Workshop, Window Treatments, Breakfast Bar, Bedroom on Main Level, Kitchen Island, Stainless Steel Appliances, Solid Surface Counters
- LaundryWasher Hookup
- Lot DescriptionNear Golf Course, Outside City Limits, Rectangular, Rectangular Lot
- Lot Dimensions121 X 224 X 145 X 233
- Lot Size0.70 Acres
- Parcel#04-01891-061-00-00
- ParkingAttached, Three Car Garage, Garage, Golf Cart Garage, Garage Door Opener
- Parking NotesAttached, Three Car Garage, Garage, Golf Cart Garage,
- Patio/PorchDeck, Front Porch
- PoolCommunity, Outdoor Pool, Private
- SecurityGated Community, Smoke Detector(s), Security Service
- Stories3.0
- Swimming PoolYes
- UtilitiesCable Available, Electricity Available, Phone Available, Sewer Available, Underground Utilities, Water Available
- WaterPublic
- WindowWindow Treatments
- Year Built2009
- acres0.70
Amenities
- Ceiling Fan(s)
- Dual Sinks
- Elevator
- Jetted Tub
- Linen Closet
- Separate Shower
- Vanity
- Walk-In Closet(s)
- Workshop
- Window Treatments
- Breakfast Bar
- Bedroom on Main Level
- Kitchen Island
- Stainless Steel Appliances
- Solid Surface Counters
- Deck
- Fence
- Irrigation Sprinklers
Listed By / Shown By
Listed By
Agency Name: Keller Williams Pawleys Island
Agency Contact: Cell: 704-293-1188
CCAR MLS
Shown By
Agency Title: Carolina One Real Estate
Agency Phone: (843) 203-5016
CCAR MLS

Web address QR Codes
486 Lantana Circle
©OneHomeValue
Ask A Question 486 Lantana Circle , Georgetown, SC 29440






Privacy Policy / DMCA Notice / ADA Accessibility


This site is hosted, designed and copyright
© 1994 - 2026 by
Delta Media Group, Inc. -- Patent Pending --