
486 Green Fern Drive | Summerville | $294,900
SHOW DETAILS
486 Green Fern Drive
Summerville, SC 29483
$294,900
3
BEDS
2.5
BATHS
1,986
SQ. FT.
486 Green Fern DriveSummerville, SC 29483
For SALE
Single Family
ACTIVE
$294,900
EST. 742.33/MO CALCULATE
3
BEDS
2.5
BATHS
1,986
SQ. FT.
Property Description
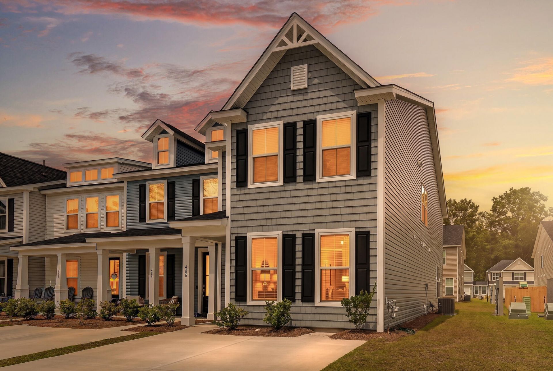
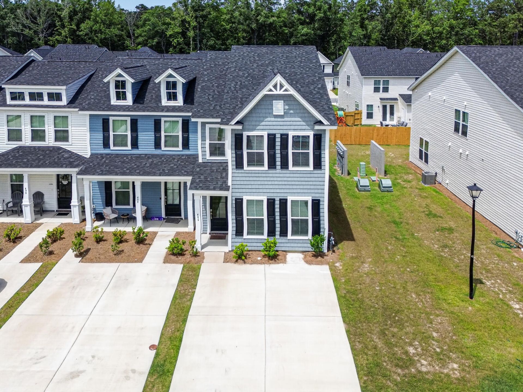
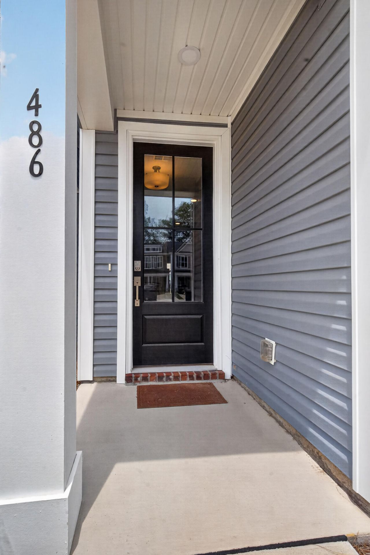
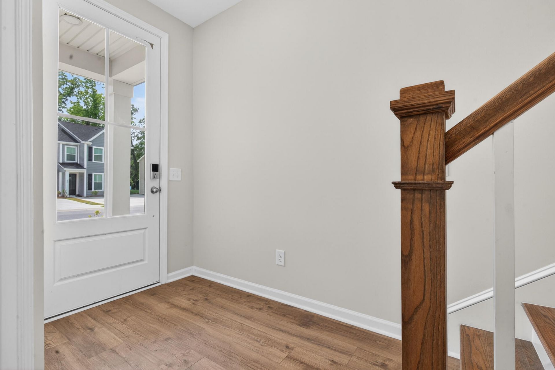
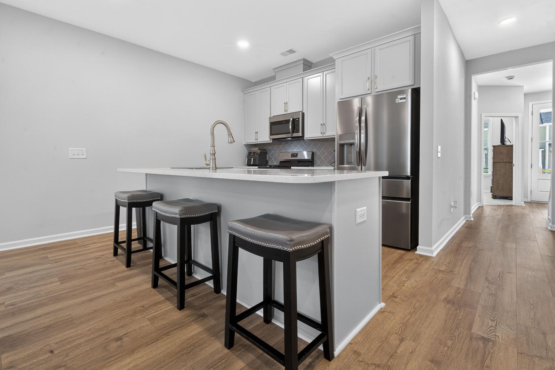
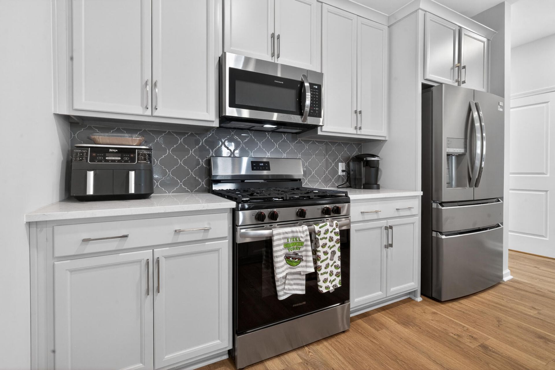
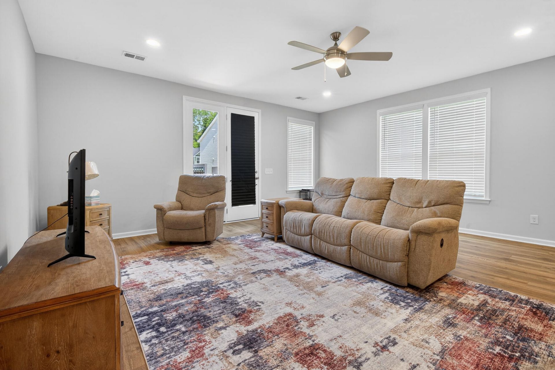
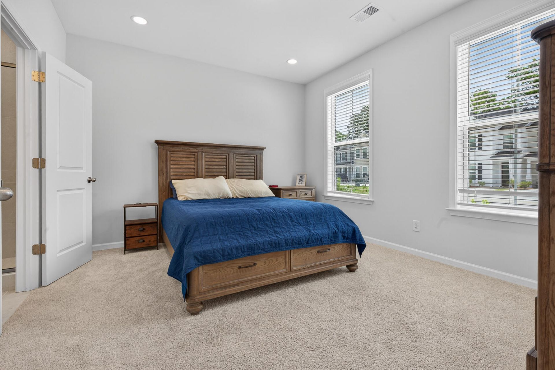
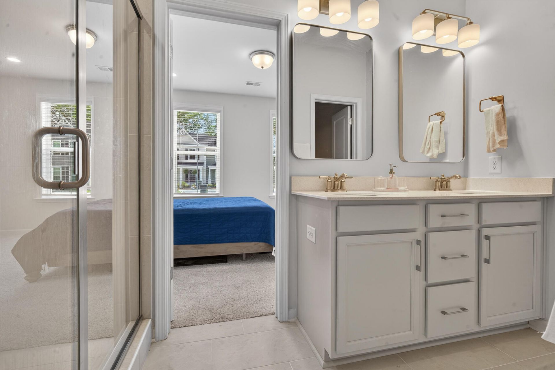
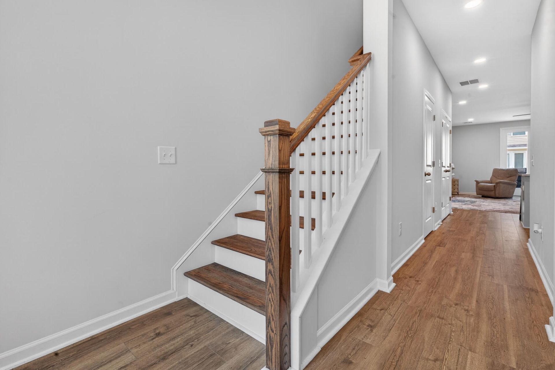
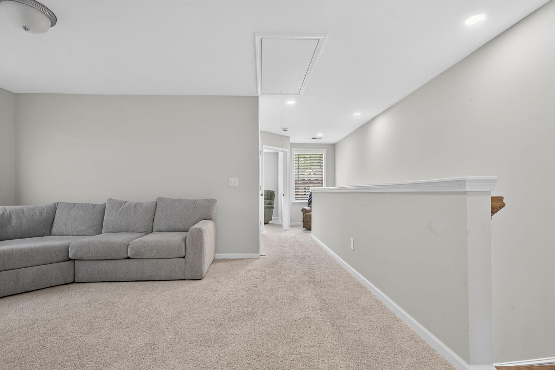
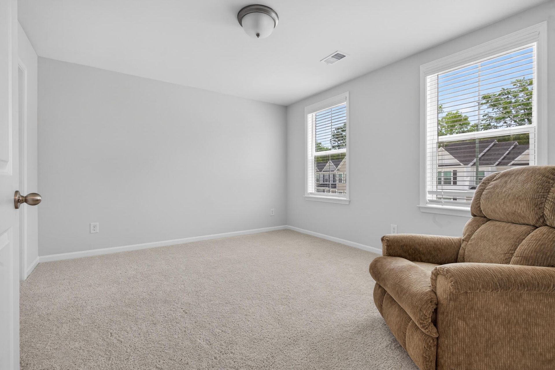
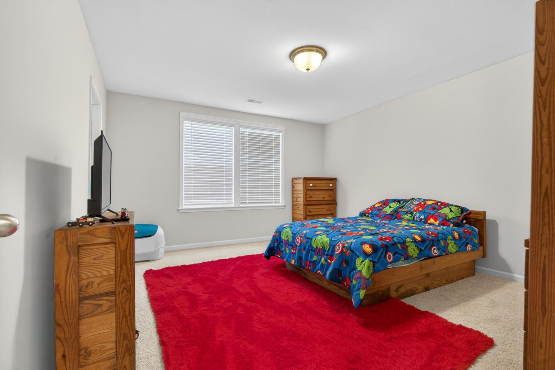
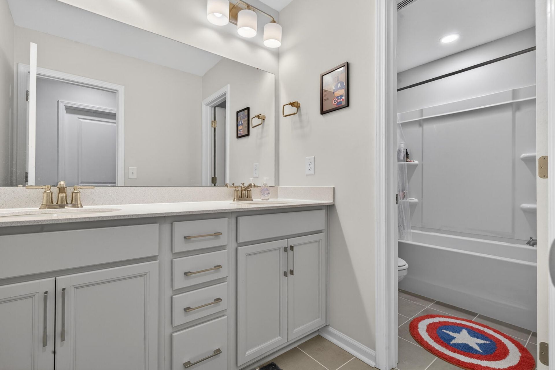
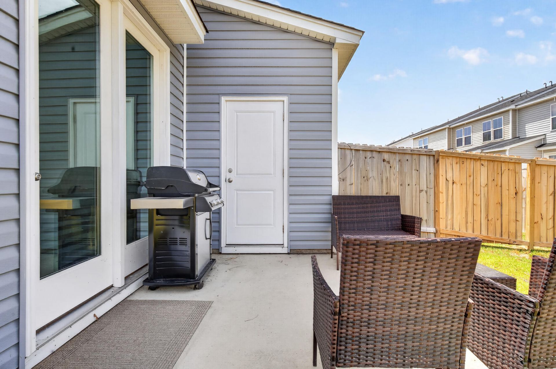
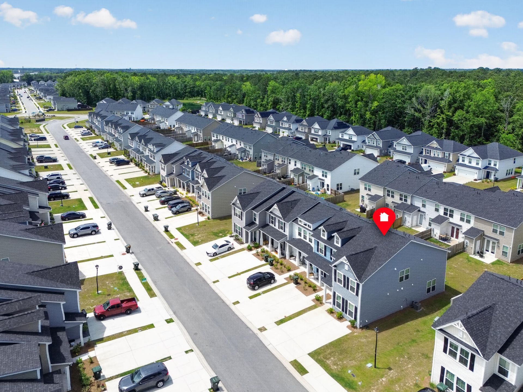
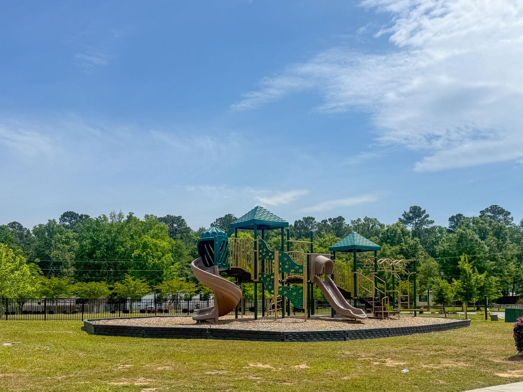
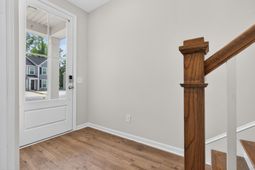
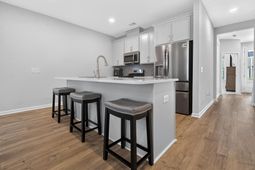
One of the largest townhome floorplans on the market in Hampton Woods, this beautifully maintained end-unit home offers the perfect balance of space, functionality, and low-maintenance living. Built in 2024, the sought-after Blakely floor plan features a highly desirable first-floor primary suite, an open-concept layout, and a spacious upstairs loft ideal for a home office, playroom, media room, or second living area.The kitchen is designed for both everyday living and entertaining with quartz countertops, tile backsplash, pantry storage, and a large island with seating space. The home features a stainless steel Frigidaire appliance package including a gas range, built-in microwave, dishwasher, and French-door refrigerator.Additional upgrades include wood stair treads, durable flooring throughout the main living areas, recessed lighting, and a beautifully finished primary bath with dual vanities and a tiled walk-in shower with frameless glass enclosure.Enjoy added natural light and privacy with the end-unit location, plus outdoor living space with a rear patio, exterior storage closet, and partially fenced backyard. HOA dues include landscaping maintenance for easy, low-maintenance living. Hampton Woods also offers neighborhood amenities including walking trails, a dog park, playground, and walking trails, all conveniently located just minutes from Nexton, Azalea Square, I-26, and only approximately 3 miles from Historic Downtown Summerville.
Property Details
- MLS ID26013275
- Property TypeResidential - Townhouse
- Building Area Total1986
- Community FeaturesDog Park, Lawn Maint Incl, Park, Walk/Jog Trails
- CoolingCentral Air
- Days on Site19
- ExteriorVinyl Siding
- FencingPartial
- FlooringCarpet, Ceramic Tile, Wood
- HeatingNatural Gas
- HeatingY/N1
- Interior FeaturesCeiling - Smooth, High Ceilings, Kitchen Island, Walk-In Closet(s), Living/Dining Combo, Loft
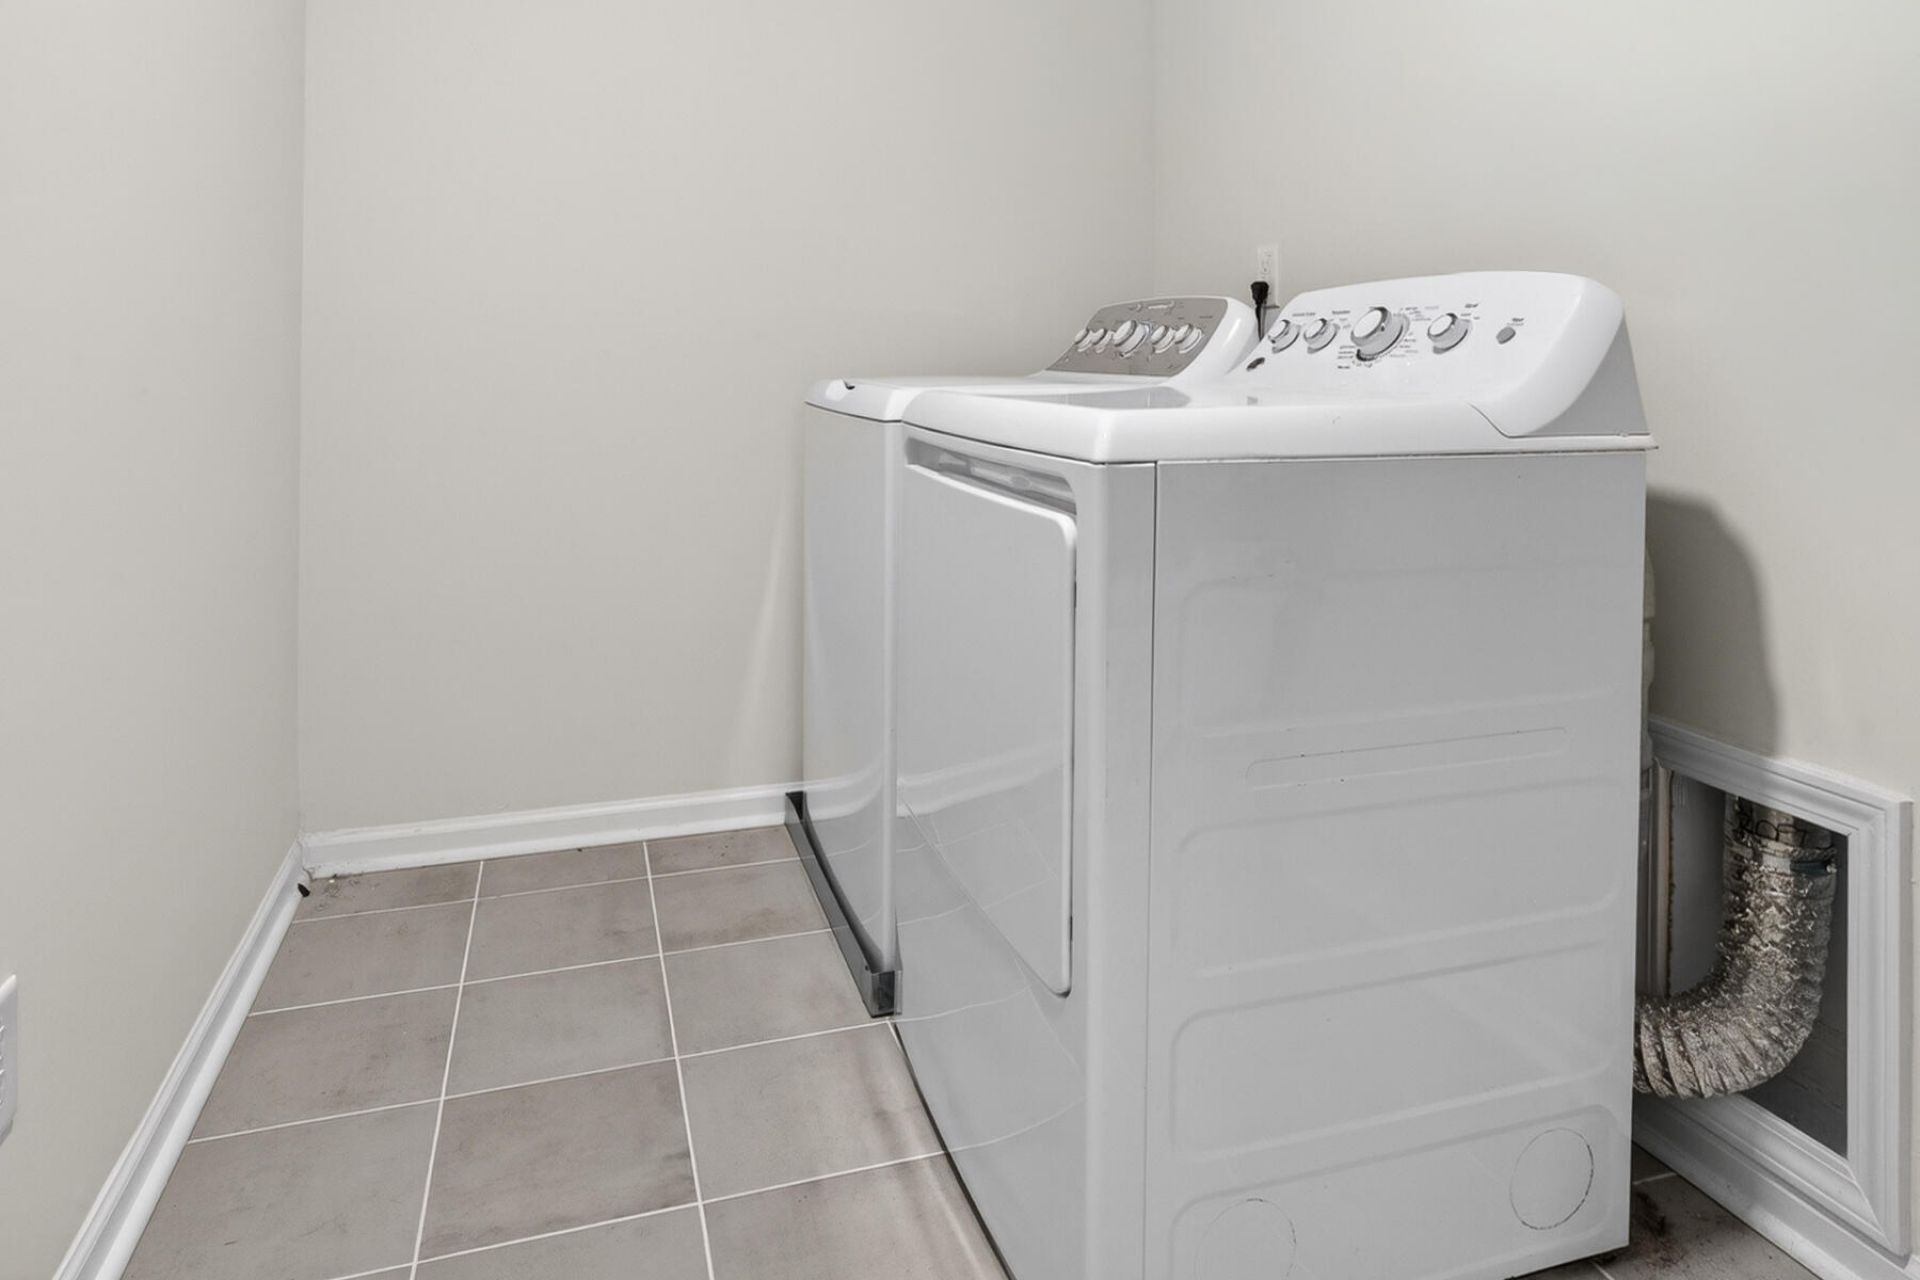
- LaundryLaundry Room
- Lot Dimensions0.04 acre(s)
- Lot Features0 - .5 Acre
- Lot Size0.04 Acres
- Other StructuresNo, Storage
- Parking FeaturesOff Street
- Patio And PorchPatio, Front Porch
- Property Attached Y/NYes
- Roof TypeArchitectural
- SewerPublic Sewer
- Stories2.0
- Structure TypeTownhouse
- UtilitiesDominion Energy, Dorchester Cnty Water and Sewer Dept
- WaterPublic
- Window FeaturesWindow Treatments
- Year Built2024
- acres0.04
Amenities
- Ceiling - Smooth
- High Ceilings
- Kitchen Island
- Walk-In Closet(s)
- Living/Dining Combo
- Loft
Listed By / Shown By
Listed By
Agency Name: NextHome The Agency Group
Charleston Trident MLS
Shown By
Agency Title: Carolina One Real Estate
Agency Phone: (843) 203-5016
Charleston Trident MLS

Web address QR Codes
486 Green Fern Drive
©OneHomeValue
Ask A Question 486 Green Fern Drive, Summerville, SC 29483






Privacy Policy / DMCA Notice / ADA Accessibility


This site is hosted, designed and copyright
© 1994 - 2026 by
Delta Media Group, Inc. -- Patent Pending --