
4853 Marshwood Drive | Hollywood | $1,550,000
SHOW DETAILS
4853 Marshwood Drive
Hollywood, SC 29449
$1,550,000
3
BEDS
3.5
BATHS
3,266
SQ. FT.
4853 Marshwood DriveHollywood, SC 29449
For SALE
Single Family
ACTIVE
$1,550,000
EST. 3,901.71/MO CALCULATE
3
BEDS
3.5
BATHS
3,266
SQ. FT.
Property Description
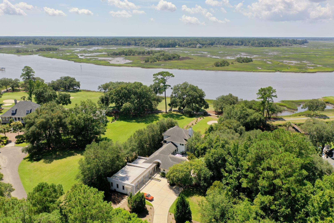
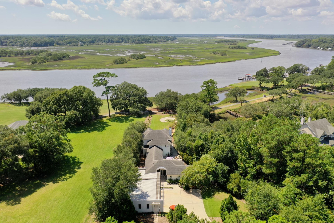
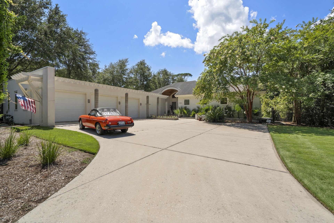
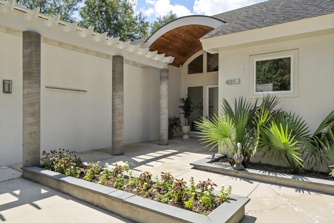
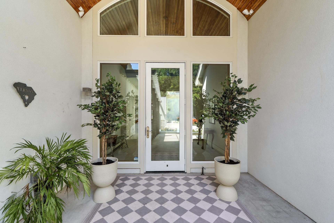
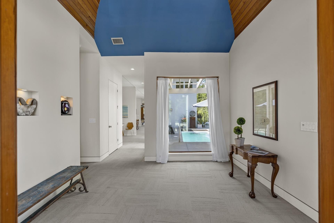
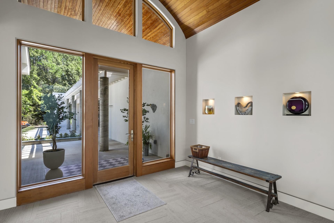
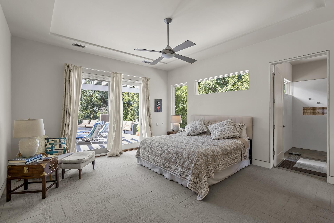
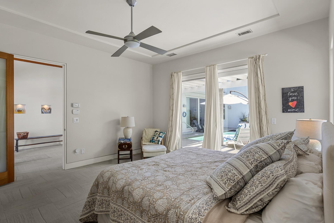
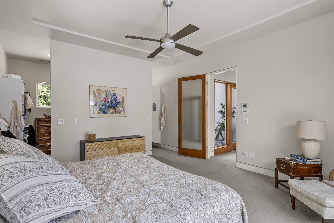
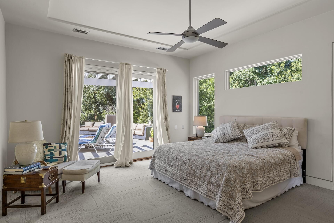
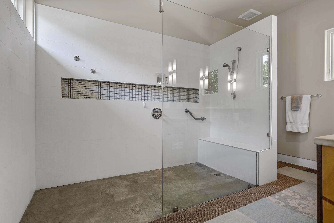
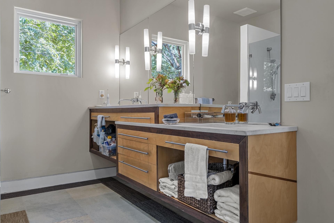
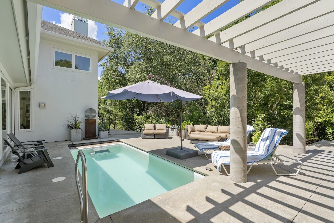
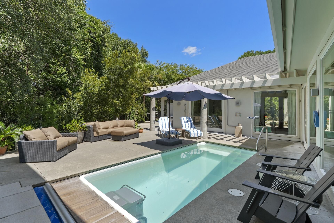
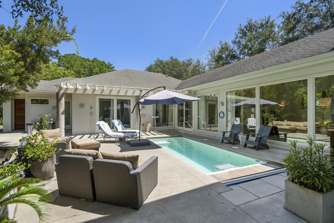
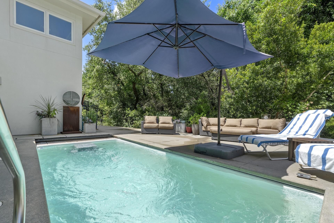
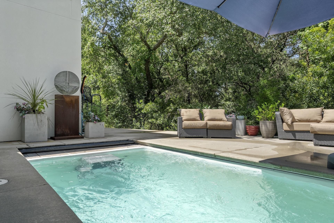
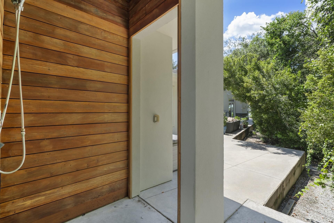
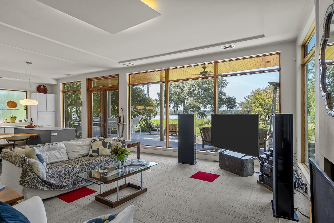
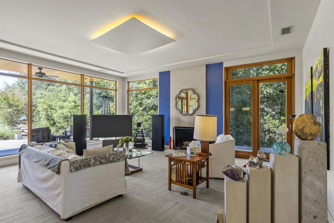
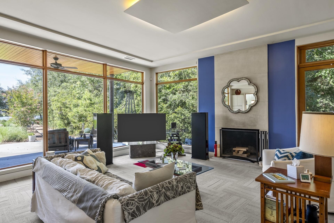
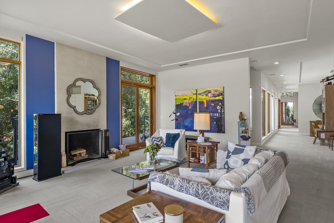
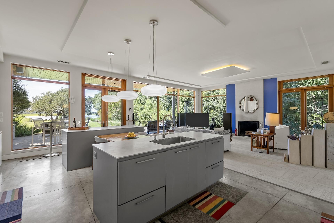
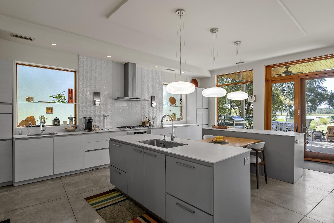
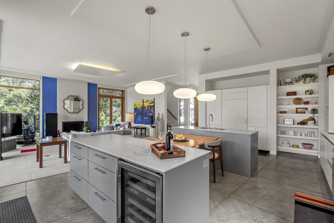
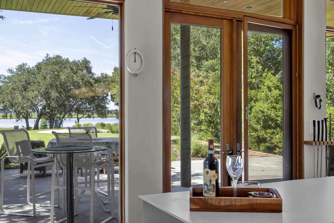
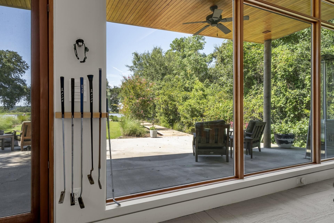
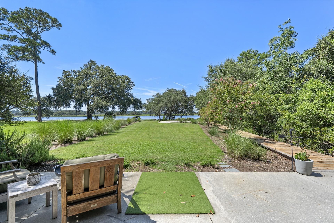
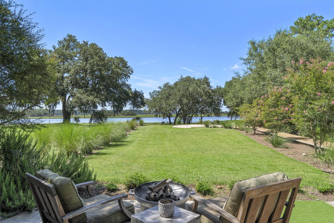
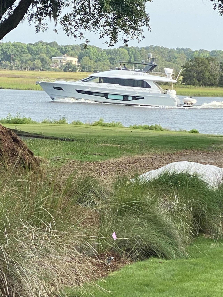
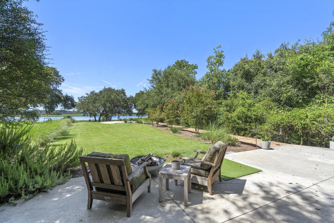
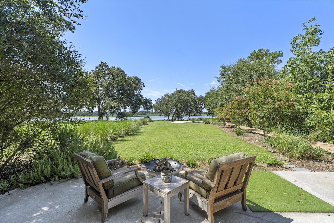
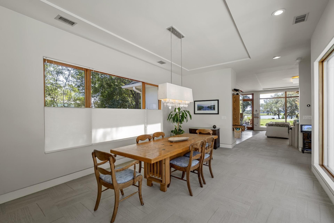
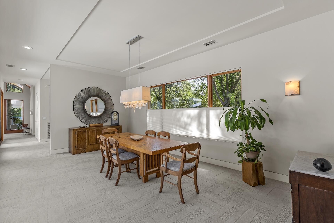
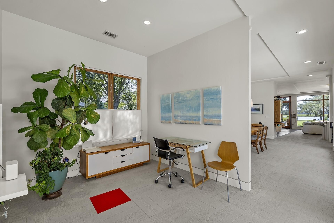
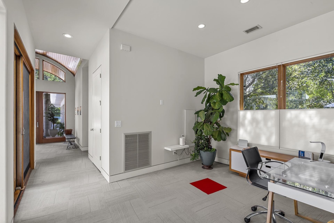
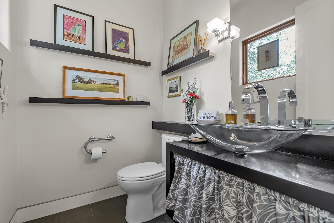
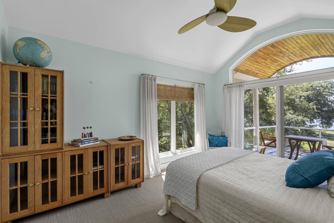
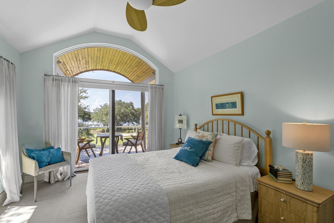
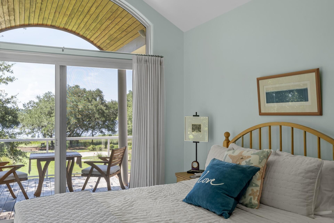
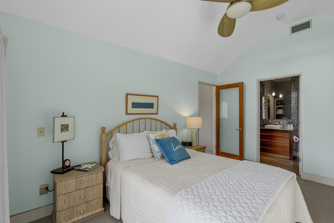
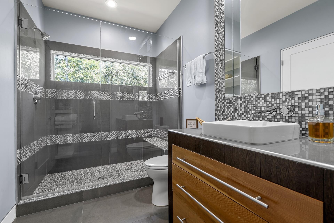
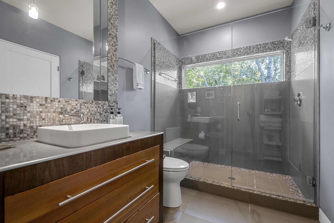
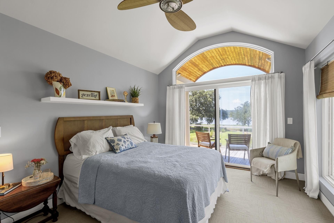
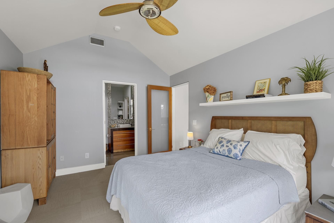
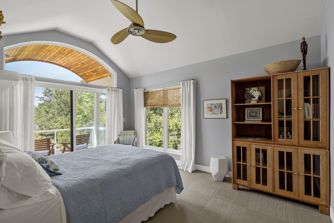
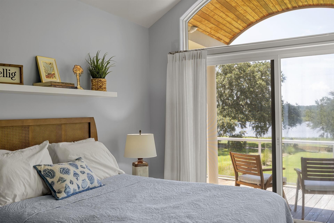
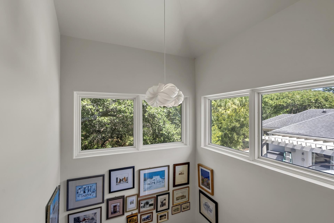
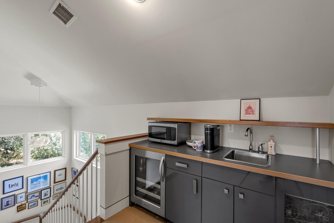
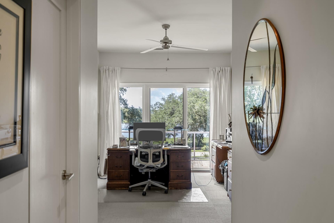
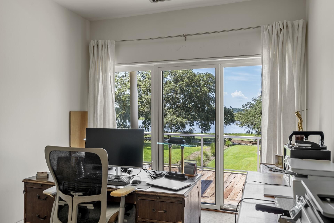
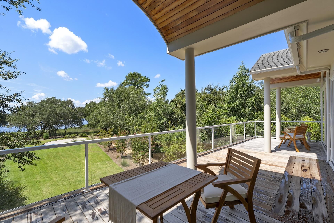
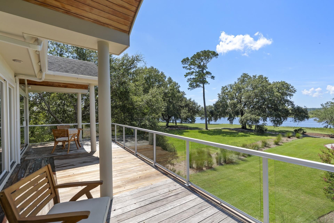
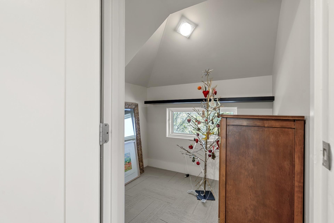
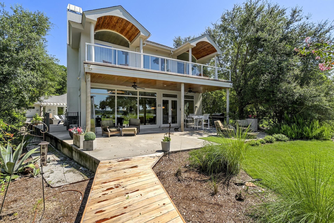
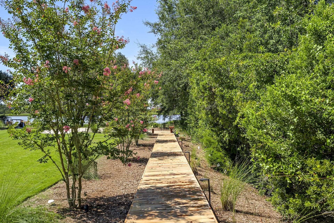
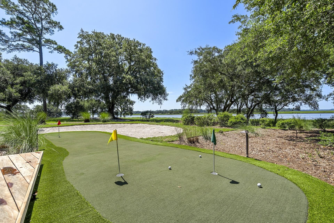
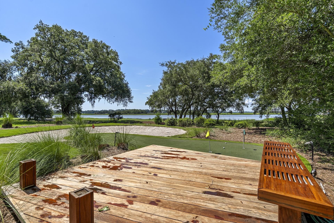
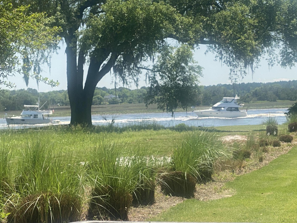
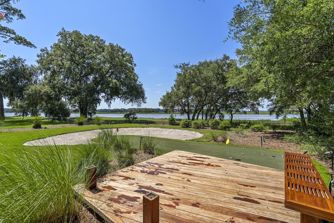
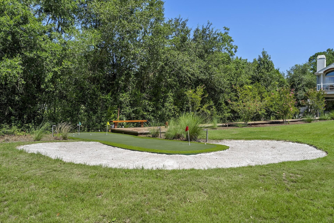
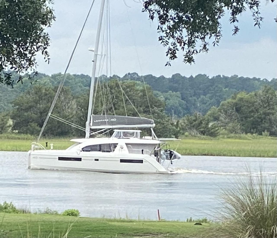
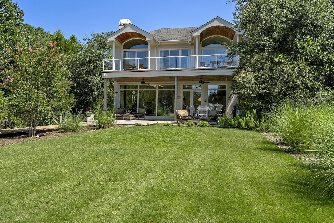
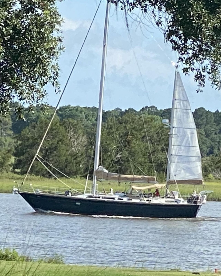
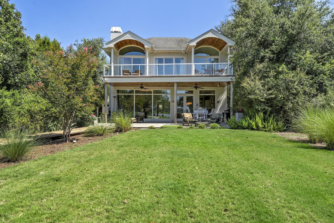
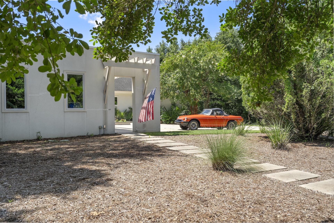
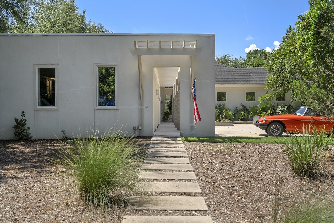
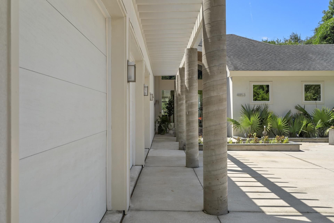
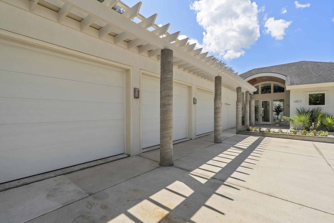
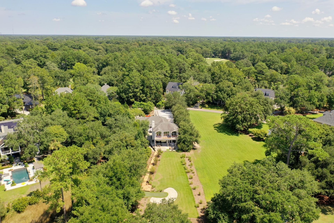
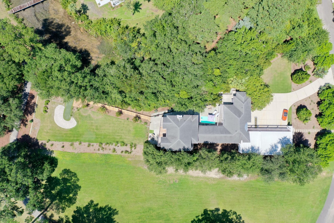
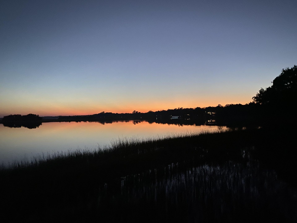
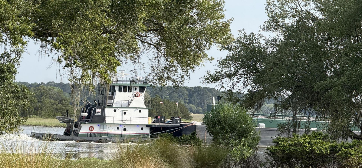
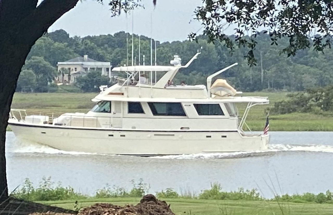
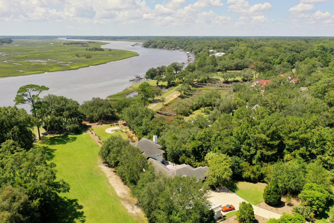
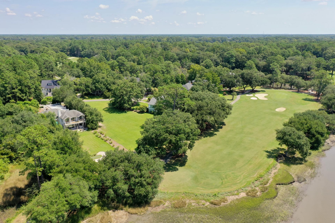
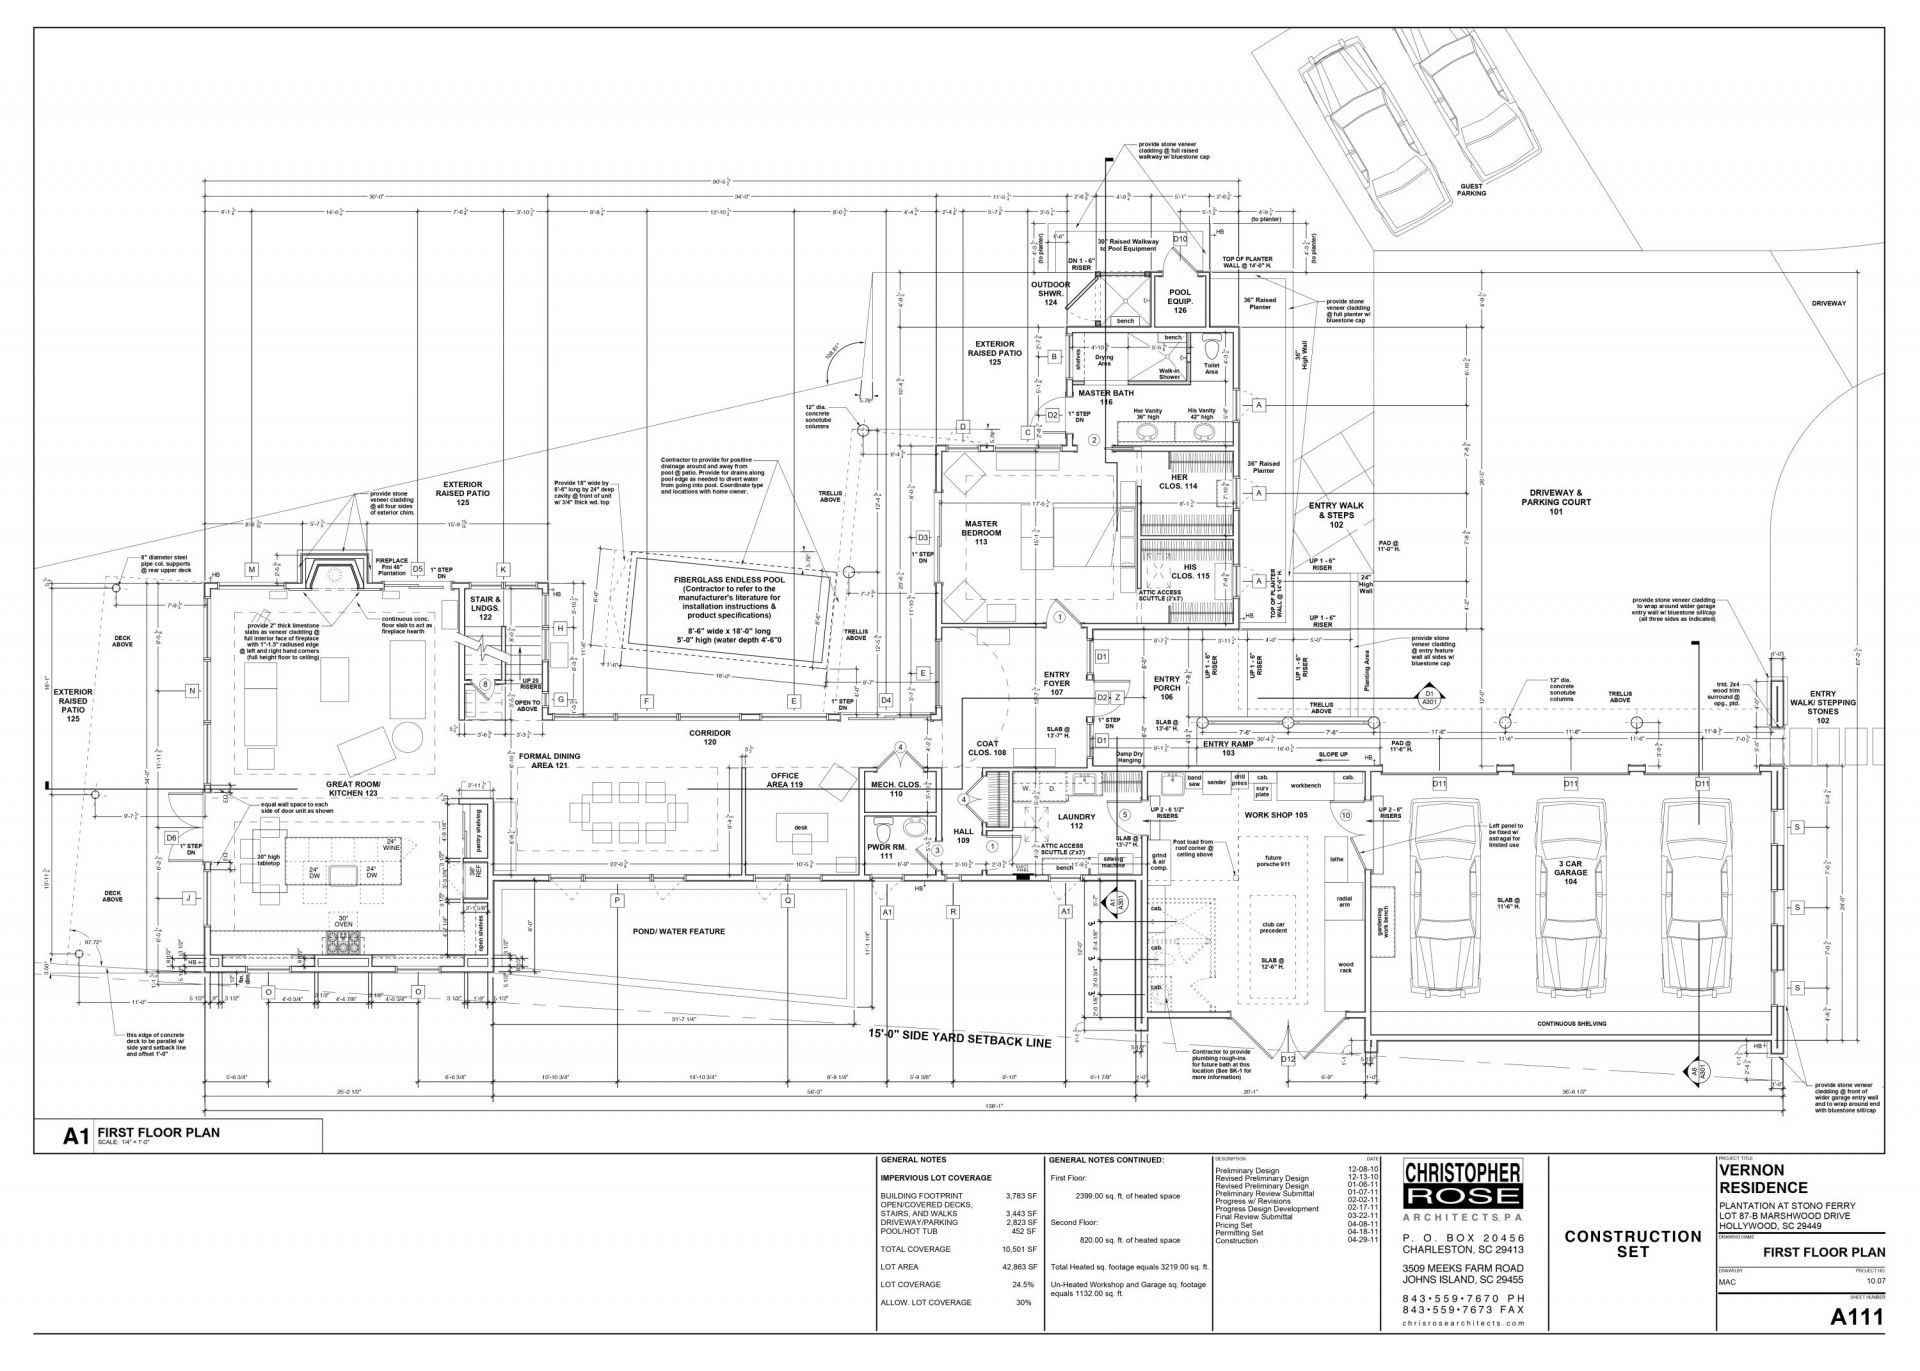
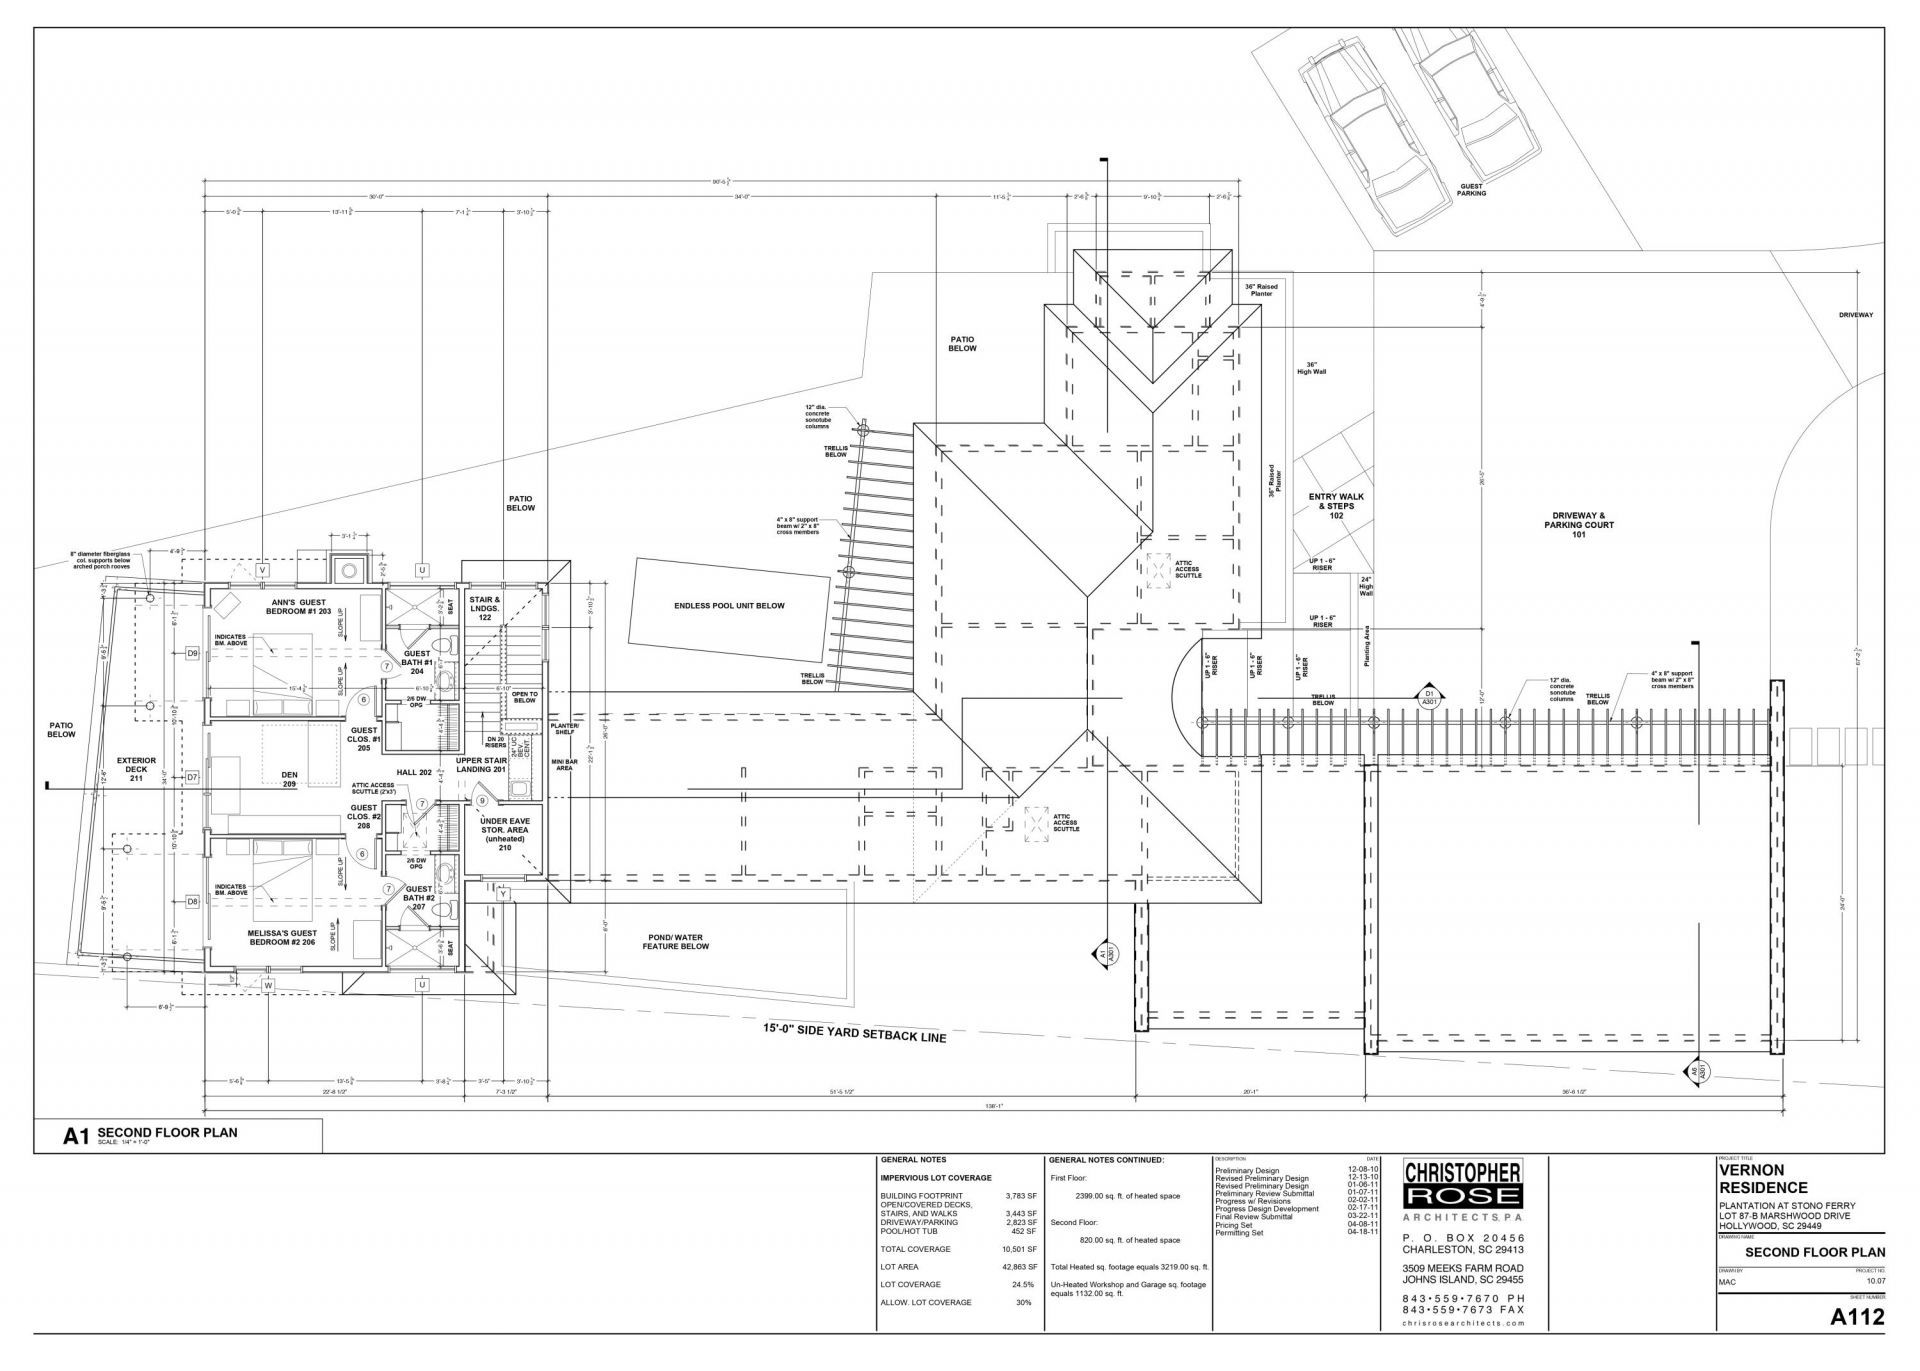
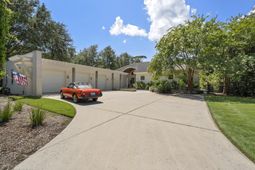
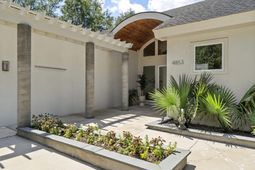
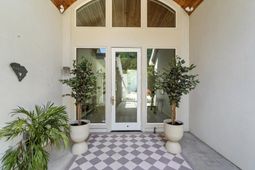
Welcome to 4853 Marshwood Drive, a truly one-of-a-kind custom home in the coveted gated Stono Ferry community sitting on the Stono River with incredible panoramic views of the river and golf course. Offering 3 bedrooms, 3.5 bath, thoughtfully designed living space with spectacular views of the golf course, Intracoastal Waterway, and Stono River! Designed by architect Chris Rose and built in 2012, this distinctive, turnkey home blends contemporary design, exceptional craftsmanship, innovative features, and an incredible indoor-outdoor lifestyle in one of the Lowcountry's premier golf communities.Step inside and immediately notice the home's unique architectural details, abundance of natural light, views toward the pool and courtyard, and carefully selected finishes. Natural polishedconcrete slab floors and FLOR carpet tiles extend throughout the home, complemented by durable Meranti stair treads for a contemporary look. Beautiful close-grain fir from Liberty Cedar is used extensively throughout the interior and exterior, including the foyer entrance ceiling both inside and outside, window and door surrounds, and first- and second-floor patio ceilings. Pella windows and doors are found throughout, while two-inch radius wall corners and extruded aluminum riglette trim around the doors, windows, and walls further enhance the home's clean, modern aesthetic.The home features a functional, open-concept floor plan with living spaces that connect beautifully to one another and to the outdoor areas. The spacious family room was designed to take full advantage of the home's exceptional setting, with large expanses of glass and bay windows filling the space with natural light while showcasing picturesque views across the backyard, 12th green, 13th tee and Stono River beyond. A wood-burning fireplace anchors the room and offers the ability to be converted to gas. The living spaces flow naturally toward the outdoor areas, where three Garapa decks offer the durability of a hardwood similar to Ipe with a lighter color and lower-maintenance finish.The large modern kitchen is a showpiece, combining breathtaking water and golf course views with high-end functionality. Open directly to the main living areas, the kitchen features two eat-in island bars, custom cabinetry, one-centimeter Silestone countertops, a Sub-Zero refrigerator and wine cooler, Dacor propane cooktop with stainless steel vent hood, two Fisher & Paykel dishwasher drawers, a main stainless steel sink plus a separate smaller stainless steel cleanup sink, Insta-Hot, abundant storage, and a whole-house water filtration system. Expansive windows allow the kitchen to enjoy the same sweeping views of the backyard, golf course, Intracoastal Waterway, and Stono River as the adjoining living spaces.The primary suite continues the home's thoughtful design and offers direct access to the inground pool and private courtyard area. The spa-like primary bathroom features limestone walls and countertop, dual vanities with custom cabinetry, a large custom-tiled walk-in shower with a built-in bench and shelving, and ADA-compliant grab bars. The guest bathroom features tile walls and polished porcelain countertops. Accessibility was intentionally incorporated into the home's design, with no steps required when traveling from the garage through the house and out to the rear deck and putting green.Upstairs, additional bedrooms enjoy direct access to the rear porch/balcony, providing beautiful views across the backyard, golf course, Intracoastal Waterway, and Stono River. A dedicated office space also connects to the balcony, creating an inspiring work-from-home setting with water views. One of the upstairs bedrooms is complemented by a spa-like bathroom featuring a custom-tiled walk-in shower with built-in shelving. The upper level also includes a kitchenette and additional office/work area with direct balcony access. A specially designed secret room creates a fun and unexpected s
Property Details
- MLS ID26023045
- Property TypeResidential - Single Family
- Building Area Total3266
- Community FeaturesClubhouse, Club Membership Available, Equestrian Center, Fitness Center, Gated, Golf Course, Golf Membership Available, Horses OK, Park, Pool, Tennis Court(s), Trash, Walk/Jog Trails
- CoolingCentral Air
- Days on Site18
- ExteriorStucco
- Exterior FeaturesBalcony, Lawn Irrigation
- Fireplace FeaturesFamily Room, One
- Fireplaces1
- Fireplace Y/NYes
- FlooringCarpet, Concrete, Other
- Garage3 car attached
- GarageY/NYes
- Gated PropertyY
- HeatingHeat Pump, See Remarks, Water-To-Air
- HeatingY/N1
- Home StyleContemporary
- Interior FeaturesCeiling - Smooth, High Ceilings, Kitchen Island, Wet Bar, Ceiling Fan(s), Central Vacuum, Bonus, Eat-in Kitchen, Family, Formal Living, Entrance Foyer, Living/Dining Combo, Media, Office, Separate Dining
- LaundryElectric Dryer Hookup, Washer Hookup
- Lot Dimensions0.98 acre(s)
- Lot Features.5 - 1 Acre, Level, Marshview, On Golf Course, Riverview
- Lot Size0.98 Acres
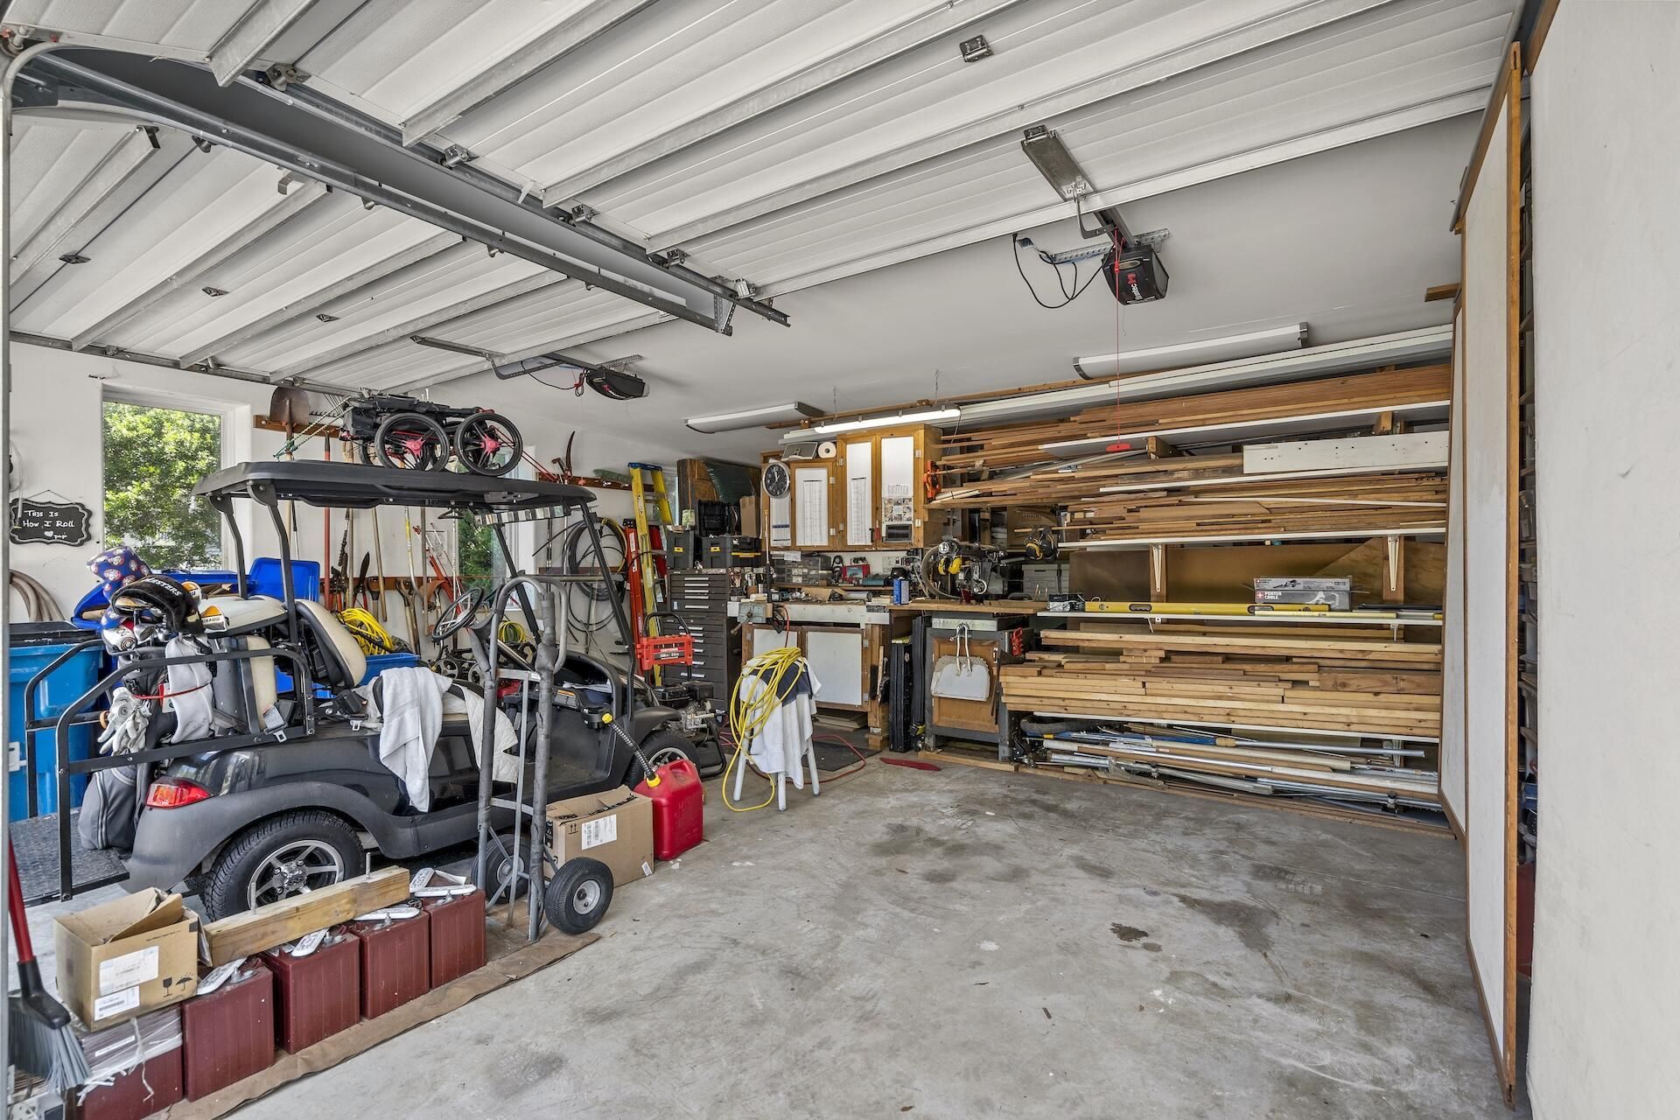
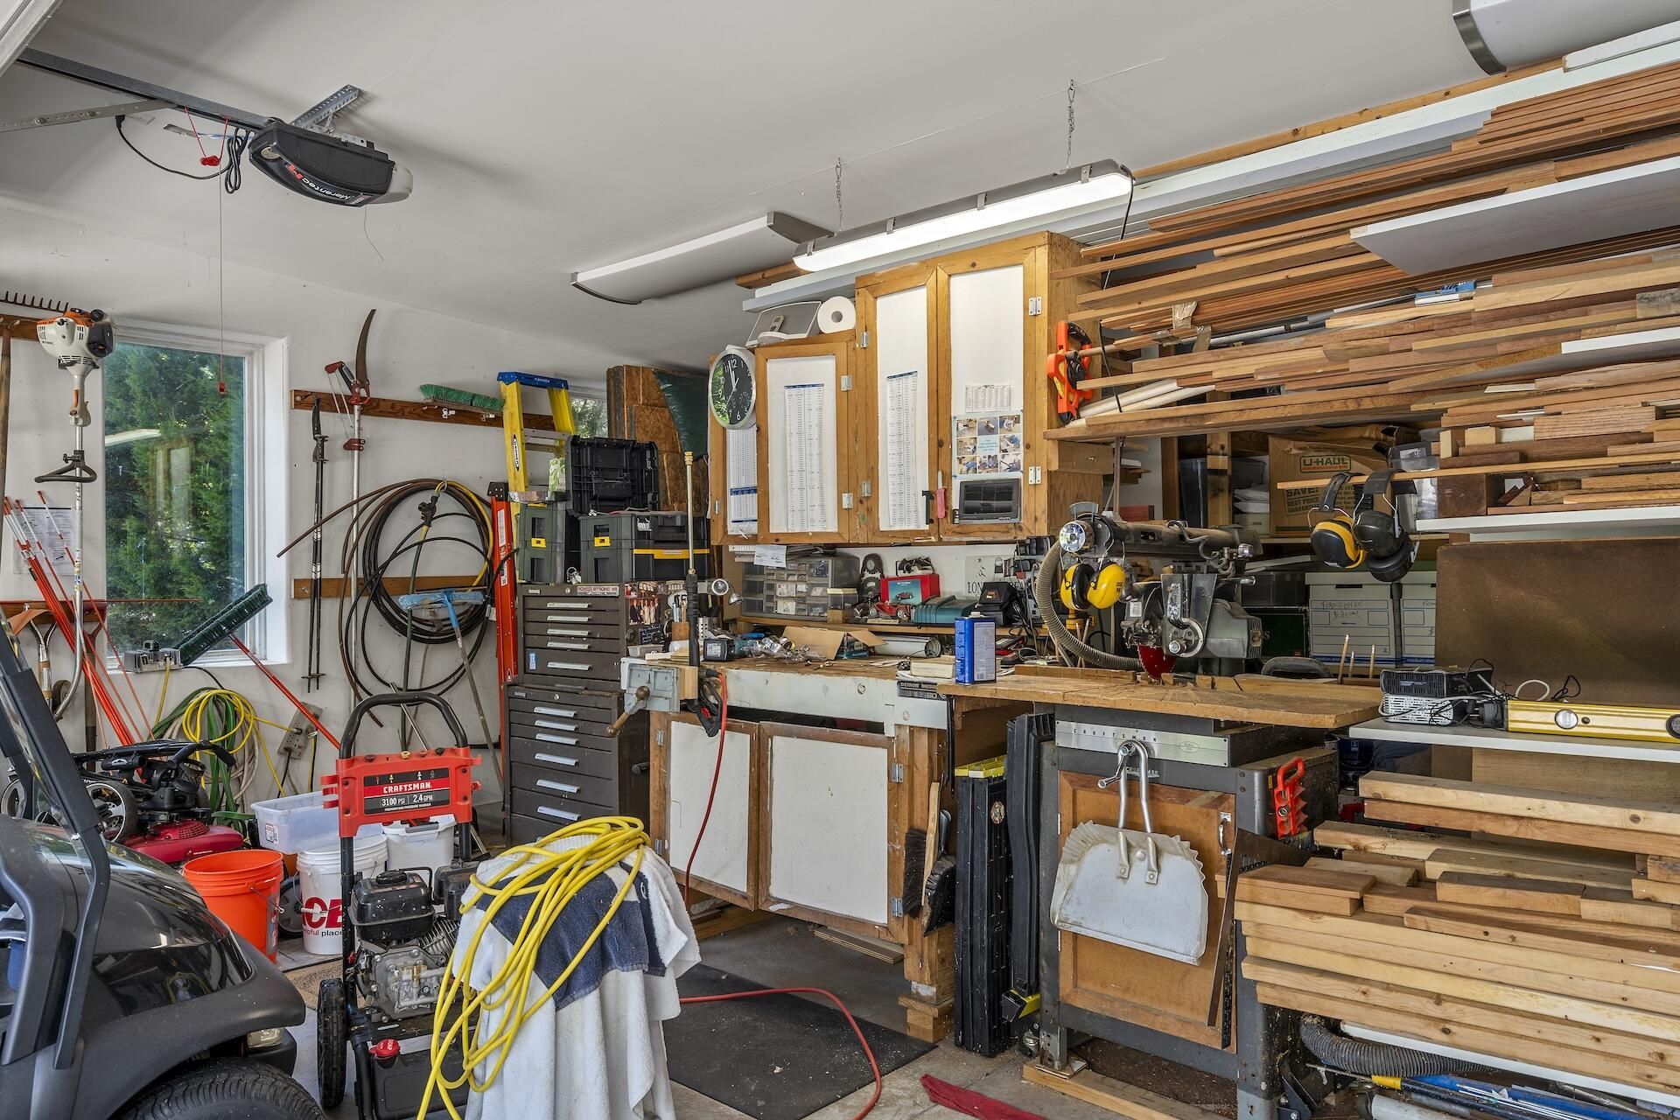
- Other StructuresNo, Storage, Workshop
- Parking Features3 Car Garage, Attached
- Patio And PorchDeck, Patio, Covered
- Pool FeaturesIn Ground
- Roof TypeArchitectural
- Security FeaturesSecurity System
- SewerPublic Sewer
- Stories2.0
- Swimming PoolYes
- UtilitiesCharleston Water Service, Dominion Energy
- WaterPublic
- Waterfront FeaturesRiver Front
- Year Built2012
- acres0.98
Amenities
- Ceiling - Smooth
- High Ceilings
- Kitchen Island
- Wet Bar
- Ceiling Fan(s)
- Central Vacuum
- Bonus
- Eat-in Kitchen
- Family
- Formal Living
- Entrance Foyer
- Living/Dining Combo
- Media
- Office
- Separate Dining
- Balcony
- Lawn Irrigation
Listed By / Shown By
Listed By
Agency Name: The Boulevard Company
Charleston Trident MLS
Shown By
Agency Title: Carolina One Real Estate
Agency Phone: (843) 203-5016
Charleston Trident MLS

Web address QR Codes
4853 Marshwood Drive
©OneHomeValue
Ask A Question 4853 Marshwood Drive, Hollywood, SC 29449






Privacy Policy / DMCA Notice / ADA Accessibility


This site is hosted, designed and copyright
© 1994 - 2026 by
Delta Media Group, Inc. -- Patent Pending --