
485 Ayrhill Loop | Myrtle Beach | $575,000
SHOW DETAILS
485 Ayrhill Loop
Myrtle Beach, SC 29588
$575,000
3
BEDS
2.5
BATHS
1,740
SQ. FT.
485 Ayrhill LoopMyrtle Beach, SC 29588
For SALE
Single Family
ACTIVE
$575,000
EST. 1,447.41/MO CALCULATE
3
BEDS
2.5
BATHS
1,740
SQ. FT.
Property Description
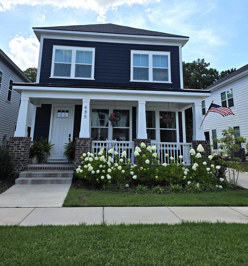
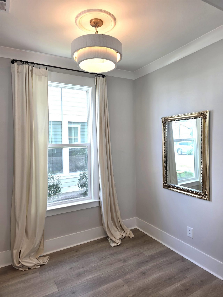
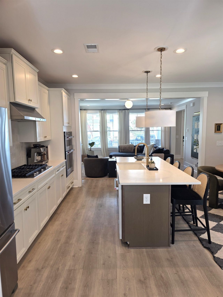
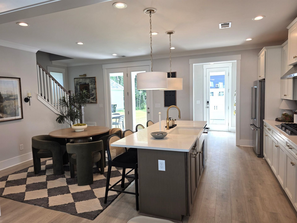
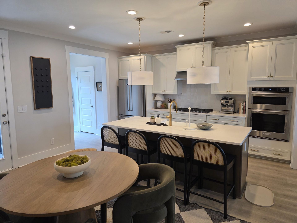
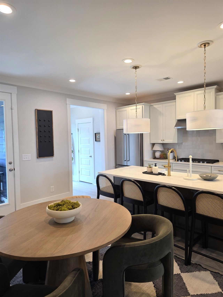
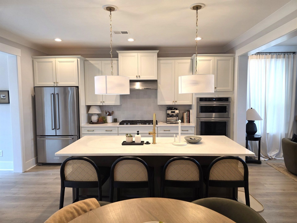
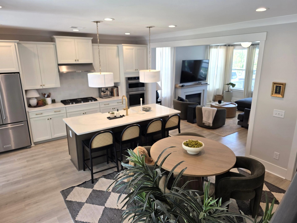
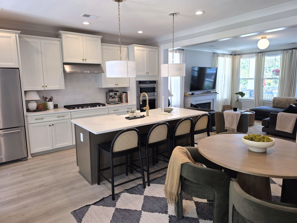
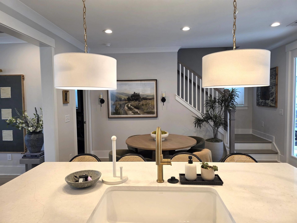
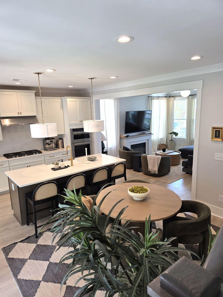
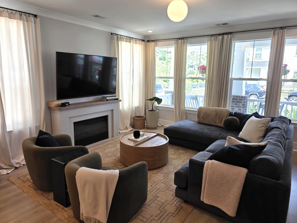
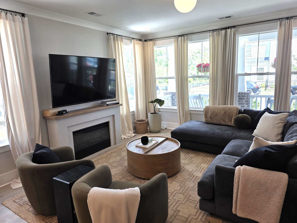
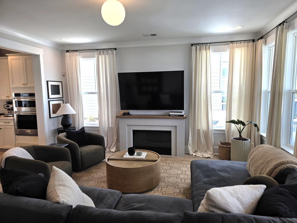
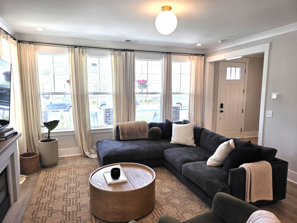
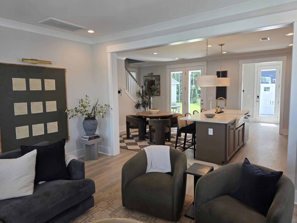
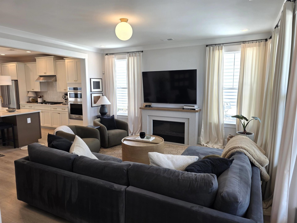
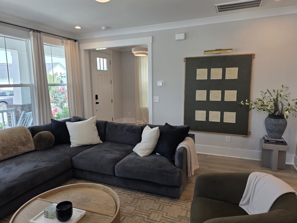
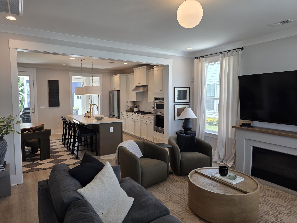
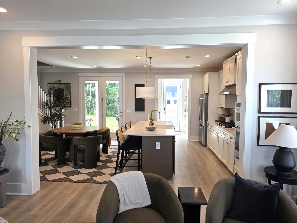
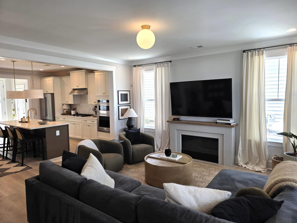
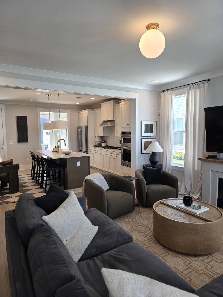
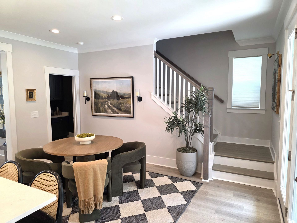
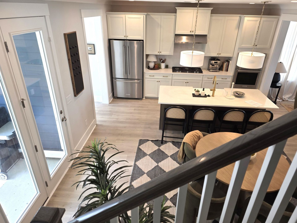
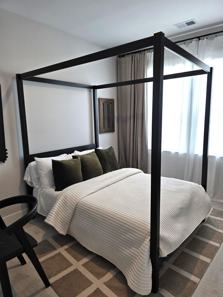
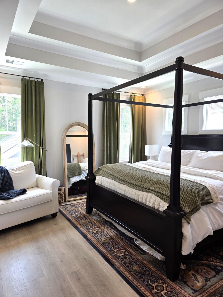
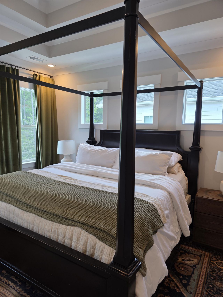
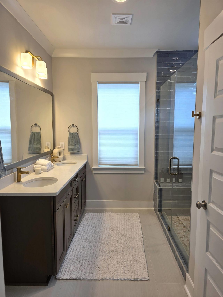
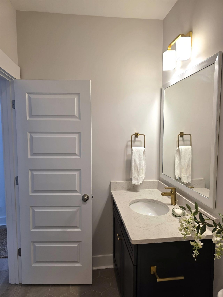
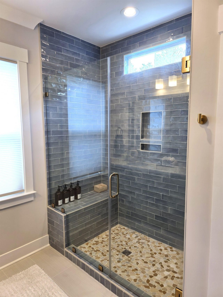
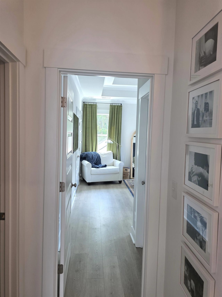
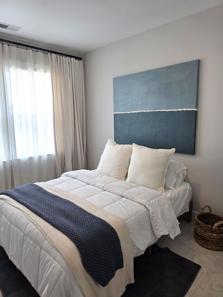
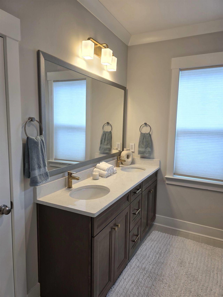
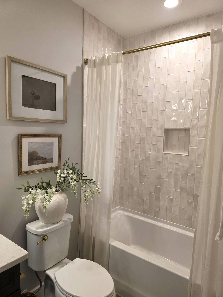
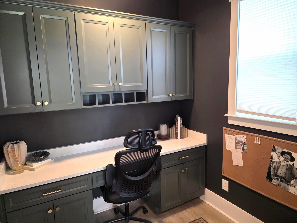
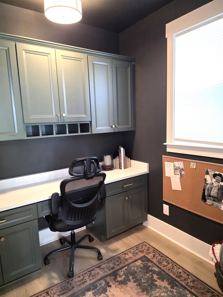
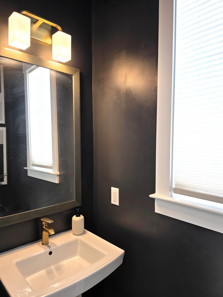
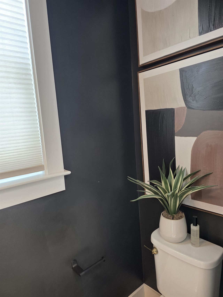
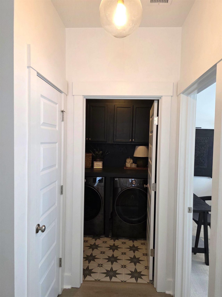
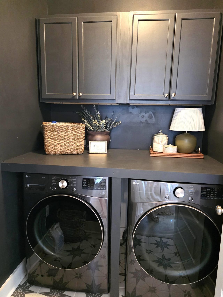
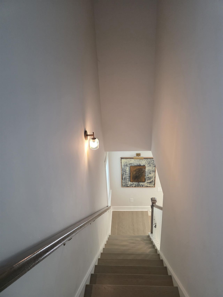
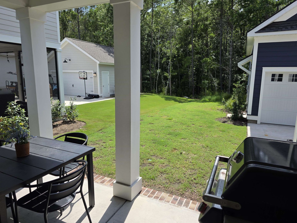
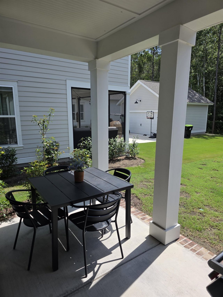
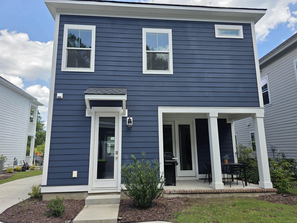
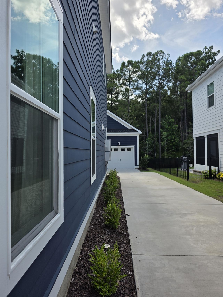
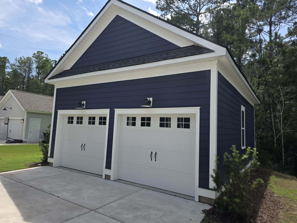
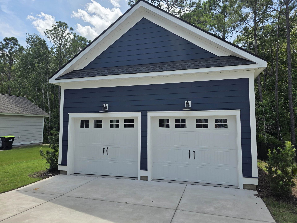
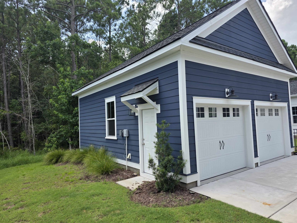
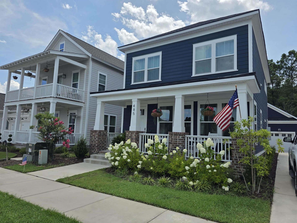
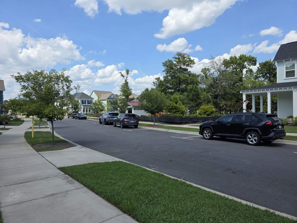
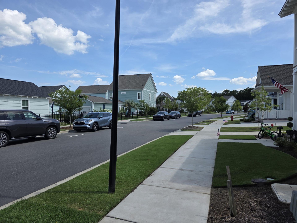
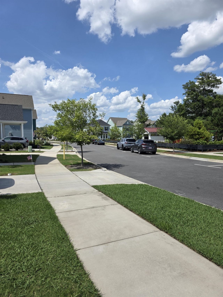
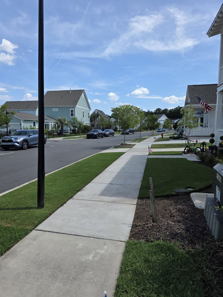
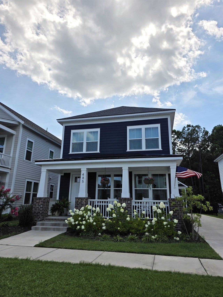
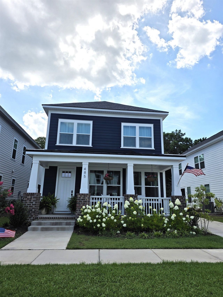
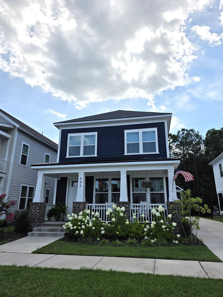
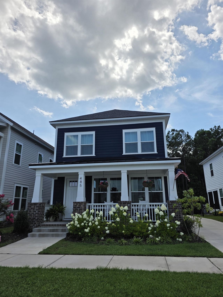
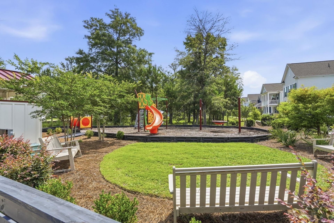
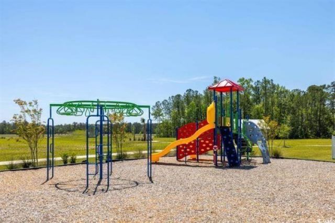
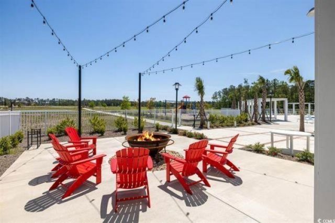
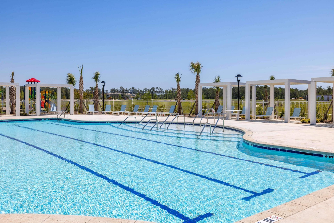
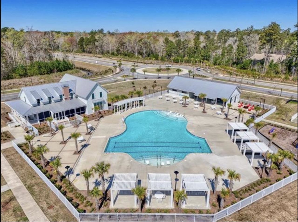
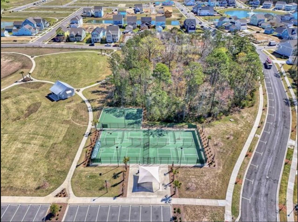
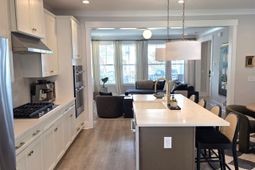
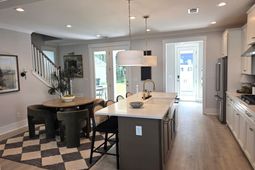
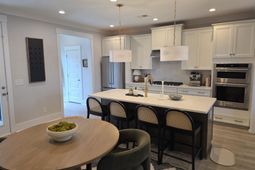
Welcome to this stunning Craftsman-inspired home in the highly sought-after SayeBrook community! Showcasing timeless coastal architecture, exceptional craftsmanship, and an unbeatable location, this beautifully designed residence features a welcoming front porch, a covered rear porch, and a detached two-car garage with an extended driveway offering ample parking. Step inside to an open, light-filled floor plan highlighted by extensive crown molding, cased windows and doorways, and abundant natural light throughout. The gourmet kitchen is the heart of the home, featuring quartz countertops, soft-close cabinetry, a stylish tile backsplash, pendant lighting, a large center island, and a premium KitchenAid stainless steel appliance package, including a built-in microwave, wall oven, gas cooktop with a vented hood, dishwasher, and refrigerator. A spacious dining area flows seamlessly into the expansive great room, creating the perfect setting for everyday living and effortless entertaining. A tucked-away home office and a convenient powder room complete the main level. Upstairs, you'll find three generously sized bedrooms, two full bathrooms, and a conveniently located laundry room. The luxurious primary suite offers a spacious en-suite bath featuring dual vanities, a beautifully tiled walk-in shower, and a large walk-in closet, creating the perfect private retreat. One of the home's most exceptional features is the backyard overlooking a peaceful wooded area, providing privacy and a serene natural backdrop. The generous outdoor space offers endless possibilities, with plenty of room for a future pool, outdoor kitchen, or your own custom backyard oasis. Residents of SayeBrook enjoy an impressive array of resort-style amenities, including a community pool, clubhouse, covered pavilion, playground, basketball court, pickleball courts, fire pit, scenic parks, and miles of tree-lined sidewalks. Ideally located just minutes from the beach, Market Common, Murrells Inlet, Myrtle Beach International Airport, shopping, dining, and entertainment, SayeBrook offers the perfect blend of coastal charm and everyday convenience. Golf cart access to Market Common and the SayeBrook Town Center makes it even easier to enjoy everything this vibrant community has to offer. Don't miss this incredible opportunity to experience Coastal Carolina living at its finest-schedule your private showing today!
Property Details
- MLS ID2616447
- Property TypeResidential - Single Family
- AppliancesDishwasher, Disposal, Microwave, Range, Refrigerator, Range Hood
- Association AmenitiesClubhouse, Owner Allowed Golf Cart, Owner Allowed Motorcycle, Pet Restrictions
- Community FeaturesClubhouse, Golf Carts OK, Recreation Area, Long Term Rental Allowed, Pool
- CoolingCentral Air
- Days on Site79
- ExteriorHardiPlank Type, Wood Frame
- Exterior FeaturesSprinkler/Irrigation, Porch
- FlooringCarpet, Laminate, Tile
- Garage2
- HeatingCentral, Electric, Gas
- HOAYes
- HOA Fee130/ Monthly
- Home StyleTraditional
- Interior FeaturesTray Ceiling(s), Dual Sinks, Separate Shower, Vanity, Walk-In Closet(s), Entrance Foyer, Kitchen Island, Stainless Steel Appliances, Solid Surface Counters
- LaundryWasher Hookup
- Lot DescriptionOutside City Limits, Rectangular, Rectangular Lot
- Lot Dimensions45' x 116' x 45' x 112'
- Lot Size0.12 Acres
- Parcel#44708010001
- ParkingDetached, Two Car Garage, Garage, Garage Door Opener
- Parking NotesDetached, Two Car Garage, Garage, Garage Door Opener
- Patio/PorchRear Porch, Front Porch
- Pets AllowedOwner Only, Yes
- PoolCommunity, Outdoor Pool
- Securityyes
- SecuritySecurity System, Smoke Detector(s)
- Stories2.0
- Swimming PoolYes
- UtilitiesCable Available, Electricity Available, Natural Gas Available, Other, Phone Available, Sewer Available, Underground Utilities, Water Available
- WaterPublic
- Year Built2024
- acres0.12
Amenities
- Tray Ceiling(s)
- Dual Sinks
- Separate Shower
- Vanity
- Walk-In Closet(s)
- Entrance Foyer
- Kitchen Island
- Stainless Steel Appliances
- Solid Surface Counters
- Sprinkler/Irrigation
- Porch
Room Sizes
- Kitchen - 15'x9'3
- Great Room - 16'1x16'
- Dining Room - 15'x10'3
- Bedroom 2 - 11'x10'4 Level - Second
- Primary Bedroom - 14'x14' Level - Second
- Bedroom 1 - 12'x10'4 Level - Second
Listed By / Shown By
Listed By
Agency Name: Ocean Front Guru Real Estate
Agency Phone: 843-839-5200
CCAR MLS
Shown By
Agency Title: Carolina One Real Estate
Agency Phone: (843) 203-5016
CCAR MLS

Web address QR Codes
485 Ayrhill Loop
©OneHomeValue
Ask A Question 485 Ayrhill Loop, Myrtle Beach, SC 29588






Privacy Policy / DMCA Notice / ADA Accessibility


This site is hosted, designed and copyright
© 1994 - 2026 by
Delta Media Group, Inc. -- Patent Pending --