
4838 Cane Pole Lane | Summerville | $310,000
SHOW DETAILS
4838 Cane Pole Lane
Summerville, SC 29485
$310,000
3
BEDS
2
BATHS
1,295
SQ. FT.
4838 Cane Pole LaneSummerville, SC 29485
For SALE
Single Family
ACTIVE
$310,000
EST. 780.34/MO CALCULATE
3
BEDS
2
BATHS
1,295
SQ. FT.
Property Description
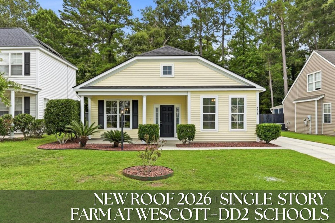
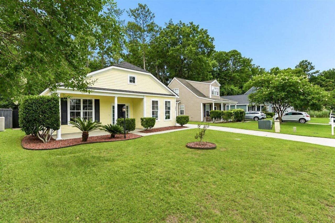
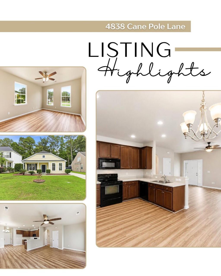
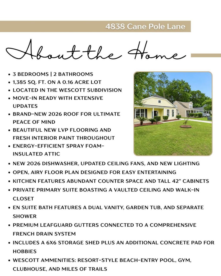
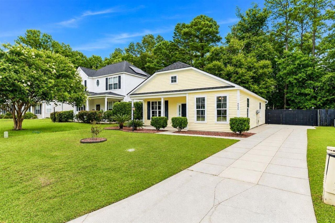
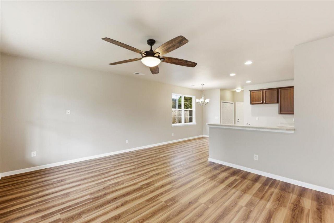
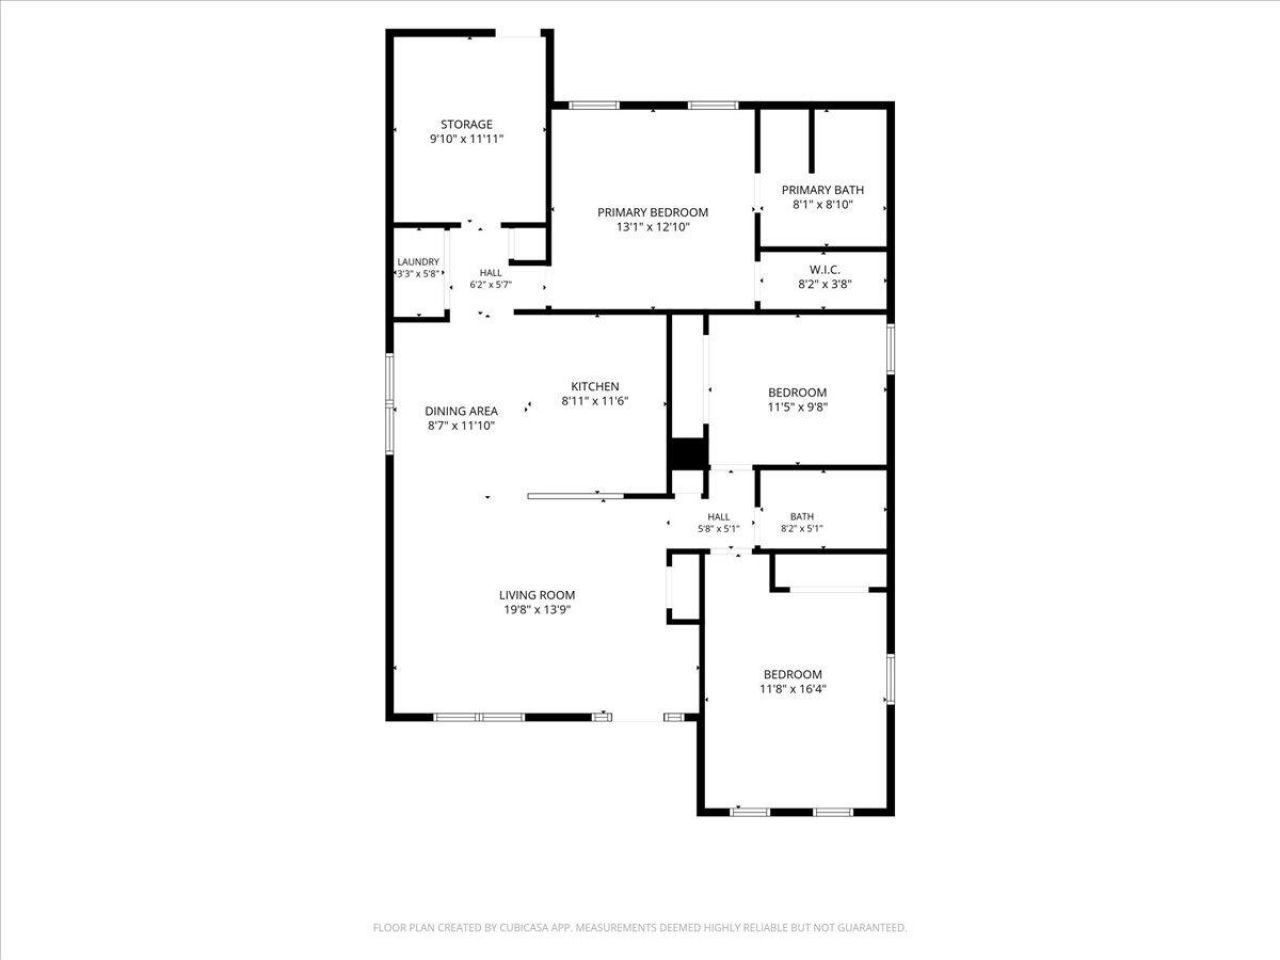
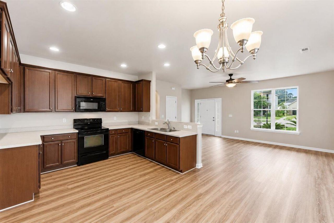
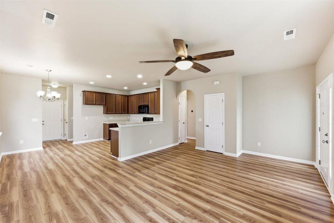
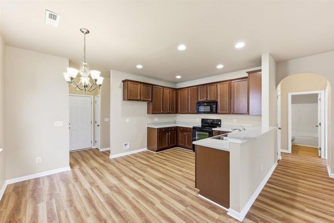
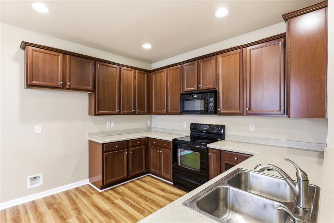
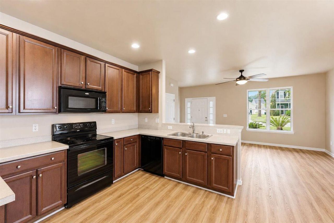
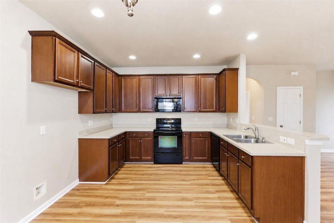
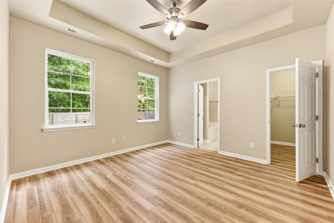
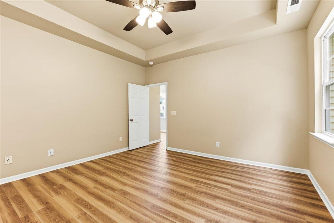
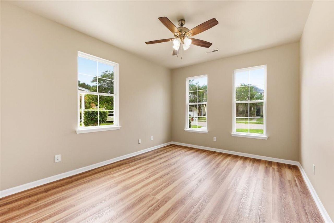
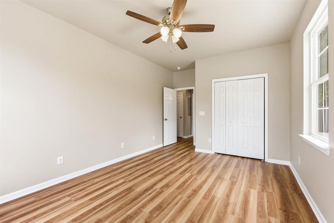
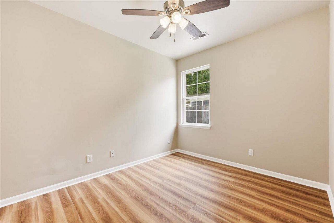
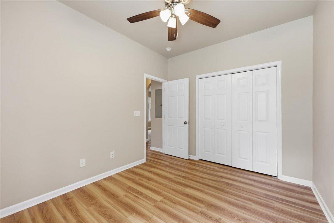
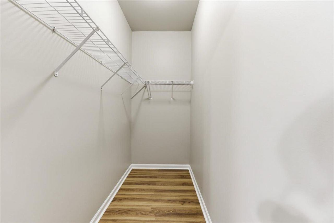
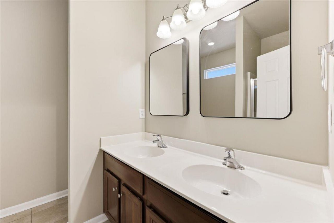
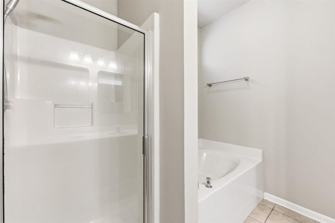
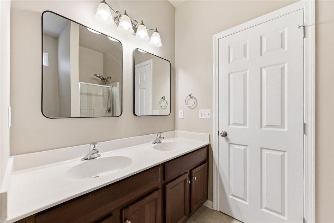
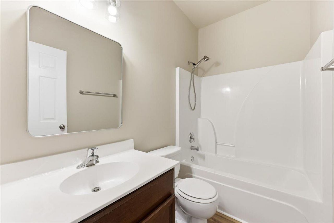
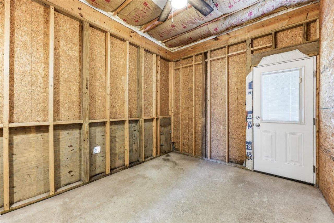
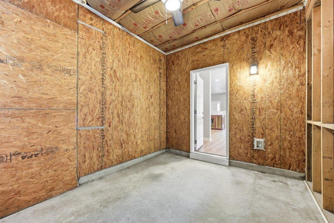
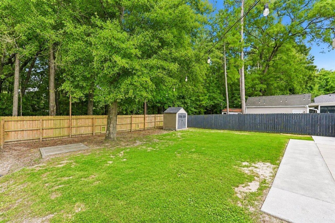
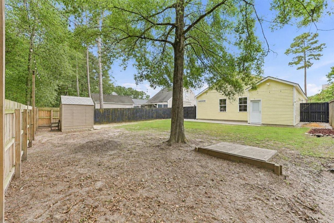
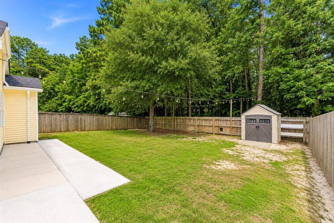
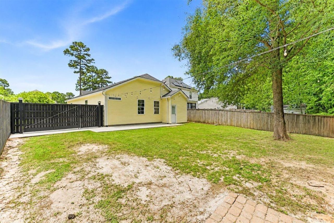
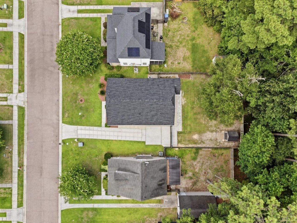
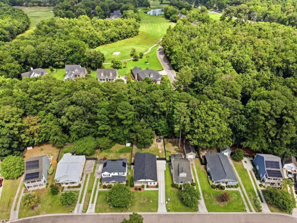
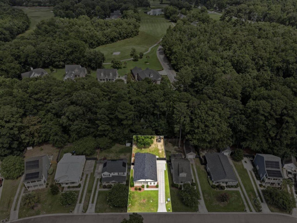
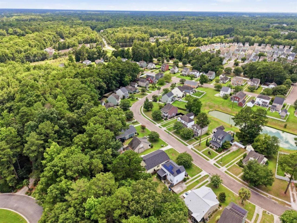
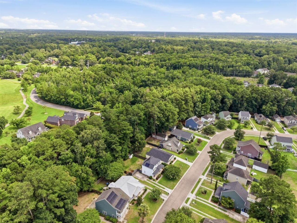
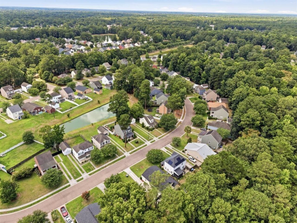
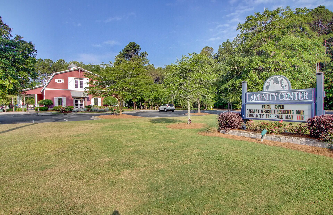
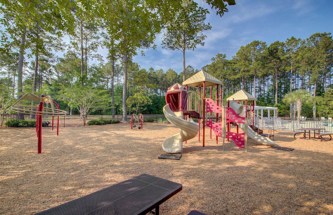
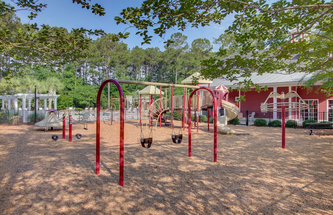
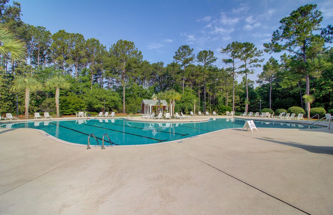
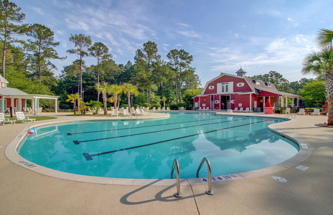
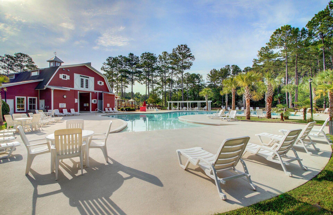
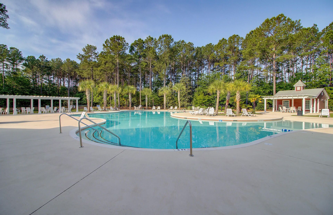
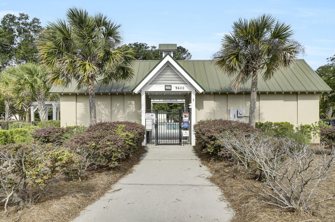
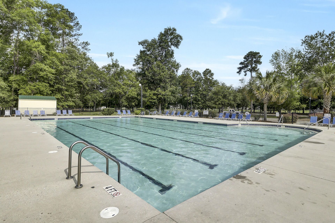
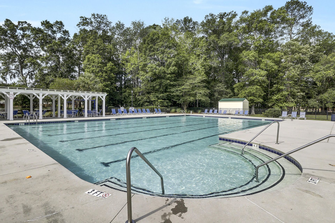
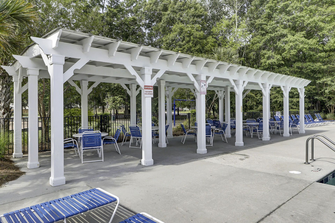
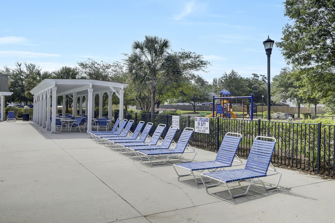
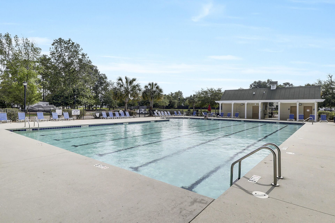
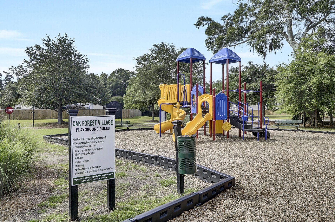
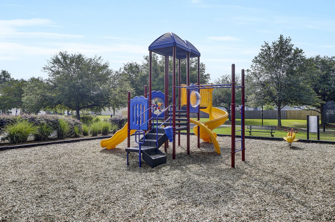
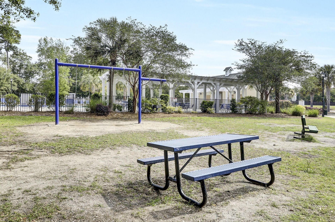
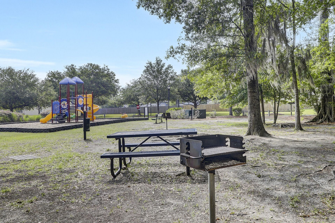
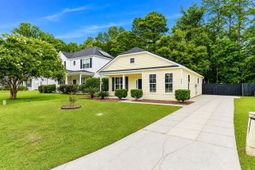
Welcome to 4838 Cane Pole Lane, where a new 2026 roof, new LVP flooring, and fresh interior paint create a move-in-ready home designed for buyers who value quality updates and peace of mind. This three-bedroom home features a primary suite separate from the secondary bedrooms, complete with a vaulted ceiling, walk-in closet, and en suite bathroom with dual vanity, garden tub, and separate shower. The open floor plan makes entertaining easy, with a spacious living and dining area. The kitchen offers abundant counter space with 42'' cabinets for ample storage. Additional interior improvements include updated ceiling fans, new lighting, tinted windows, and a 2026 dishwasher.The energy-efficient, spray foam-insulated attic helps enhance year-round comfort while supporting lower utility costs. These thoughtful updates make the home feel fresh, functional, and ready for everyday living.Outside, you'll appreciate the impressive drainage system with LeafGuard gutters connected to French drains for the driveway and sidewalks, with all water directed to the rear of the property for added protection. The beautifully maintained yard includes landscape beds with river rock and weed barrier fabric for easy upkeep, plus a 6x6 storage shed and an additional concrete pad ready for another shed, workshop, or hobby space.The community offers a resort-style beach-entry pool, playground, clubhouse with gym, and miles of walking trails. Boat and RV storage are available, along with golf memberships at Wescott Golf Club. Conveniently located 1 mile from the elementary school, 2 miles from shopping and dining, and just a few miles from medical offices, this home also offers easy access to Charleston International Airport/Boeing, 10 miles away, downtown Summerville, 8 miles away, and Historic Downtown Charleston, 25 miles away. If you're searching for a move-in-ready Summerville home with extensive updates already completed, schedule your showing today and experience the exceptional value this home has to offer.
Property Details
- MLS ID26018757
- Property TypeResidential - Single Family
- Building Area Total1295
- Community FeaturesClubhouse, Club Membership Available, Fitness Center, Golf Membership Available, Park, Pool, RV/Boat Storage, Trash, Walk/Jog Trails
- CoolingCentral Air
- Days on Site20
- ExteriorVinyl Siding
- Exterior FeaturesRain Gutters
- FencingWood
- FlooringCeramic Tile, Luxury Vinyl
- HeatingForced Air
- HeatingY/N1
- Home StyleTraditional
- Interior FeaturesCeiling - Smooth, High Ceilings, Garden Tub/Shower, Walk-In Closet(s), Living/Dining Combo, Pantry
- LaundryElectric Dryer Hookup, Washer Hookup
- Lot Dimensions0.14 acre(s)
- Lot Features0 - .5 Acre, Level
- Lot Size0.14 Acres
- Other StructuresNo, Shed(s), Storage
- Parking FeaturesOff Street
- Patio And PorchPatio, Front Porch, Screened
- Roof TypeFiberglass
- SewerPublic Sewer
- Stories1.0
- UtilitiesDominion Energy, Dorchester Cnty Water and Sewer Dept
- WaterPublic
- Year Built2006
- acres0.14
Amenities
- Ceiling - Smooth
- High Ceilings
- Garden Tub/Shower
- Walk-In Closet(s)
- Living/Dining Combo
- Pantry
- Rain Gutters
Listed By / Shown By
Listed By
Agency Name: Keller Williams Key
Charleston Trident MLS
Shown By
Agency Title: Carolina One Real Estate
Agency Phone: (843) 203-5016
Charleston Trident MLS

Web address QR Codes
4838 Cane Pole Lane
©OneHomeValue
Ask A Question 4838 Cane Pole Lane, Summerville, SC 29485






Privacy Policy / DMCA Notice / ADA Accessibility


This site is hosted, designed and copyright
© 1994 - 2026 by
Delta Media Group, Inc. -- Patent Pending --