
4830 Innisbrook Ct. Unit 1003 | Myrtle Beach | $214,900
SHOW DETAILS
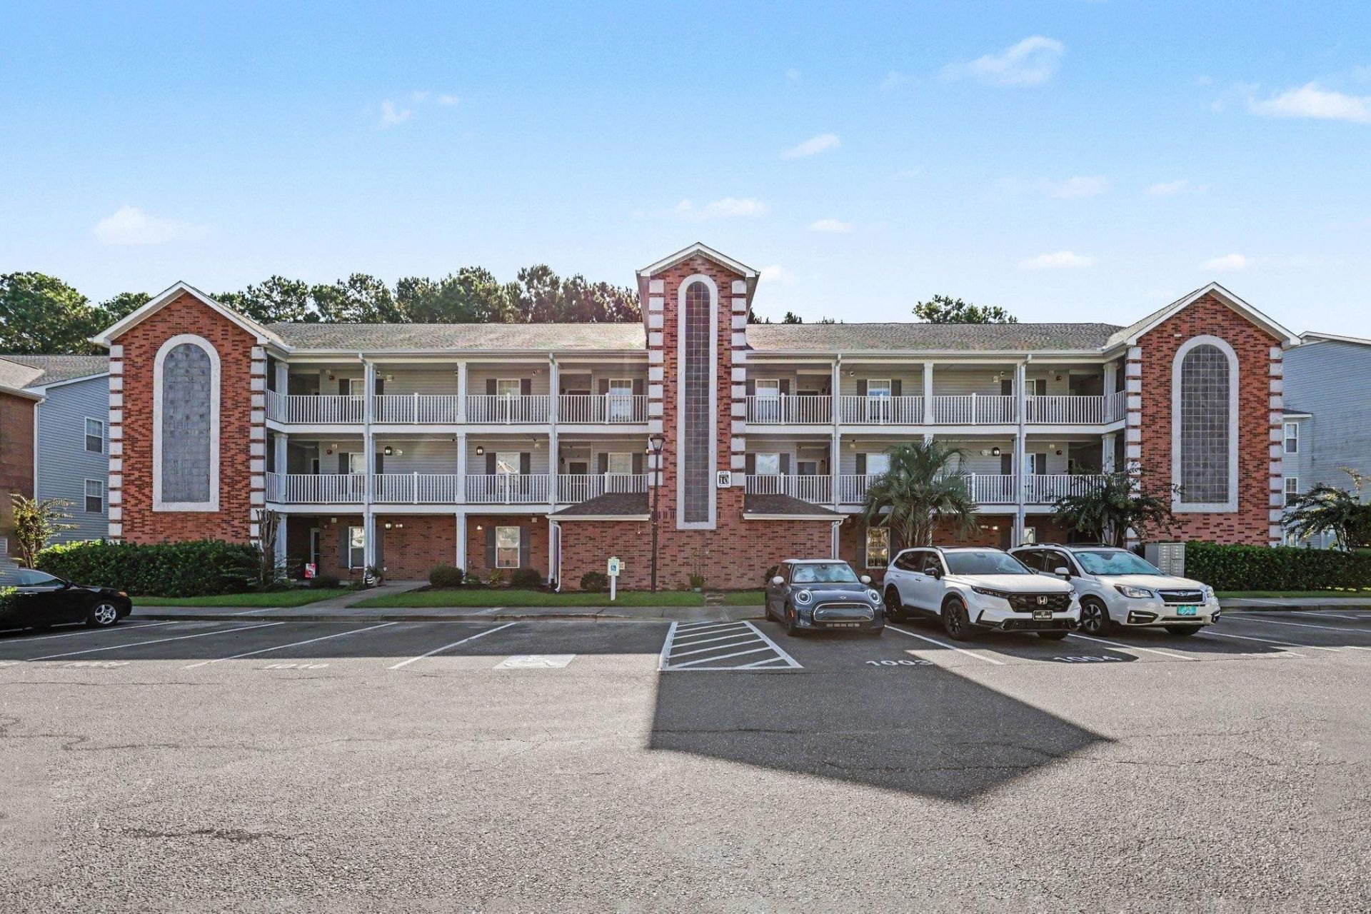
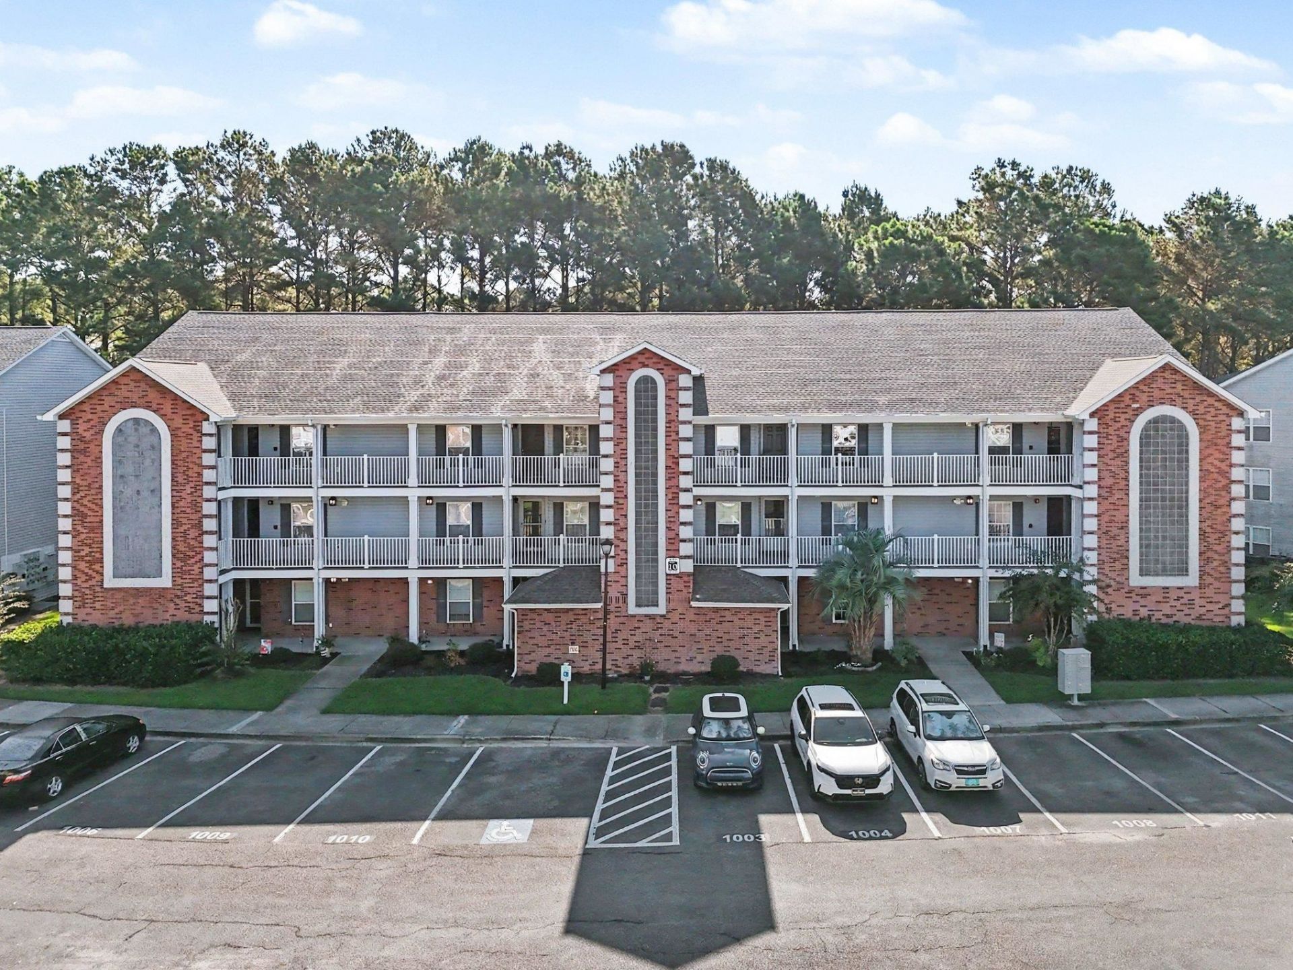
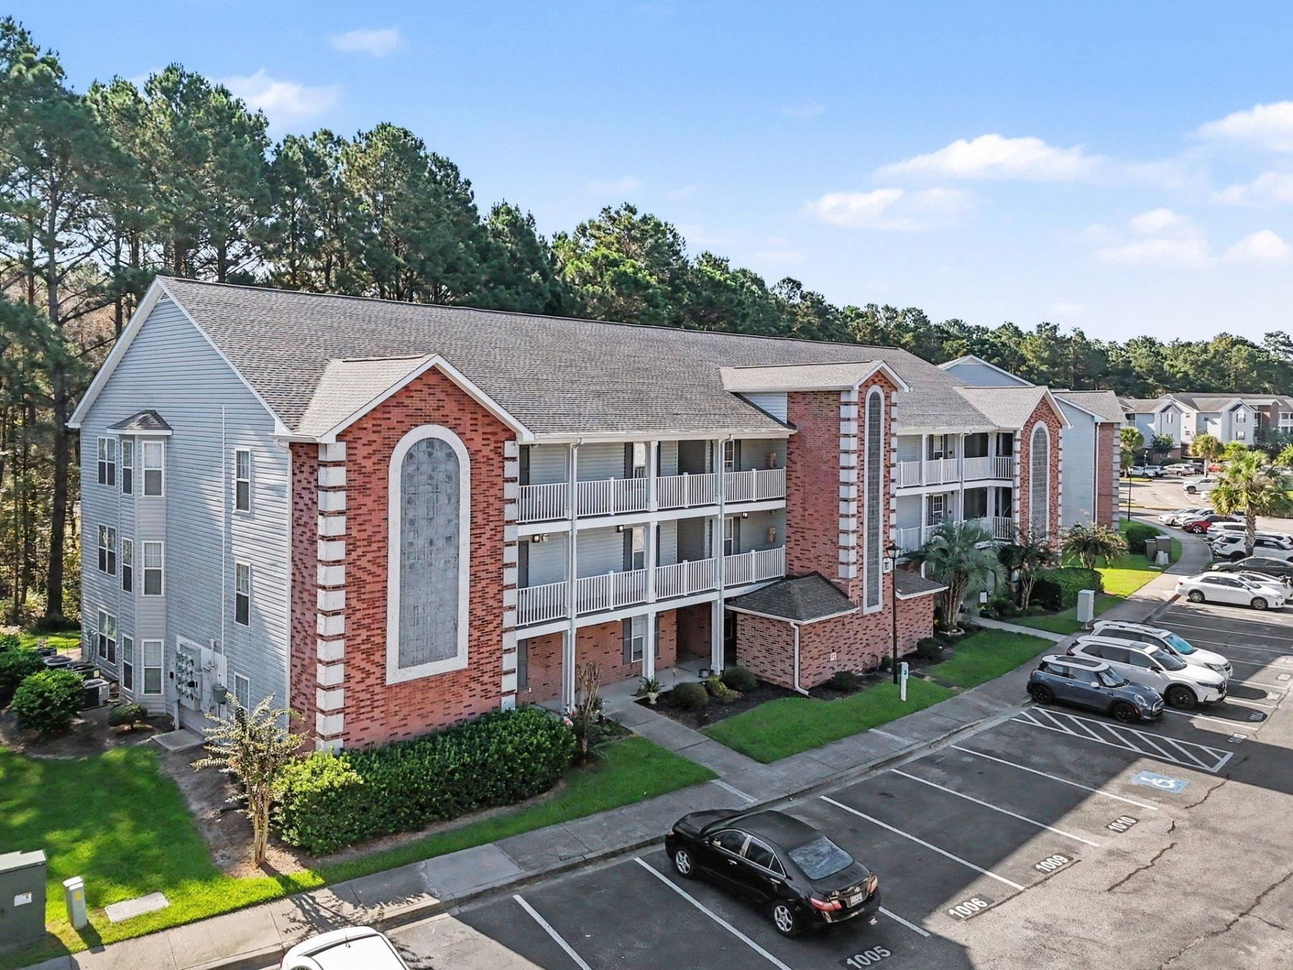
4830 Innisbrook Ct. Unit 1003
Myrtle Beach, SC 29579
$214,900
3
BEDS
2
BATHS
1,536
SQ. FT.
4830 Innisbrook Ct. Unit 1003Myrtle Beach, SC 29579
For SALE
Condo
ACTIVE
$214,900
EST. 540.95/MO CALCULATE
3
BEDS
2
BATHS
1,536
SQ. FT.
Property Description
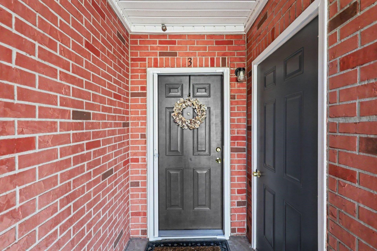
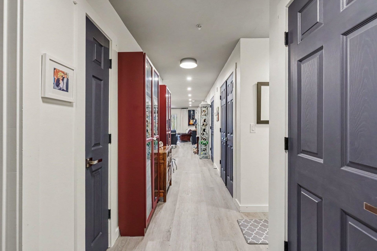
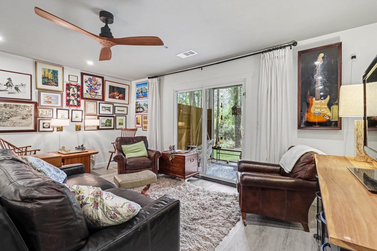
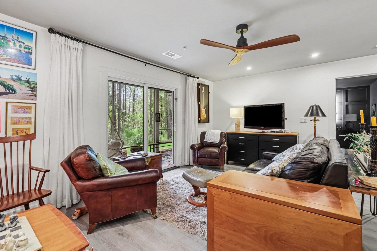
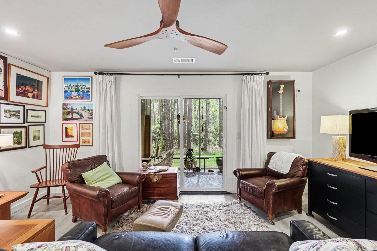
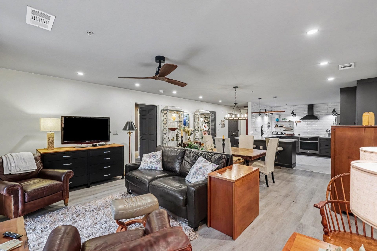
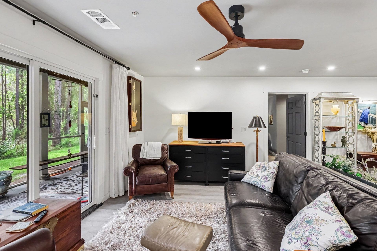
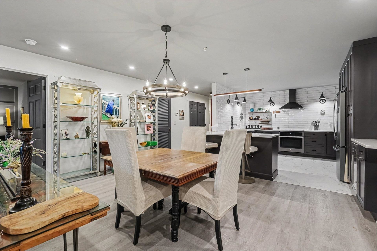
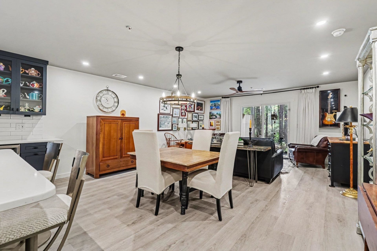
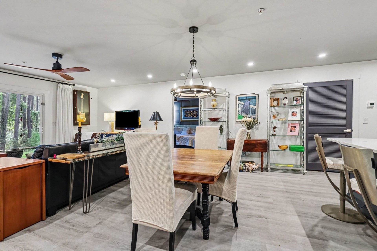
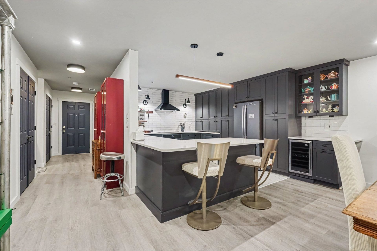
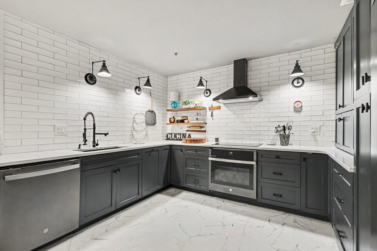
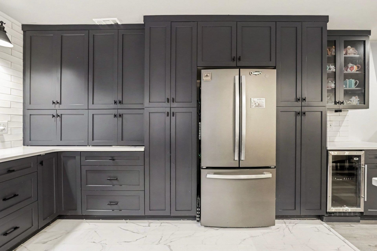
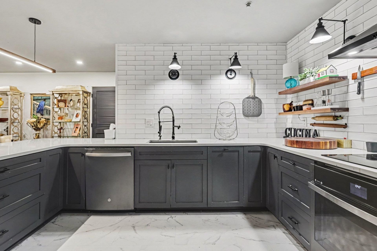
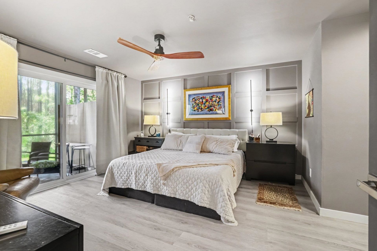
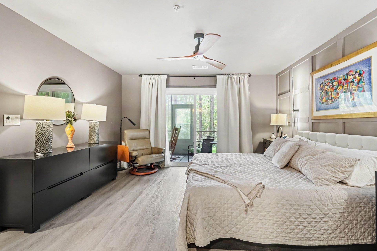
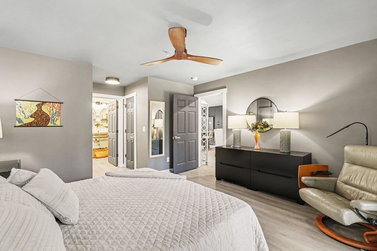
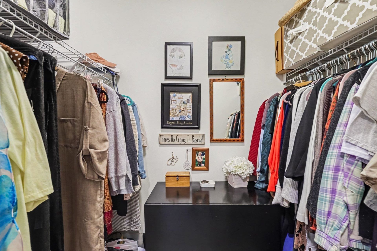
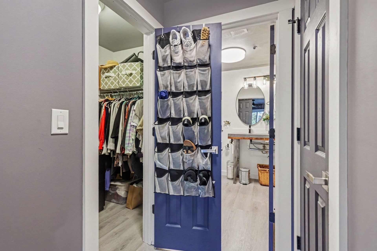
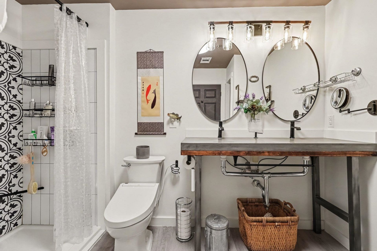
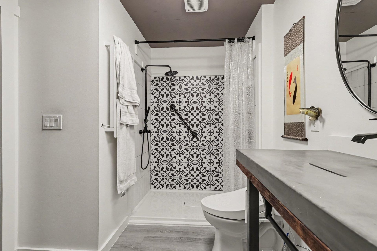
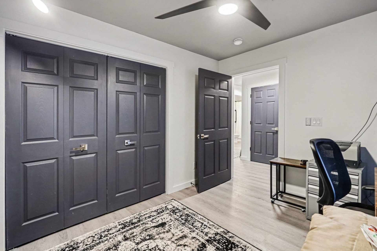
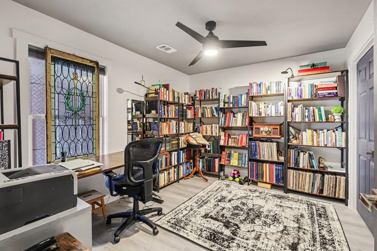
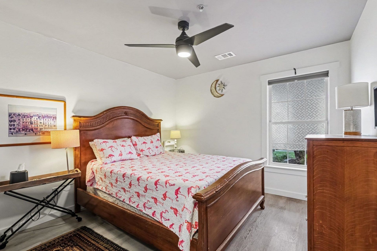
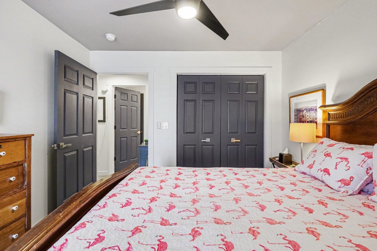
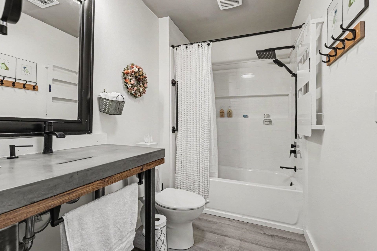
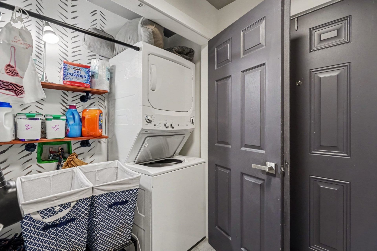
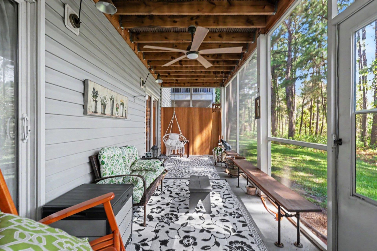
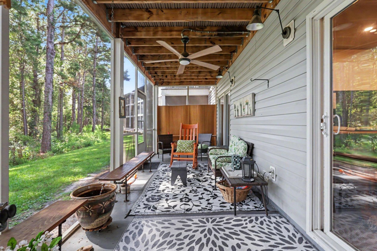
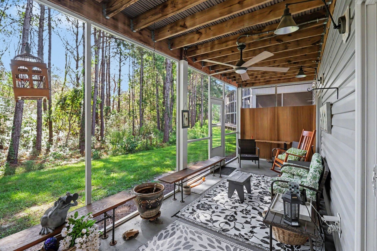
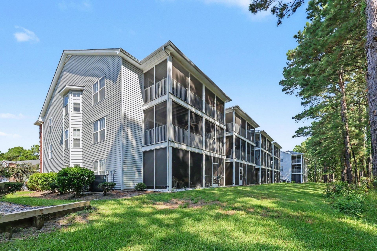
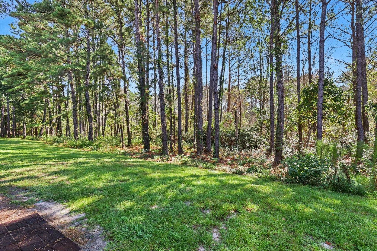
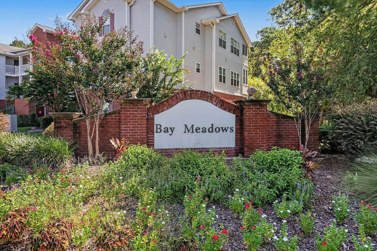
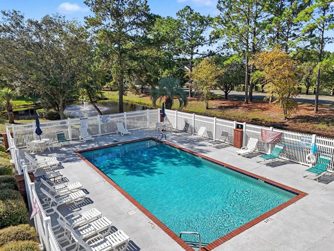
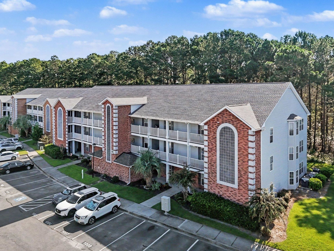
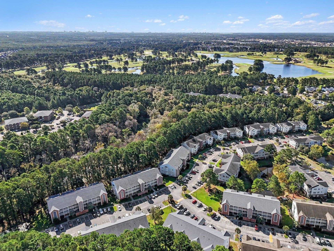
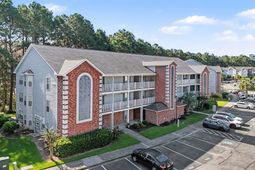
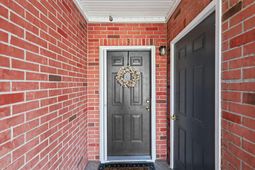
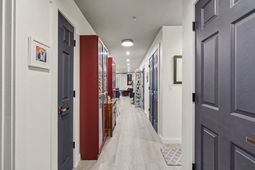
Welcome to this beautifully updated three-bedroom, two-bathroom first-floor condo, located in the highly sought-after Bay Meadows community within the Carolina Forest area of Myrtle Beach! This move-in-ready home features upgraded luxury vinyl plank flooring throughout and has been freshly painted, complemented by updated light fixtures, doors, and hardware. The expansive living and dining area is bathed in recessed lighting, creating an inviting atmosphere for both relaxing and entertaining. The chef-inspired kitchen is a standout, boasting elegant quartz countertops, high-end stainless steel appliances, a stylish subway tile backsplash, a farmhouse sink, and a wine cooler. Practicality meets luxury with thoughtful additions like three Lazy Susans' and chestnut shelving in the kitchen, and a dedicated laundry area with a washer and dryer included. The spacious master suite offers dual walk-in closets and a private bathroom featuring dual concrete sinks, a towel warmer, and a walk-in tile shower. The two secondary bedrooms are equally generous in size and share a well-appointed bathroom with a shower-tub combo, tile accent wall, a towel warmer, and a unique concrete sink. Storage is abundant, with a utility closet, an additional interior closet, and a private outdoor storage closet. Outside, you can unwind on your private, screened-in porch, which offers a serene view of the surrounding trees. Residents of Bay Meadows enjoy access to a sparkling community pool and are ideally located just minutes from the area's finest dining, shopping, golf, and entertainment. Whether you are looking for a permanent residence, a vacation retreat, or a savvy investment property, this condo offers the perfect blend of comfort and convenience, schedule your showing today!
Property Details
- MLS ID2623085
- Property TypeResidential - Condominium
- AppliancesDishwasher, Disposal, Microwave, Oven, Range, Refrigerator, Range Hood, Dryer, Washer
- Association AmenitiesPet Restrictions, Elevator(s)
- Community FeaturesLong Term Rental Allowed, Pool
- CoolingCentral Air
- ExteriorBrick Veneer
- Exterior FeaturesElevator, Porch, Storage
- FlooringVinyl
- HeatingCentral, Electric
- HOAYes
- HOA Fee389/ Monthly
- Home StyleLow Rise
- Interior FeaturesBathtub, Ceiling Fan(s), Dual Sinks, Entrance Foyer, Main Level Primary, Separate Shower, Walk-In Closet(s), Window Treatments, Breakfast Bar, Bedroom on Main Level, Stainless Steel Appliances, Solid Surface Counters
- LaundryWasher Hookup
- Lot DescriptionOutside City Limits
- Parcel#38400000292
- ParkingAssigned
- Parking NotesAssigned
- Patio/PorchRear Porch, Porch, Screened
- Pets AllowedOwner Only, Yes
- PoolCommunity, Outdoor Pool
- Stories1.0
- Swimming PoolYes
- UtilitiesCable Available, Electricity Available, Phone Available, Sewer Available, Water Available
- WaterPublic
- Year Built2005
Amenities
- Bathtub
- Ceiling Fan(s)
- Dual Sinks
- Entrance Foyer
- Main Level Primary
- Separate Shower
- Walk-In Closet(s)
- Window Treatments
- Breakfast Bar
- Bedroom on Main Level
- Stainless Steel Appliances
- Solid Surface Counters
- Elevator
- Porch
- Storage
Listed By / Shown By
Listed By
Agency Name: Century 21 The Harrelson Group
Agency Phone: 843-903-3550
CCAR MLS
Shown By
Agency Title: Carolina One Real Estate
Agency Phone: (843) 203-5016
CCAR MLS

Web address QR Codes
4830 Innisbrook Ct. Unit 1003
©OneHomeValue
Ask A Question 4830 Innisbrook Ct. Unit 1003, Myrtle Beach, SC 29579






Privacy Policy / DMCA Notice / ADA Accessibility


This site is hosted, designed and copyright
© 1994 - 2026 by
Delta Media Group, Inc. -- Patent Pending --