
4829 Williams Avenue | North Charleston | $469,900
SHOW DETAILS
4829 Williams Avenue
North Charleston, SC 29405
$469,900
3
BEDS
2.5
BATHS
1,492
SQ. FT.
4829 Williams AvenueNorth Charleston, SC 29405
For SALE
Single Family
ACTIVE
$469,900
EST. 1,182.85/MO CALCULATE
3
BEDS
2.5
BATHS
1,492
SQ. FT.
Property Description
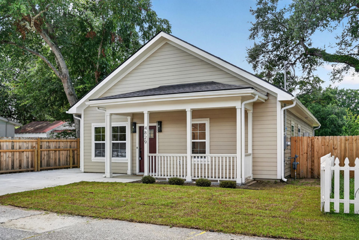
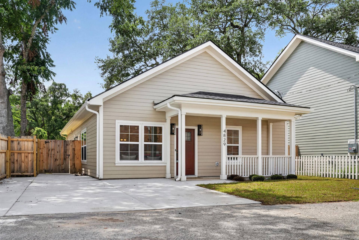
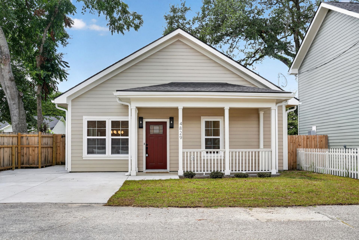
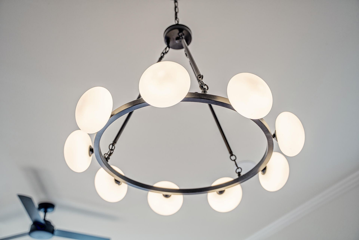
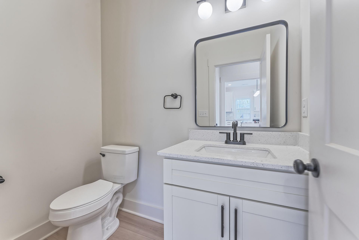
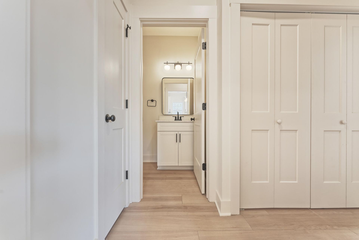
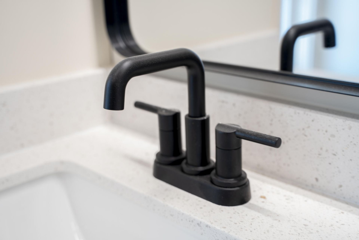
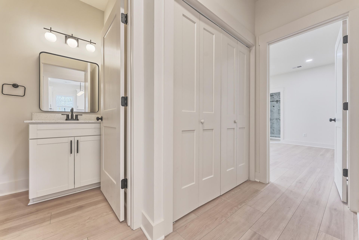
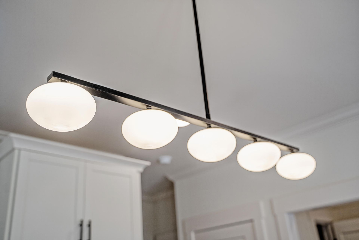

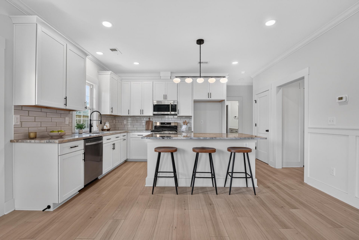
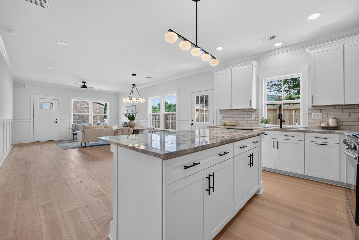
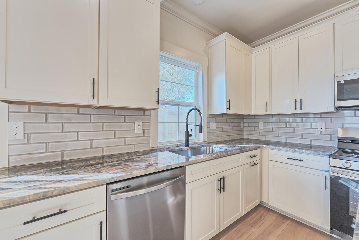
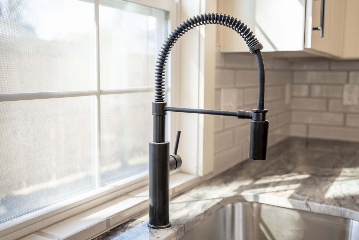
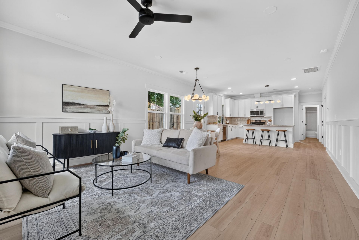
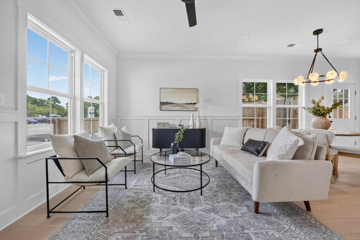
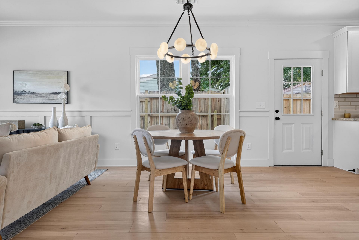
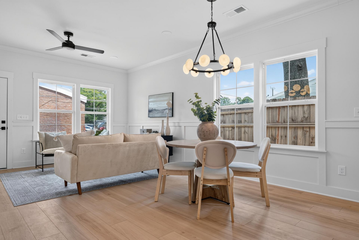
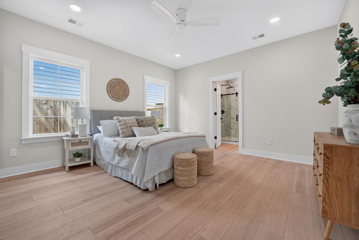
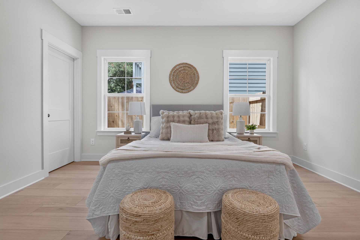
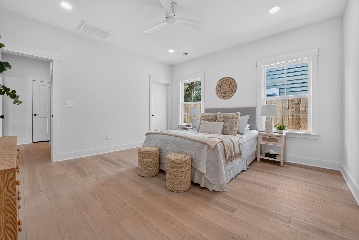
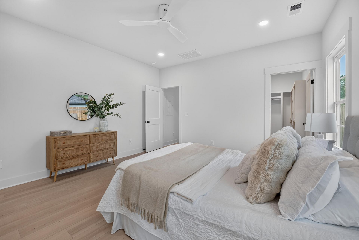
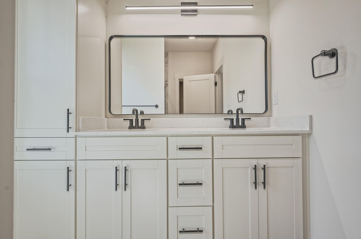
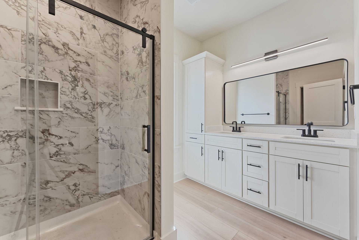
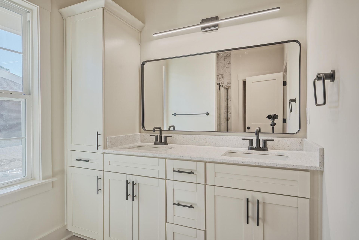
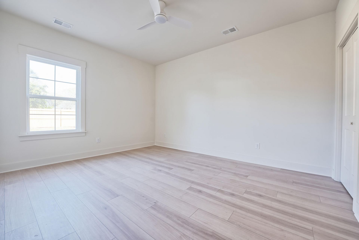
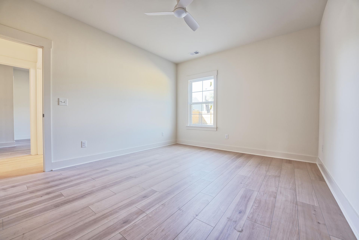
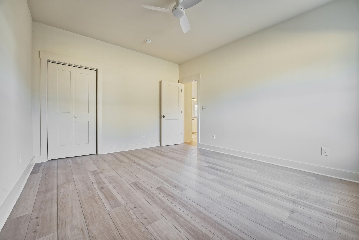
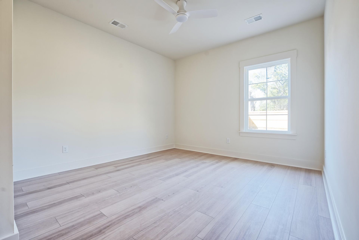
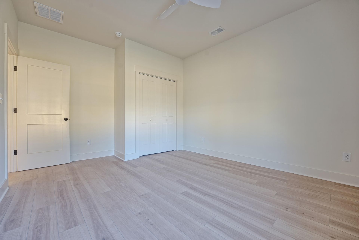
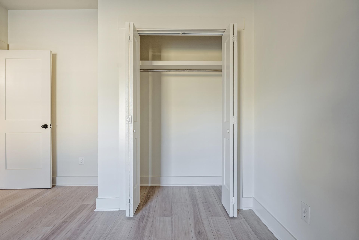
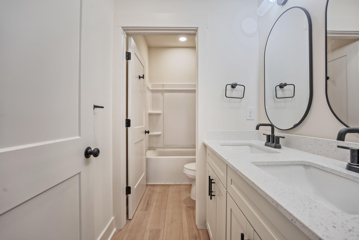
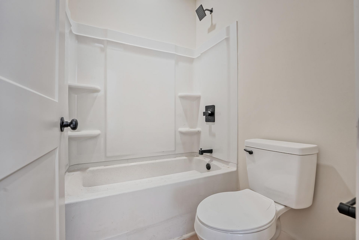
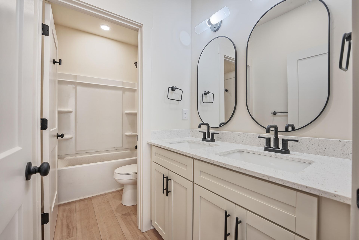
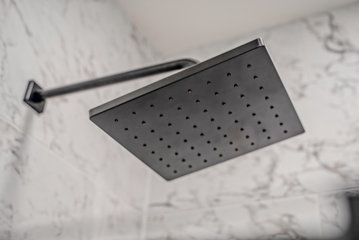
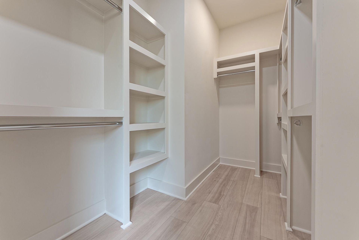
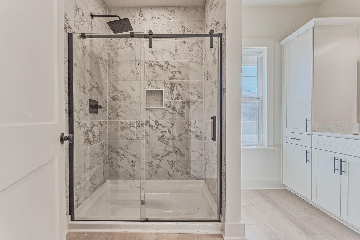
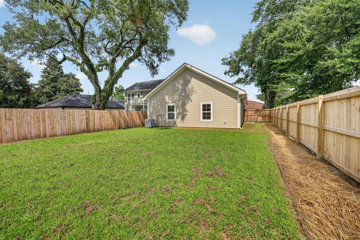
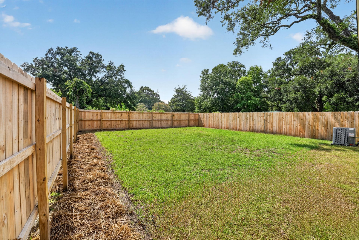
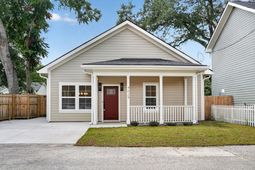
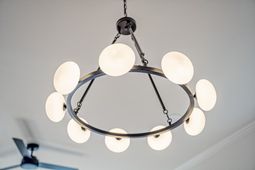
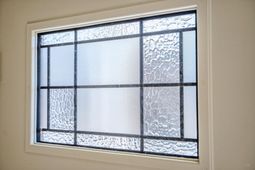
Welcome to a beautifully finished 3-bedroom, 2.5-bath home at 4829 Williams Ave, offering the style and convenience of new construction at an attractive price point. Thoughtful design, curated finishes, and a comfortable layout make this home an easy ''yes'' for buyers seeking value without sacrificing aesthetics. Step inside to an open main living area filled with natural light. The kitchen features marble countertops, modern cabinetry, quality appliances, and on-trend fixtures, all opening to the living and dining spaces for an easy, connected feel--ideal for everyday life and casual entertaining.The bedroom layout offers flexibility, with a comfortable primary suite and additional bedrooms that can function as guest rooms, an office, or a nursery.Bathrooms carry the same elevated design language, with stylish tile, fixtures, and finishes that feel fresh and current.Outside, enjoy a usable yard area that invites you to extend your living space outdoors--perfect for grilling, gardening, or a quiet evening. Located just beyond Park Circle and tucked behind CVS, 4829 Williams Ave provides quick access to local restaurants, breweries, parks, and major roads, while keeping your purchase price competitive for new construction.This is the last of three newly built homes in this small collection--act fast before it's gone. Financing note (4829): ask about special financing through the preferred lender. Qualified buyers may be eligible for a 1% flex credit toward closing costs or an interest-rate buydown (subject to lender approval) and information on community-based loan programs that could lower monthly costs.
Property Details
- MLS ID26022259
- Property TypeResidential - Single Family
- Building Area Total1492
- CoolingCentral Air
- ExteriorCement Siding
- Exterior FeaturesRain Gutters
- FencingPrivacy, Wood, Fence - Wooden Enclosed
- FlooringLuxury Vinyl
- HeatingCentral
- HeatingY/N1
- Home StyleTraditional
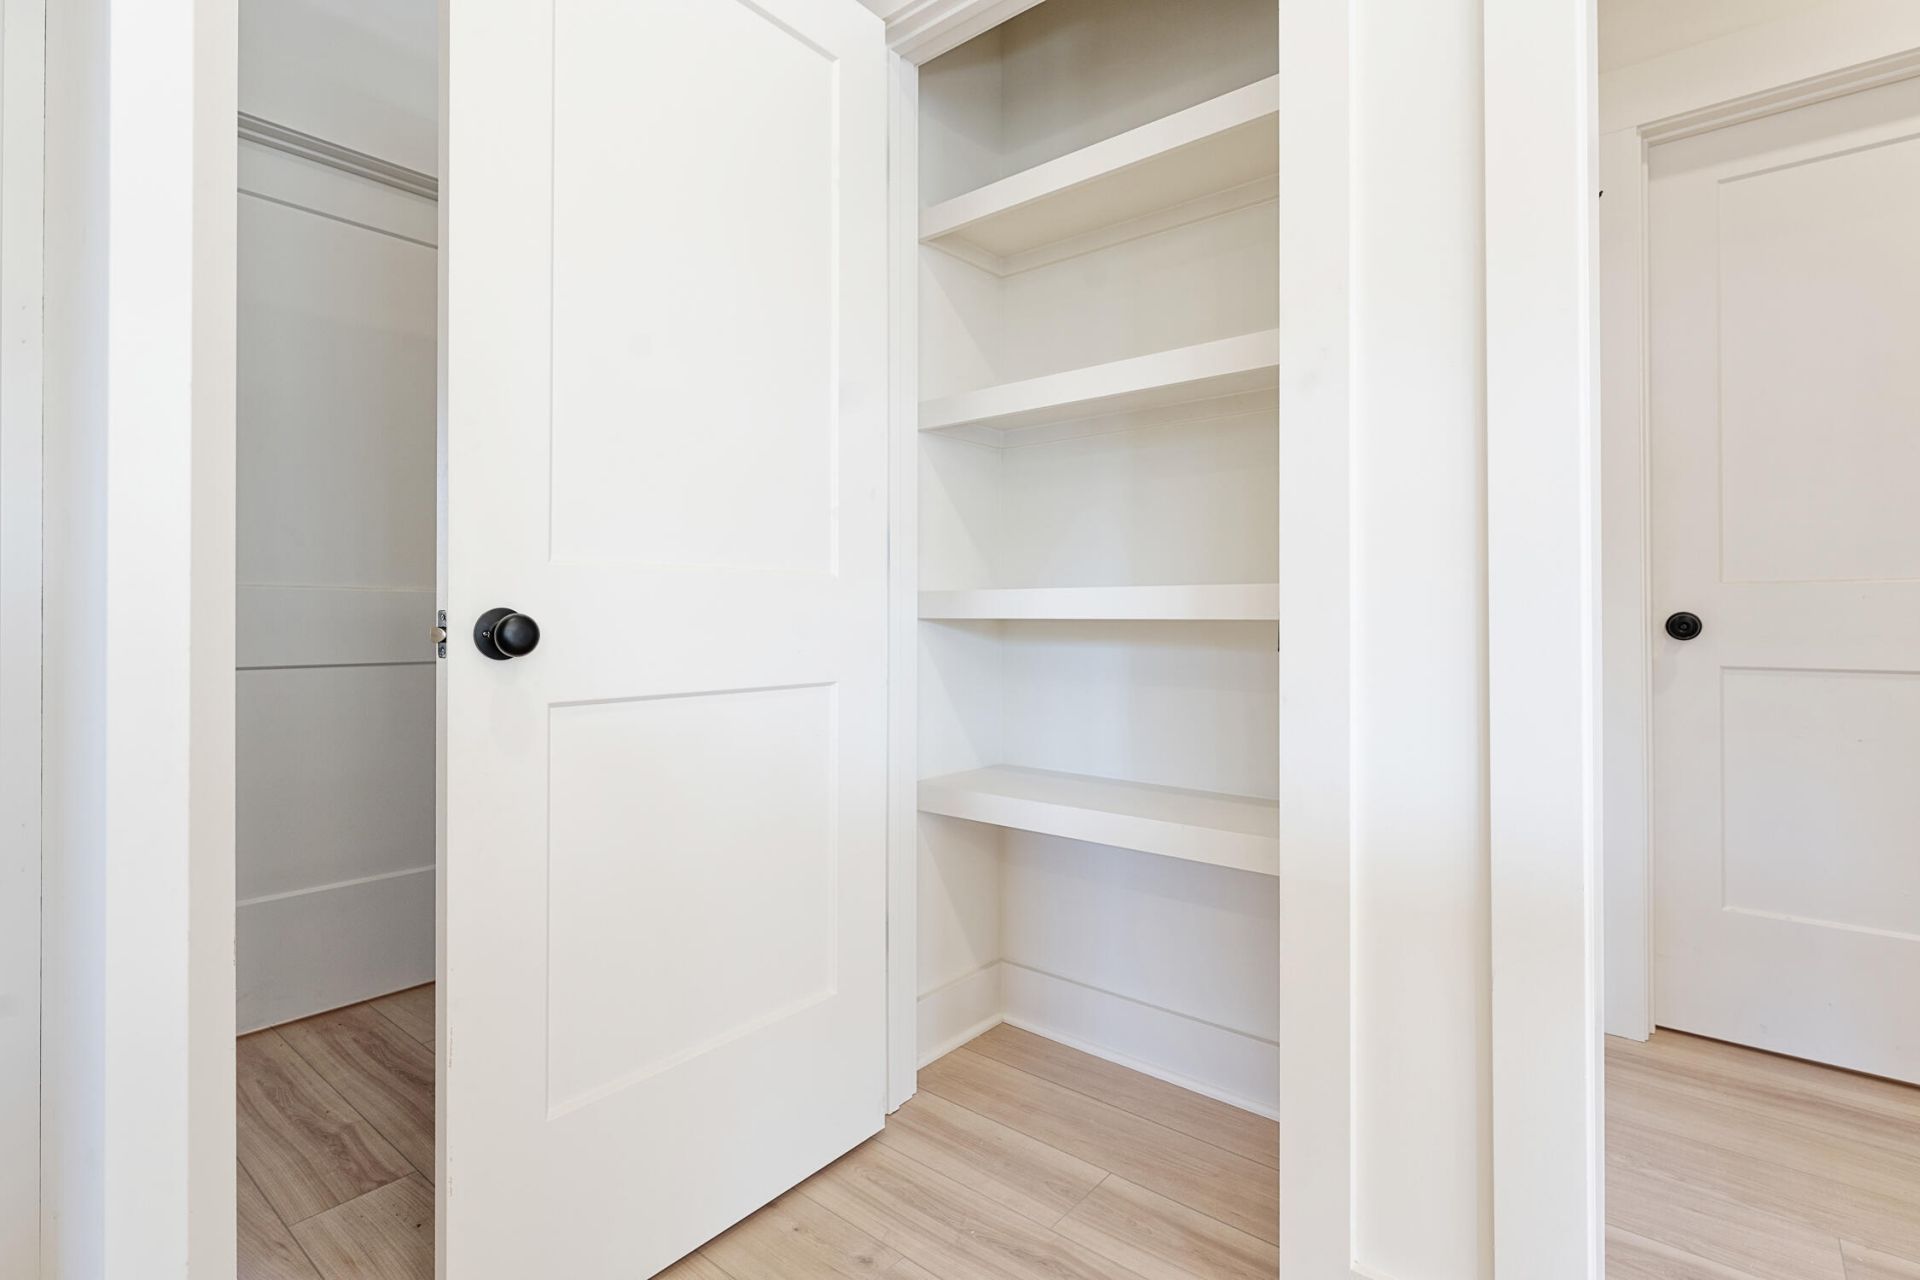
- Interior FeaturesCeiling - Smooth, Kitchen Island, Walk-In Closet(s), Ceiling Fan(s), Living/Dining Combo, Pantry
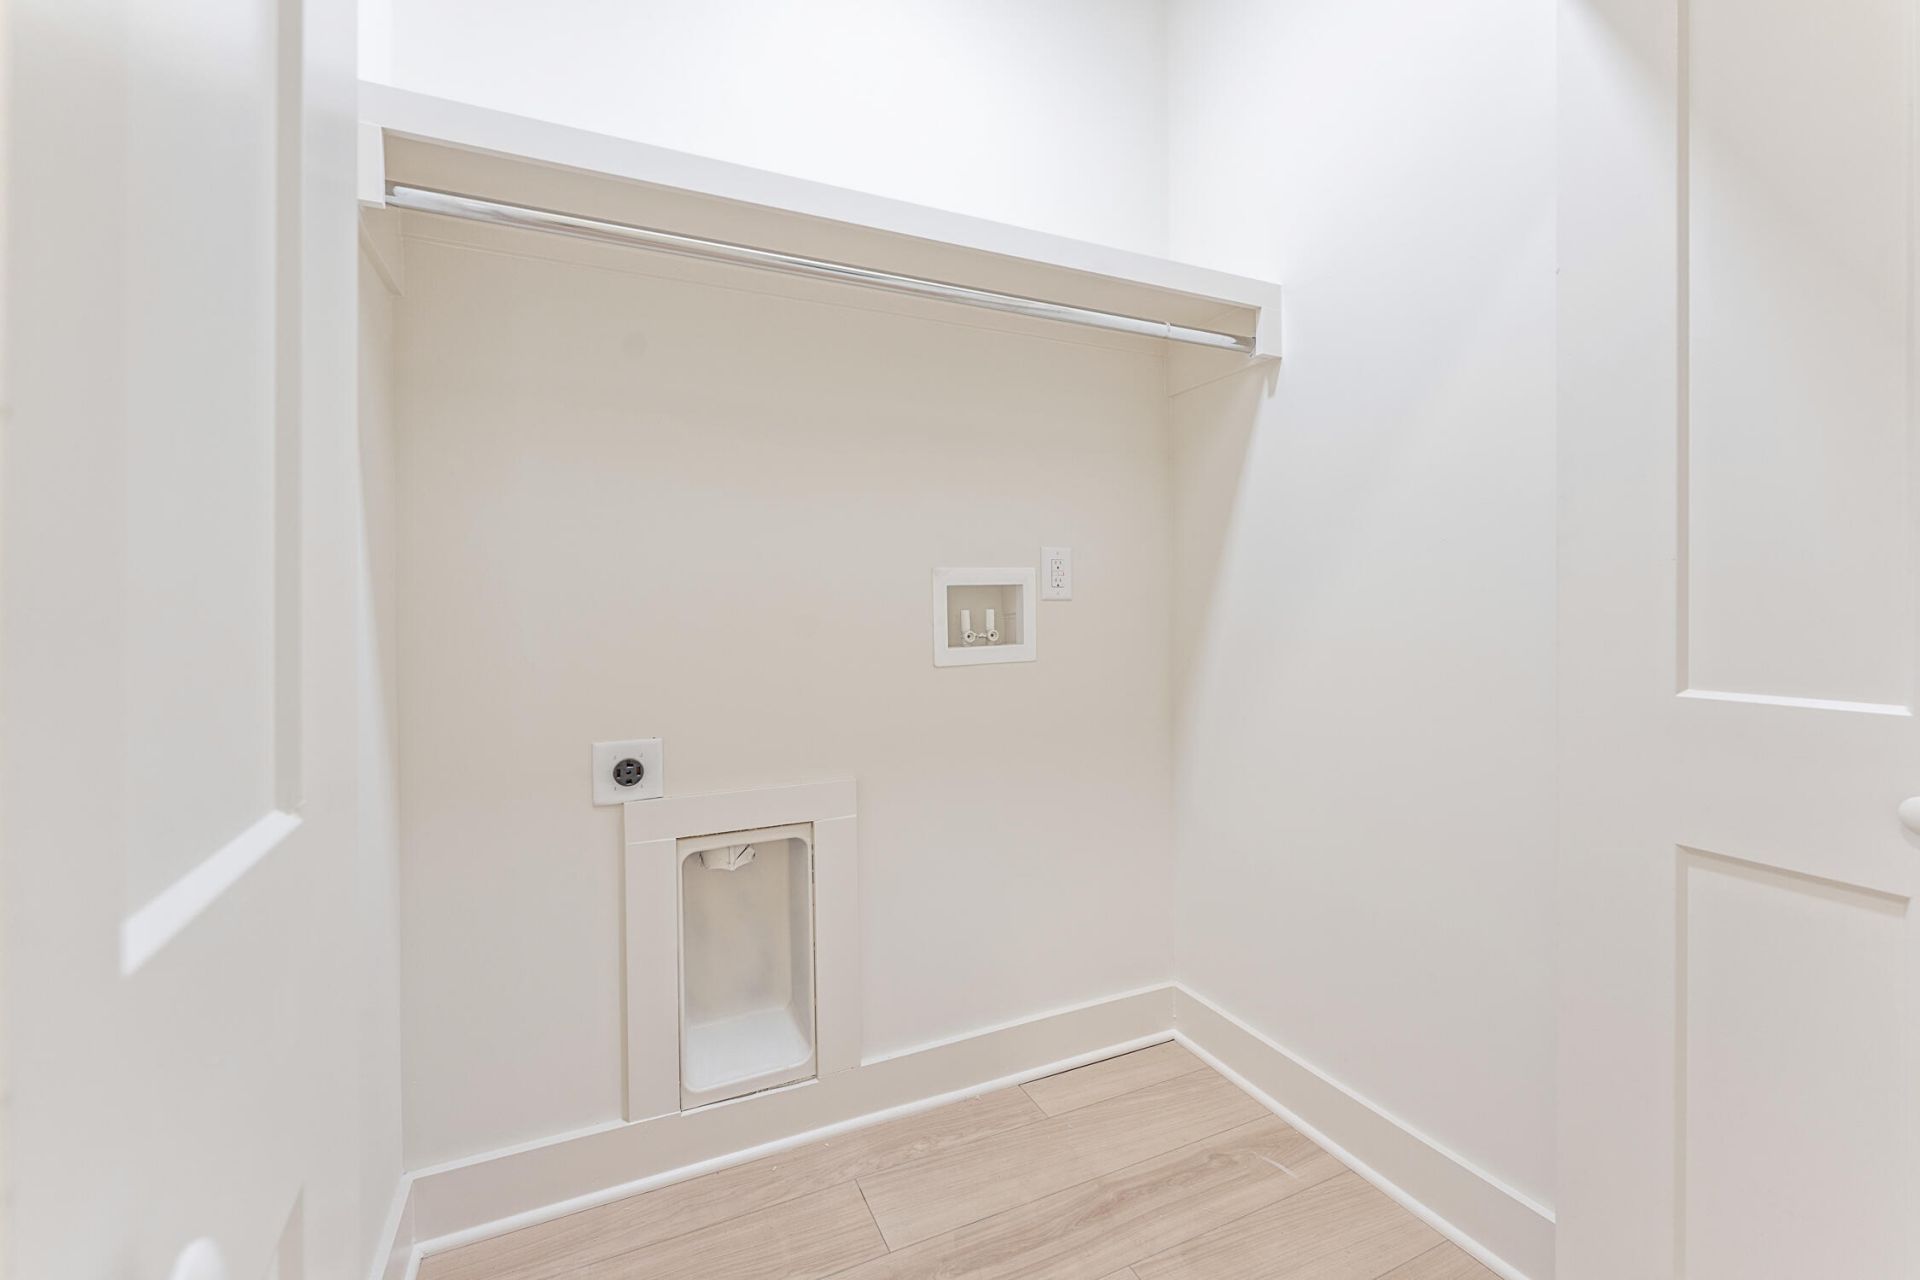
- LaundryElectric Dryer Hookup, Washer Hookup, Laundry Room
- Lot Dimensions0.12 acre(s)
- Lot Features0 - .5 Acre
- Lot Size0.12 Acres
- Other StructuresNo
- Parking FeaturesOff Street
- Patio And PorchFront Porch
- Roof TypeArchitectural, Asphalt
- SewerPublic Sewer
- Stories1.0
- UtilitiesCharleston Water Service, Dominion Energy, N Chas Sewer District
- WaterPublic
- Year Built2026
- acres0.12
Amenities
- Ceiling - Smooth
- Kitchen Island
- Walk-In Closet(s)
- Ceiling Fan(s)
- Living/Dining Combo
- Pantry
- Rain Gutters
Listed By / Shown By
Listed By
Agency Name: The Boulevard Company
Charleston Trident MLS
Shown By
Agency Title: Carolina One Real Estate
Agency Phone: (843) 203-5016
Charleston Trident MLS

Web address QR Codes
4829 Williams Avenue
©OneHomeValue
Ask A Question 4829 Williams Avenue, North Charleston, SC 29405






Privacy Policy / DMCA Notice / ADA Accessibility


This site is hosted, designed and copyright
© 1994 - 2026 by
Delta Media Group, Inc. -- Patent Pending --