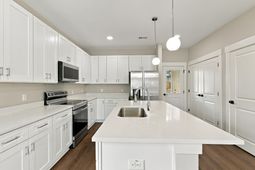
4826 Gaynor Avenue | North Charleston | $2,600.00 / Monthly
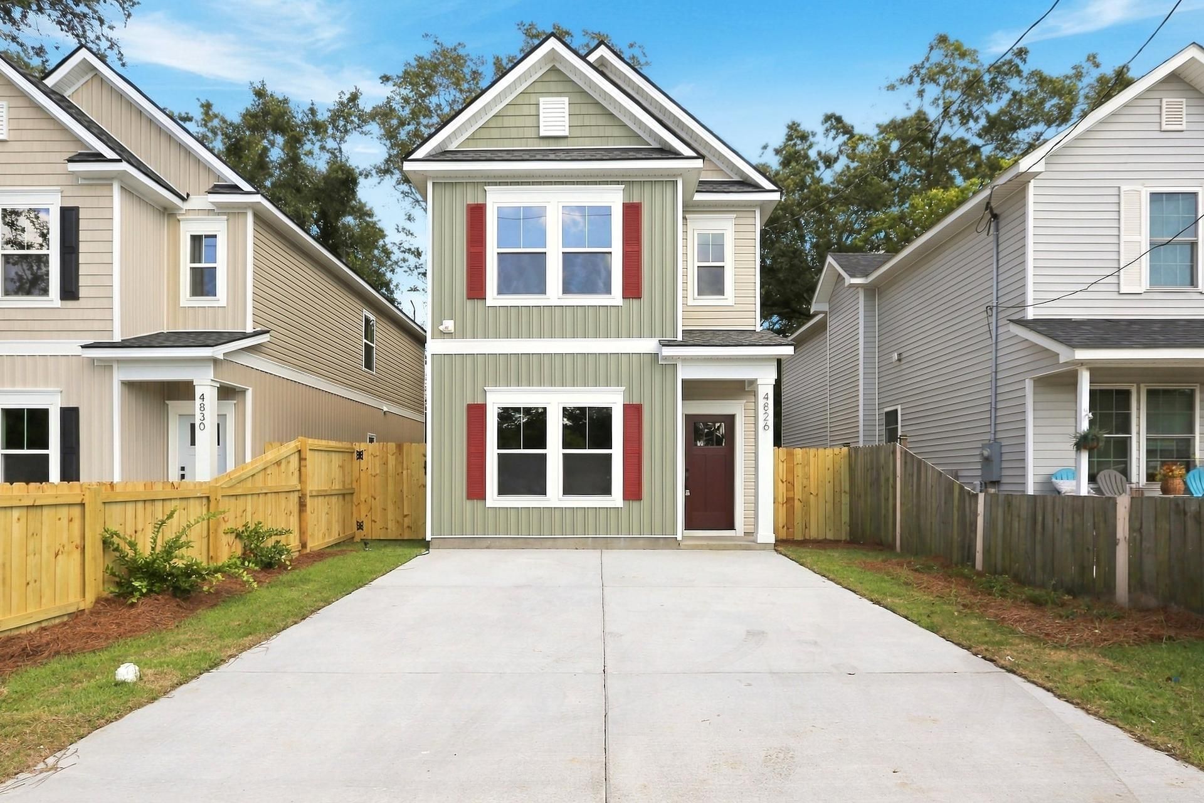
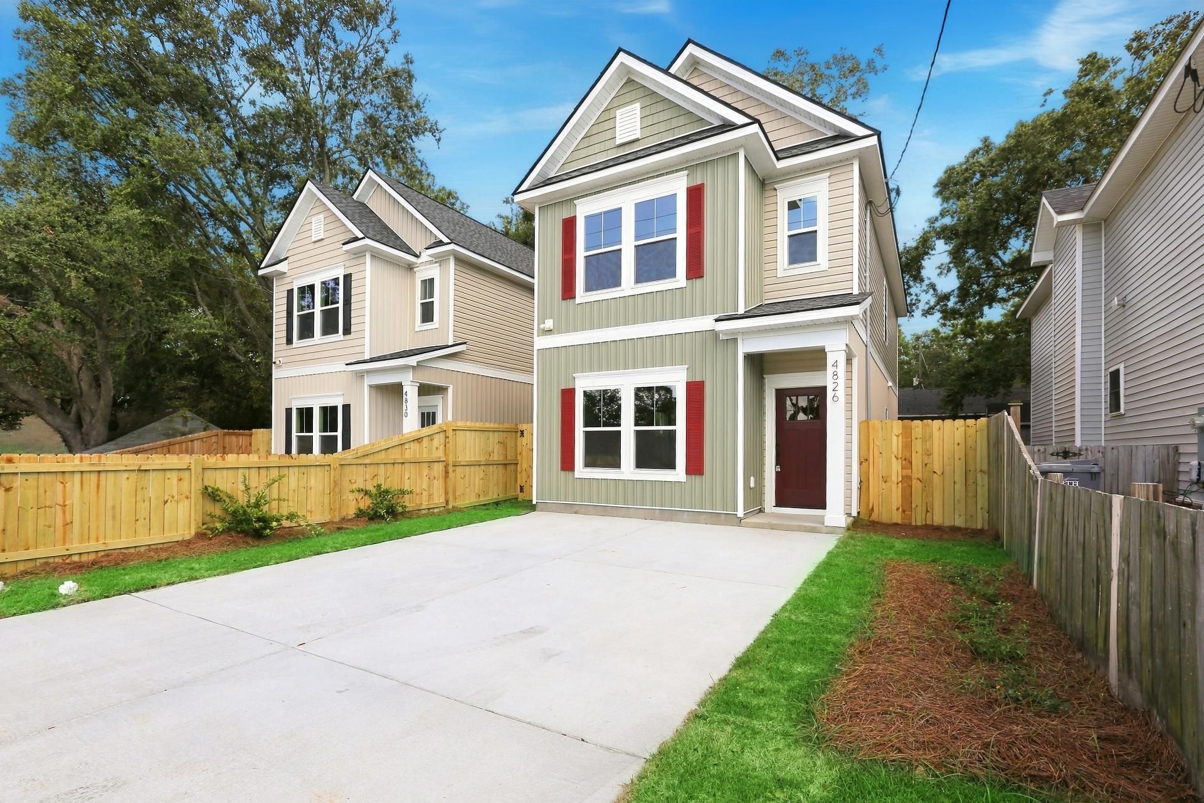
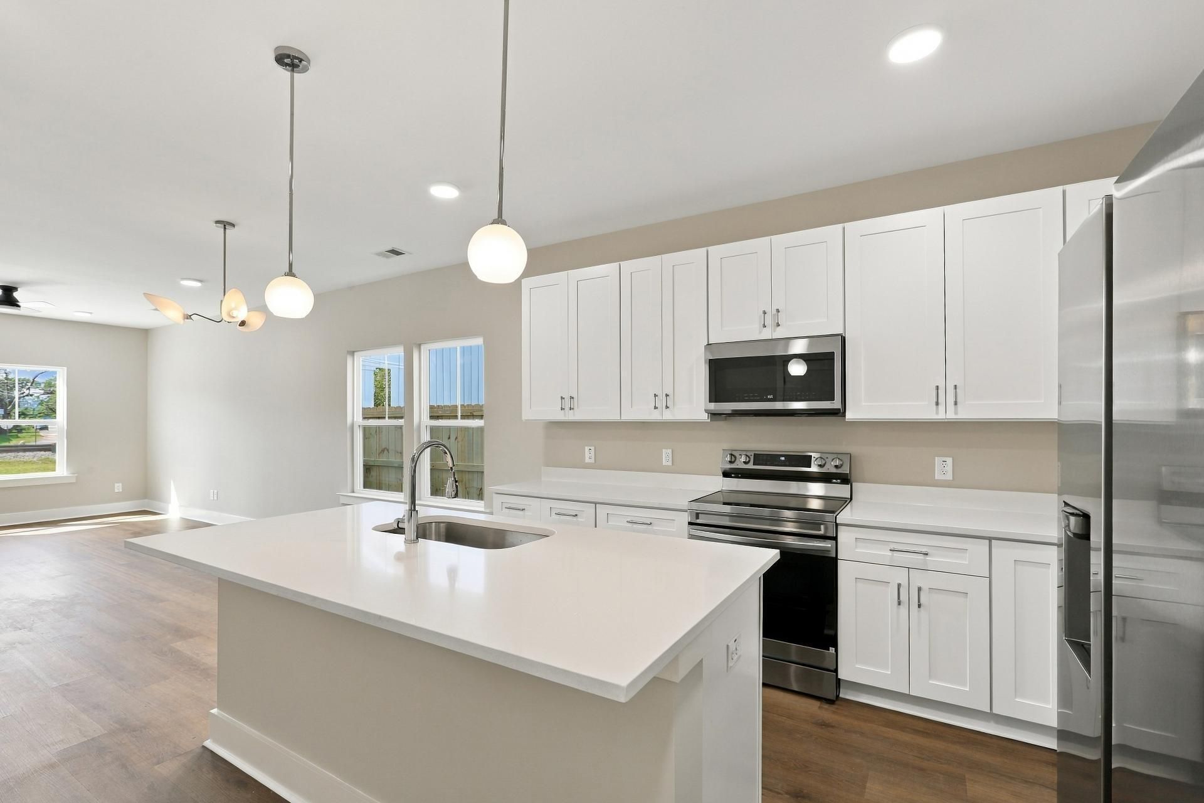
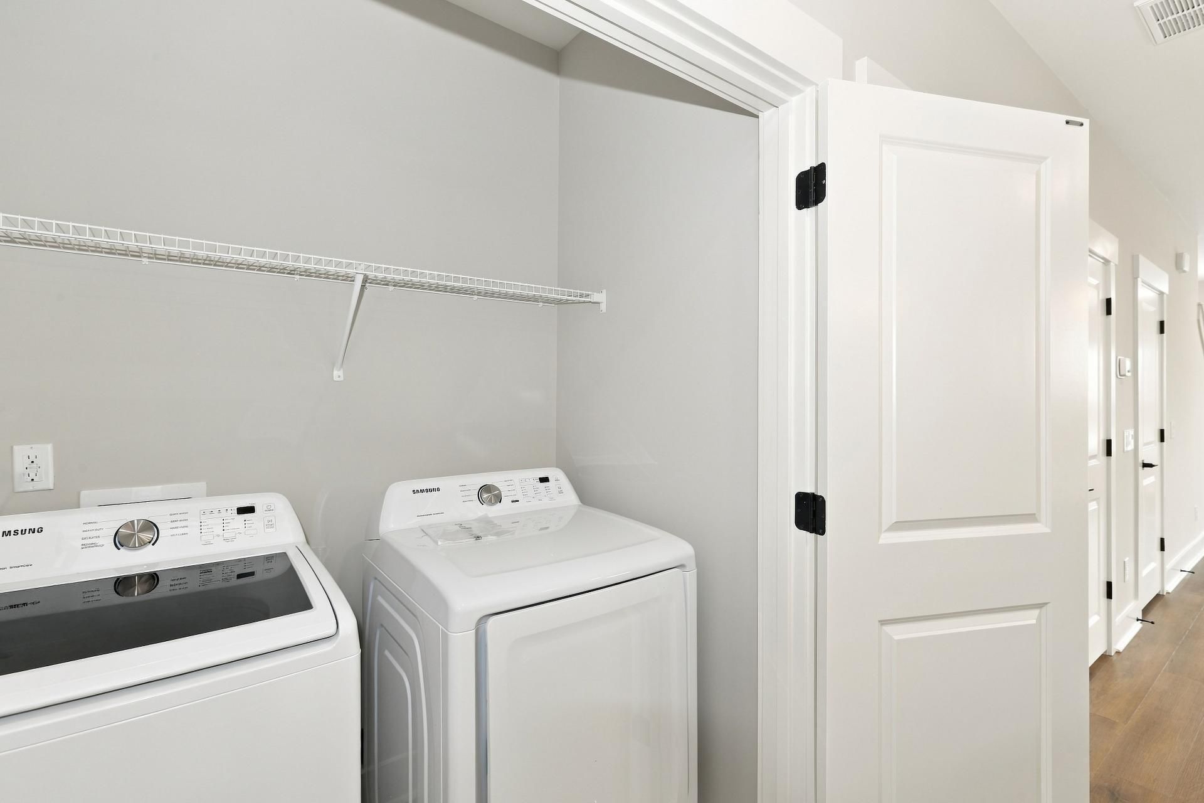
4826 Gaynor Avenue Photo 1
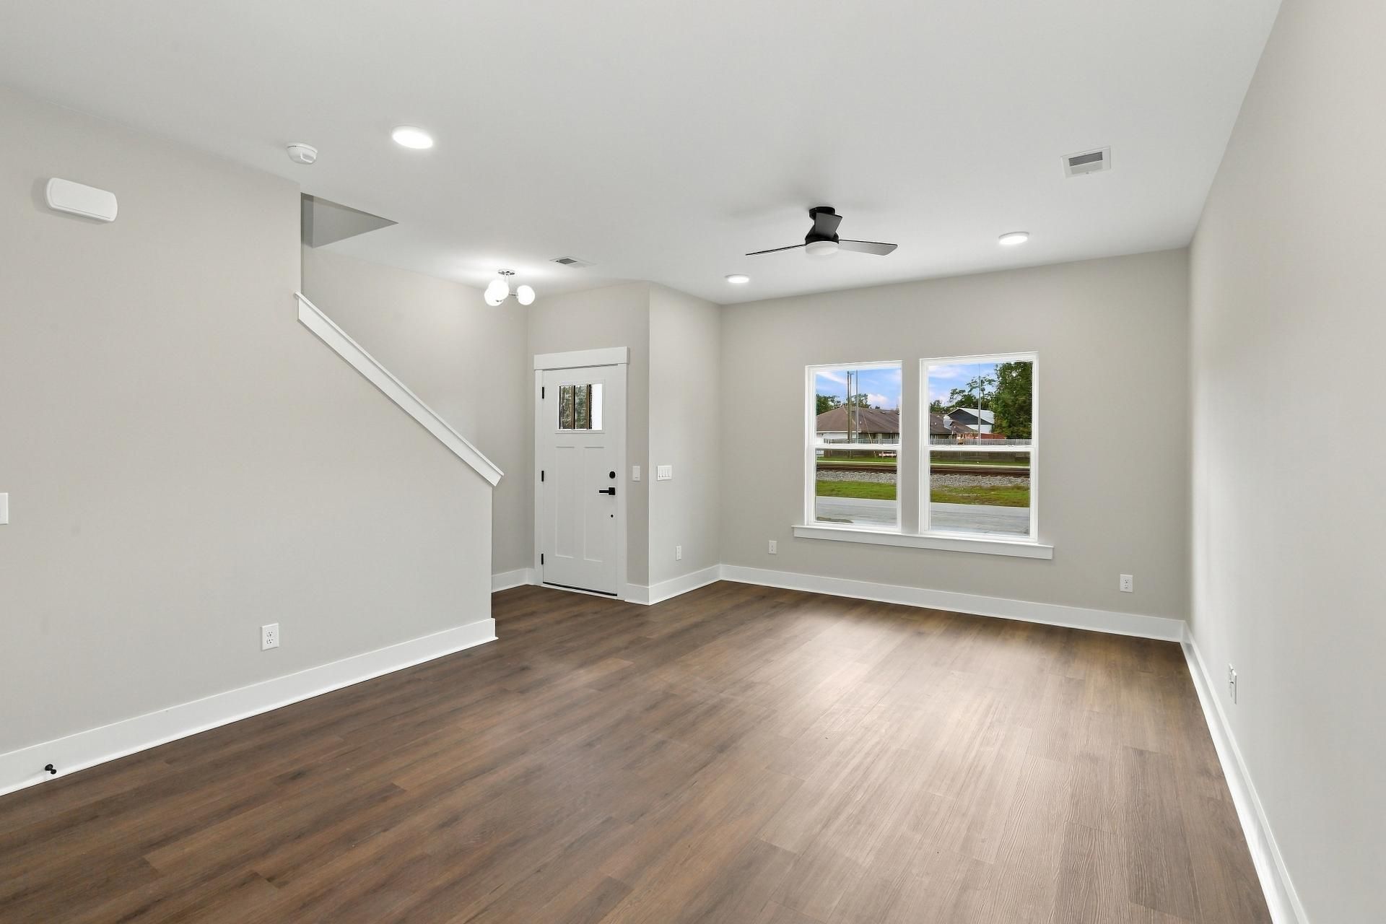
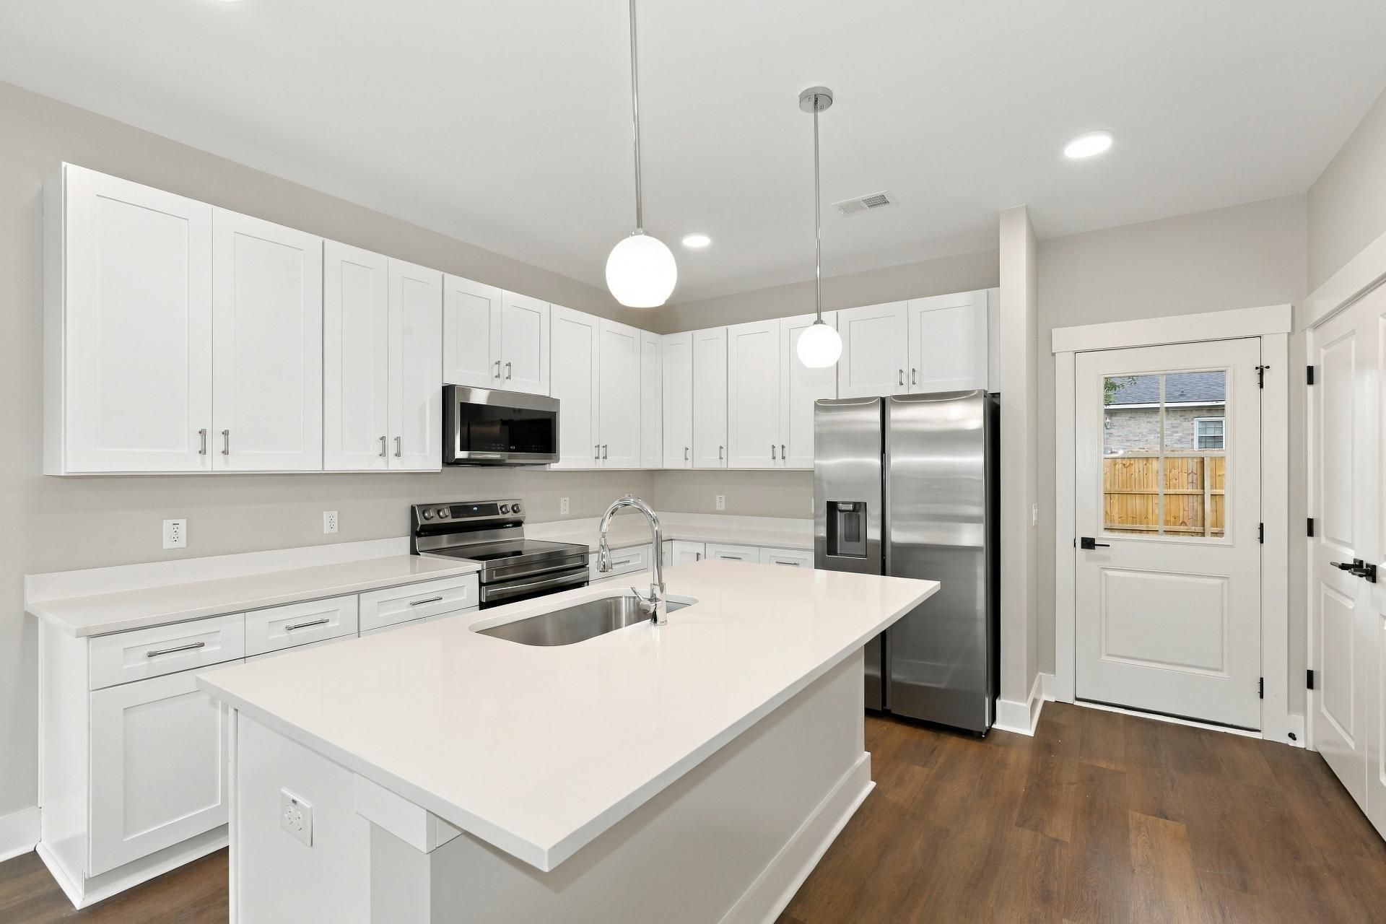
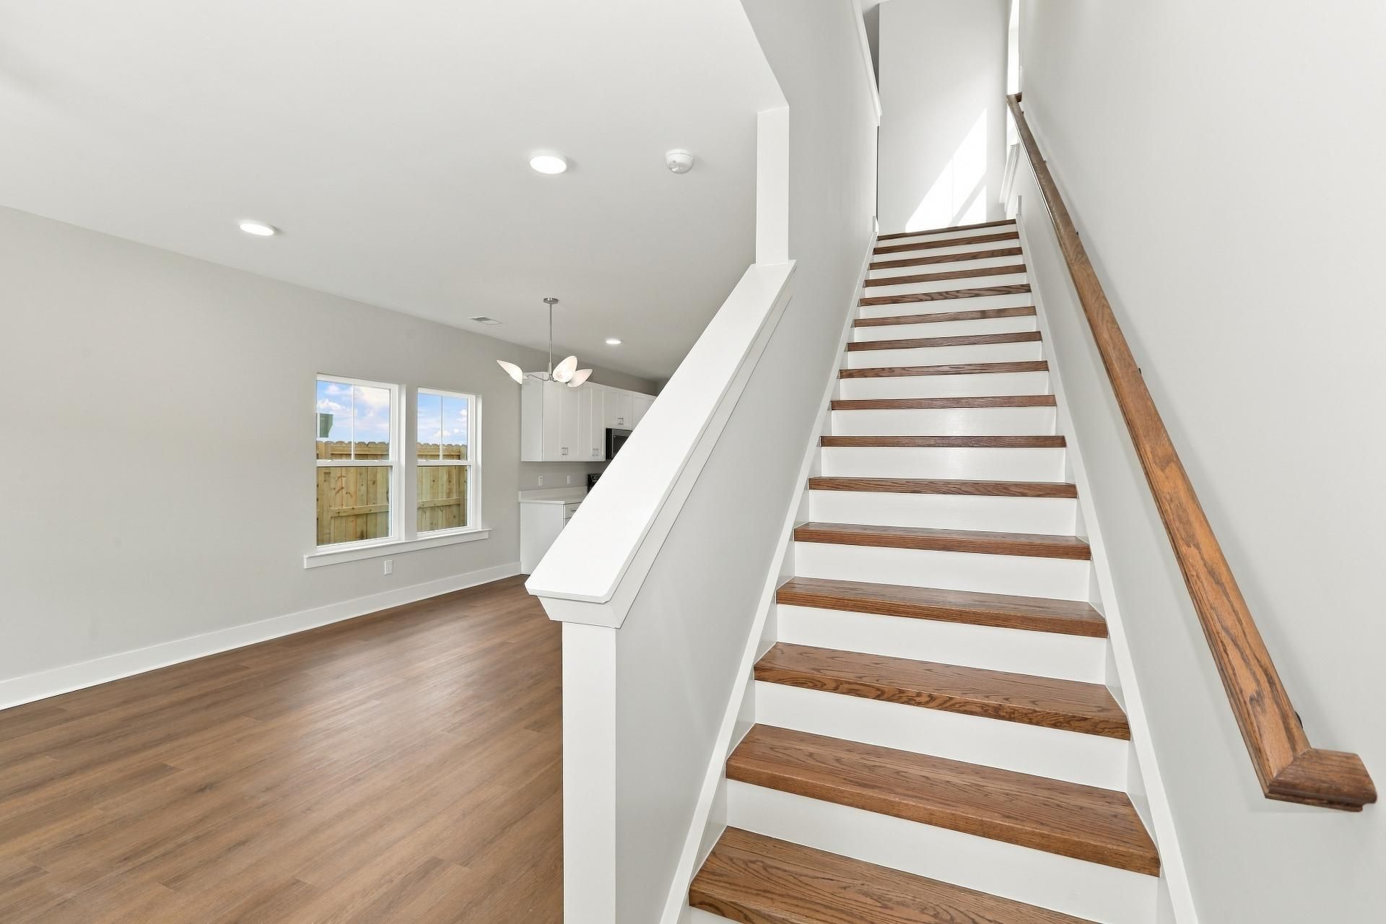
4826 Gaynor Avenue Photo 2
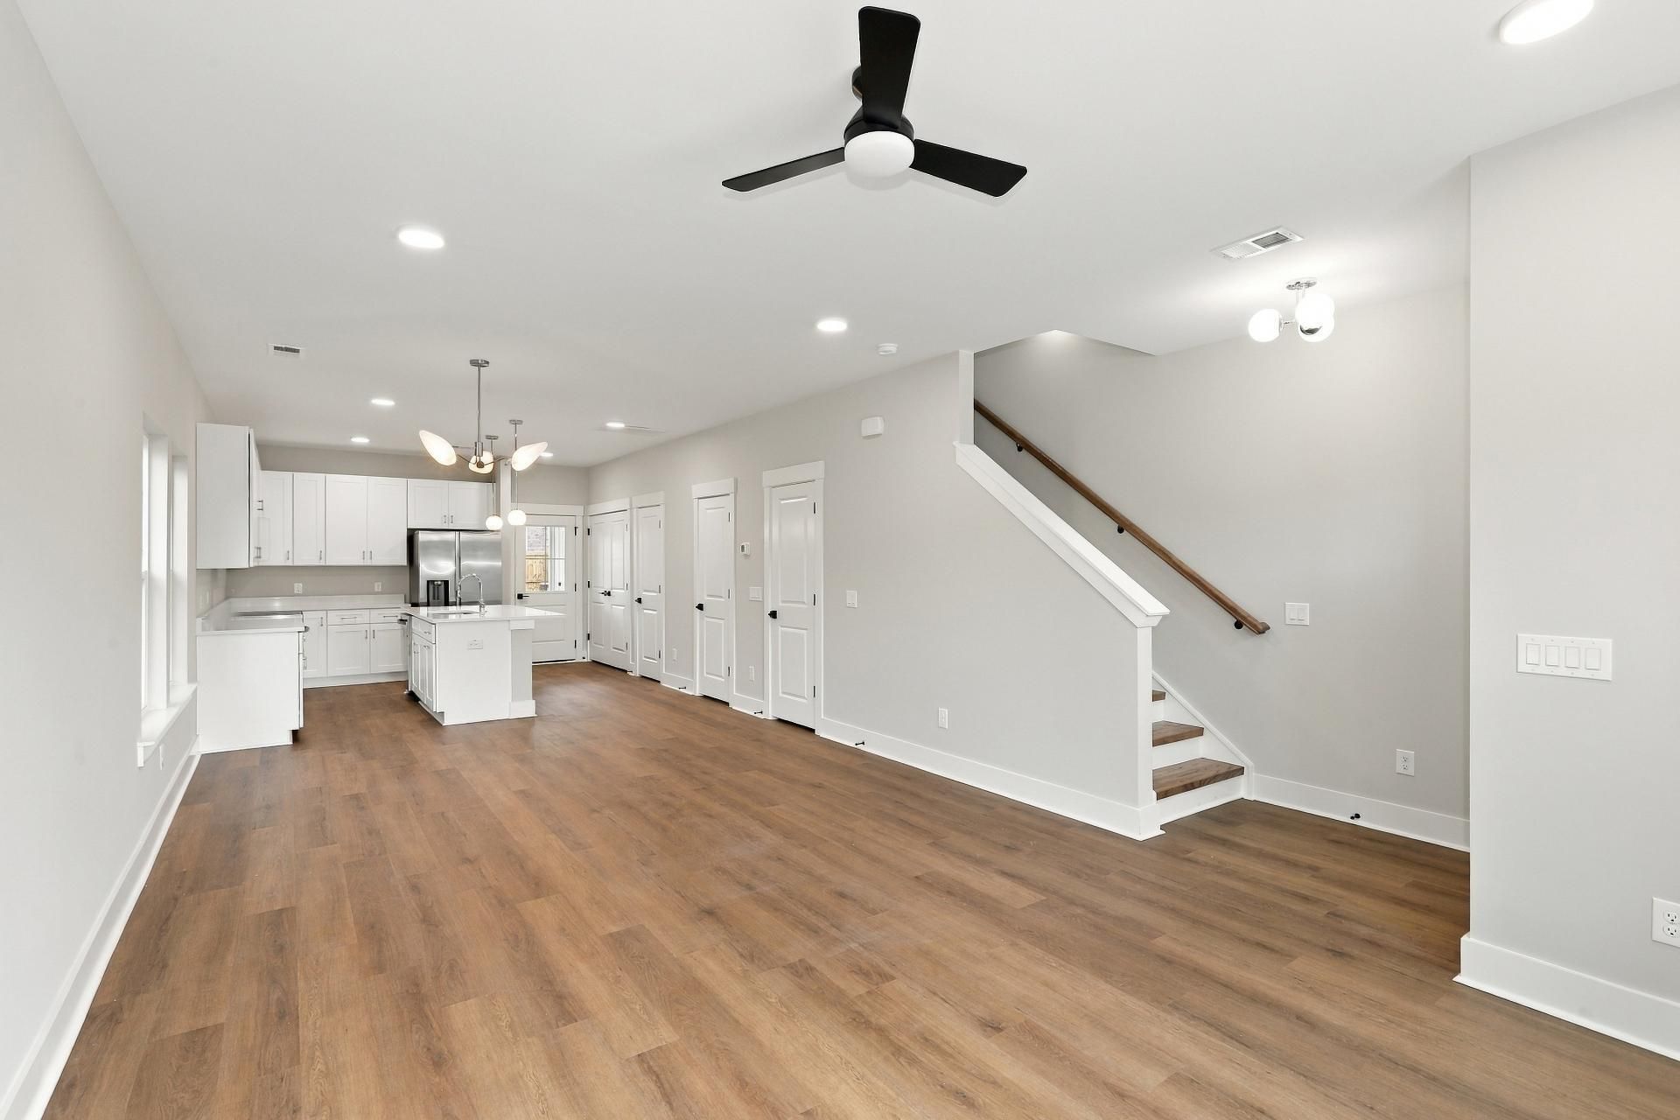
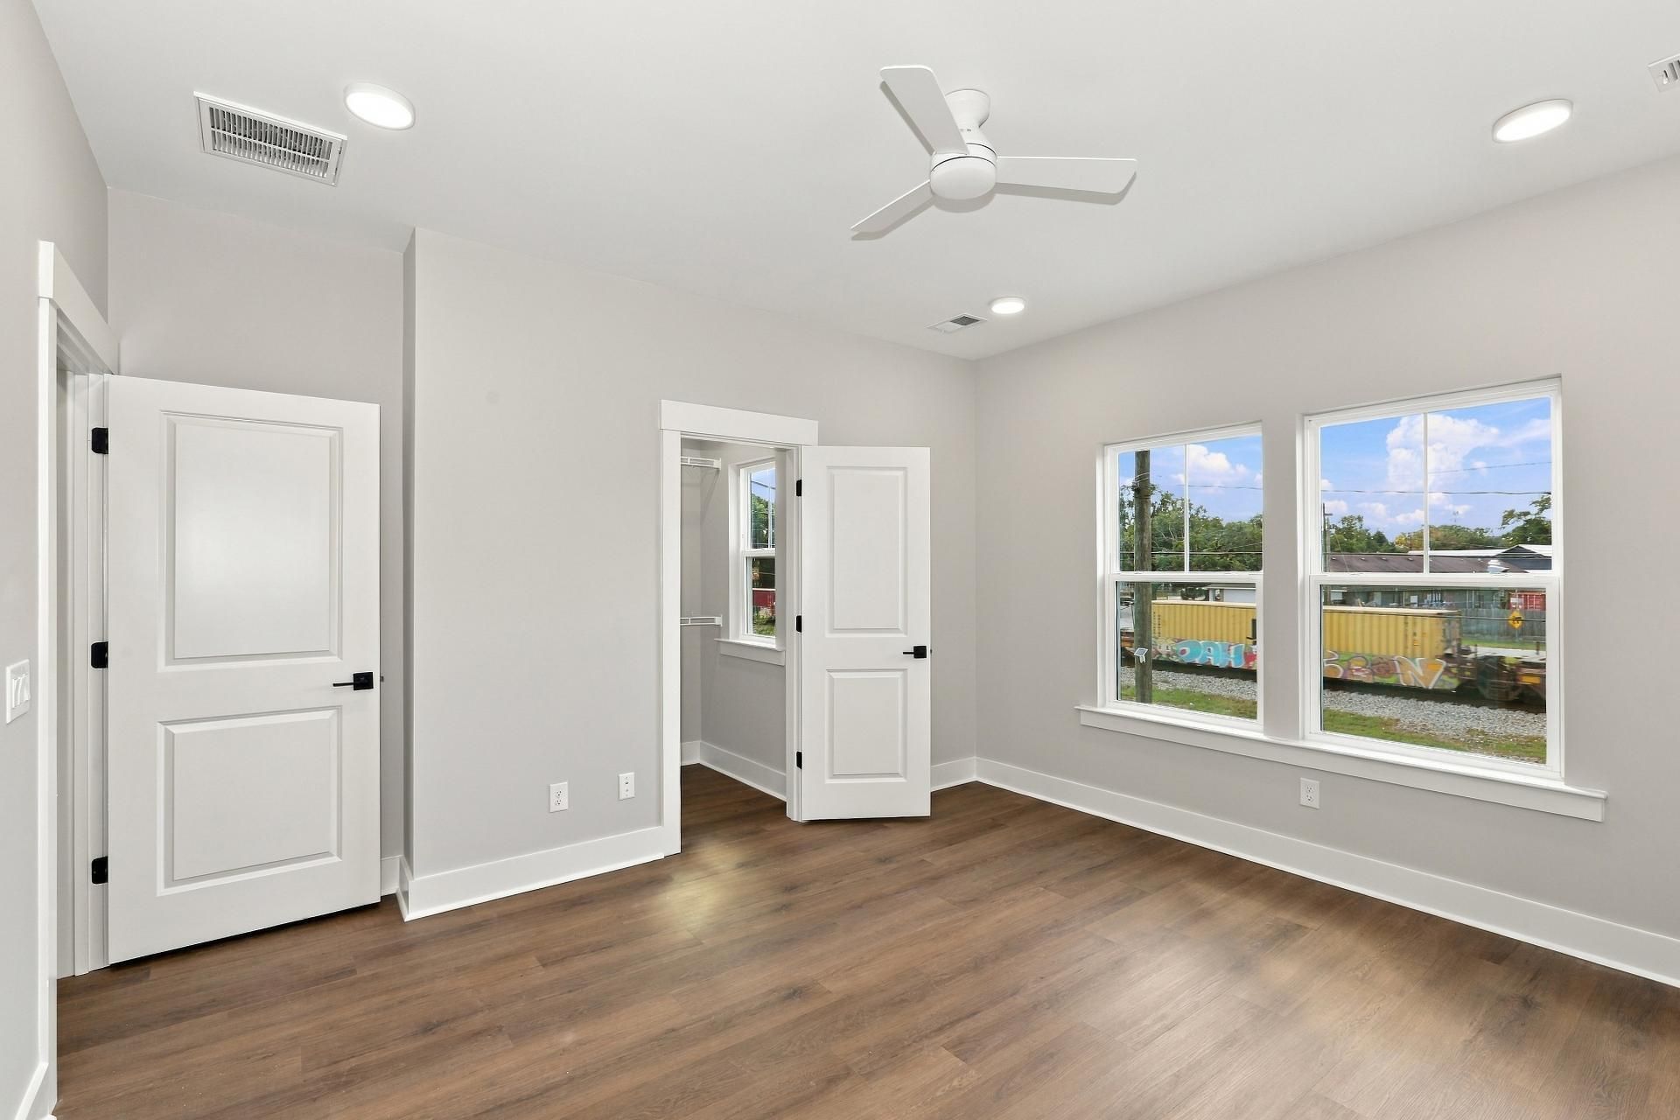
4826 Gaynor Avenue Photo 3
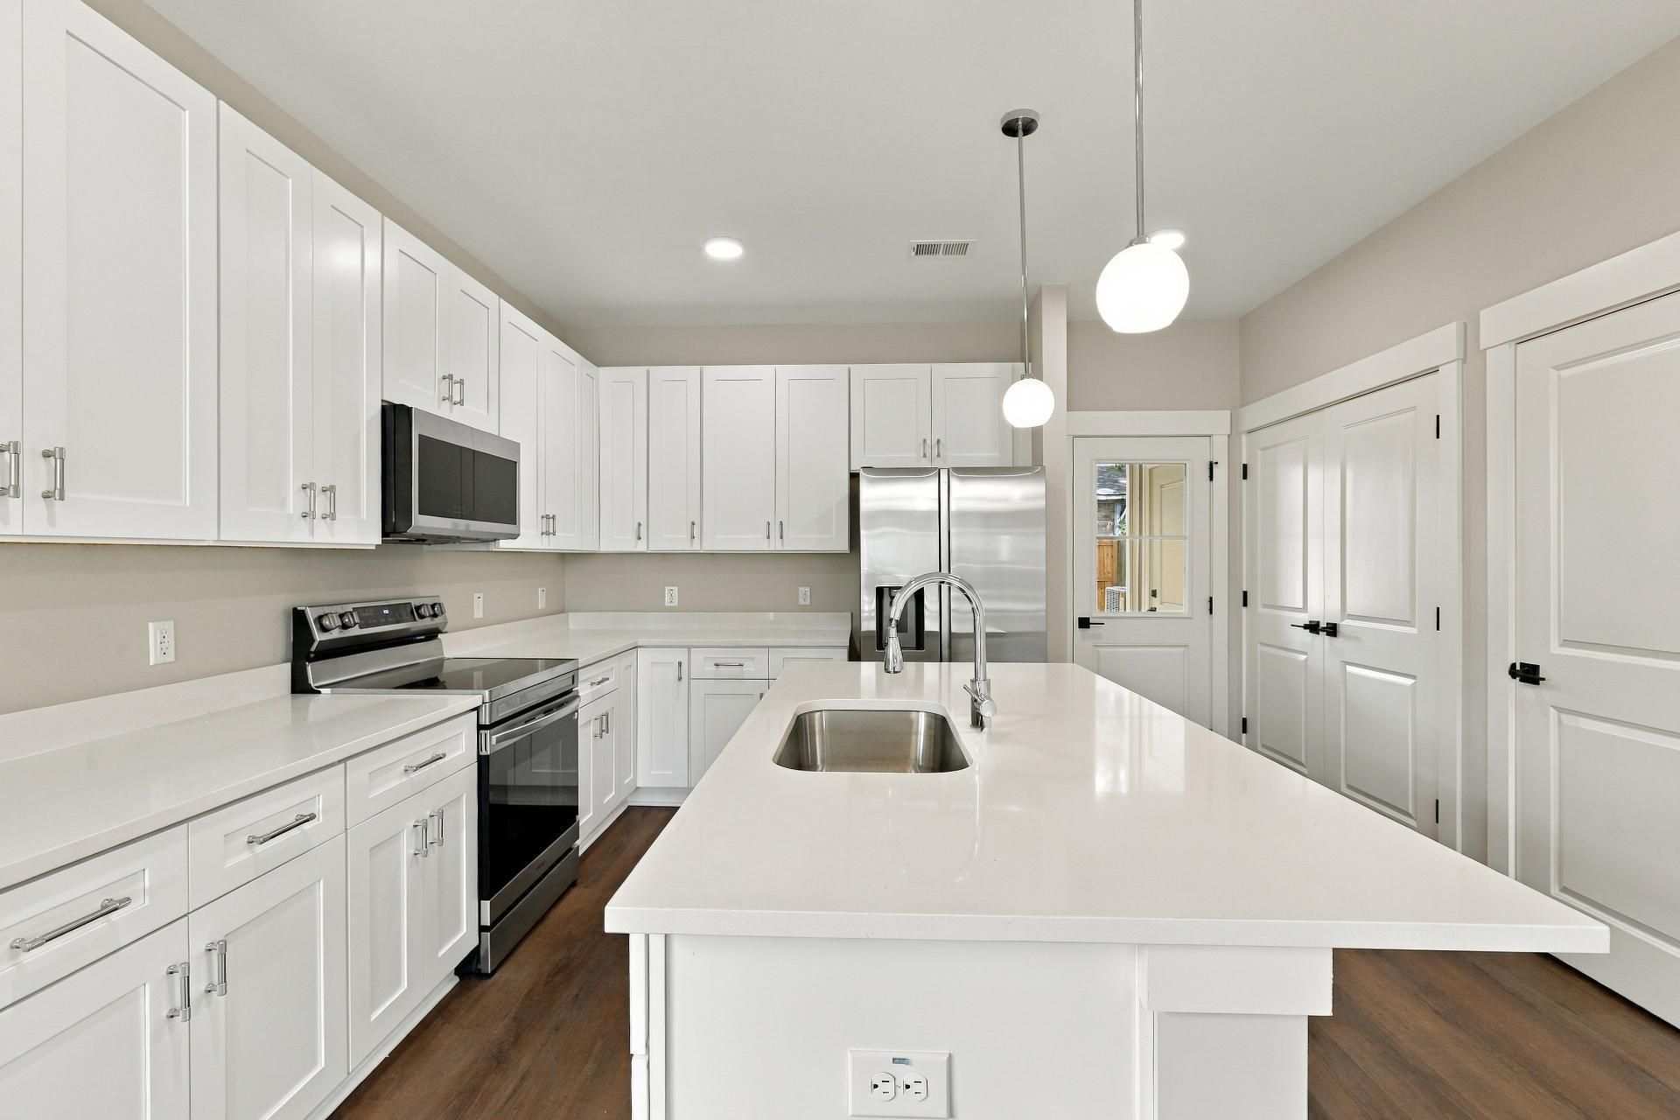
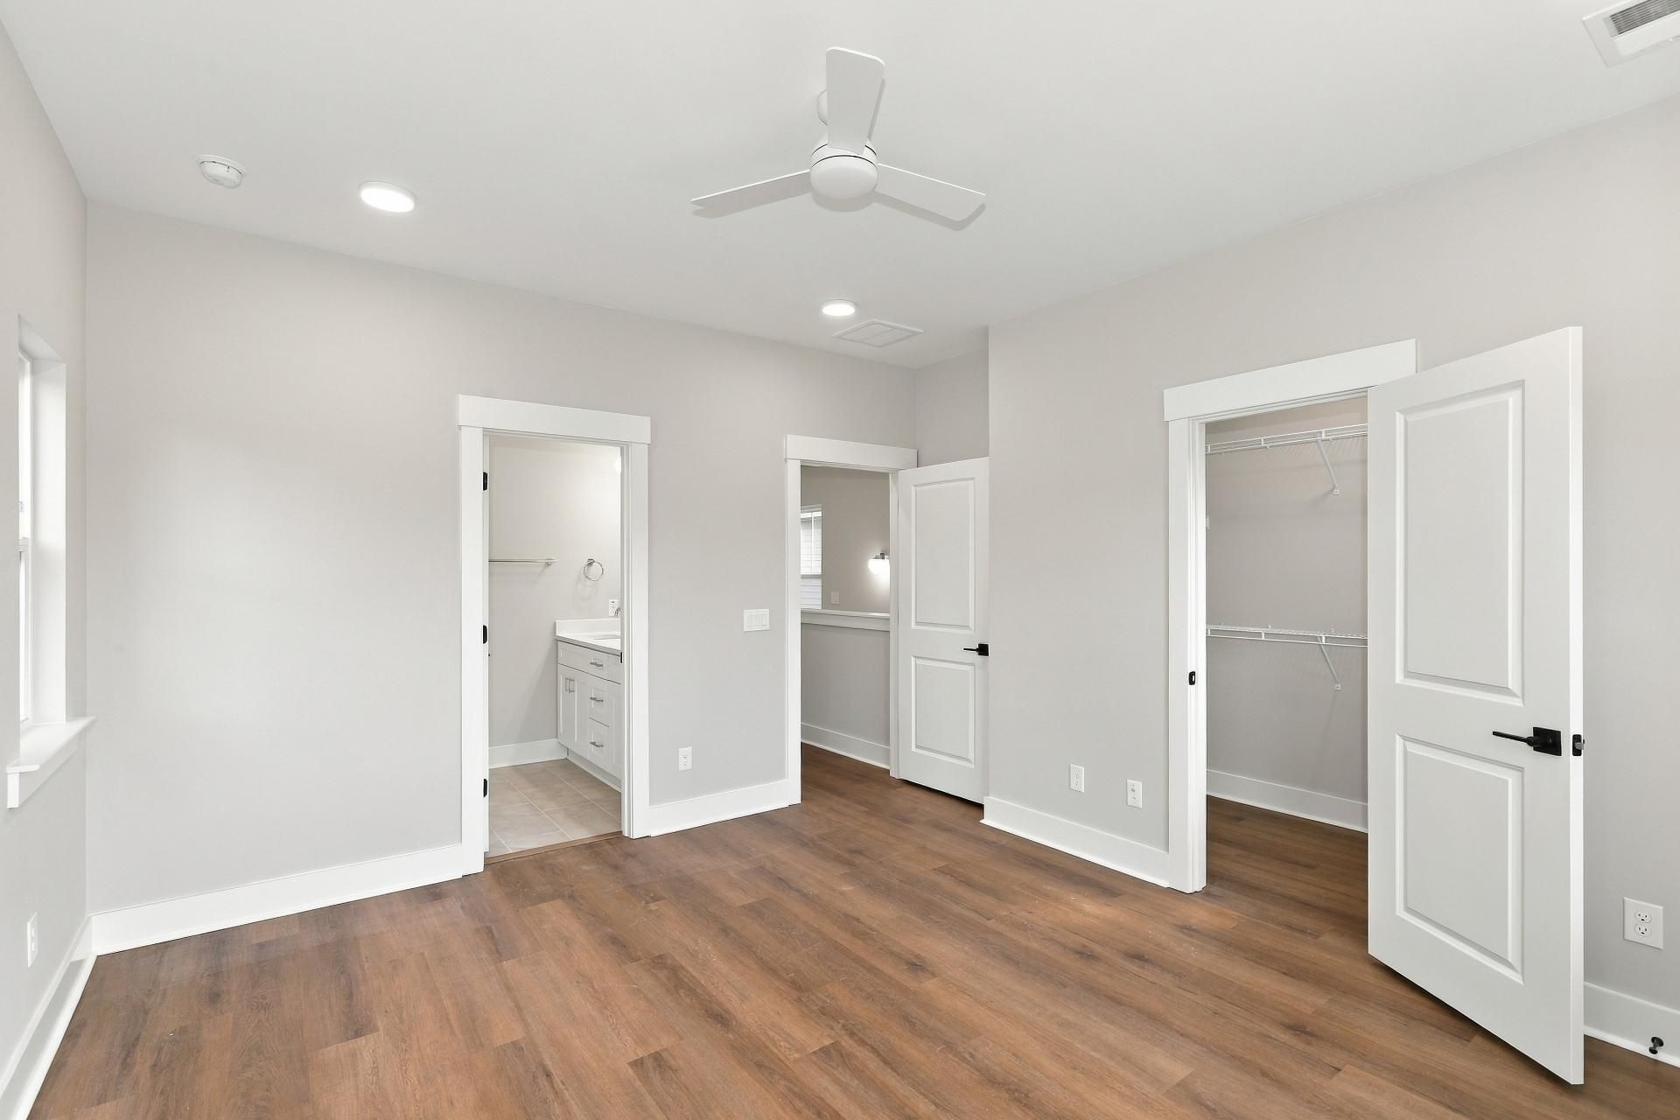
4826 Gaynor Avenue Photo 4
4826 Gaynor Avenue Photo 5
4826 Gaynor Avenue Photo 6
4826 Gaynor Avenue Photo 7
4826 Gaynor Avenue Photo 8
4826 Gaynor Avenue Photo 9
4826 Gaynor Avenue Photo 10
4826 Gaynor Avenue Photo 11
4826 Gaynor Avenue Photo 12
4826 Gaynor Avenue Photo 13
4826 Gaynor Avenue Photo 14
4826 Gaynor Avenue Photo 15
4826 Gaynor Avenue Photo 16
4826 Gaynor Avenue Photo 17
4826 Gaynor Avenue Photo 18
4826 Gaynor Avenue Photo 19
4826 Gaynor Avenue Photo 20
SHOW DETAILS
4826 Gaynor Avenue North Charleston, SC 29405 $2,600.00 / Monthly
3 BEDS
2.5 BATHS
1,396 SQ. FT.

4826 Gaynor AvenueNorth Charleston, SC 29405

For SALE Single Family ACTIVE
$2,600.00 / Monthly
EST. 6.54/MO CALCULATE
3 BEDS
2.5 BATHS
1,396 SQ. FT.

Property Description

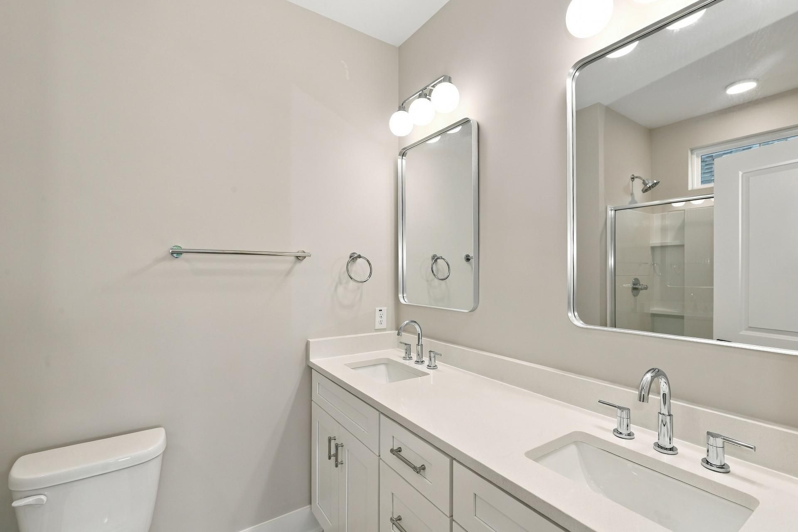
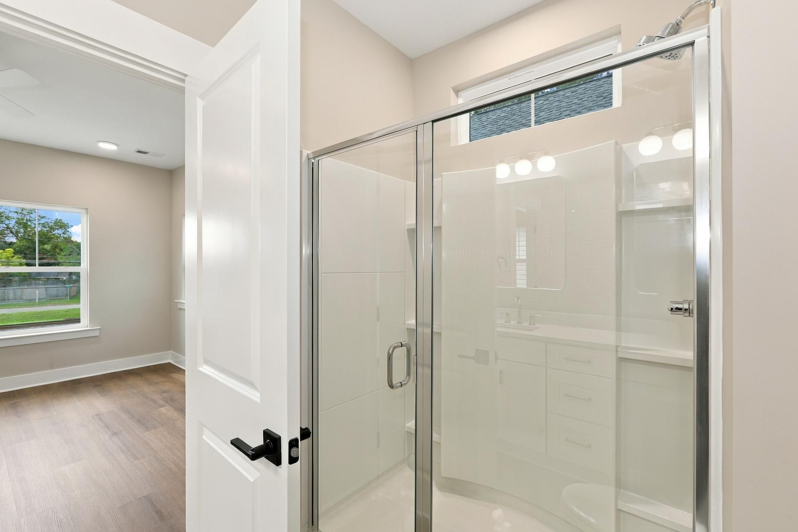
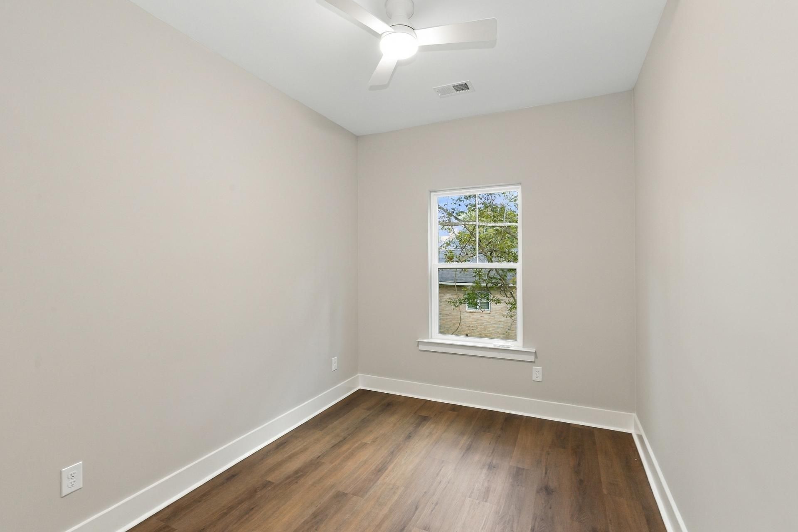
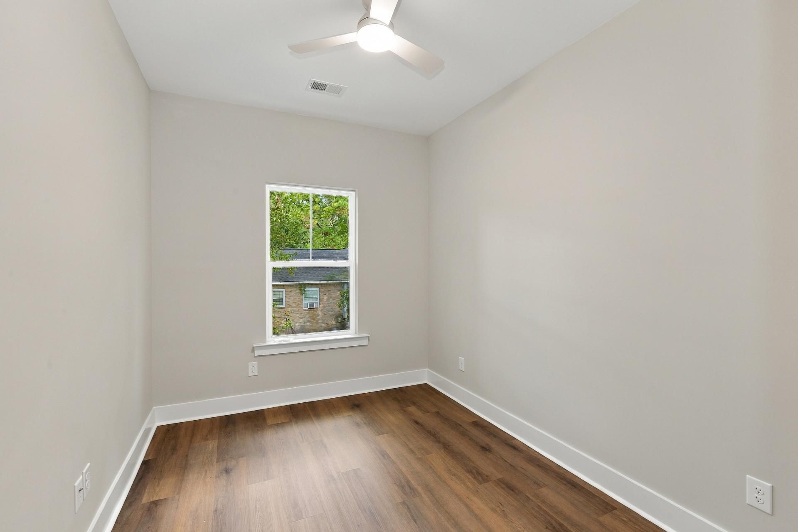
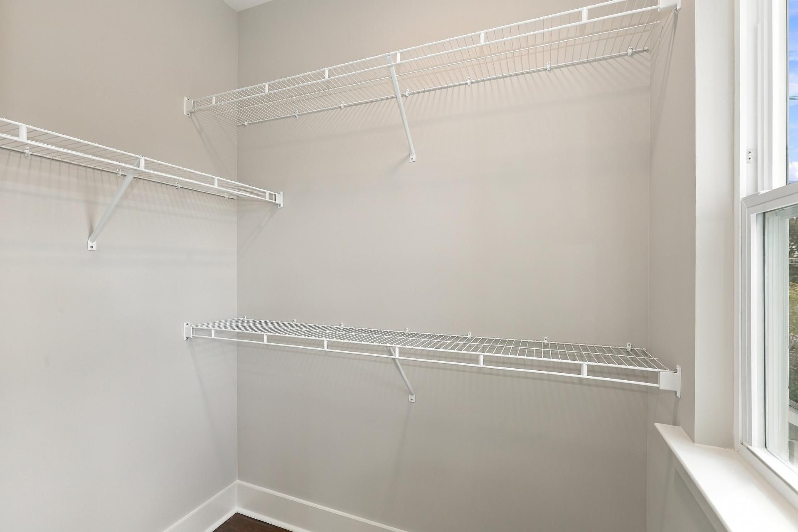
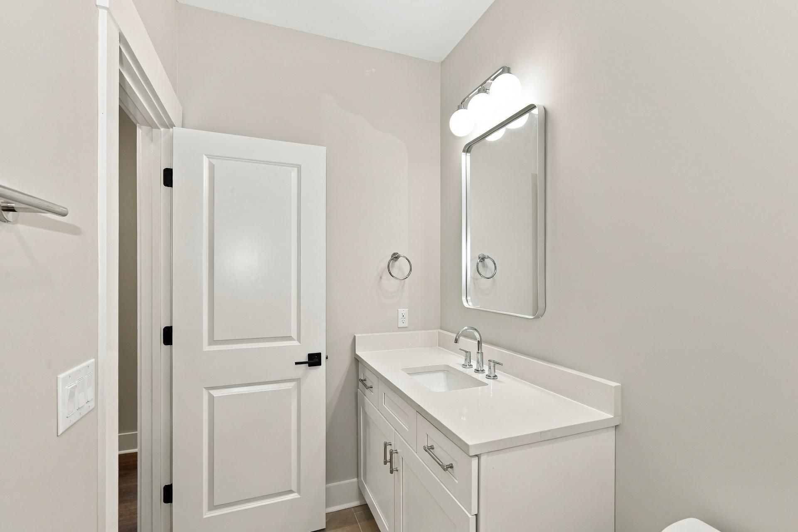
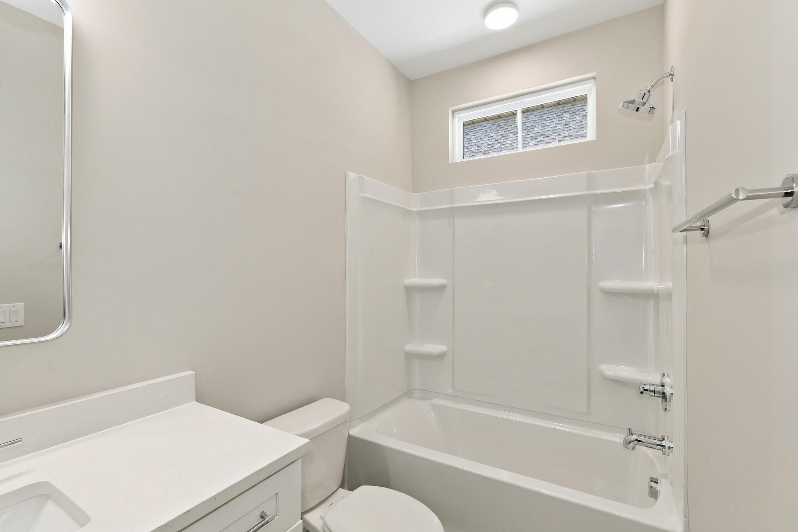
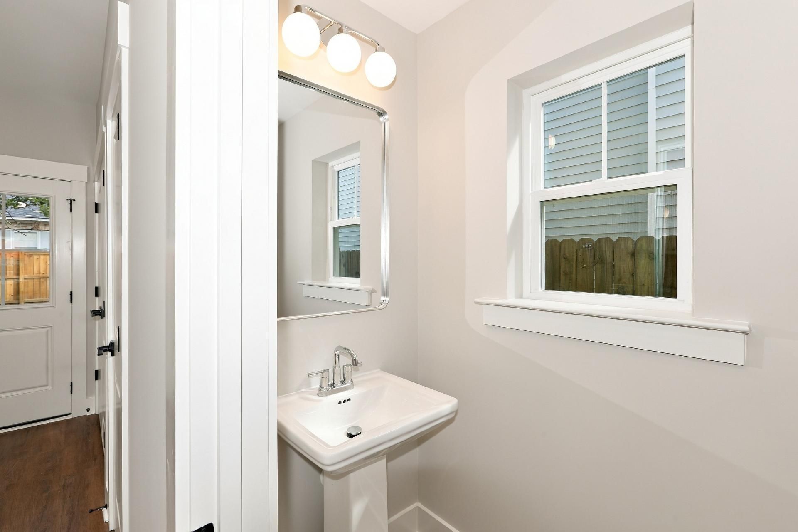
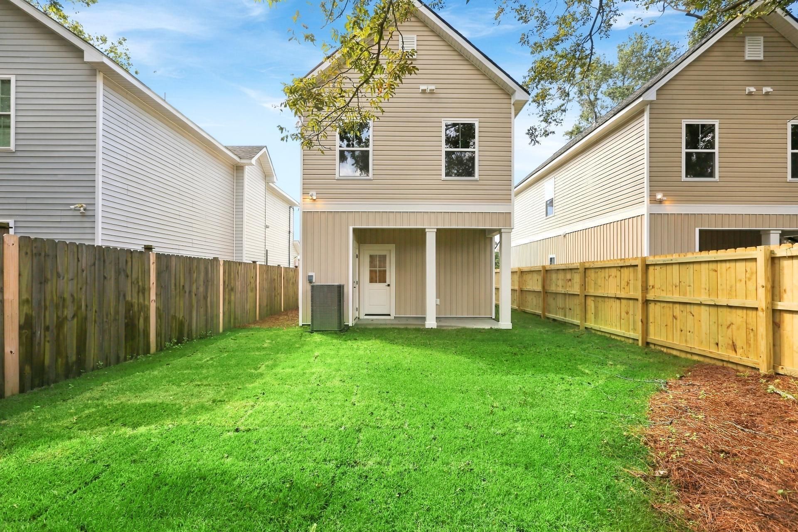
Welcome to 4826 Gaynor Ave, a 3-bedroom, 2.5-bath home offering 1396 sq ft. of comfortable living in the heart of North Charleston. Its North Charleston location keeps you close to local restaurants, parks, and shopping, with quick access to I-26 and I-526 for an easy commute to downtown Charleston, the airport, and beyond.Ready to make your move? Visit the property listing on CREC Property Management's website to schedule a tour, review rental requirements, or submit an application. Residents must be enrolled in Resident Benefits Package- RBP ($54.95/month)

Property Details

  • MLS ID26028657
  • Property TypeRental - Single Family
  • Building Area Total1396
  • CoolingCentral Air
  • Days on Site10
  • Exterior FeaturesStorage
  • FencingFence - Wooden Enclosed, Fence - Rear Only
  • FlooringCeramic Tile, Luxury Vinyl
  • HeatingHeat Pump
  • HeatingY/N1
  • Interior FeaturesHigh Ceilings, Living/Dining Combo, Pantry
  • Lot FeaturesLevel
  • Other StructuresNo
  • Parking FeaturesOff Street
  • Patio And PorchCovered
  • Pets AllowedYes
  • SewerPublic Sewer
  • Stories2.0
  • UtilitiesCharleston Water Service, Dominion Energy
  • WaterPublic
  • Year Built2026

Amenities

  • High Ceilings
  • Living/Dining Combo
  • Pantry
  • Storage

Listed By / Shown By

Listed By

Agency Name: CREC Property Management

Charleston Trident MLS

Shown By

Agency Title: Carolina One Real Estate
Agency Phone: (843) 203-5016

Charleston Trident MLS

IDX logo

4826 Gaynor Avenue photo 4

Web address QR Codes

4826 Gaynor Avenue

©OneHomeValue

Location 4826 Gaynor Avenue

Neighborhood Map

Local Content

Neighborhood Hero

Ask A Question 4826 Gaynor Avenue, North Charleston, SC 29405

IDX logo

Disclaimer: All information deemed reliable but not guaranteed. All properties are subject to prior sale, change or withdrawal. Neither listing broker(s) or information provider(s) shall be responsible for any typographical errors, misinformation, misprints and shall be held totally harmless. Listing(s) information is provided for consumers personal, non-commercial use and may not be used for any purpose other than to identify prospective properties consumers may be interested in purchasing. Information on this site was last updated 10/29/2026. The listing information on this page last changed on 10/29/2026. The data relating to real estate for sale on this website comes in part from the Internet Data Exchange program of Delta Media Group MLS (last updated Thu 10/29/2026 12:01:34 AM EST) or Pee Dee MLS (last updated Wed 10/28/2026 11:55:10 PM EST) or CCAR MLS (last updated Wed 10/28/2026 11:27:39 PM EST) or HIVE MLS (last updated Wed 10/28/2026 11:31:53 PM EST) or Columbia SC MLS (last updated Wed 10/28/2026 11:57:41 PM EST) or Charleston Trident MLS (last updated Wed 10/28/2026 11:33:28 PM EST) or SCCMLS (last updated Wed 10/28/2026 11:53:41 PM EST). Real estate listings held by brokerage firms other than Carolina One Real Estate may be marked with the Internet Data Exchange logo and detailed information about those properties will include the name of the listing broker(s) when required by the MLS. All rights reserved.
Privacy Policy / DMCA Notice / ADA Accessibility

Login to Personal Shopper