
4817 Bucks Bluff Dr. | North Myrtle Beach | $725,000
SHOW DETAILS
4817 Bucks Bluff Dr.
North Myrtle Beach, SC 29582
$725,000
3
BEDS
3
BATHS
2,710
SQ. FT.
4817 Bucks Bluff Dr.North Myrtle Beach, SC 29582
For SALE
Single Family
ACTIVE
$725,000
EST. 1,824.99/MO CALCULATE
3
BEDS
3
BATHS
2,710
SQ. FT.
Property Description
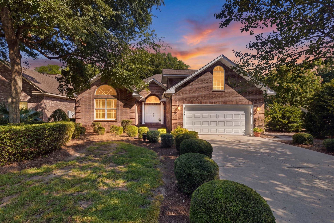
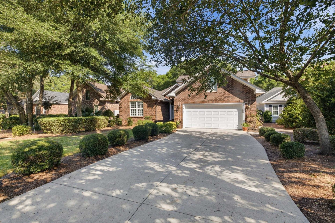
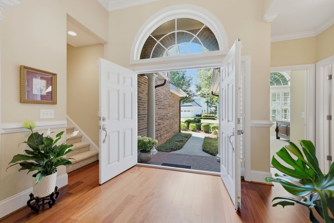
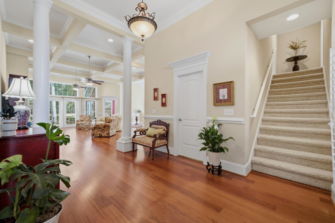
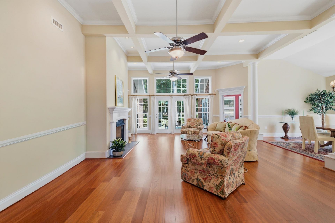
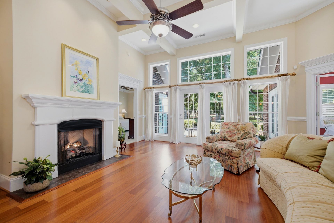
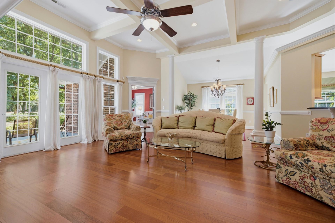
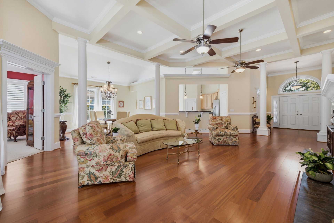
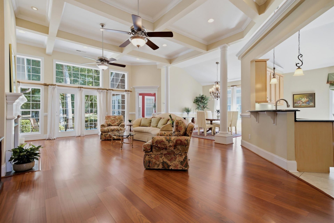
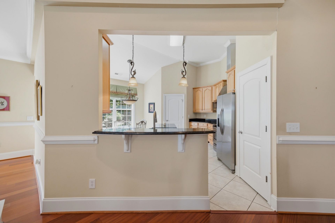
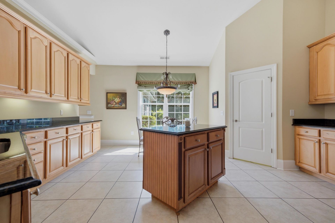
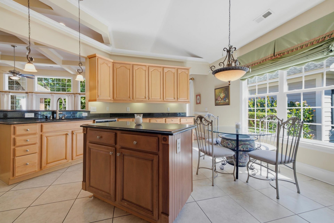
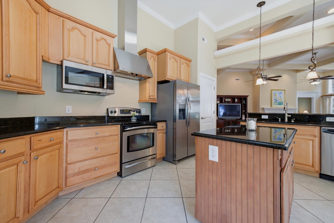
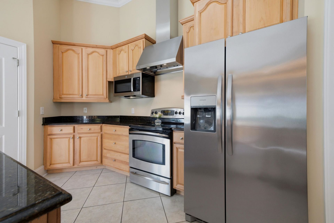
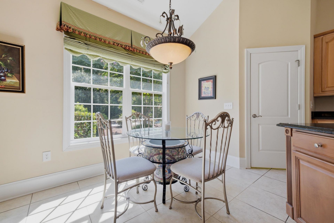
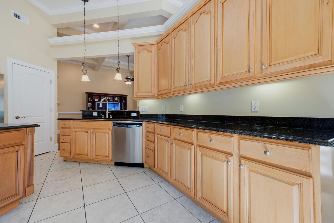
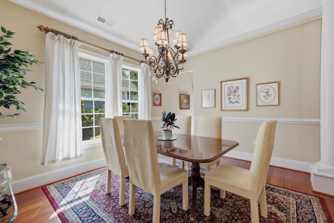
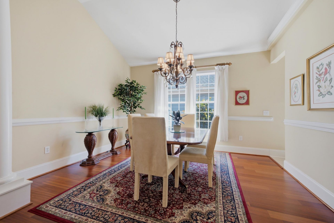
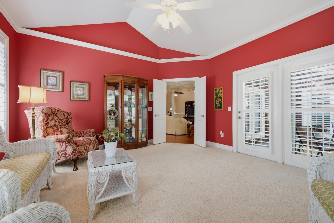
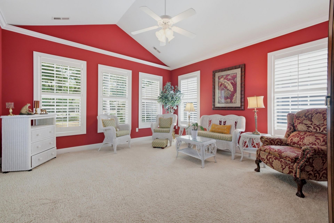
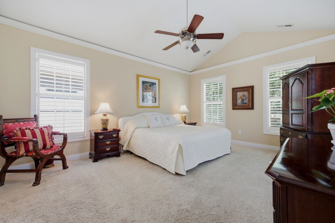
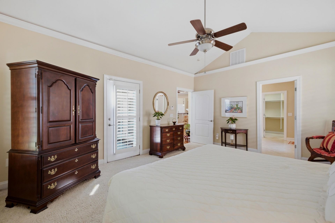
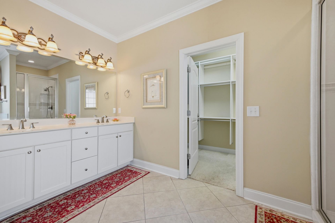
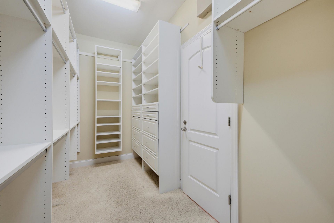
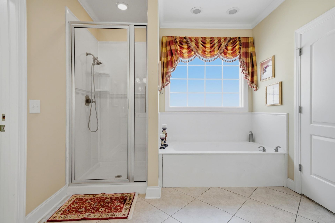
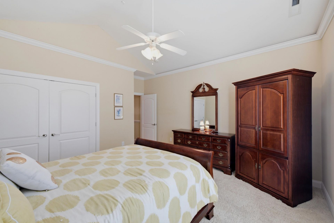
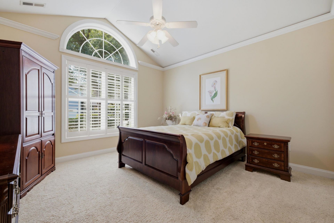
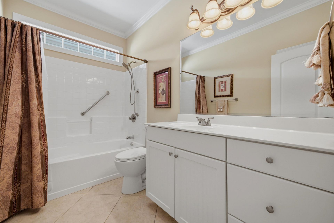
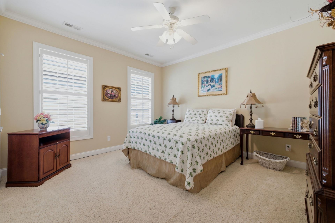
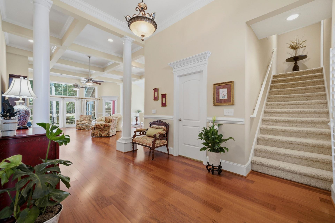
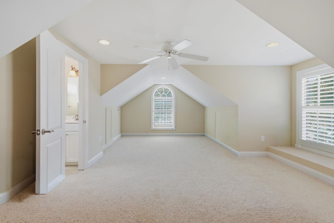
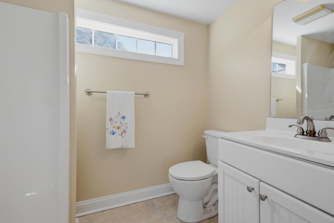
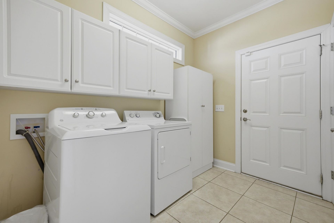
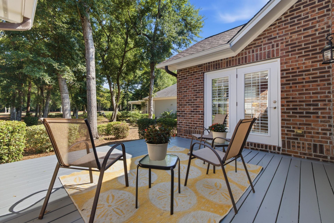
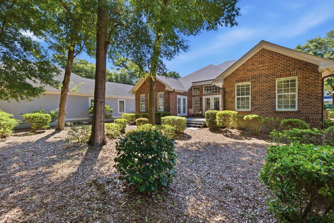
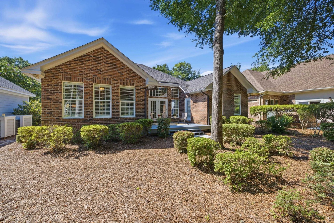
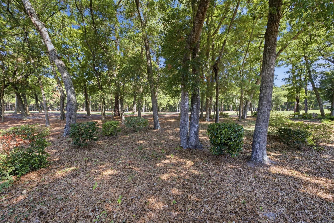
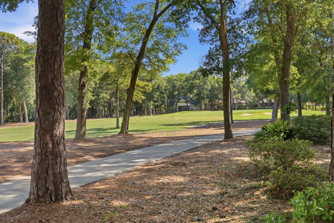
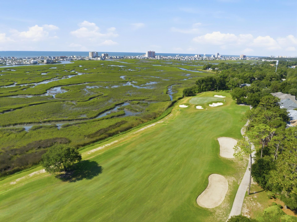
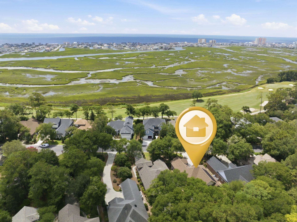
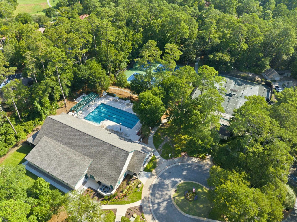
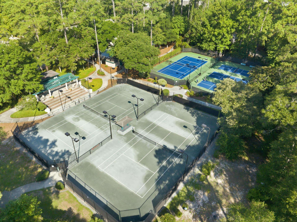
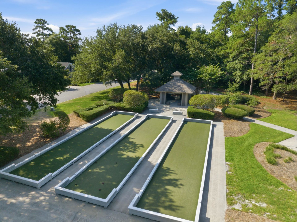
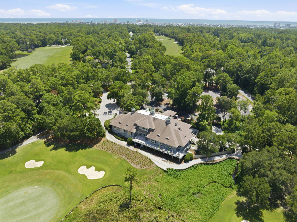
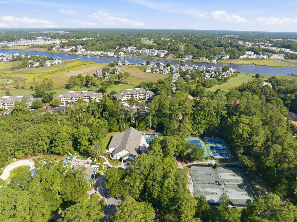
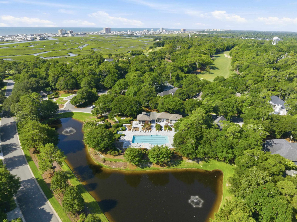
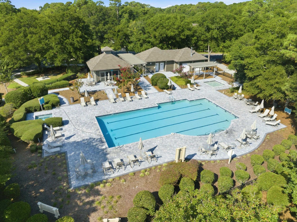
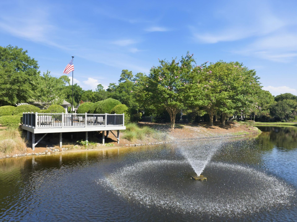
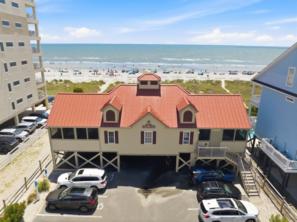
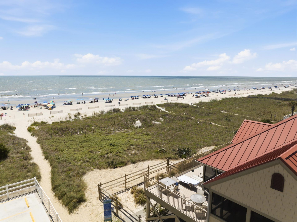
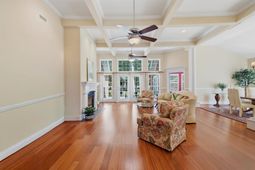
Welcome to 4817 Bucks Bluff Drive, Beautifully maintained and thoughtfully updated, this custom-built 3-bedroom, 3-bath home offers 2,710 heated square feet, a large bonus room with private bath, and a peaceful four season sun room. Inside, the bright, open floor plan showcases elegant architectural details including tray ceilings, crown molding, plantation shutters, a formal dining room, and a charming breakfast nook. The spacious living room features a propane fireplace, while the well-appointed kitchen offers stainless steel appliances, granite countertops, and a generous islandperfect for everyday living and entertaining.The private primary suite provides a peaceful retreat with walk-in closets, a jetted soaking tub, and a glass-enclosed shower. The second and third bedroom are spacious open an airy with a shared full bath and double vanity sink A spacious laundry room with built-in cabinetry and an accessible ramp to the garage add convenience, while the oversized two-car garage provides excellent storage and functionality.Step outside and embrace the coastal lifestyle. Rear deck accessible from the primary bedroom and the four season carolina room is an inviting spaces to enjoy morning coffee, unwind after a day on the course, or take in the peaceful natural surroundings.Life at Tidewater Plantation is truly exceptional, with an impressive array of amenities including pools, tennis, a fitness center, Joeys Club & Grill, community activities, and a private beach cabana with dedicated owner parking .Flood insurance is not required, adding even more value and peace of mind to this desirable coastal location..Built in 2006, the home has been meticulously cared for with important recent updates, including a new roof in 2026, one of the HVAC systems replaced in 2025, a new water heater in 2024, and a new refrigerator 2025. 4817 Bucks Bluff Drive offers an ideal blend of golf-course living, coastal tranquility.Dont miss your opportunity to experience this exceptional Tidewater Plantation home. Open House! Saturday Aug.22nd 11AM-2PM!!
Property Details
- MLS ID2620093
- Property TypeResidential - Single Family
- AppliancesDishwasher, Disposal, Microwave, Range, Refrigerator, Range Hood, Dryer, Washer
- Association AmenitiesBeach Rights, Clubhouse, Gated, Private Membership, Pet Restrictions, Security, Tennis Court(s)
- Community FeaturesBeach, Clubhouse, Gated, Private Beach, Recreation Area, Tennis Court(s), Golf, Long Term Rental Allowed
- CoolingCentral Air
- Days on Site29
- ExteriorBrick
- Exterior FeaturesDeck, Handicap Accessible
- FlooringCarpet, Tile, Wood
- Garage2 car attached
- HeatingCentral, Propane
- HOAYes
- HOA Fee231/ Monthly
- Home StyleTraditional
- Interior FeaturesCeiling Fan(s), Dual Sinks, Fireplace, Handicap Access, Jetted Tub, Linen Closet, Main Level Primary, Split Bedrooms, Separate Shower, Walk-In Closet(s), Breakfast Area, Kitchen Island, Stainless Steel Appliances, Solid Surface Counters
- LaundryWasher Hookup
- Lot DescriptionNear Golf Course, On Golf Course, Rectangular, Rectangular Lot
- Lot Size0.31 Acres
- Parcel#35105040008
- ParkingAttached, Garage, Two Car Garage
- Parking NotesAttached, Garage, Two Car Garage
- Patio/PorchDeck, Front Porch
- Pets AllowedOwner Only, Yes
- Securityyes
- SecuritySecurity System, Gated Community, Smoke Detector(s), Security Service
- UtilitiesCable Available, Electricity Available, Phone Available, Sewer Available, Underground Utilities, Water Available
- WaterPublic
- Year Built2006
- acres0.31
Amenities
- Ceiling Fan(s)
- Dual Sinks
- Fireplace
- Handicap Access
- Jetted Tub
- Linen Closet
- Main Level Primary
- Split Bedrooms
- Separate Shower
- Walk-In Closet(s)
- Breakfast Area
- Kitchen Island
- Stainless Steel Appliances
- Solid Surface Counters
- Deck
- Handicap Accessible
Room Sizes
- Living Room - 31'x26'6
- Kitchen - 11'11x13'
- Great Room - 14'11x16'
- Dining Room - 11'1114'3
- Bedroom 2 - 14x16 Level - First
- Primary Bedroom - 14x18 Level - First
- Bedroom 1 - 13x12'6 Level - First
Listed By / Shown By
Listed By
Agency Name: Realty ONE Group DocksideNorth
Agency Contact: Cell: 843-516-4909
CCAR MLS
Shown By
Agency Title: Carolina One Real Estate
Agency Phone: (843) 203-5016
CCAR MLS

Web address QR Codes
4817 Bucks Bluff Dr.
©OneHomeValue
Ask A Question 4817 Bucks Bluff Dr., North Myrtle Beach, SC 29582






Privacy Policy / DMCA Notice / ADA Accessibility


This site is hosted, designed and copyright
© 1994 - 2026 by
Delta Media Group, Inc. -- Patent Pending --