
481 Pennington Loop | Myrtle Beach | $383,900
SHOW DETAILS
481 Pennington Loop
Myrtle Beach, SC 29588
$383,900
4
BEDS
2.5
BATHS
2,000
SQ. FT.
481 Pennington LoopMyrtle Beach, SC 29588
For SALE
Single Family
ACTIVE
$383,900
EST. 966.37/MO CALCULATE
4
BEDS
2.5
BATHS
2,000
SQ. FT.
Property Description
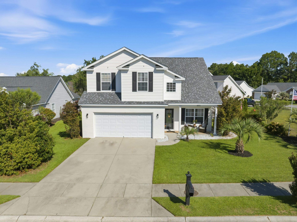
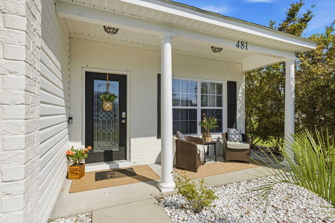
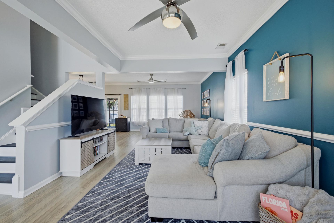
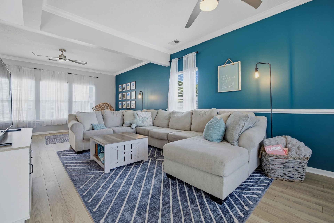
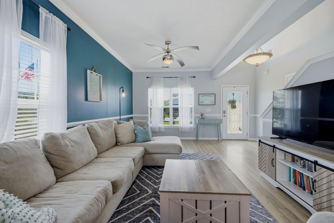
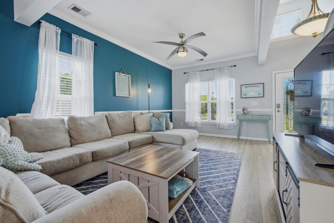
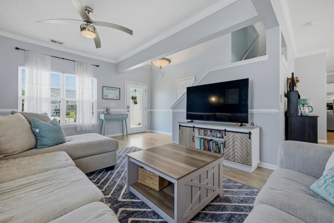
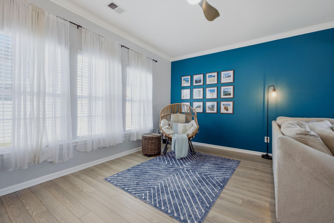
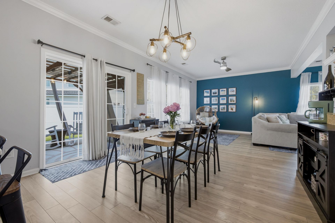
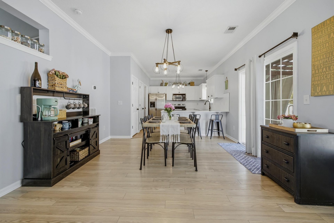
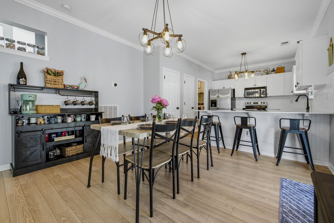
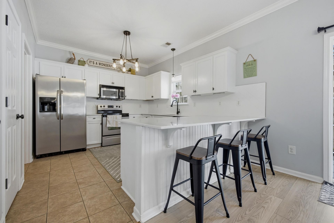
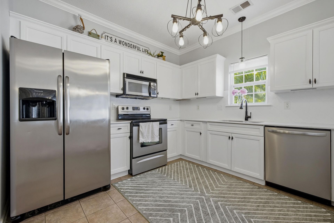
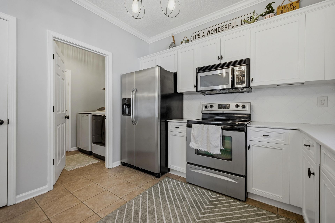
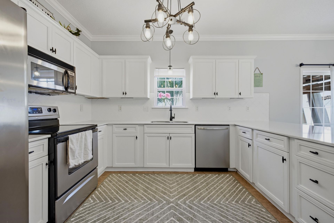
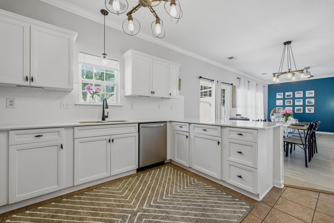
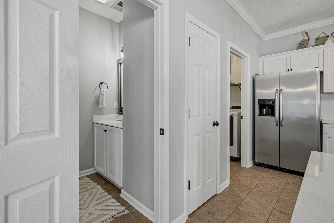
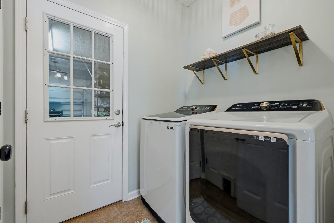
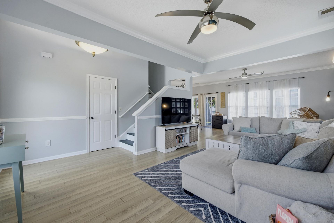
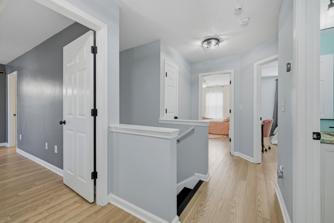
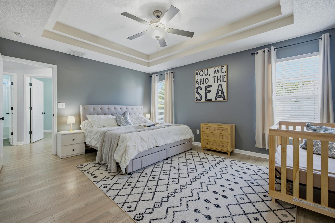
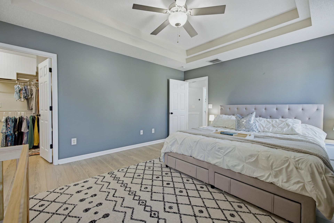
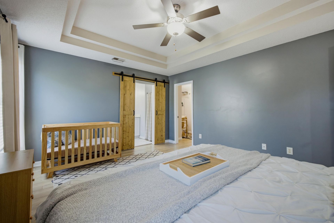
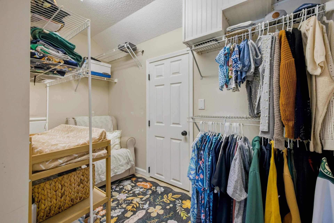
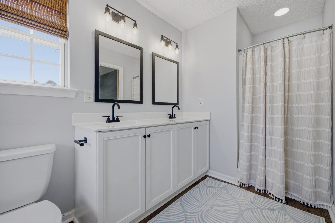
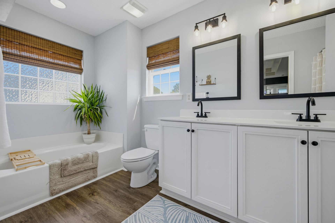
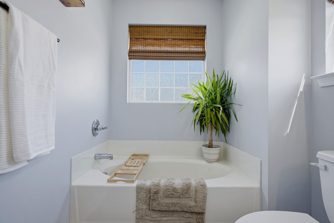
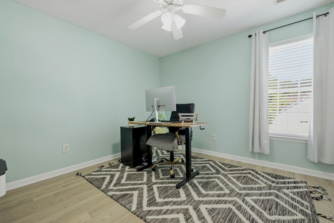
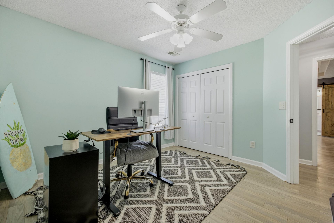
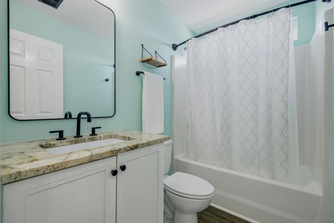
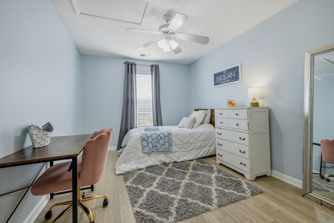
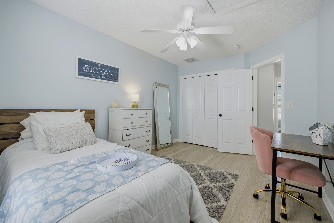
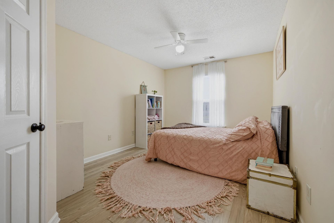
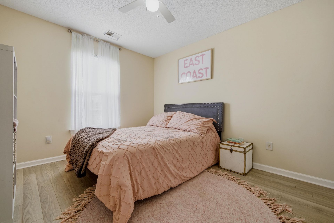
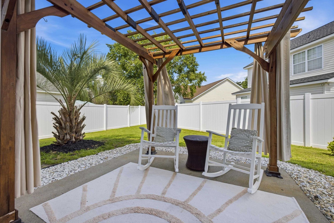
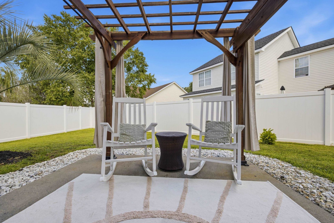
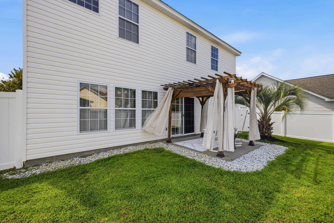
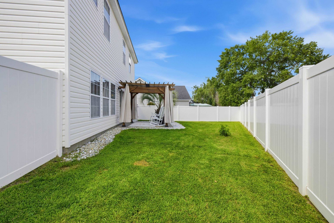
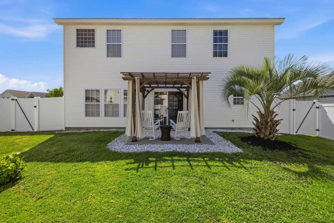
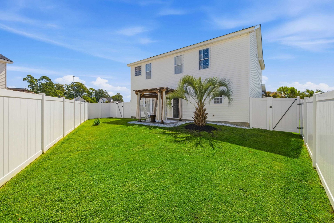
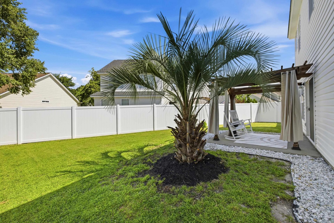
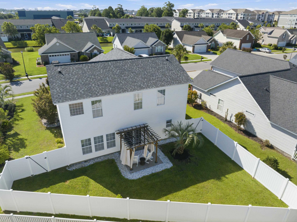
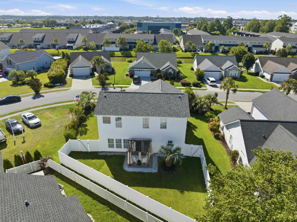
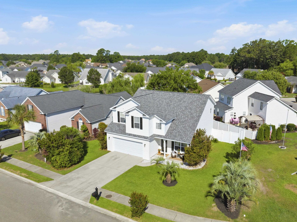
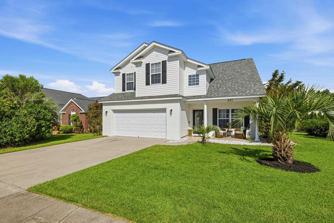
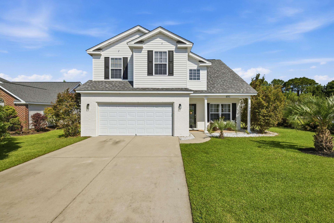
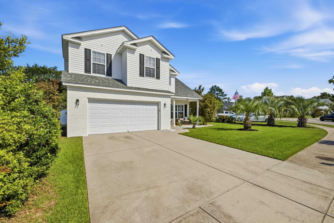
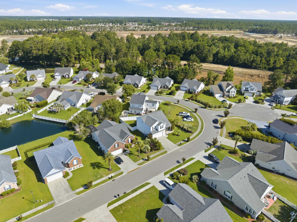
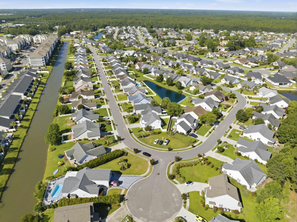
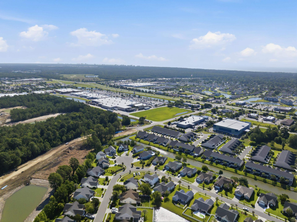
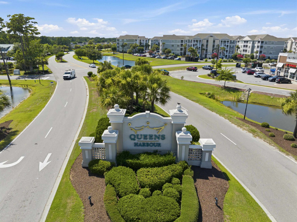
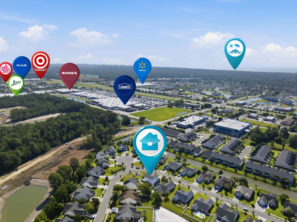
Welcome home to this beautiful home now available in Queens Harbour Landing! As soon as you step in 481 Pennington Loop, you are greeted with a calm and cozy feeling, while taking in the ample space and updates of this home. This is a four bedroom, two and a half bathroom, two car garage, two story home with a privacy fenced backyard. As you pull in the driveway, you will appreciate the modern touches and practical updates throughout the home. The main level offers a spacious gathering area with LVP and tile flooring, plenty of room to entertain, and a kitchen outfitted with quartz countertops, large serving and dining peninsula, stainless steel appliances, tile backsplash, and pantry. Off the kitchen you will also find a half bathroom and spacious laundry room leading to the garage. Upstairs youll find the homes four bedrooms, including the primary suite. The primary suite offers double tray ceilings and an ensuite full bathroom with dual sink vanity, soaking tub, standing shower and a charming barn door. The walk-in closet features an additional finished space that could be storage, an office, or even more closet space. There are three more generous bedrooms upstairs (one with a walk-in closet) and a full bathroom. The home offers LVP and tile flooring throughout the home, Nest thermostat system, 2025 dishwasher, 2021 roof, and 2022 HVAC and hot water heater. Stepping out onto the back patio with pergola for shade, youll appreciate the 6 foot privacy fence for quiet afternoons to unwind. This is a small community conveniently located in Queens Harbour, close to shopping, dining and some of the areas best schools and beaches! Take the golf cart to Black Rifle Coffee, Lowes Home Improvement, Dunkin Donuts, and Trader Joes! Make sure you take the 3D virtual tour and schedule your appointment today!
Property Details
- MLS ID2616507
- Property TypeResidential - Single Family
- AppliancesDishwasher, Disposal, Microwave, Range, Refrigerator, Dryer, Washer
- Association AmenitiesOwner Allowed Golf Cart, Owner Allowed Motorcycle, Pet Restrictions, Tenant Allowed Golf Cart, Tenant Allowed Motorcycle
- Community FeaturesGolf Carts OK, Long Term Rental Allowed
- CoolingCentral Air
- Days on Site19
- Door FeaturesInsulated Doors, Storm Door(s)
- ExteriorBrick Veneer, Vinyl Siding
- Exterior FeaturesFence, Sprinkler/Irrigation, Patio
- FencedYes
- FlooringLuxury Vinyl, Luxury VinylPlank, Tile
- Garage2 car attached
- HeatingCentral, Electric
- HOAYes
- HOA Fee52/ Monthly
- Home StyleTraditional
- Interior FeaturesAttic, Tray Ceiling(s), Ceiling Fan(s), Dual Sinks, Garden Tub/Roman Tub, Pull Down Attic Stairs, Permanent Attic Stairs, Separate Shower, Vanity, Walk-In Closet(s), Window Treatments, Breakfast Bar, Stainless Steel Appliances, Solid Surface Counters
- LaundryWasher Hookup
- Lot DescriptionIrregular Lot, Outside City Limits
- Lot Size0.14 Acres
- Parcel#44813040049
- ParkingAttached, Garage, Two Car Garage, Garage Door Opener
- Parking NotesAttached, Garage, Two Car Garage, Garage Door Opener
- Patio/PorchFront Porch, Patio
- Pets AllowedOwner Only, Yes
- SecuritySmoke Detector(s)
- Stories2.0
- UtilitiesCable Available, Electricity Available, Phone Available, Sewer Available, Water Available
- WaterPublic
- WindowWindow Treatments
- Year Built2006
- acres0.14
Amenities
- Attic
- Tray Ceiling(s)
- Ceiling Fan(s)
- Dual Sinks
- Garden Tub/Roman Tub
- Pull Down Attic Stairs
- Permanent Attic Stairs
- Separate Shower
- Vanity
- Walk-In Closet(s)
- Window Treatments
- Breakfast Bar
- Stainless Steel Appliances
- Solid Surface Counters
- Fence
- Sprinkler/Irrigation
- Patio
Listed By / Shown By
Listed By
Agency Name: Spero Realty
Agency Phone: 843-283-9229
CCAR MLS
Shown By
Agency Title: Carolina One Real Estate
Agency Phone: (843) 203-5016
CCAR MLS

Web address QR Codes
481 Pennington Loop
©OneHomeValue
Ask A Question 481 Pennington Loop, Myrtle Beach, SC 29588






Privacy Policy / DMCA Notice / ADA Accessibility


This site is hosted, designed and copyright
© 1994 - 2026 by
Delta Media Group, Inc. -- Patent Pending --