
4801 Bushel Road | Ladson | $385,000
SHOW DETAILS
4801 Bushel Road
Ladson, SC 29456
$385,000
4
BEDS
2.5
BATHS
2,231
SQ. FT.
4801 Bushel RoadLadson, SC 29456
For SALE
Single Family
ACTIVE
$385,000
EST. 969.13/MO CALCULATE
4
BEDS
2.5
BATHS
2,231
SQ. FT.
Property Description
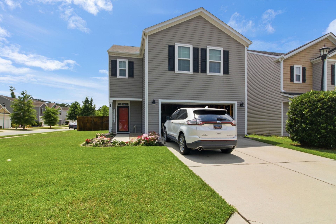
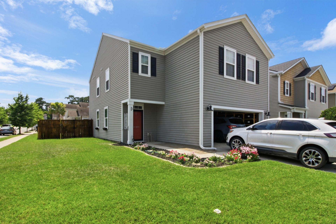
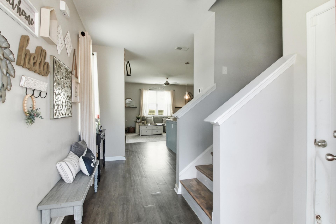
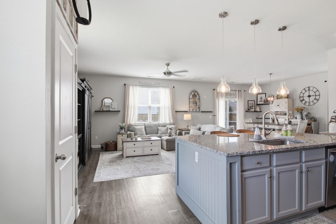
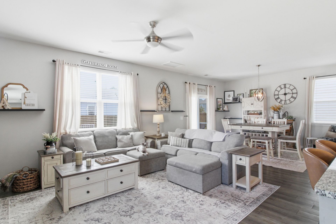
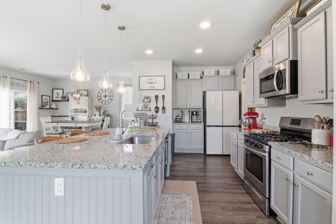
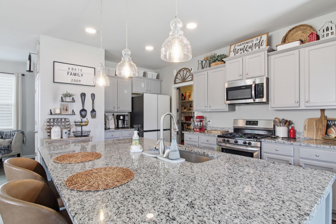
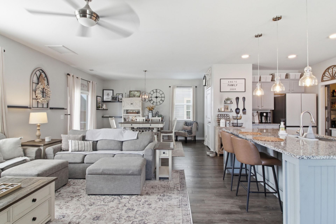
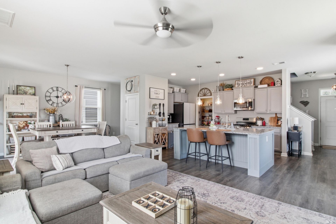
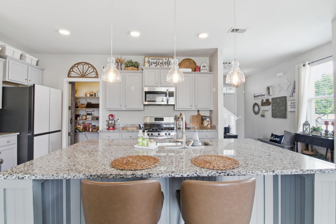
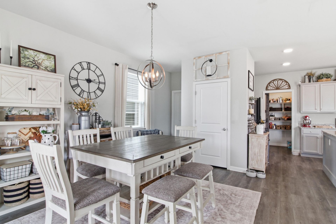
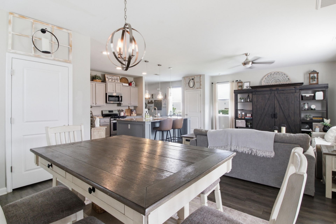
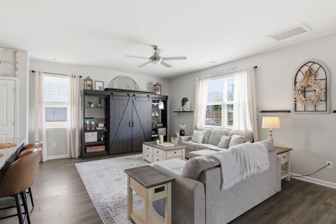
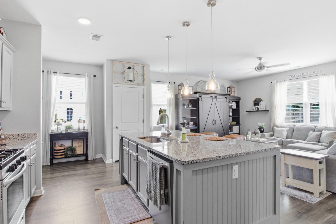
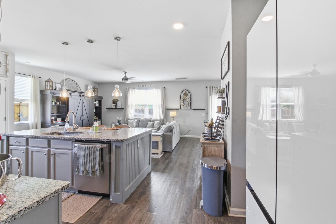
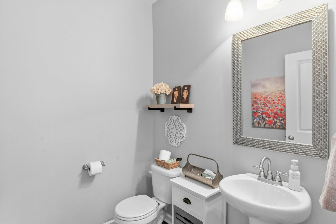
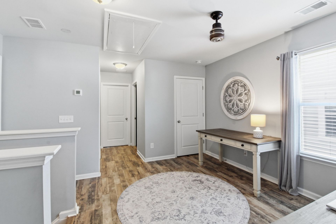
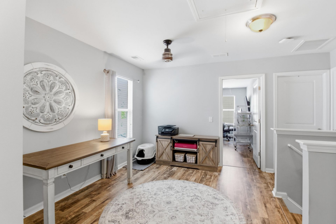
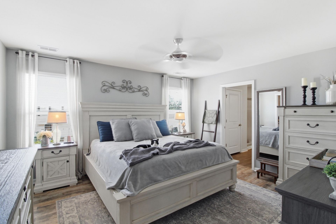
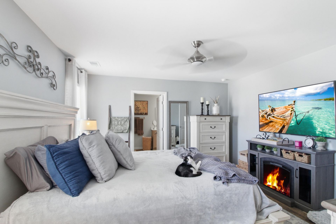
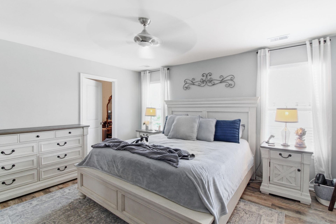
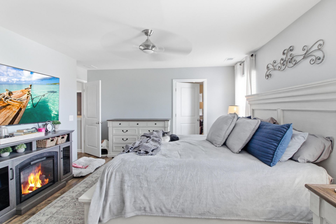
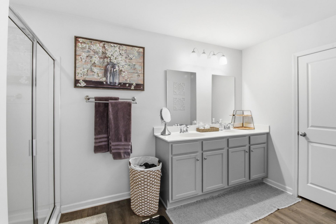
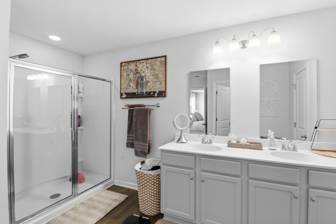
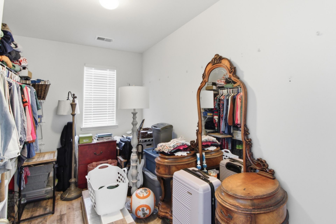
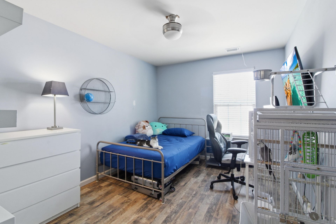
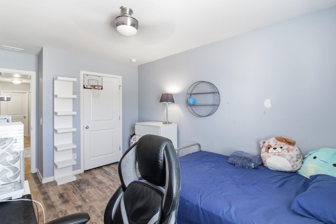
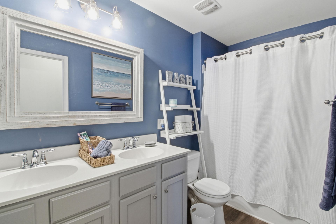
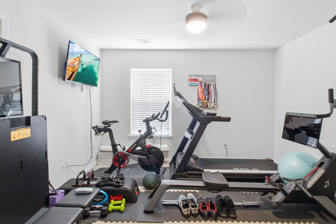
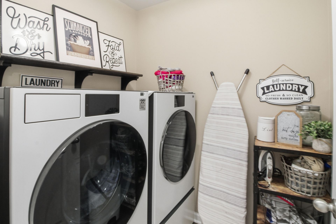
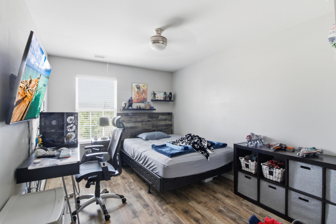
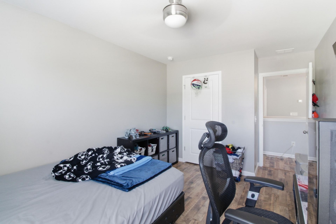
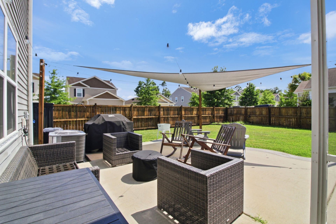
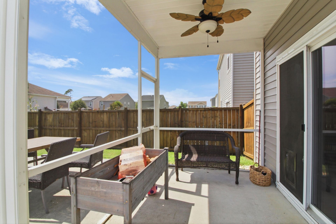
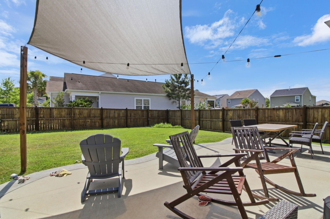
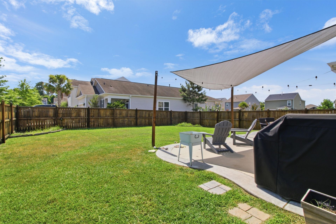
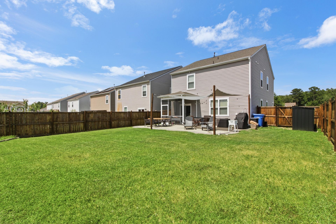
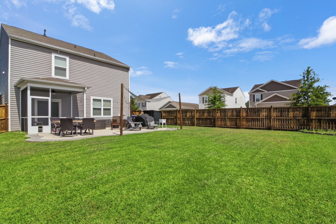
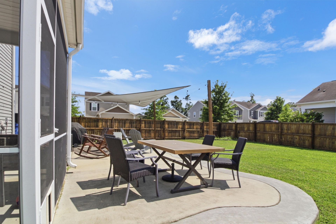
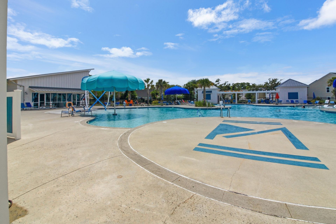
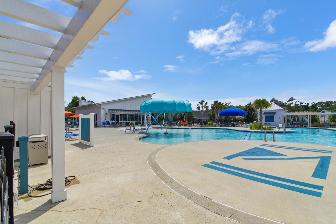
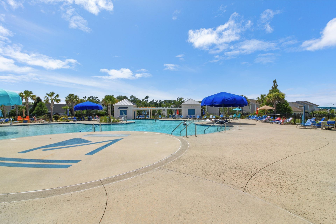
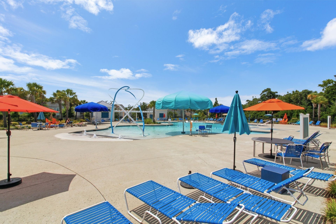
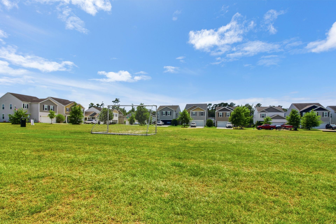
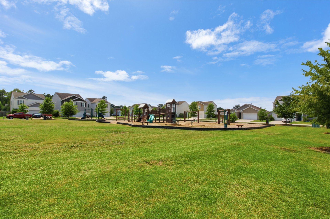
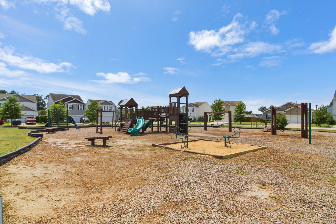
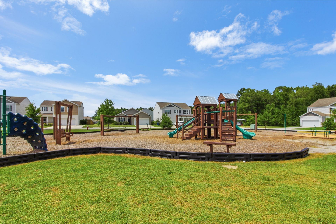
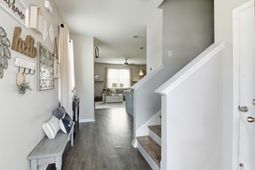
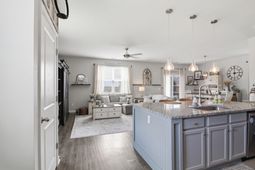
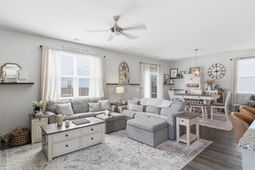
Welcome to this beautifully maintained two-story home, perfectly situated on a quiet street in the highly sought-after McKewn community. Conveniently located just minutes from shopping, dining, Boeing, I-26, and Joint Base Charleston, this home offers the ideal blend of comfort, style, and convenience. Step inside to discover an open-concept floor plan featuring beautiful laminate flooring and updated designer pendant lighting. The spacious kitchen is the heart of the home, showcasing an oversized center island, granite countertops, stainless steel appliances, and abundant cabinet and counter space--perfect for everyday living and entertaining. The adjoining living and dining areas provide a bright, welcoming space for gathering with family and friends. A convenient bath is also located onthe main level for guests. Upstairs, the generous primary suite offers a relaxing retreat with a large walk-in closet, dual vanity, and walk-in shower. Three additional spacious bedrooms and a full bathroom provide plenty of room for family, guests, or a home office. Step outside to enjoy the large, fully fenced backyard featuring a patio that's ideal for grilling, entertaining, or simply relaxing outdoors.Designed with efficiency in mind, this home includes a tankless water heater, dual-zone HVAC system with dual thermostats, and energy-efficient windows and doors and the owners put on a new roof in 2023.McKewn offers exceptional community amenities, including a resort-style pool, pickleball courts, soccer field, fire pit, outdoor kitchen, and a family-friendly park conveniently located right across the street.Don't miss your opportunity to make this incredible home yours--schedule your private showing today!
Property Details
- MLS ID26019153
- Property TypeResidential - Single Family
- Building Area Total2231
- Community FeaturesPark, Pool, Walk/Jog Trails
- CoolingCentral Air
- Days on Site16
- ExteriorVinyl Siding
- Exterior FeaturesStoop
- FencingFence - Wooden Enclosed
- FlooringCarpet, Ceramic Tile, Luxury Vinyl
- Garage2 car attached
- GarageY/NYes
- HeatingCentral
- HeatingY/N1
- Home StyleTraditional
- Interior FeaturesCeiling - Smooth, High Ceilings, Kitchen Island, Walk-In Closet(s), Ceiling Fan(s), Eat-in Kitchen, Living/Dining Combo, Pantry
- LaundryElectric Dryer Hookup, Washer Hookup, Laundry Room
- Lot Dimensions0.14 acre(s)
- Lot Features0 - .5 Acre, Corner Lot, Level
- Lot Size0.14 Acres
- Other StructuresNo
- Parking Features2 Car Garage, Attached
- Patio And PorchPatio, Porch
- Roof TypeAsphalt
- SewerPublic Sewer
- Stories2.0
- UtilitiesDominion Energy, Dorchester Cnty Water Auth
- WaterPublic
- Window FeaturesThermal Windows/Doors
- Year Built2017
- acres0.14
Amenities
- Ceiling - Smooth
- High Ceilings
- Kitchen Island
- Walk-In Closet(s)
- Ceiling Fan(s)
- Eat-in Kitchen
- Living/Dining Combo
- Pantry
- Stoop
Listed By / Shown By
Listed By
Agency Name: Brand Name Real Estate
Charleston Trident MLS
Shown By
Agency Title: Carolina One Real Estate
Agency Phone: (843) 203-5016
Charleston Trident MLS

Web address QR Codes
4801 Bushel Road
©OneHomeValue
Ask A Question 4801 Bushel Road, Ladson, SC 29456






Privacy Policy / DMCA Notice / ADA Accessibility


This site is hosted, designed and copyright
© 1994 - 2026 by
Delta Media Group, Inc. -- Patent Pending --