
480 Oak View Way | Summerville | $529,900
SHOW DETAILS
480 Oak View Way
Summerville, SC 29483
$529,900
5
BEDS
3.5
BATHS
3,358
SQ. FT.
480 Oak View WaySummerville, SC 29483
For SALE
Single Family
ACTIVE
$529,900
EST. 1,333.88/MO CALCULATE
5
BEDS
3.5
BATHS
3,358
SQ. FT.
Property Description
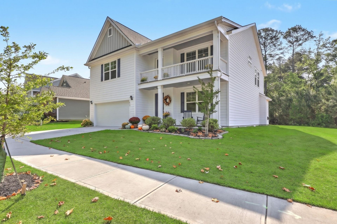
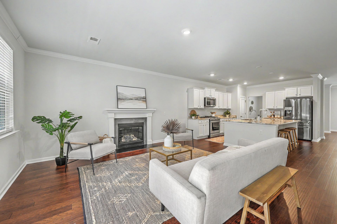
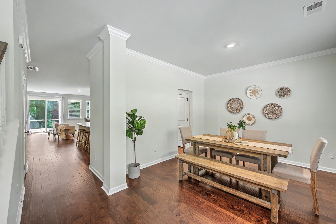
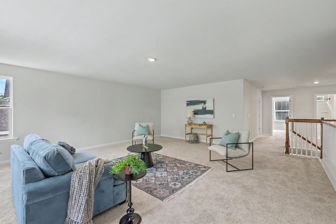
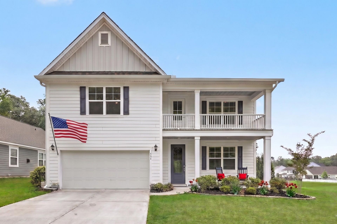
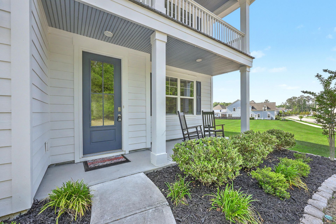
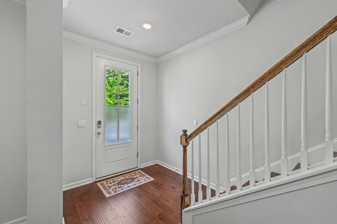
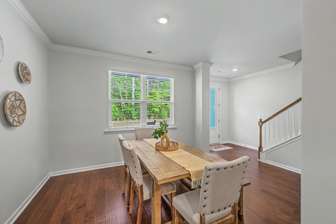
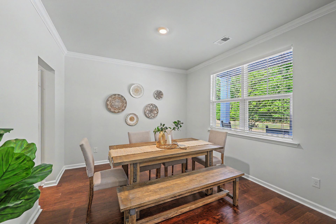
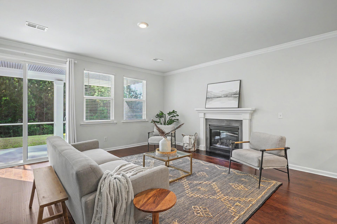
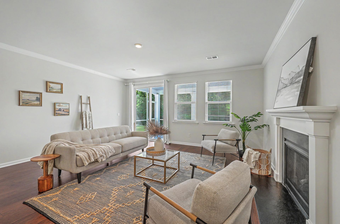
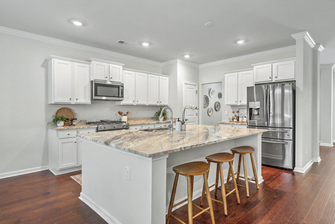
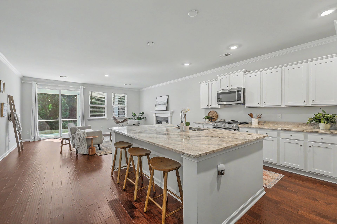
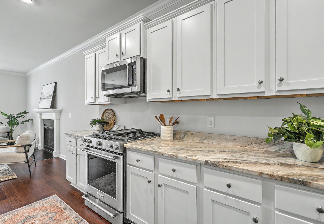
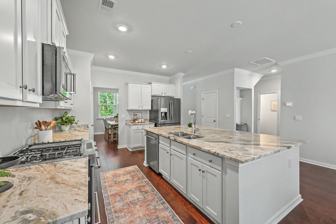
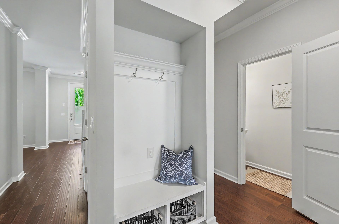
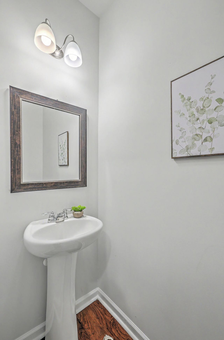
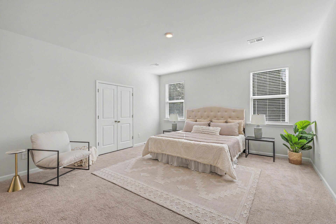
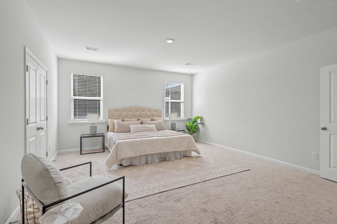
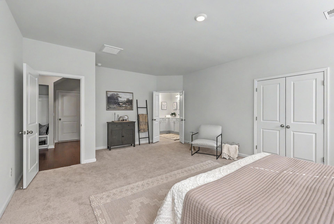
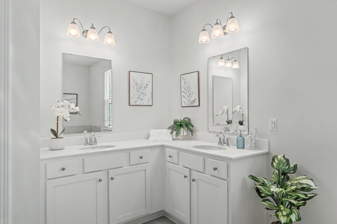
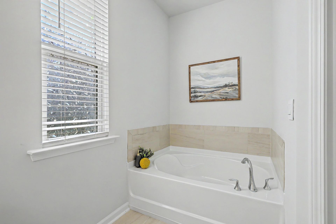
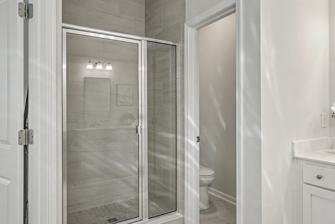
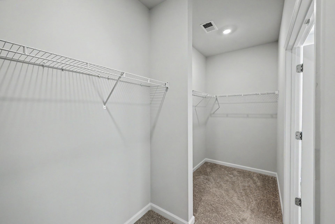
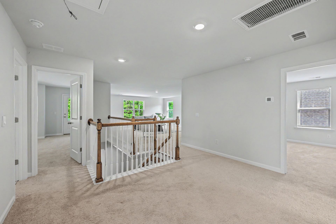
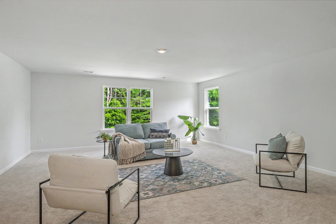
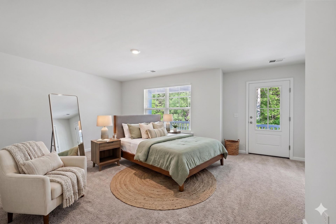
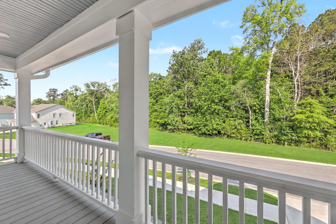
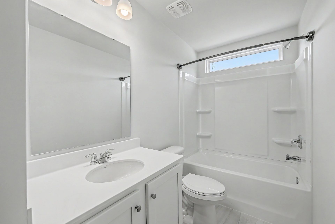
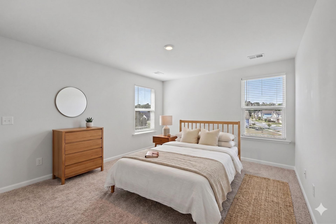
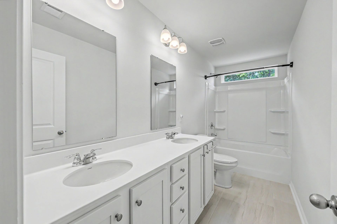
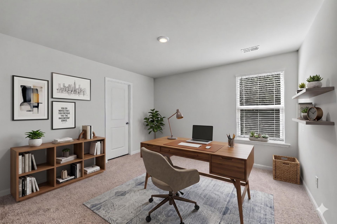
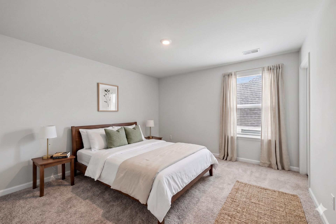
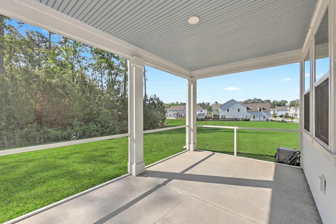
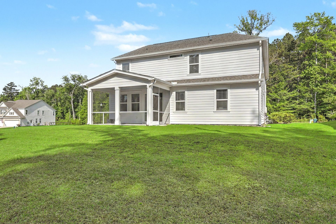
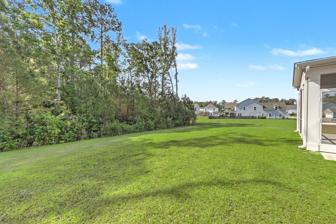
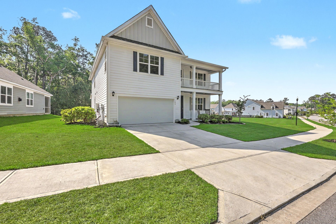
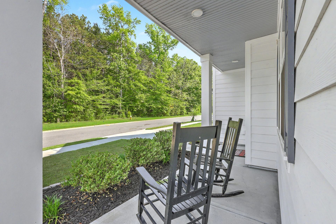
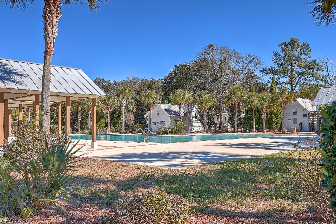
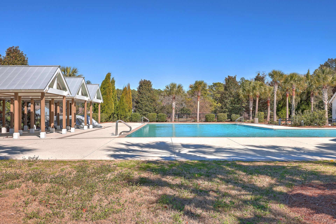
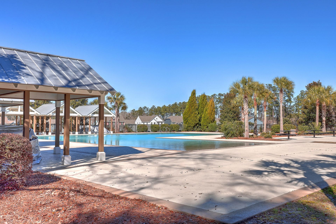
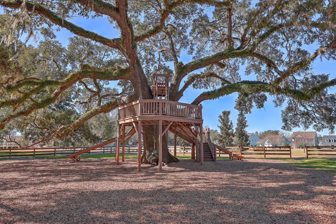
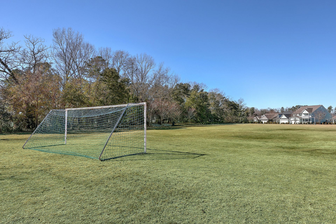
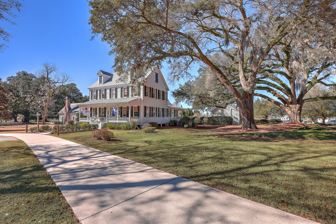
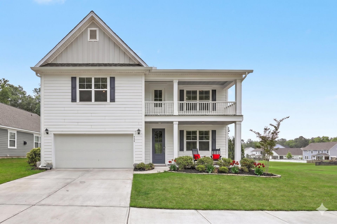
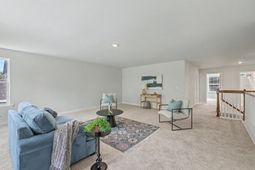
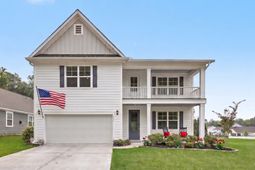
Discover the best of Lowcountry living at 480 Oak View Way in Summerville, SC! Built in 2022, this beautifully appointed 5-bedroom, 3.5-bathroom home showcases classic Charleston-style double front porches, a desirable main-level primary suite, a screened porch overlooking peaceful woodlands, and an open-concept floor plan designed for modern living. Located in an established Summerville community zoned for Dorchester District 2 (DD2) schools, this home blends timeless Southern charm with contemporary comfort, wooded privacy, and resort-style neighborhood amenities--an exceptional opportunity for buyers searching for a spacious home in the Summerville and Greater Charleston area.Step inside to find beautiful flooring, abundant natural light, and a thoughtfully designed main level featuring a formal dining room and an expansive living area ideal for everyday living and entertaining. The stunning kitchen takes center stage with an oversized island, gorgeous countertops, crisp white cabinetry, premium stainless steel appliances, and a desirable gas range. The kitchen flows seamlessly into the welcoming family room, where a cozy gas-log fireplace creates the perfect gathering spot. Extend your living space outdoors to the relaxing screened porch, where tranquil green space and mature woodlands provide a peaceful backdrop for morning coffee, evening unwinding, and year-round Lowcountry enjoyment.The main-level primary suite offers a private retreat with a spacious bedroom, large walk-in closet, and an en-suite bathroom featuring dual vanities, tile flooring, a garden soaking tub, and a separate tiled shower. A convenient powder room serves guests, while a practical drop zone just inside the two-car garage helps keep daily essentials organized.Upstairs, hardwood stair treads lead to a generous loft that can easily accommodate a media room, home office, playroom, or additional living space. Four spacious bedrooms, two full bathrooms, and a dedicated laundry room provide flexibility and convenience for family members, overnight guests, or work-from-home needs. One front-facing bedroom opens onto the second-story balcony, completing the home's signature double front porches and offering a charming vantage point overlooking the established neighborhood.Beyond the home, enjoy a lifestyle enhanced by community amenities designed for outdoor recreation and relaxation. Residents can take advantage of the sparkling community swimming pool, miles of scenic walking and biking trails through a protected nature conservancy, and a stocked pond perfect for fishing. Combining 2022 construction, Charleston-style architecture, a first-floor primary suite, wooded privacy, generous living space, DD2 school zoning, and sought-after neighborhood amenities, 480 Oak View Way offers an exceptional opportunity to enjoy the charm, comfort, and outdoor lifestyle that make Summerville and the Greater Charleston area so desirable.
Property Details
- MLS ID26011910
- Property TypeResidential - Single Family
- Building Area Total3358
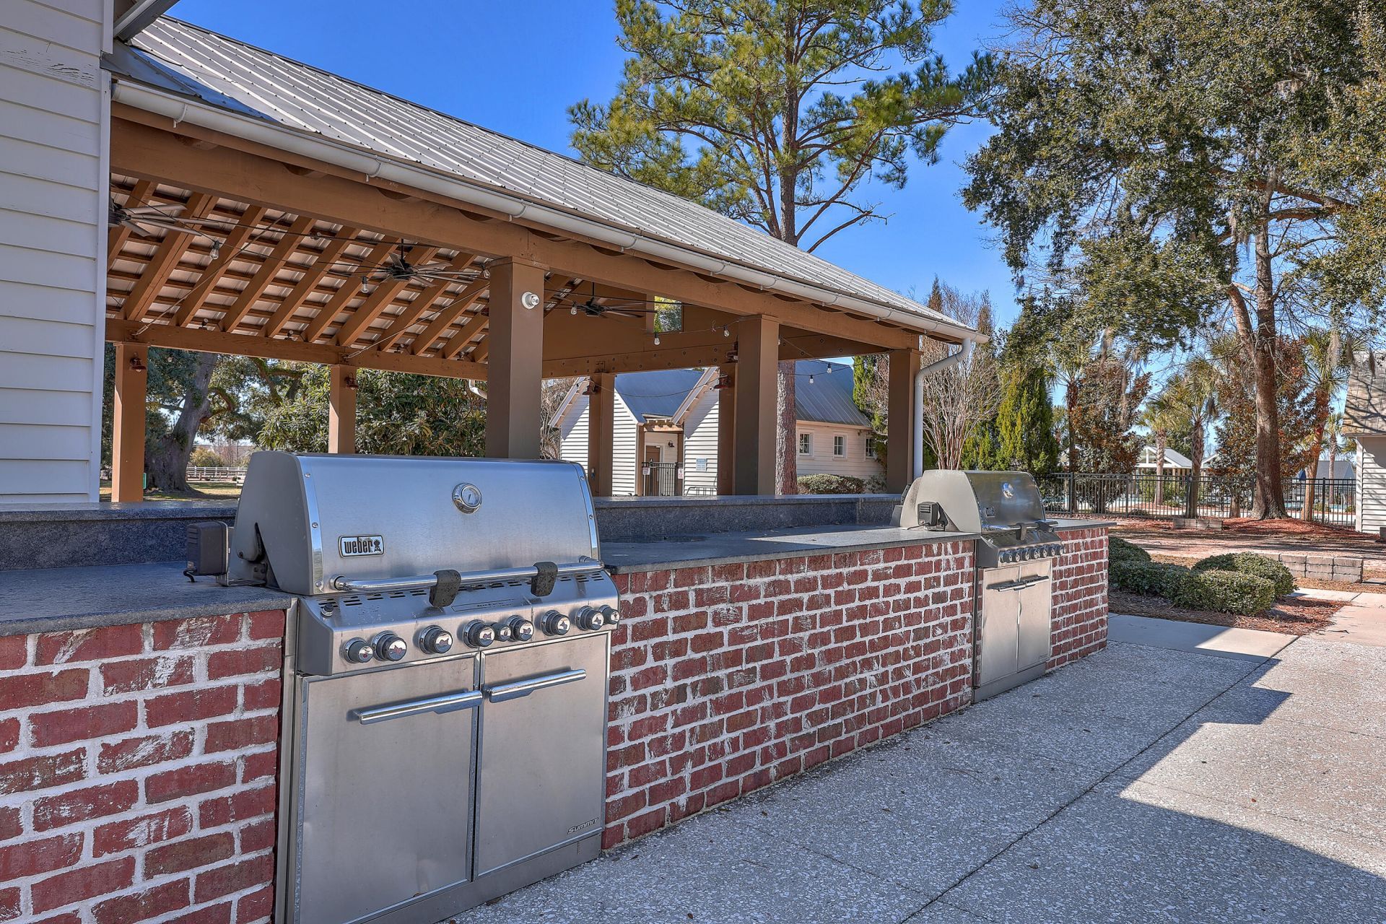
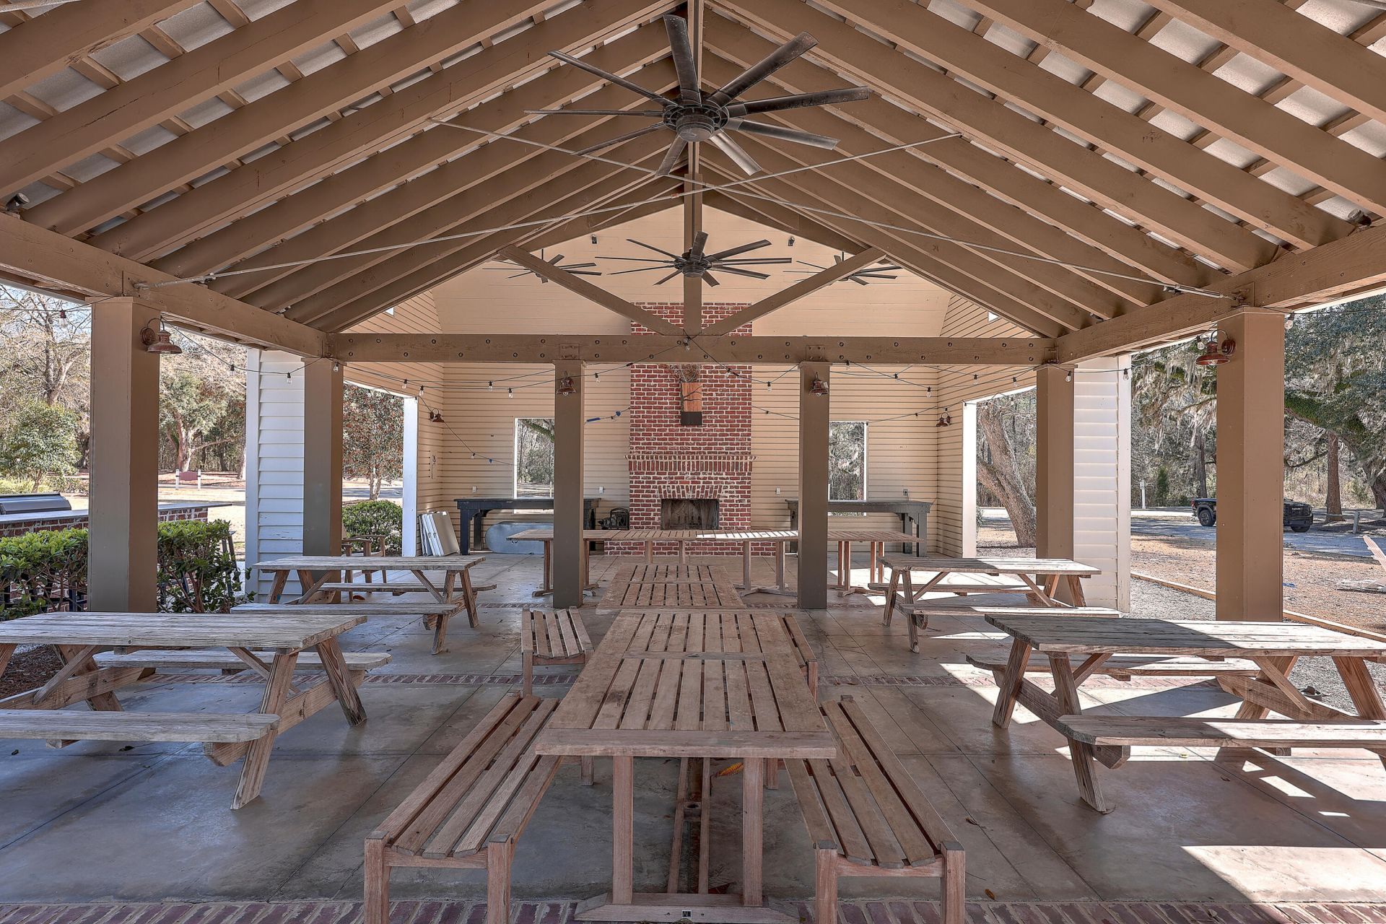
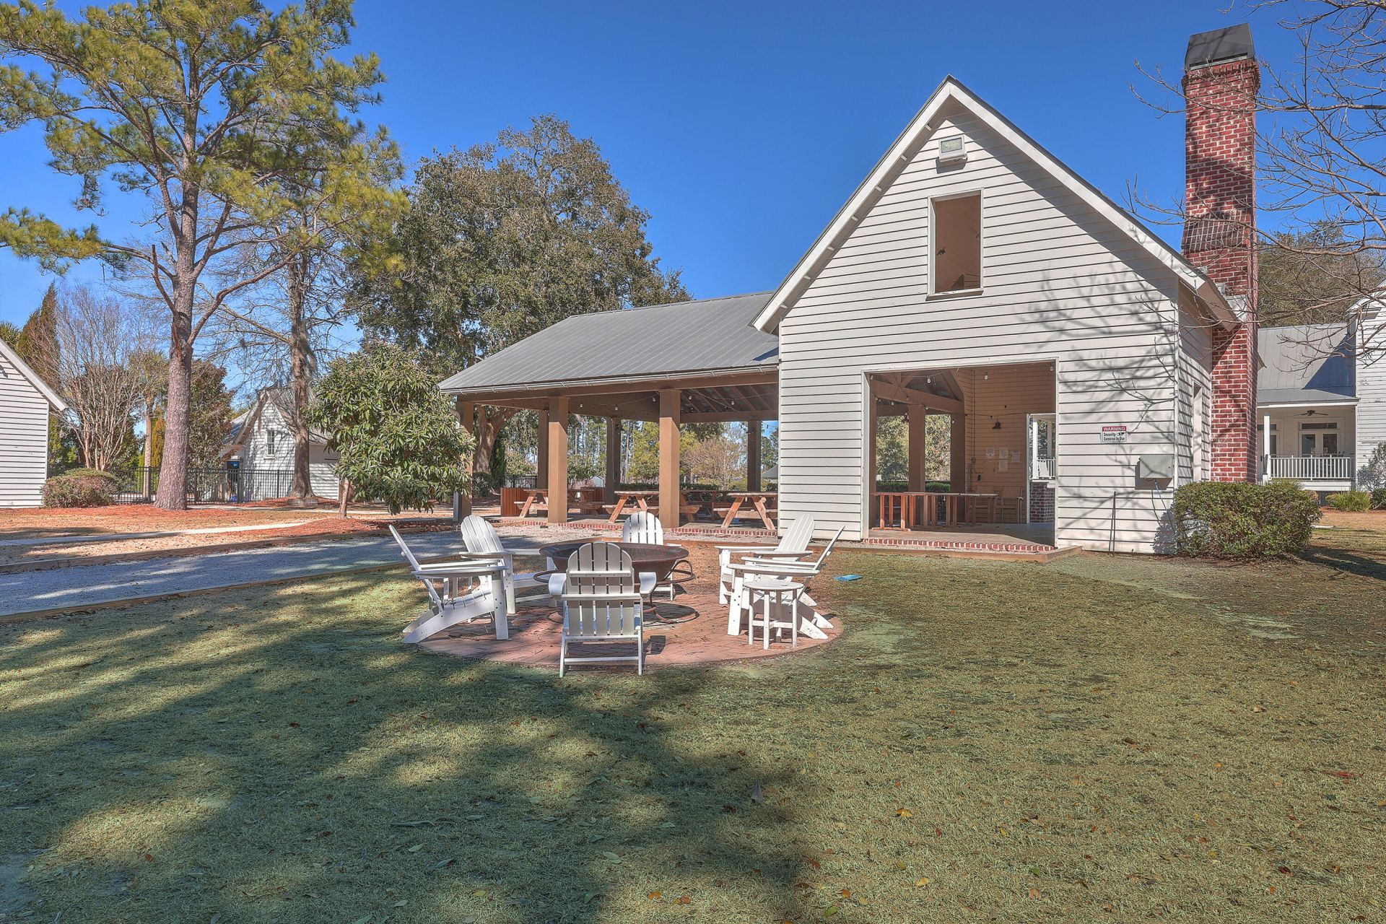
- Community FeaturesClubhouse, Pool, Park, Walk/Jog Trails, Dog Park
- CoolingCentral Air
- Days on Site187
- ExteriorCement Siding
- Exterior FeaturesRain Gutters, Balcony
- Fireplace FeaturesFamily Room, Gas Log
- Fireplace Y/NYes
- FlooringCeramic Tile, Carpet, Wood
- Garage4.5 car attached
- GarageY/NYes
- HeatingNatural Gas, Central
- HeatingY/N1
- Home StyleCraftsman, Traditional
- Interior FeaturesHigh Ceilings, Garden Tub/Shower, Kitchen Island, Ceiling - Smooth, Walk-In Closet(s), Bonus, Eat-in Kitchen, Entrance Foyer, Great, Pantry, Separate Dining
- LaundryWasher Hookup, Electric Dryer Hookup
- Lot Dimensions0.31 acre(s)
- Lot FeaturesHigh, Rolling Slope, Wooded,0 - .5 Acre
- Lot Size0.31 Acres
- Other StructuresNo
- Parking FeaturesAttached, Off Street,1 Car Garage,1.5 Car Garage,2 Car Garage
- Patio And PorchPorch - Full Front, Screened, Front Porch
- Roof TypeArchitectural
- SewerPublic Sewer
- Stories2.0
- WaterPublic
- Window FeaturesWindow Treatments - Some
- WoodedYes
- Year Built2022
- acres0.31
Amenities
- High Ceilings
- Garden Tub/Shower
- Kitchen Island
- Ceiling - Smooth
- Walk-In Closet(s)
- Bonus
- Eat-in Kitchen
- Entrance Foyer
- Great
- Pantry
- Separate Dining
- Rain Gutters
- Balcony
Listed By / Shown By

Listed By
Agency Name: Carolina One Real Estate
Agent Name: Michael Fox
Agency Phone: (843) 532-6441
Charleston Trident MLS

Co-Listed By
Agency Name: Carolina One Real Estate
Agent Name: Kari Newton
Agency Phone: (616) 291-5700
Web address QR Codes
480 Oak View Way
Michael Fox
©OneHomeValue
Ask A Question 480 Oak View Way, Summerville, SC 29483






Privacy Policy / DMCA Notice / ADA Accessibility


This site is hosted, designed and copyright
© 1994 - 2026 by
Delta Media Group, Inc. -- Patent Pending --