
48 Vanderbilt Drive | Aiken | $228,900


SHOW DETAILS
48 Vanderbilt Drive
Aiken, SC 29803
$228,900
3
BEDS
2
BATHS
1,593
SQ. FT.
48 Vanderbilt DriveAiken, SC 29803
For SALE
Single Family
ACTIVE
$228,900
EST. 576.19/MO CALCULATE
3
BEDS
2
BATHS
1,593
SQ. FT.
Property Description
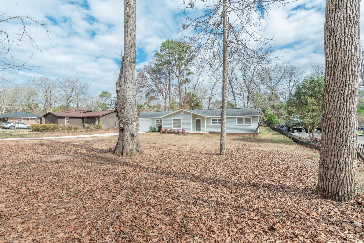
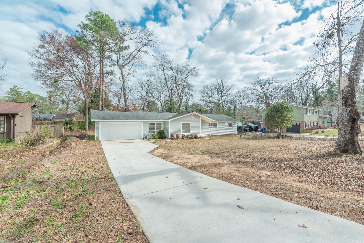
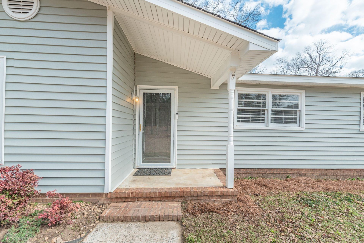
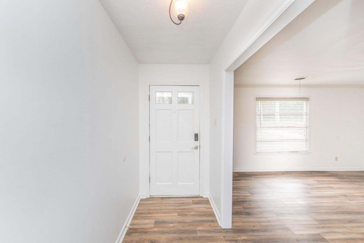
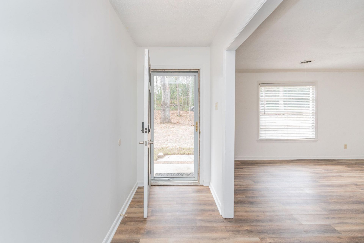
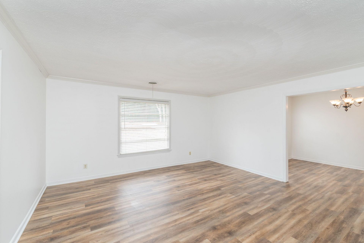
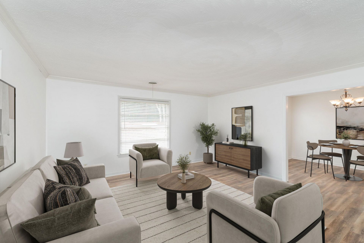
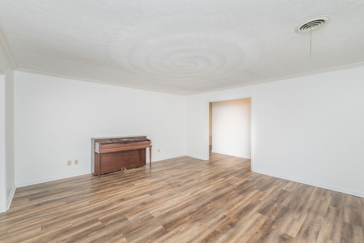
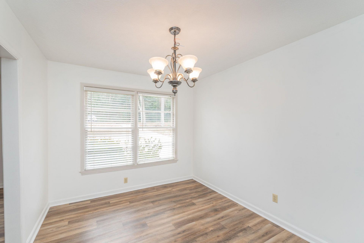
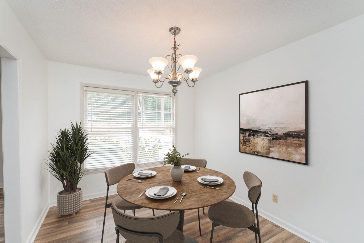
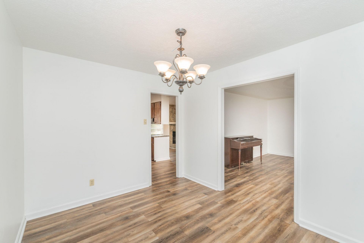
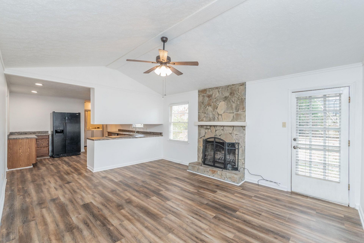
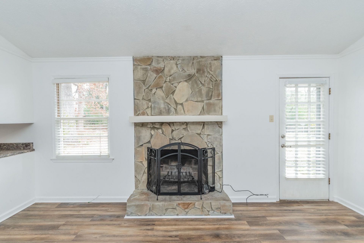
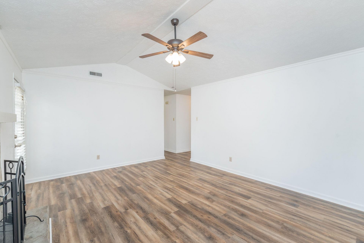
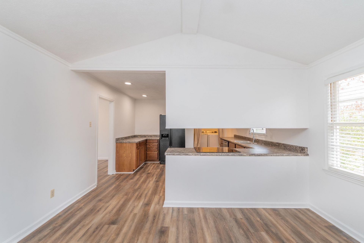
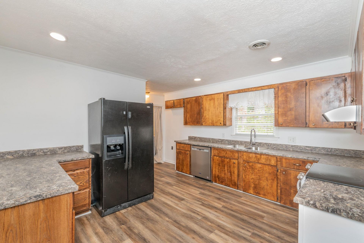
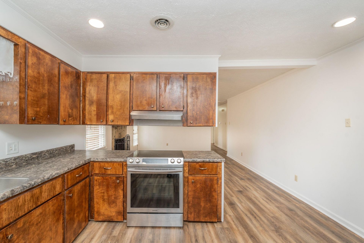
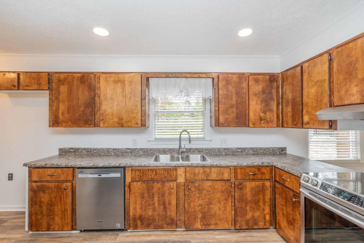
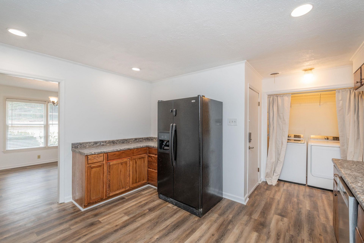
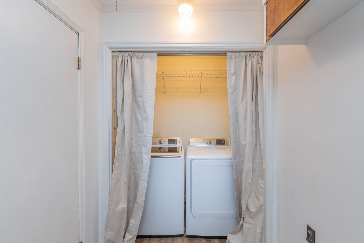
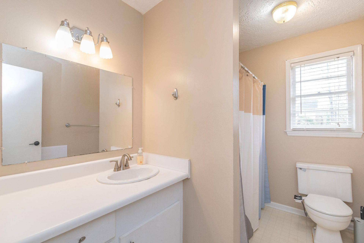
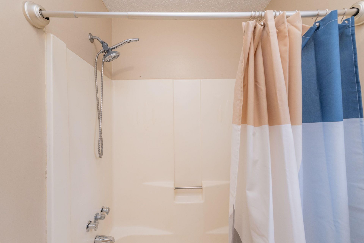
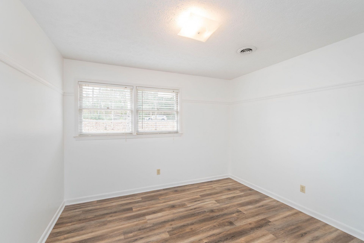
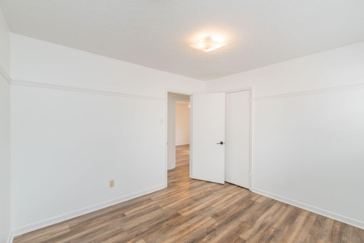
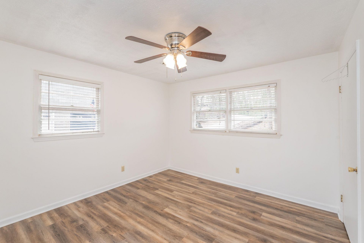
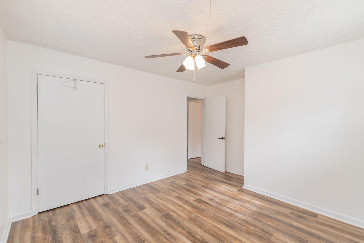
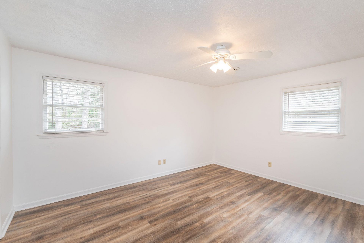
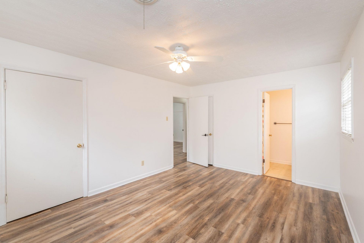
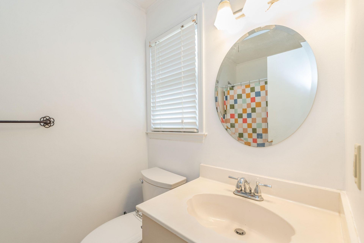
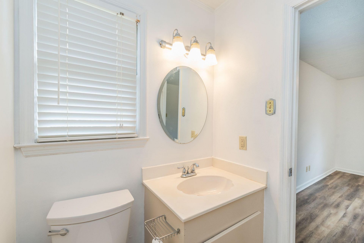
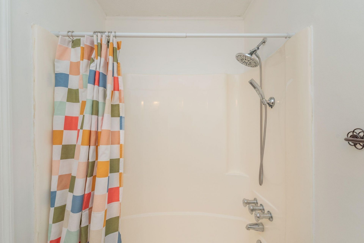
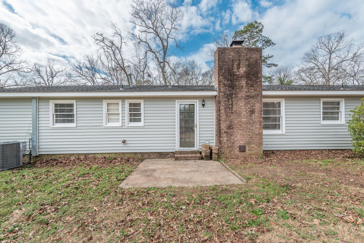
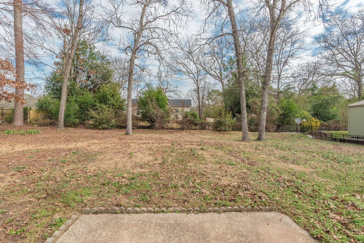
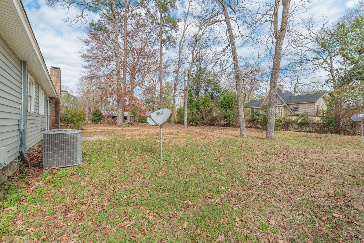
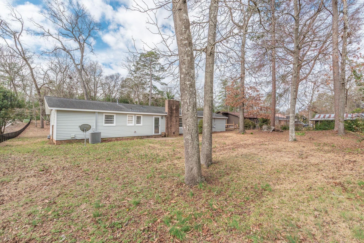
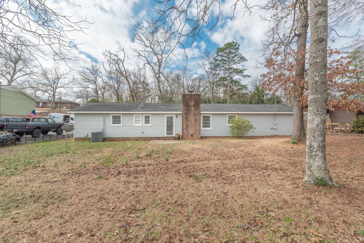
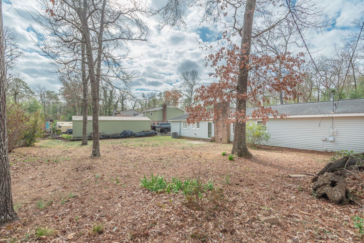
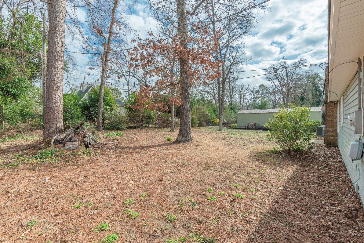
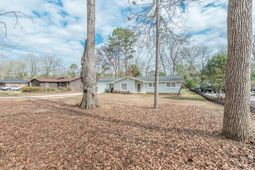
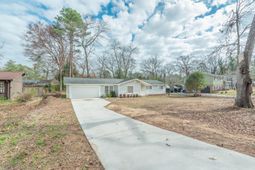
Enter into the foyer and see the beautiful new hardwood floors and fresh paint throughout and a large formal living room that flows seamlessly into the formal dining room, creating an ideal setting for entertaining and gatherings. The kitchen has a fridge and a new stove and new dishwasher and offers convenient access to the laundry room with a new washer and dryer, all to remain with the home. The family room with cathedral ceilings, features a beautiful stone, wood-burning fireplace. Down the hall, you'll find a guest bathroom with a tub/shower combination and a large single-sink vanity, along with two guest bedrooms. The owner's suite offers a private retreat with its own bathroom, complete with a tub/shower combination and vanity. From the family room, a door leads to the backyard and patio area, providing a wonderful space to relax and enjoy the outdoors. This home has had numerous improvements over the last 5 years, including new vinyl siding, a new 2 car garage door and a newly installed driveway, enhancing both its curb appeal and functionality. Major system updates include the HVAC system and water heater providing an added peace of mind for the new owner. This is USDA eligible! Call to see this property!
Property Details
- MLS ID98253152
- Property TypeResidential - Single Family
- AppliancesWasher, Refrigerator, Range, Dryer, Dishwasher
- CoolingCentral Air, Ceiling Fan(s)
- Days on Site176
- ExteriorVinyl Siding, Wood Frame
- Fireplaces1
- FlooringLVT/LVP, Vinyl
- Garage2 car attached
- HeatingFireplace(s), Heat Pump, Natural Gas
- Interior FeaturesEntrance Foyer, Blinds/Shades
- LaundryDryer Hookup, Washer Hookup, Laundry Closet
- Lot DescriptionSloped
- Lot Size0.37 Acres
- Parcel#1230810021
- ParkingAttached, Concrete, Garage Door Opener, Garage
- Parking NotesAttached, Concrete, Garage Door Opener, Garage
- Patio/PorchPatio
- Roof TypeComposition
- SewerSeptic Tank
- Special View InfoNone
- Stories1.0
- UtilitiesCable Available, Natural Gas Connected, Water Connected
- WaterPublic, Community Water
- Year Built1976
- acres0.37
Amenities
- Entrance Foyer
- Blinds/Shades
Room Sizes
- Family Room - 14 X 17 Level - Main
- Bedroom 3 - 10 X 11 Level - Main
- Dining Room - 10 X 12 Level - Main
- Bedroom 2 - 11 X 14 Level - Main
- Living Room - 16 X 17 Level - Main
- Primary Bedroom - 11 X 15 Level - Main
- Kitchen - 14 X 12 Level - Main
Listed By / Shown By
Listed By
Agency Name: Meybohm Real Estate - Aiken
Hive MLS
Shown By
Agency Title: Carolina One Real Estate
Agency Phone: (843) 203-5016
Hive MLS

Web address QR Codes
48 Vanderbilt Drive
©OneHomeValue
Ask A Question 48 Vanderbilt Drive, Aiken, SC 29803






MLS Licensed Data - Copyright 2018 NCRMLS. All rights reserved. North Carolina Regional Multiple Listing Service, (NCRMLS), provides content displayed here (“provided content”) on an “as is” basis and makes no representations or warranties regarding the provided content, including, but not limited to those of non-infringement, timeliness, accuracy, or completeness. Individuals and companies using information presented are responsible for verification and validation of information they utilize and present to their customers and clients. NCRMLS will not be liable for any damage or loss resulting from use of the provided content or the products available through Portals, IDX, VOW, and/or Syndication. Recipients of this information shall not resell, redistribute, reproduce, modify, or otherwise copy any portion thereof without the expressed written consent of NCRMLS.
Privacy Policy / DMCA Notice / ADA Accessibility


This site is hosted, designed and copyright
© 1994 - 2026 by
Delta Media Group, Inc. -- Patent Pending --