
48 Springtime Ct. | Murrells Inlet | $797,750

SHOW DETAILS
48 Springtime Ct.
Murrells Inlet, SC 29576
$797,750
4
BEDS
3
BATHS
2,784
SQ. FT.
48 Springtime Ct.Murrells Inlet, SC 29576
For SALE
Single Family
ACTIVE
$797,750
EST. 2,008.12/MO CALCULATE
4
BEDS
3
BATHS
2,784
SQ. FT.
Property Description
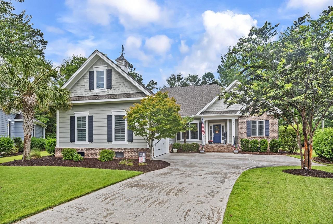
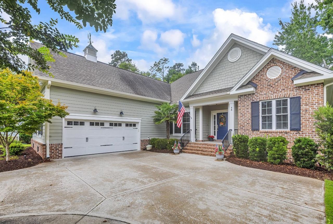
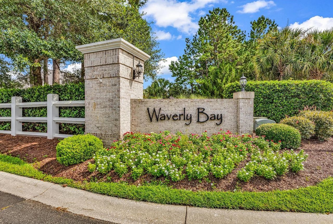
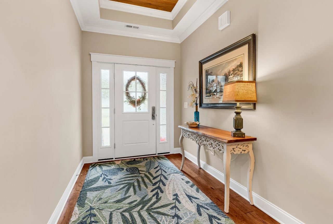
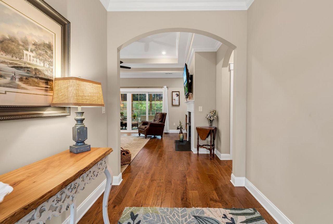
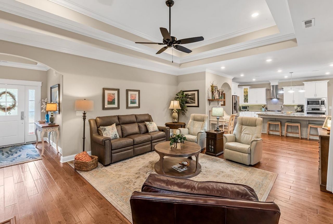
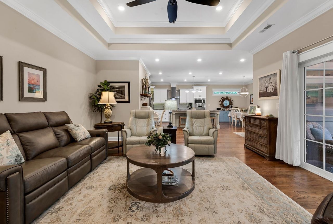
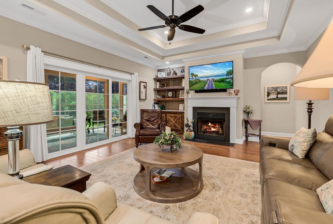
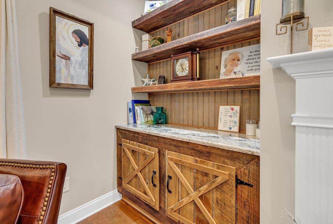
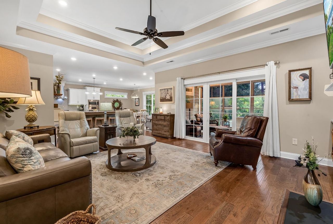
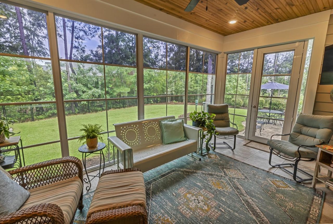
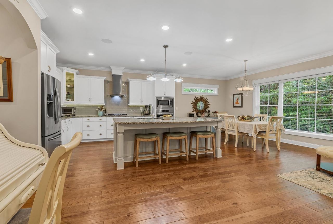
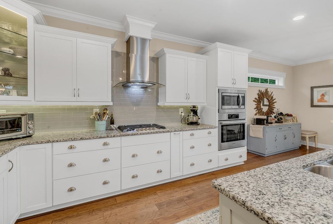
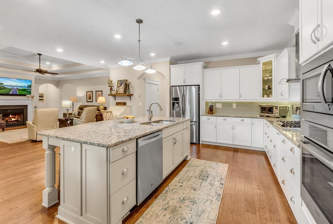
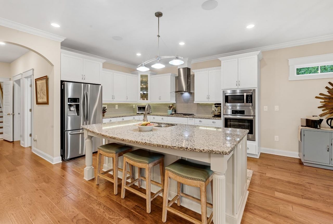
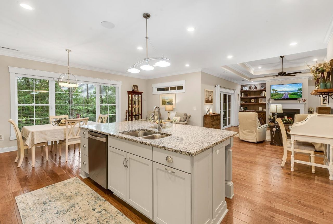
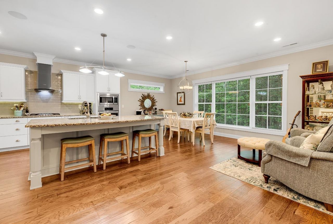
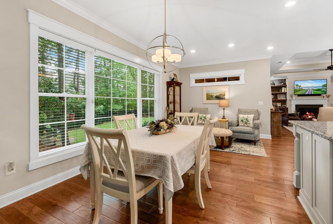
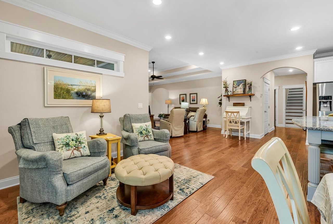
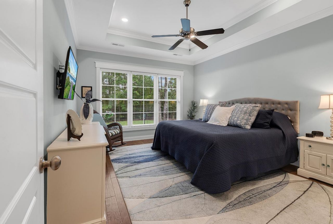
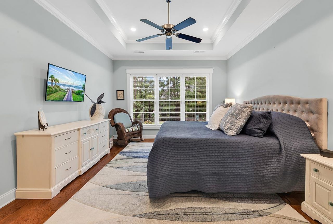
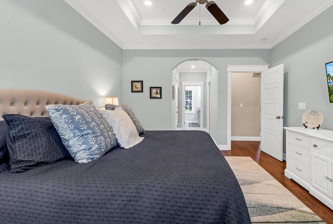
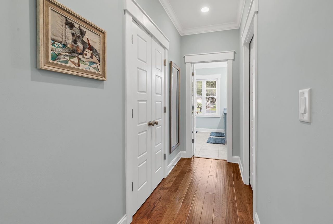
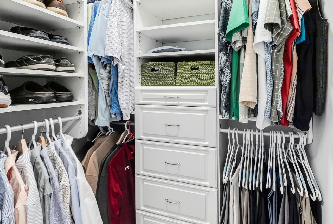
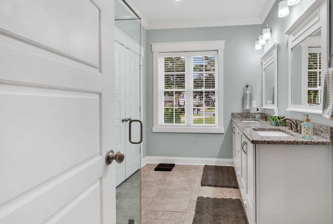
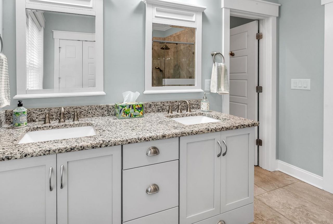
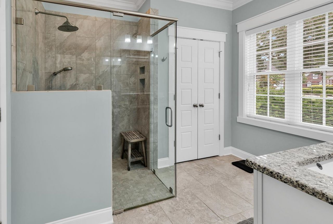
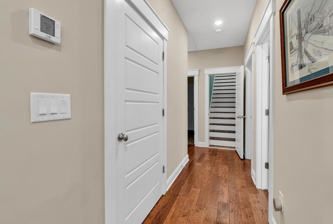
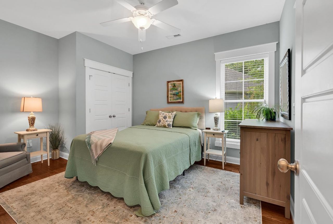
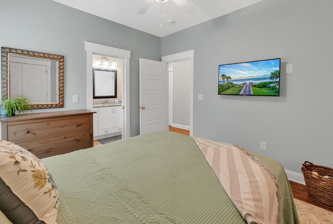
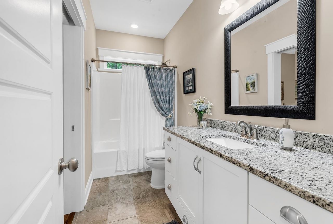
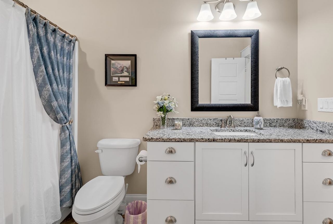
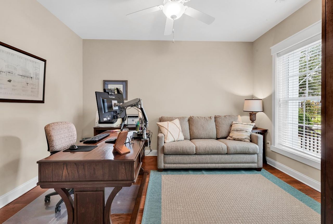
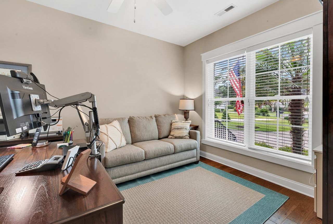
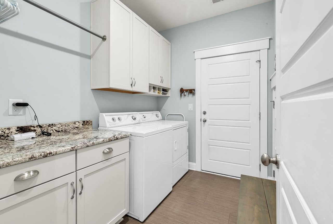
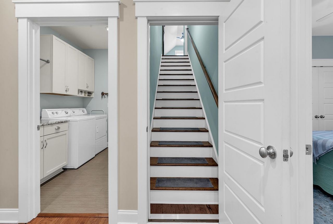
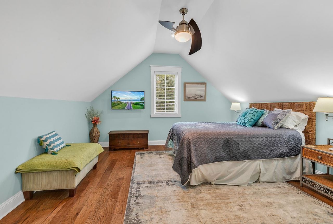
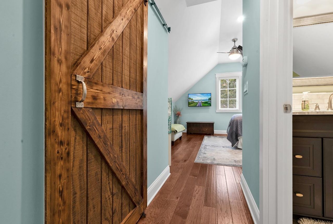
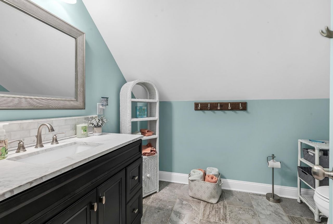
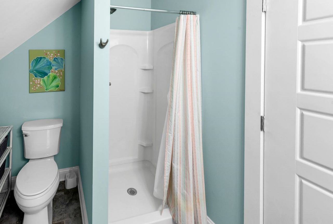
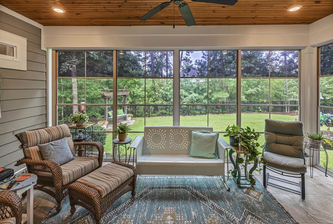
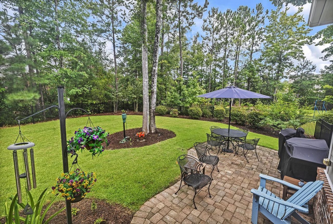
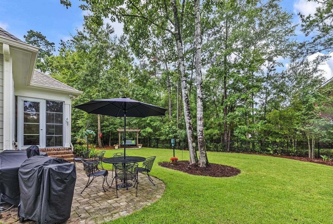
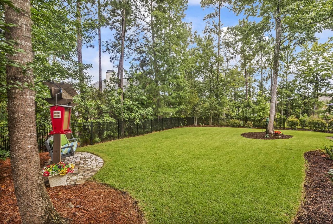
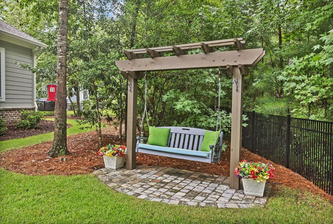
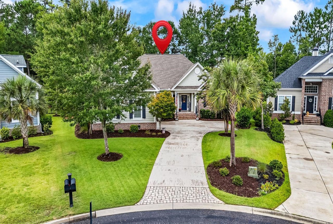
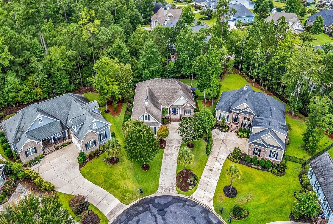
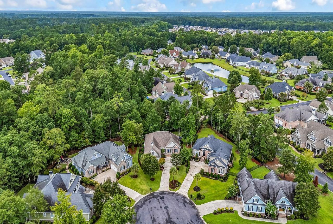
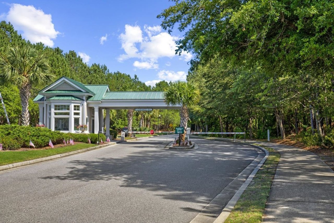
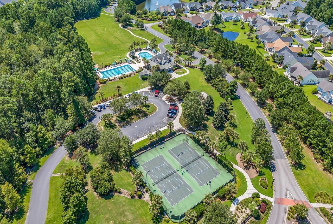
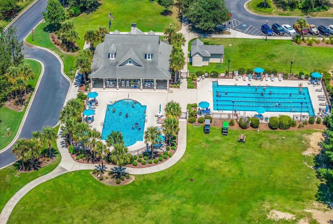
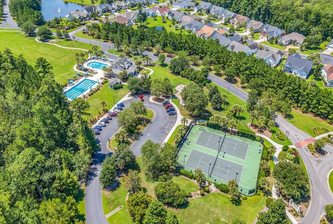
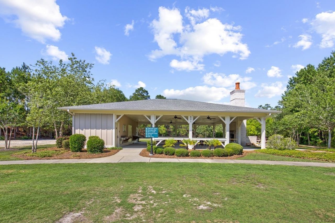
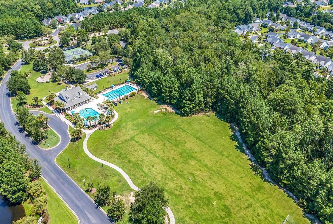
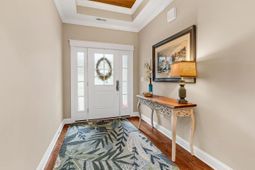
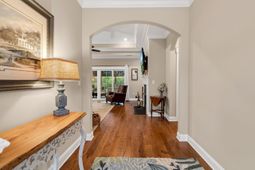
Discover serene privacy in the prestigious Waverly Bay community of Prince Creek. This custom-built, energy-efficient, residence combines timeless appeal with thoughtful design, offering four bedrooms, three full bathrooms, and meticulous maintenance throughout. An exceptional selection of features and upgrades creates a home that is both inviting and remarkably functional. The open-concept floor plan is perfectly suited to entertaining and everyday living. The great room centers around a gas fireplace and opens directly to the all-season Carolina Room, where lush landscaping and a fenced backyard provide a picturesque backdrop. Abundant windows and transoms bathe the interior in natural light, while upgraded windows, crown molding, hardwood flooring throughout with no carpet, ceiling fans, and recessed lighting add comfort and polish. The split-bedroom design places three bedrooms and two full bathrooms on the first floor. At the heart of the home, the spectacular kitchen showcases custom maple cabinetry with upper and lower crown molding, gleaming stainless-steel appliances, a tile backsplash, gas range with hood, breakfast bar, and spacious walk-in pantry. A comfortable sitting area offers an inviting spot for morning coffee or relaxed conversation. The luxurious first-floor primary suite is a private retreat, featuring a tray ceiling, two generous walk-in closets with custom organization systems, and an ensuite bathroom with double vanity and walk-in tiled shower. Two additional first-floor bedrooms share a second full bathroom with vanity and tub-shower combination, providing flexibility for family, guests, or a home office. A well-appointed laundry room with cabinetry and a convenient mudroom enhance daily convenience. Upstairs, the fourth bedroom or bonus room includes ceiling fan, a full bathroom with vanity and shower, and a storage area. This versatile space can easily accommodate guests, a teen retreat, or an office. Outdoor living is equally appealing. The Carolina Room, with ceiling fan offers a shaded setting for morning coffee or quiet reading. The patio is ready for grilling and entertaining and overlooks the expansive, beautifully landscaped backyard, ideal for dining al fresco and enjoying time with friends and family. An irrigation system, professionally landscaped grounds, oversized gutters with gutter guards, and an oversized side-load garage add practical value. The garage features an epoxy-coated floor, finished walls, overhead storage, and a sink. An extended driveway completes this exceptional property. The resort style amenities at Waverly Bay are exceptional and include gated entrance, two pools (one is a lap pool) , a clubhouse with fitness room, pickleball, tennis, basketball, and volleyball courts, a playground, a pavilion and picnic area with fireplace, walking trails, sidewalks, and a multipurpose open greenspace. Located close to shopping, diverse dining options at the Marshwalk, Huntington Beach State Park, Bro
Property Details
- MLS ID2619399
- Property TypeResidential - Single Family
- AppliancesDishwasher, Disposal, Microwave, Range, Refrigerator, Range Hood
- Association AmenitiesClubhouse, Gated, Owner Allowed Golf Cart, Owner Allowed Motorcycle, Pet Restrictions, Security, Tennis Court(s)
- Community FeaturesClubhouse, Golf Carts OK, Gated, Recreation Area, Tennis Court(s), Long Term Rental Allowed, Pool
- CoolingCentral Air
- Days on Site28
- Door FeaturesInsulated Doors
- ExteriorHardiPlank Type, Masonry, Wood Frame
- Exterior FeaturesFence, Sprinkler/Irrigation, Patio
- FencedYes
- FlooringTile, Wood
- Garage2 car attached
- HeatingCentral, Electric
- HOAYes
- HOA Fee201/ Monthly
- Home StyleTraditional
- Interior FeaturesTray Ceiling(s), Dual Sinks, Fireplace, Linen Closet, Main Level Primary, Split Bedrooms, Separate Shower, Vanity, Walk-In Closet(s), Window Treatments, Breakfast Bar, Bedroom on Main Level, Breakfast Area, Entrance Foyer, Stainless Steel Appliances, Solid Surface Counters
- LaundryWasher Hookup
- Lot DescriptionCul-De-Sac, Irregular Lot
- Lot Size0.34 Acres
- Parcel#41-0133B-001-02-20
- ParkingAttached, Two Car Garage, Garage, Garage Door Opener
- Parking NotesAttached, Two Car Garage, Garage, Garage Door Opener
- Patio/PorchFront Porch, Patio
- Pets AllowedOwner Only, Yes
- PoolCommunity, Outdoor Pool
- SecurityGated Community, Smoke Detector(s), Security Service
- Swimming PoolYes
- UtilitiesCable Available, Electricity Available, Natural Gas Available, Phone Available, Sewer Available, Water Available
- WaterPublic
- WindowWindow Treatments
- Year Built2016
- acres0.34
Amenities
- Tray Ceiling(s)
- Dual Sinks
- Fireplace
- Linen Closet
- Main Level Primary
- Split Bedrooms
- Separate Shower
- Vanity
- Walk-In Closet(s)
- Window Treatments
- Breakfast Bar
- Bedroom on Main Level
- Breakfast Area
- Entrance Foyer
- Stainless Steel Appliances
- Solid Surface Counters
- Fence
- Sprinkler/Irrigation
- Patio
Listed By / Shown By
Listed By
Agency Name: Hawkeye Realty Inc
Agency Phone: 843-839-3288
CCAR MLS
Shown By
Agency Title: Carolina One Real Estate
Agency Phone: (843) 203-5016
CCAR MLS

Web address QR Codes
48 Springtime Ct.
©OneHomeValue
Ask A Question 48 Springtime Ct., Murrells Inlet, SC 29576






Privacy Policy / DMCA Notice / ADA Accessibility


This site is hosted, designed and copyright
© 1994 - 2026 by
Delta Media Group, Inc. -- Patent Pending --