
48 Robert Mills Circle | Mount Pleasant | $4,399,000
SHOW DETAILS
48 Robert Mills Circle
Mount Pleasant, SC 29464
$4,399,000
4
BEDS
4.5
BATHS
4,189
SQ. FT.
48 Robert Mills CircleMount Pleasant, SC 29464
For SALE
Single Family
ACTIVE
$4,399,000
EST. 11,073.31/MO CALCULATE
4
BEDS
4.5
BATHS
4,189
SQ. FT.
Property Description
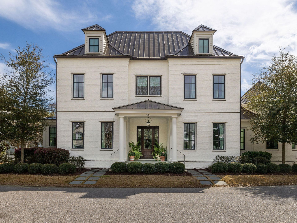
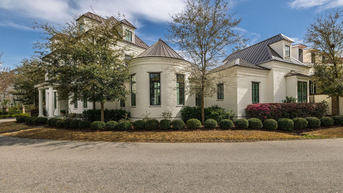
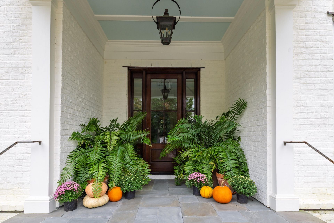
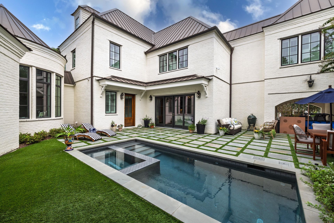
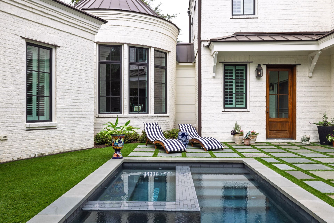
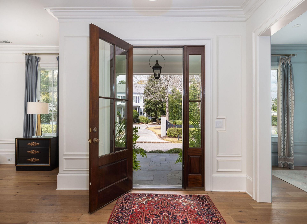
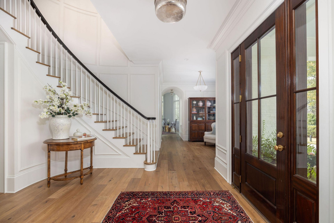
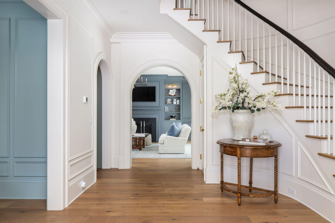
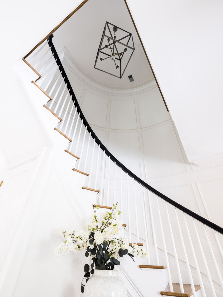
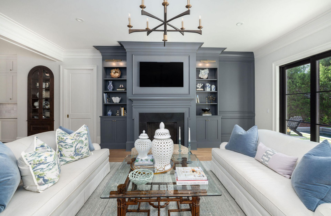
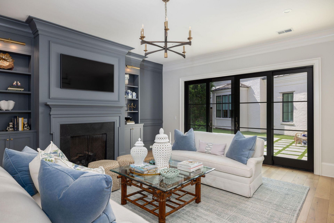
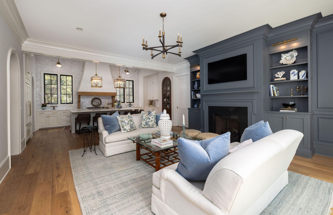
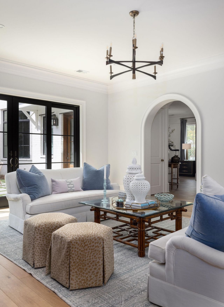
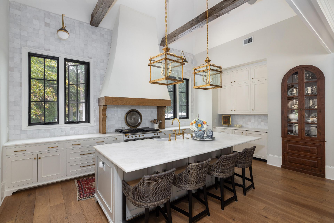
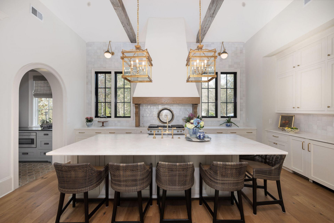
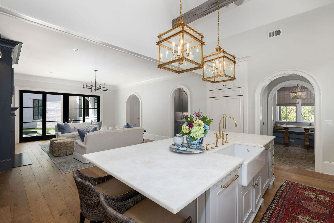
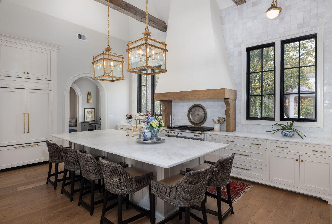
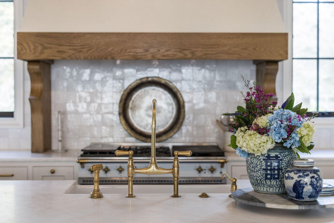
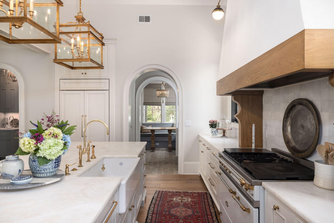
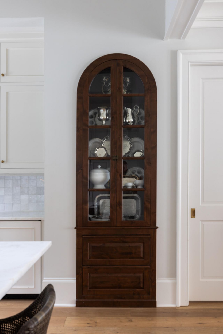
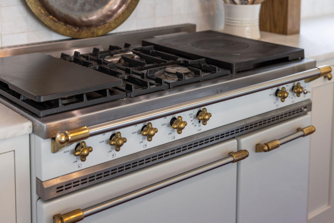
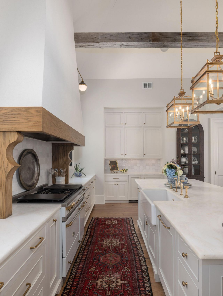
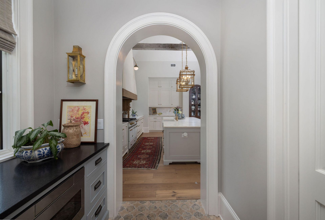
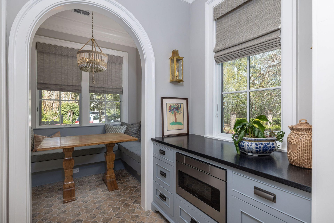
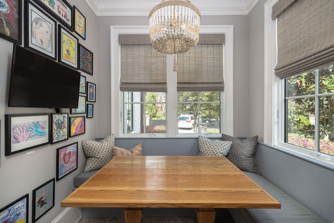
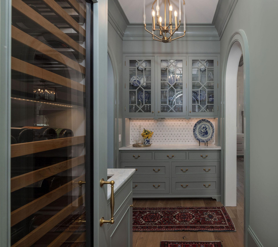
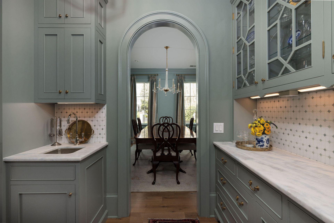
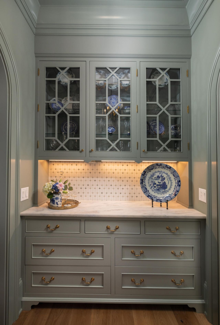
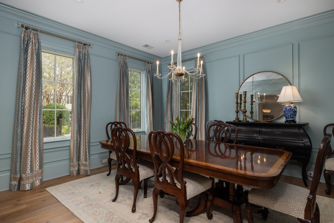
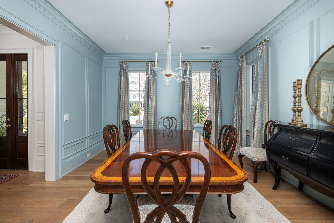
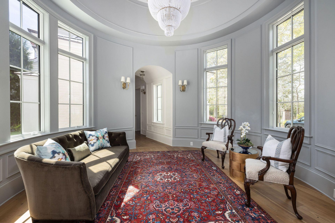
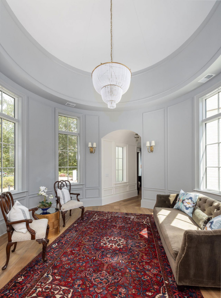
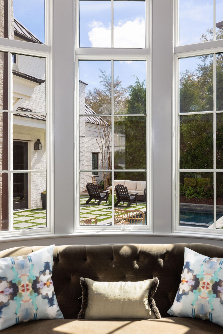
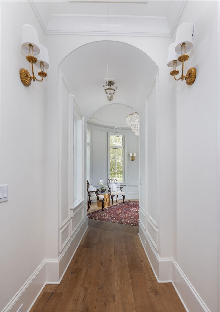
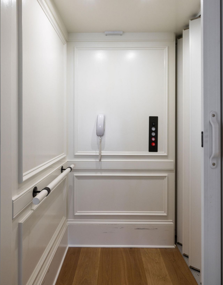
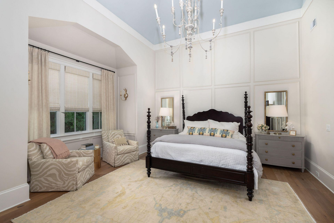
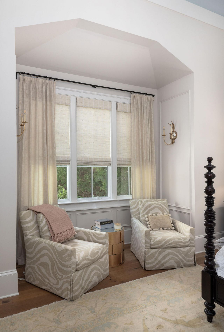
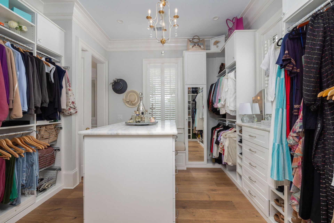
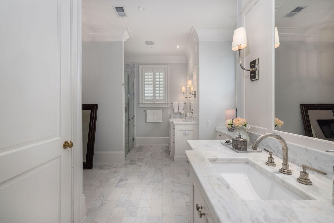
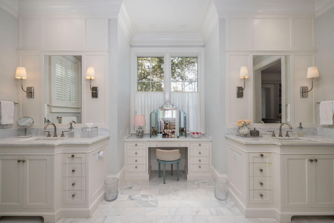
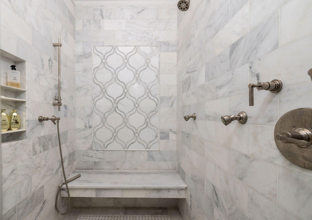
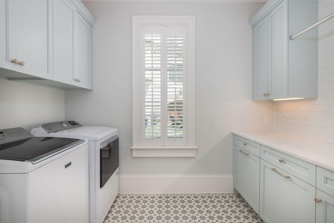
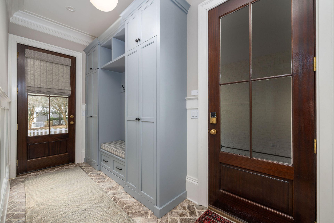
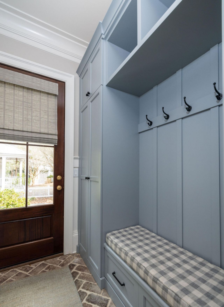
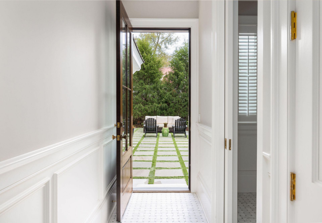
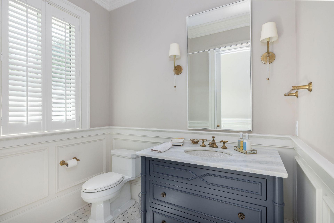
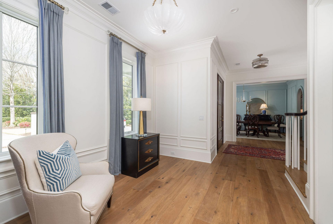
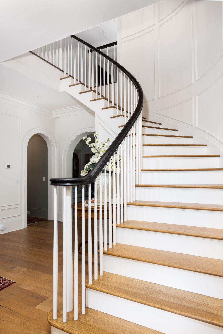
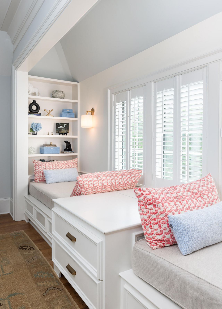
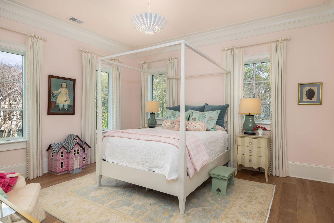
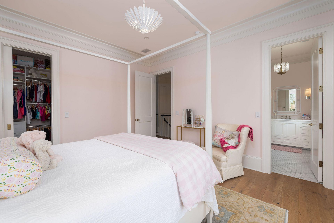
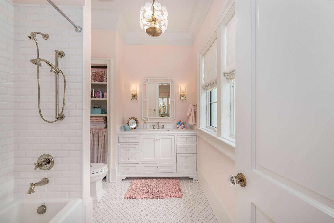
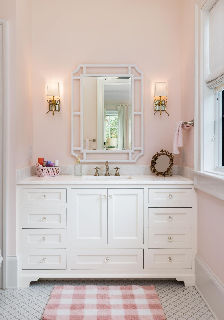
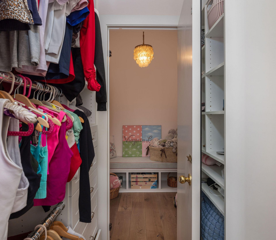
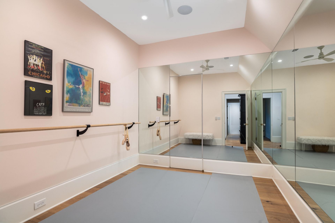
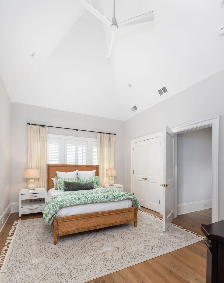
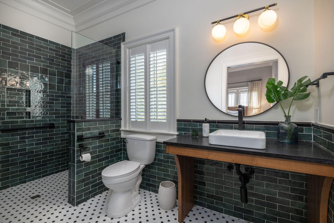
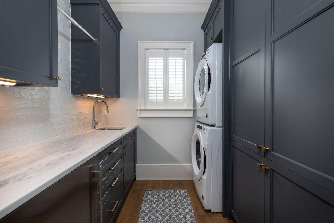
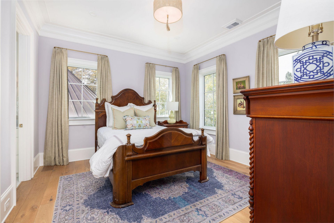
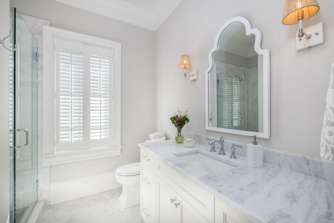
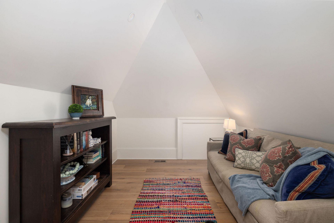
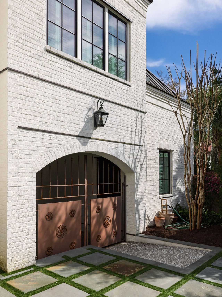
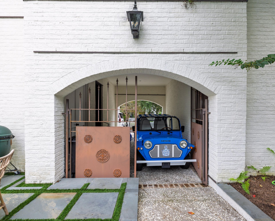
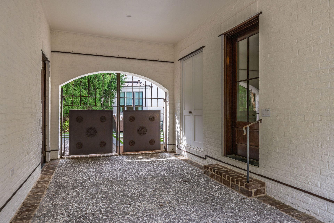
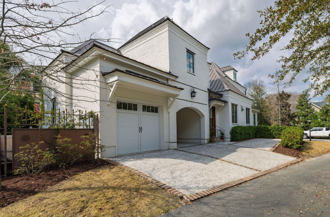
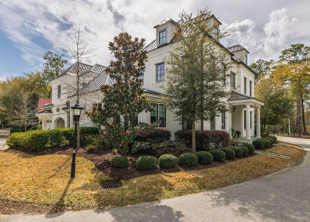
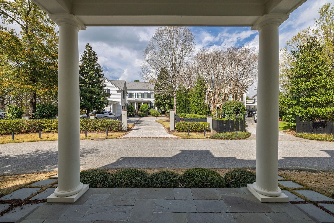
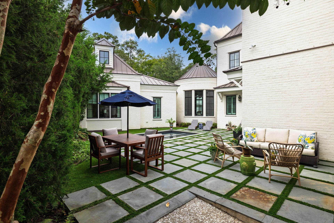
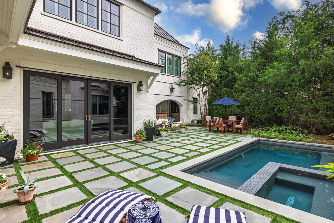
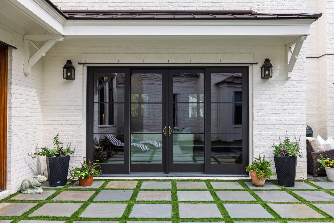
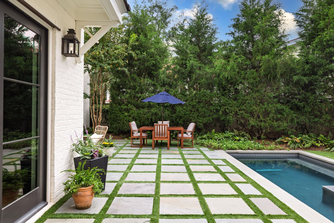
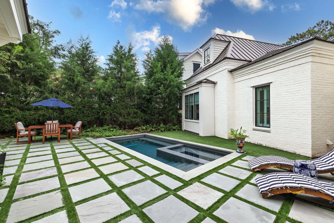
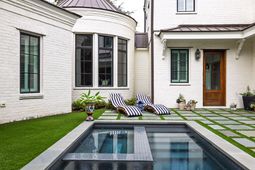
Stunning Custom Residence in I'On - Timeless Southern Elegance Meets Modern Luxury!Situated on one of the last premier homesites in Mount Pleasant's highly sought-after I'On community, this extraordinary custom residence was built by Alka Construction in 2020. Featuring painted white brick, dark bronze windows, and a standing seam metal roof, this architectural masterpiece offers exceptional curb appeal reminiscent of the pages of Southern Living.Offering 4 bedrooms and 4.5 bathrooms, the home showcases exquisite craftsmanship, luxurious finishes, and thoughtfully designed living spaces throughout. A grand foyer welcomes you with a sweeping curved staircase and elegant arched opening leading to the spacious family room, where a gas fireplace and expansive sliding glass doorsconnect the interior to the outdoor terrace and pool.The spectacular chef's kitchen features vaulted ceilings, exposed wood beams, a custom hood above a French Lacanche range, and a stunning 10-foot marble island with a 36-inch porcelain farmhouse sink. Premium appliances include Sub-Zero refrigeration, a Cove dishwasher, Scotsman ice maker, and beverage refrigerator. A charming breakfast nook, walk-in pantry, and mudroom with herringbone brick flooring add both beauty and functionality. An elegant butler's pantry connects the kitchen to the formal dining room and features a full-size Sub-Zero wine refrigerator, hammered nickel sink, and custom silver storage drawers.One of the home's most captivating architectural features is the perfectly circular formal living room, surrounded by windows and crowned with a dramatic turret-style ceiling and Suzanne Kasler chandelier.The luxurious first-floor primary suite offers a vaulted ceiling, statement chandelier, and spa-inspired bathroom featuring marble flooring, a curbless shower, dual vanities, and dedicated makeup vanity. An extraordinary custom walk-in closet with center island and extensive cabinetry completes this private retreat. The thoughtfully designed suite allows convenient access through the closet area without disturbing anyone resting in the bedroom. A beautifully appointed first-floor laundry room and nearby elevator provide additional convenience.Upstairs, three spacious bedrooms each feature private en-suite bathrooms. One bedroom includes a cleverly concealed secret room behind a mirrored closet door, connecting to a mirrored ballet or exercise studio. A welcoming loft lounge with built-in shelving and daybeds provides an inviting gathering space. The guest suite above the garage features vaulted ceilings, a private den or office, and a beautifully tiled wet-room bathroom. A second-floor laundry room with refrigerator and sink adds exceptional functionality.Throughout the home, European white oak flooring, marble countertops, unlacquered brass, polished nickel, bronze lanterns, and designer lighting from Circa and Rochambeau reflect an uncompromising attention to detail.From its breathtaking architecture and exceptional entertaining spaces to its thoughtfully designed private retreats, this one-of-a-kind residence offers an extraordinary opportunity to experience luxury living in one of Mount Pleasant's most coveted neighborhoods.
Property Details
- MLS ID26028429
- Property TypeResidential - Single Family
- AccessibilityHandicapped Equipped
- Building Area Total4189
- Carport Y/NYes
- Community FeaturesBoat Ramp, Clubhouse, Club Membership Available, Dock Facilities, Park, Trash, Walk/Jog Trails
- CoolingCentral Air
- Days on Site2
- ElevatorY
- ExteriorBrick
- Exterior FeaturesLawn Irrigation, Lighting
- FencingFence - Wooden Enclosed, Privacy
- Fireplace FeaturesFamily Room, Gas Log, One
- Fireplaces1
- Fireplace Y/NYes
- FlooringStone, Wood, Marble
- Garage1
- GarageY/NYes
- HeatingHeat Pump
- HeatingY/N1
- Home StyleTraditional
- Interior FeaturesHigh Ceilings, Beamed Ceilings, Ceiling - Cathedral/Vaulted, Elevator, Garden Tub/Shower, Kitchen Island, Ceiling - Smooth, Walk-In Closet(s), Wet Bar, Wine Cellar, Ceiling Fan(s), Eat-in Kitchen, Family, Formal Living, Entrance Foyer, Office, Pantry, Other, Separate Dining, Study
- LaundryWasher Hookup, Electric Dryer Hookup, Laundry Room
- Lot Dimensions0.18 acre(s)
- Lot FeaturesCul-De-Sac, Level,0 - .5 Acre
- Lot Size0.18 Acres
- Other StructuresNo
- Parking FeaturesOff Street,1 Car Garage,1 Car Carport, Garage Door Opener, Carport
- Patio And PorchPatio, Front Porch
- Pool FeaturesIn Ground
- Roof TypeMetal
- SewerPublic Sewer
- Spa FeaturesHot Tub/Spa
- Stories2.0
- Swimming PoolYes
- UtilitiesMt. P. W/S Comm, Dominion Energy
- WaterPublic
- Window FeaturesWindow Treatments - Some
- Year Built2020
- acres0.18
Amenities
- High Ceilings
- Beamed Ceilings
- Ceiling - Cathedral/Vaulted
- Elevator
- Garden Tub/Shower
- Kitchen Island
- Ceiling - Smooth
- Walk-In Closet(s)
- Wet Bar
- Wine Cellar
- Ceiling Fan(s)
- Eat-in Kitchen
- Family
- Formal Living
- Entrance Foyer
- Office
- Pantry
- Other
- Separate Dining
- Study
- Lawn Irrigation
- Lighting
Listed By / Shown By
Listed By
Agency Name: Dunes Properties of Chas Inc
Charleston Trident MLS
Shown By
Agency Title: Carolina One Real Estate
Agency Phone: (843) 203-5016
Charleston Trident MLS

Web address QR Codes
48 Robert Mills Circle
©OneHomeValue
Ask A Question 48 Robert Mills Circle, Mount Pleasant, SC 29464






Privacy Policy / DMCA Notice / ADA Accessibility


This site is hosted, designed and copyright
© 1994 - 2026 by
Delta Media Group, Inc. -- Patent Pending --