
4784 J H Martin Rd. | Galivants Ferry | $489,900
SHOW DETAILS
4784 J H Martin Rd.
Galivants Ferry, SC 29544
$489,900
3
BEDS
2
BATHS
1,804
SQ. FT.
4784 J H Martin Rd.Galivants Ferry, SC 29544
For SALE
Single Family
ACTIVE
$489,900
EST. 1,233.19/MO CALCULATE
3
BEDS
2
BATHS
1,804
SQ. FT.
Property Description
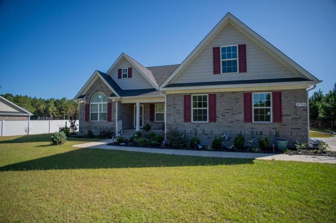
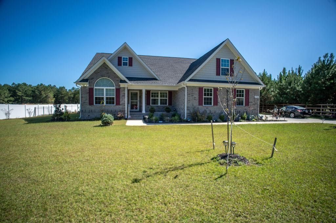
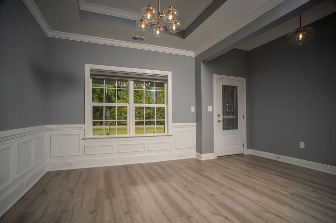
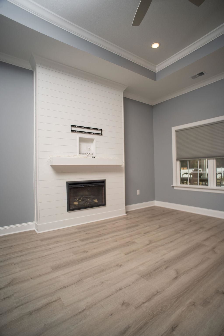
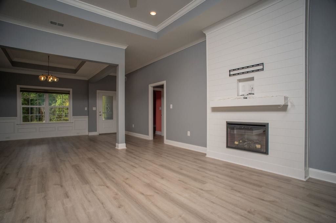
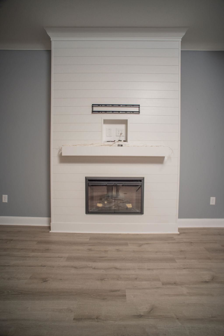
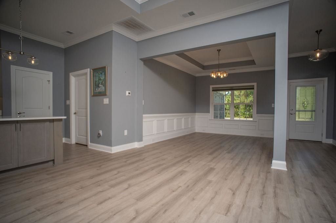
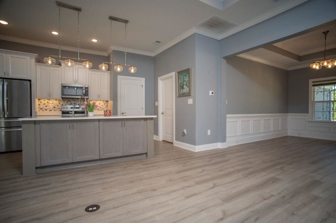
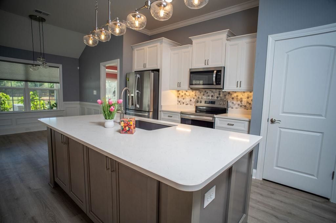
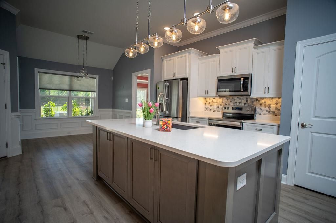
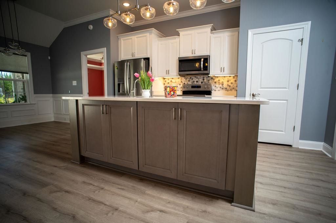
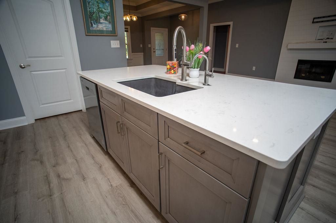
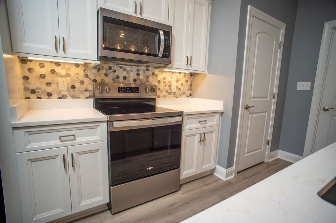
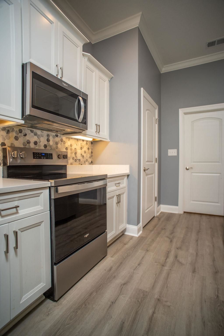
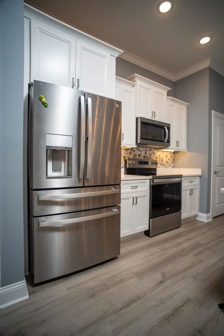
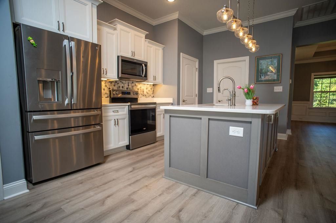
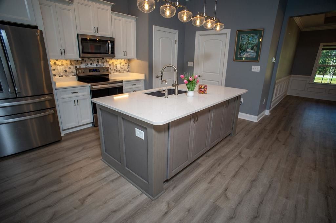
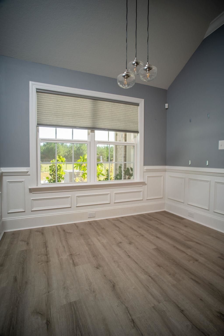
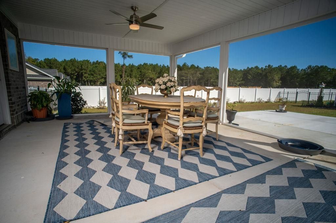
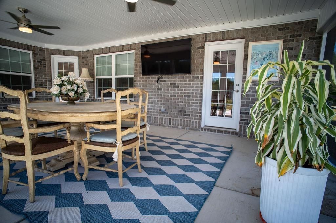
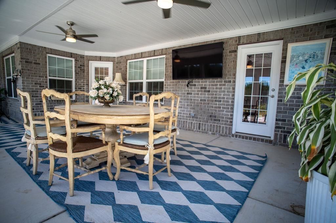
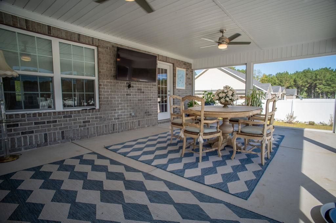
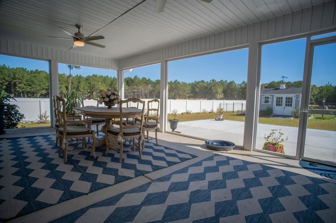
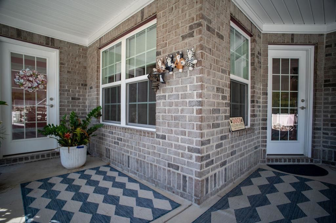
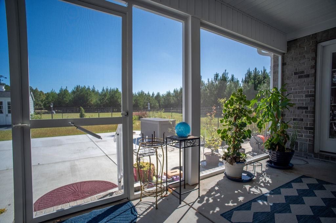
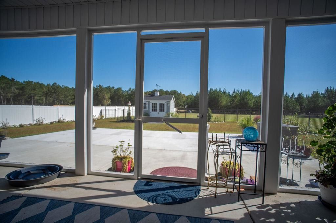
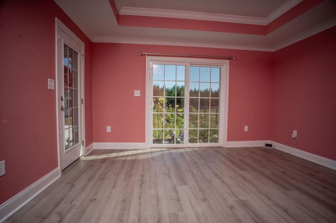
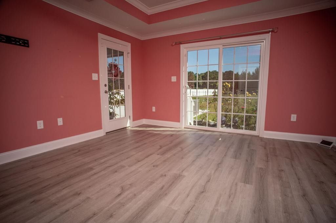
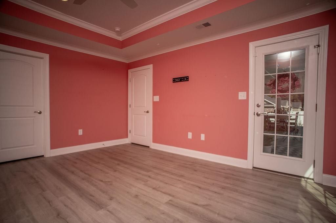
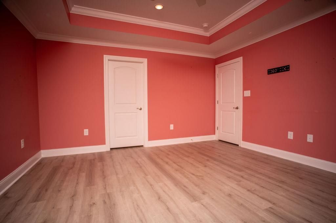
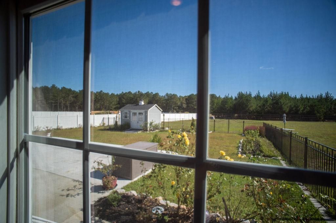
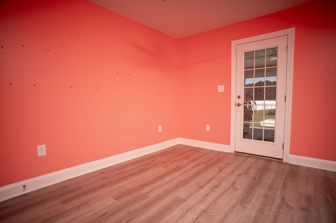
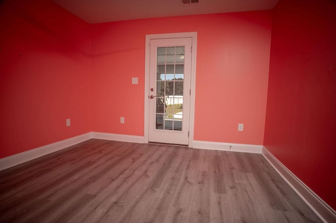
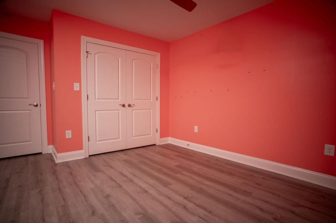
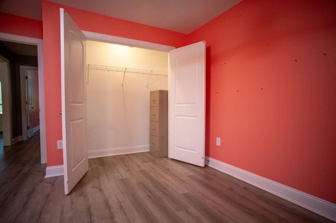
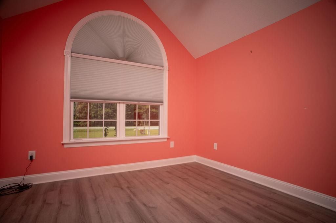
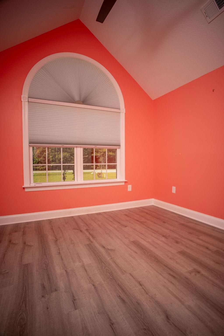
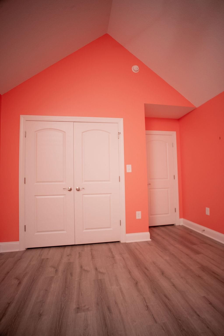
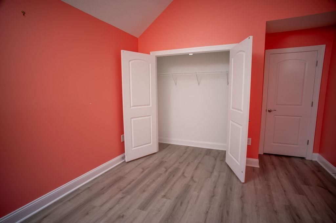
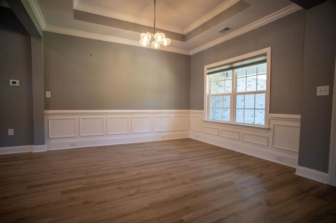
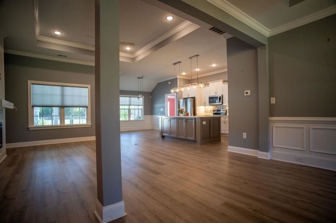
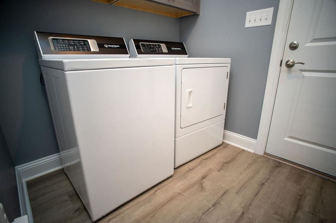
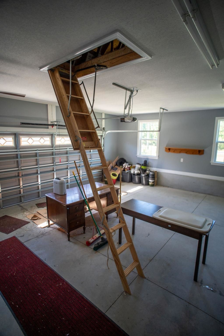
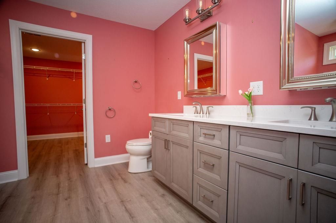
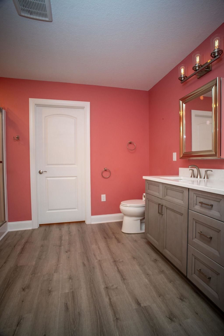
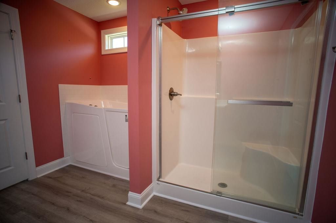
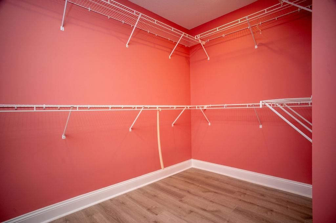
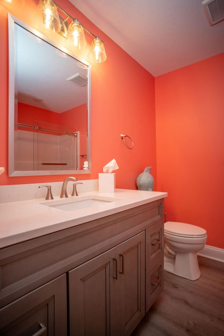
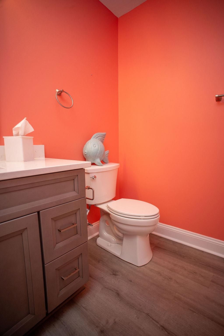
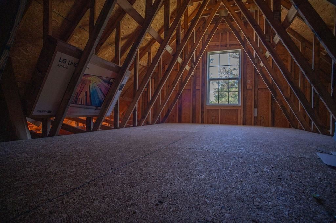
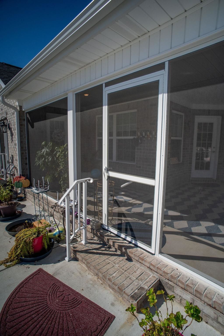
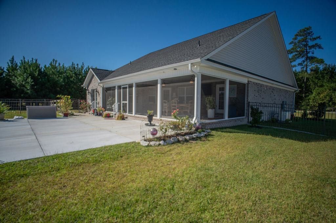
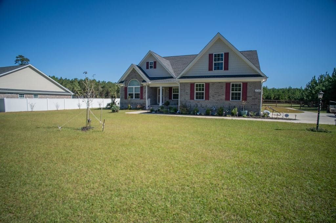
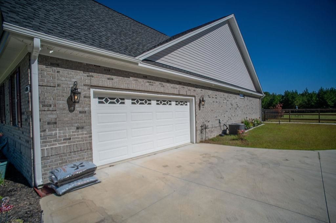
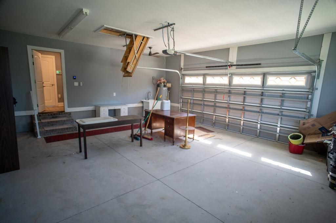
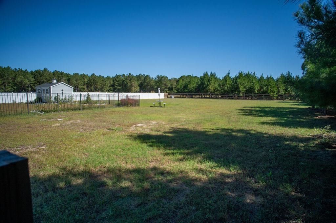
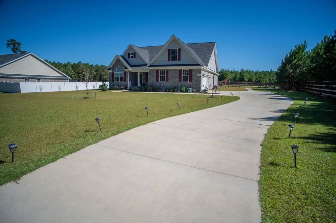
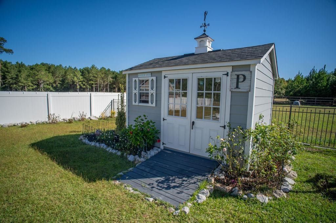
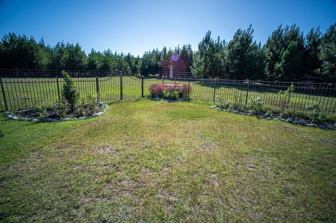
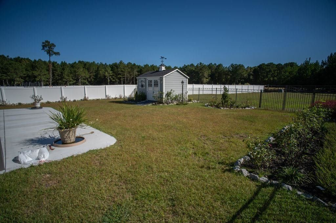
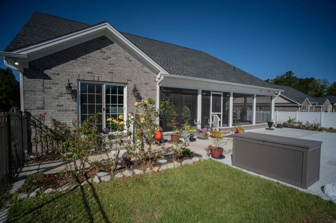
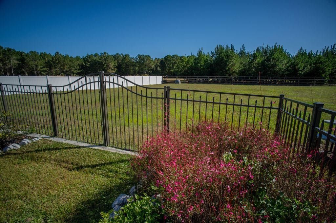
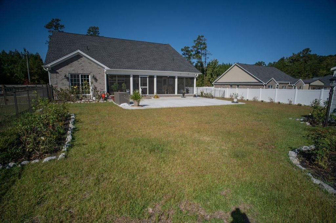
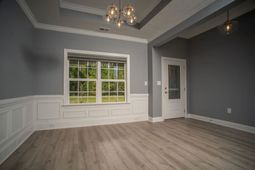
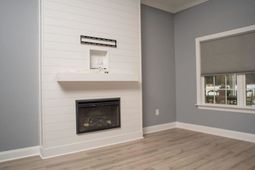
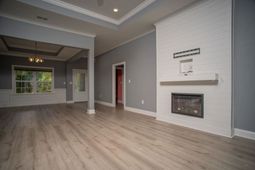
This Gorgeous Custom Built, All Brick Home on an acre lot located in the desirable Aynor school district is loaded with upgrades. Side load garage, LVP flooring throughout, electric fireplace, new washer and dryer, floored attic for extra storage, chair rail and wainscoting in the formal dining room, coffered and tray ceilings, underground GenerX generator, and beautifully landscaped grounds. The expansive back yard is fenced in and includes a very nice new hardboard storage shed. The kitchen features granite countertops, top end stainless steel appliances, beautiful cabinetry with soft close drawers and doors, and a large pantry. The primary bedroom and 3rd bedroom have doors leading out to the HUGE oversized screened in porch featuring a wall mounted tv, and extended patio area. The primary bath has double sinks, granite vanity, oversized shower and an enormous walk-in closet. This one is a MUST SEE!!
Property Details
- MLS ID2625772
- Property TypeResidential - Single Family
- AppliancesDishwasher, Disposal, Microwave, Range, Refrigerator, Dryer, Washer
- Association AmenitiesOwner Allowed Golf Cart, Owner Allowed Motorcycle, Pet Restrictions, Tenant Allowed Golf Cart, Tenant Allowed Motorcycle
- Community FeaturesGolf Carts OK, Long Term Rental Allowed
- CoolingCentral Air
- Days on Site7
- ExteriorBrick
- Exterior FeaturesFence, Patio, Storage
- FencedYes
- FlooringLaminate
- Garage2 car attached
- HeatingCentral, Electric
- HOA Fee0/ Monthly
- Home StyleRanch
- Interior FeaturesTray Ceiling(s), Ceiling Fan(s), Dual Sinks, Fireplace, Garden Tub/Roman Tub, Split Bedrooms, Separate Shower, Walk-In Closet(s), Window Treatments, Bedroom on Main Level, Kitchen Island, Stainless Steel Appliances, Solid Surface Counters
- LaundryWasher Hookup
- Lot Description1 or More Acres, Outside City Limits, Rectangular, Rectangular Lot
- Lot Size1.00 Acres
- Other EquipmentGenerator
- Parcel#19306030006
- ParkingAttached, Two Car Garage, Garage, Garage Door Opener
- Parking NotesAttached, Two Car Garage, Garage, Garage Door Opener
- Patio/PorchFront Porch, Patio, Porch, Screened
- Pets AllowedOwner Only, Yes
- SecuritySmoke Detector(s)
- SewerSeptic Tank
- Stories1.0
- UtilitiesCable Available, Electricity Available, Septic Available
- WaterPrivate, Well
- WindowWindow Treatments
- Year Built2024
- acres1.00
Amenities
- Tray Ceiling(s)
- Ceiling Fan(s)
- Dual Sinks
- Fireplace
- Garden Tub/Roman Tub
- Split Bedrooms
- Separate Shower
- Walk-In Closet(s)
- Window Treatments
- Bedroom on Main Level
- Kitchen Island
- Stainless Steel Appliances
- Solid Surface Counters
- Fence
- Patio
- Storage
Listed By / Shown By
Listed By
Agency Name: Century 21 The Harrelson Group
Agency Phone: 843-903-3550
CCAR MLS
Shown By
Agency Title: Carolina One Real Estate
Agency Phone: (843) 203-5016
CCAR MLS

Web address QR Codes
4784 J H Martin Rd.
©OneHomeValue
Ask A Question 4784 J H Martin Rd., Galivants Ferry, SC 29544






Privacy Policy / DMCA Notice / ADA Accessibility


This site is hosted, designed and copyright
© 1994 - 2026 by
Delta Media Group, Inc. -- Patent Pending --