
478 Trotters Lane | Moncks Corner | $299,000
SHOW DETAILS
478 Trotters Lane
Moncks Corner, SC 29461
$299,000
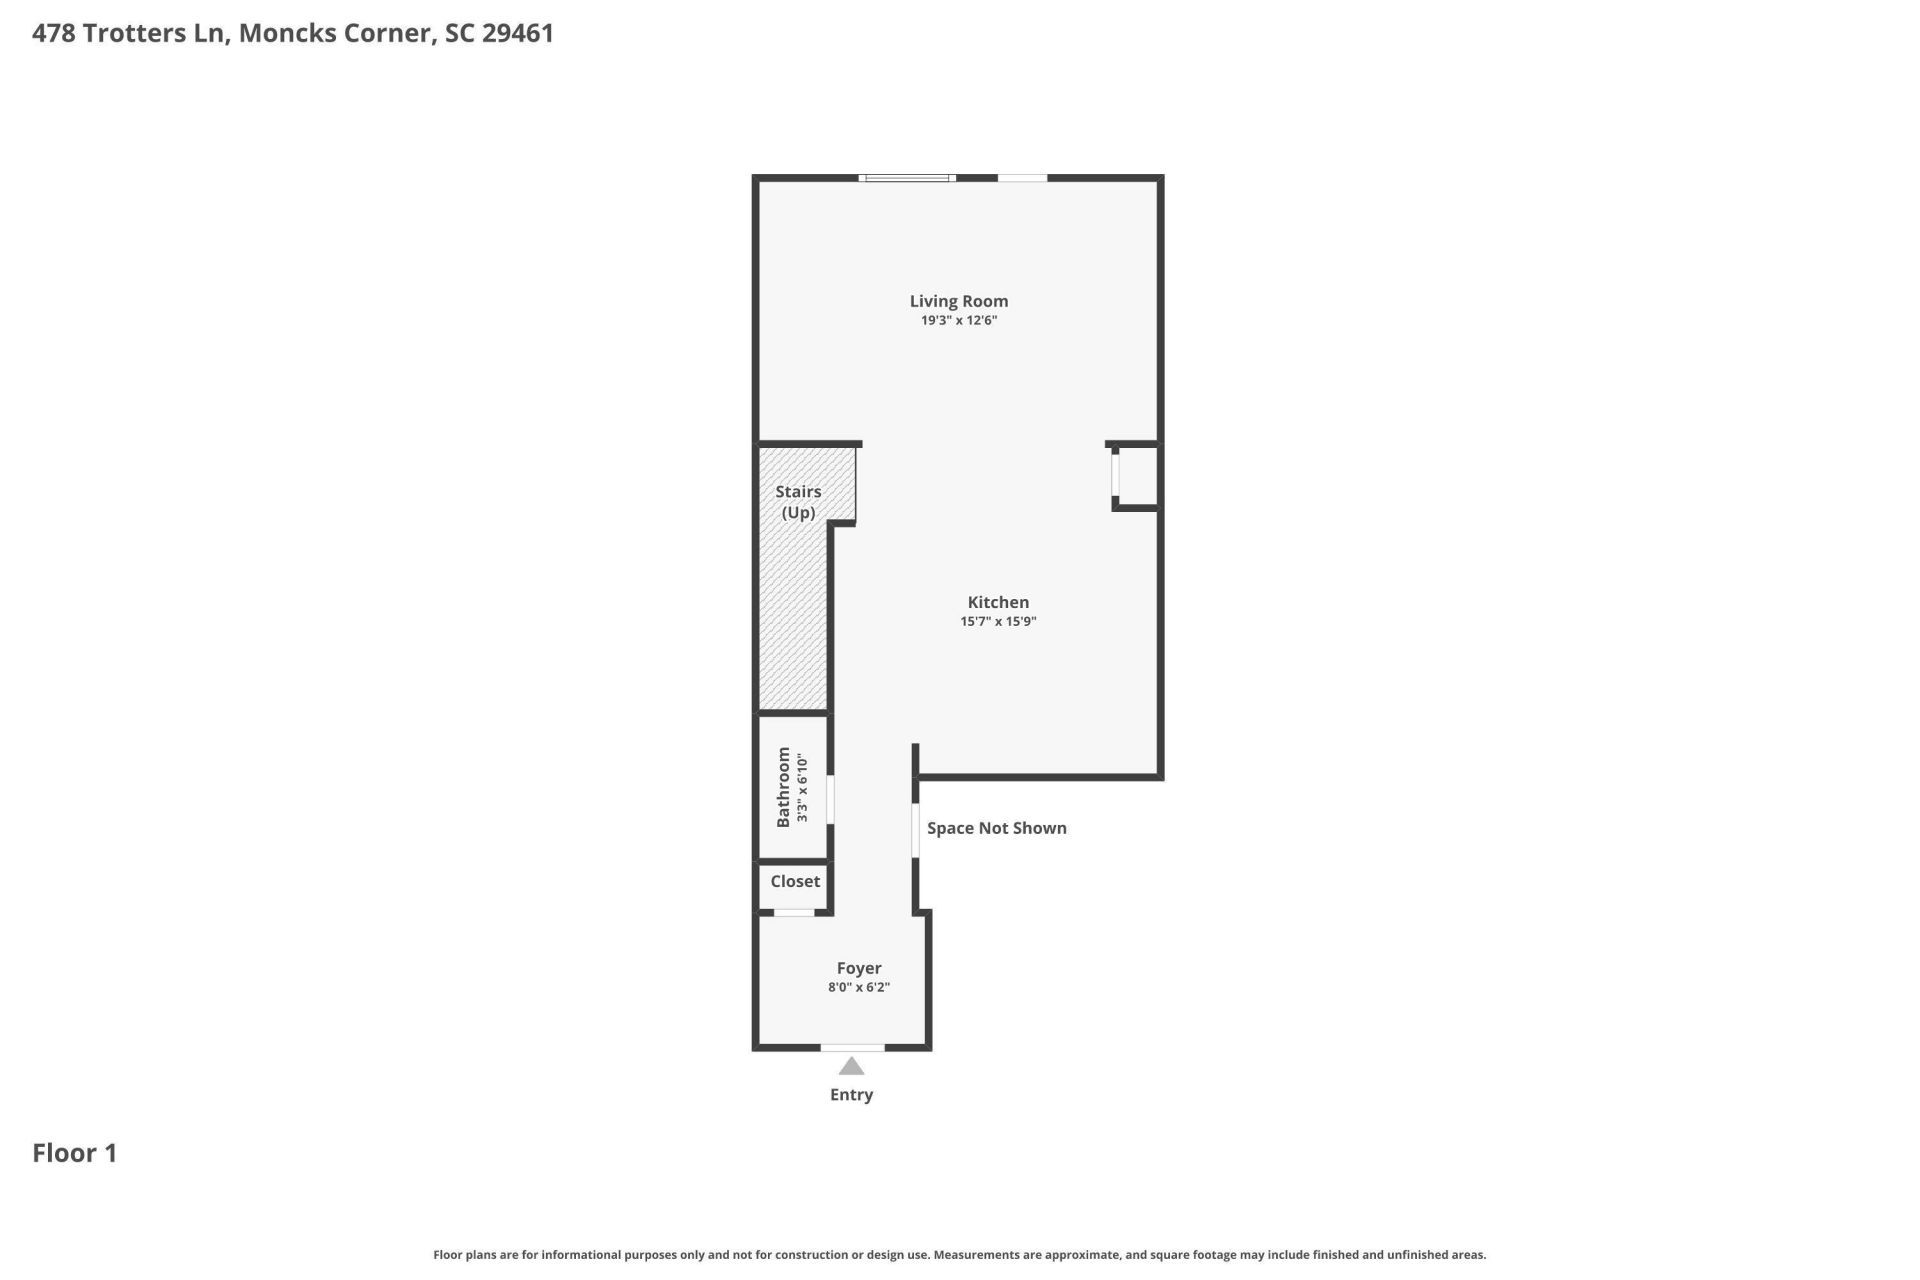
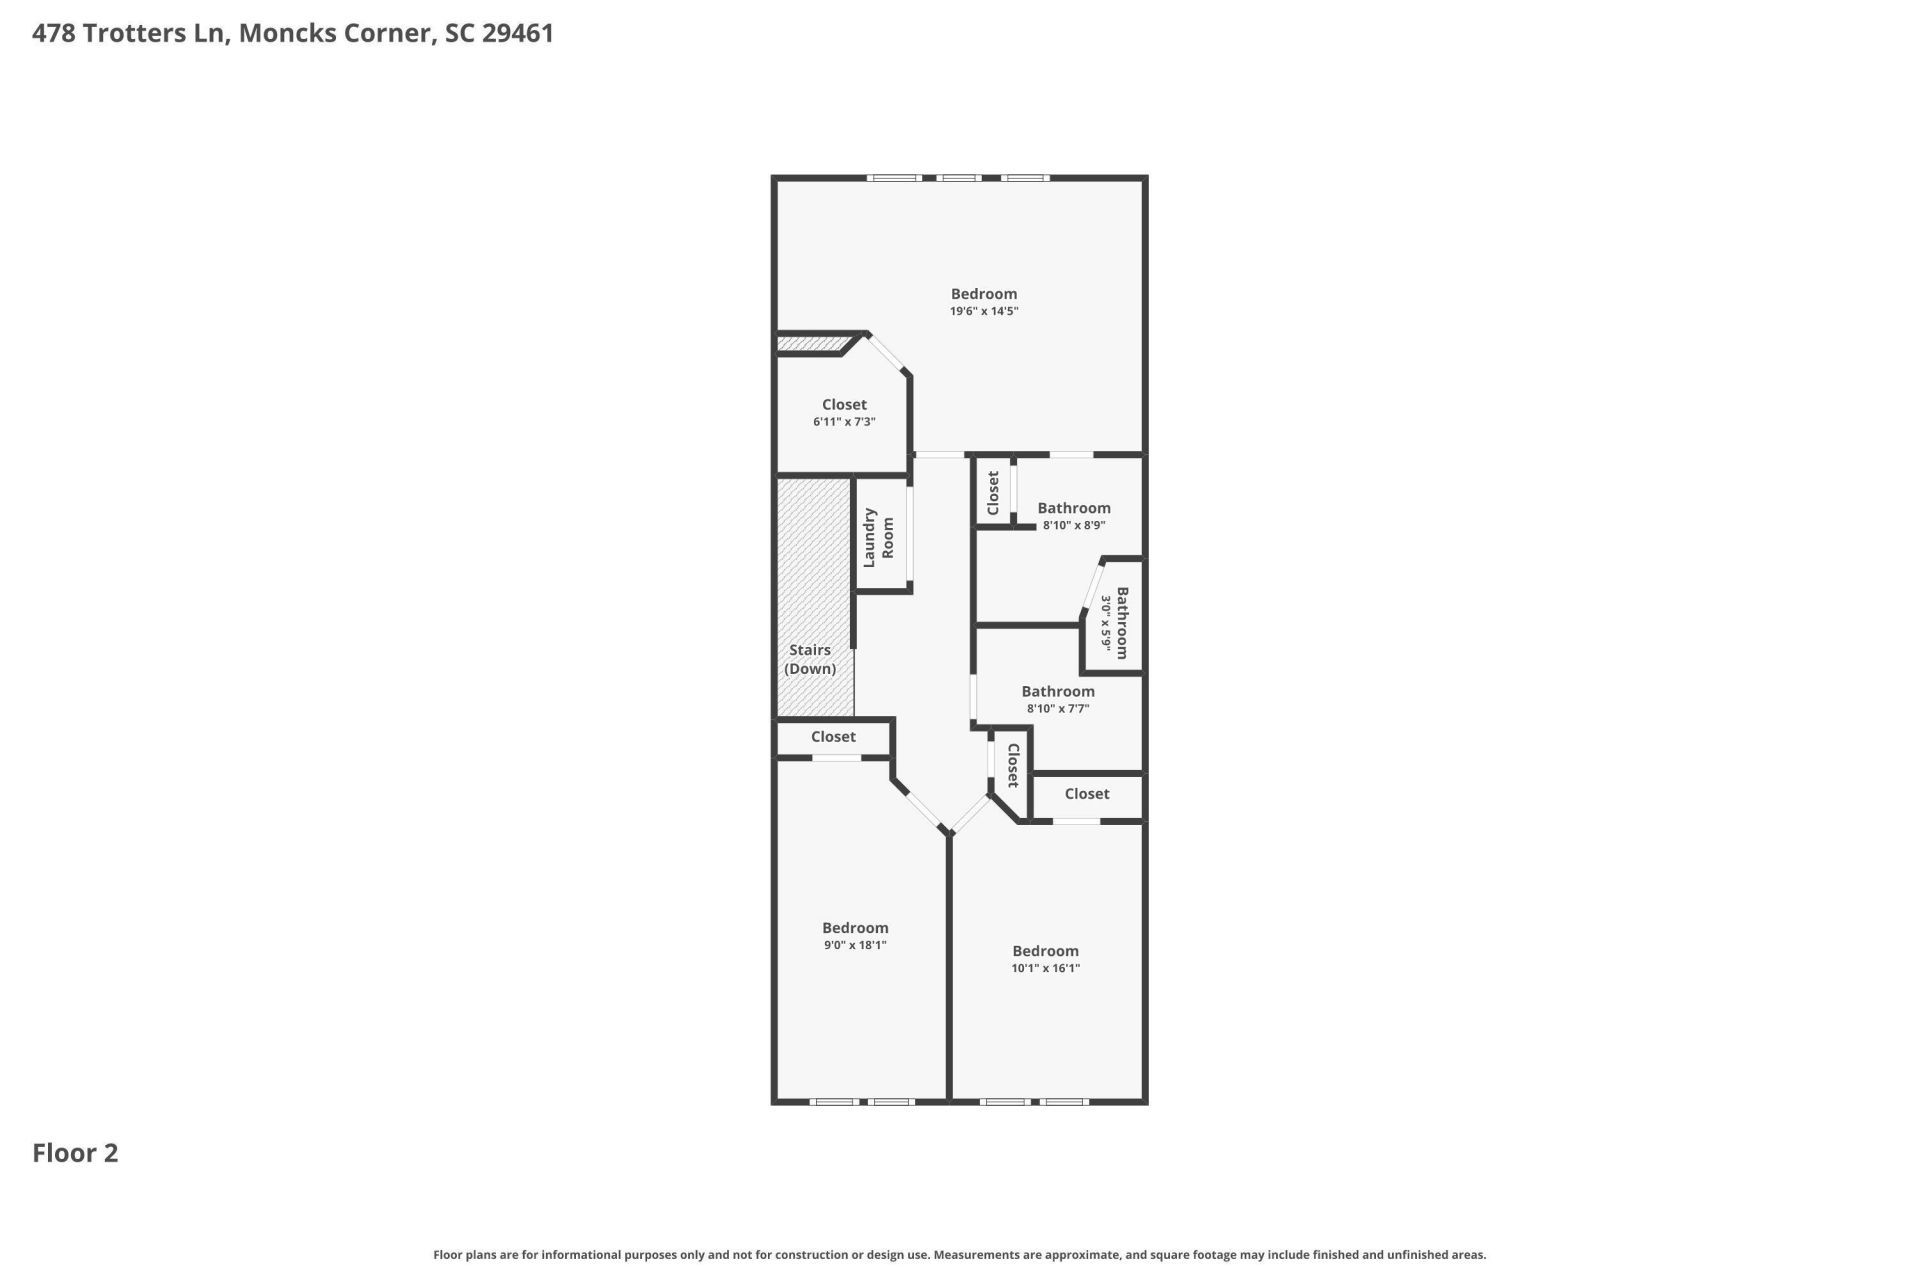
3
BEDS
2.5
BATHS
1,698
SQ. FT.
478 Trotters LaneMoncks Corner, SC 29461
For SALE
Single Family
ACTIVE
$299,000
EST. 752.65/MO CALCULATE
3
BEDS
2.5
BATHS
1,698
SQ. FT.
Property Description
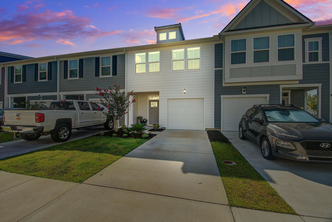
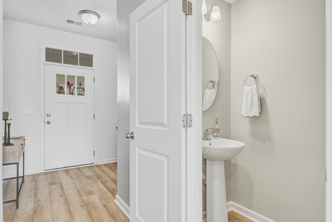
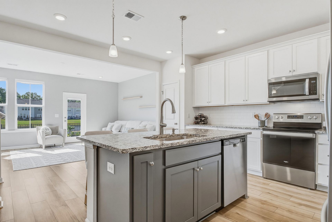
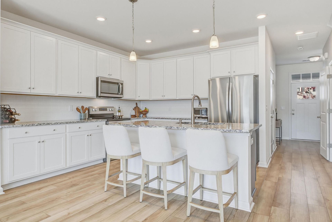
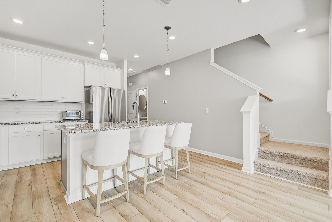
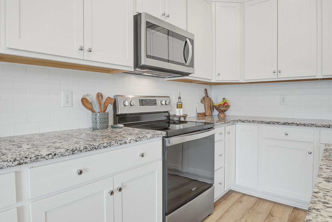
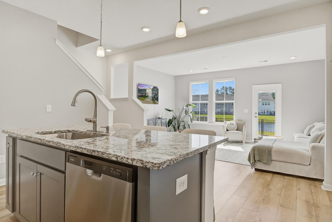
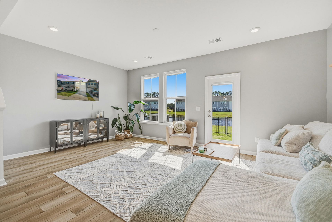
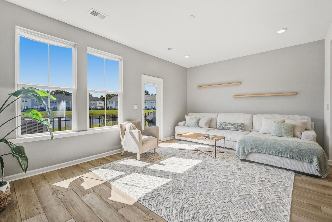
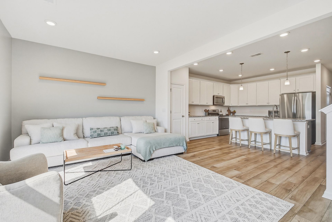
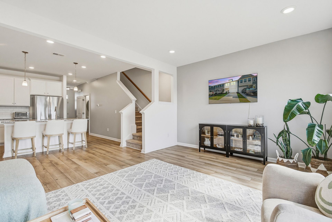
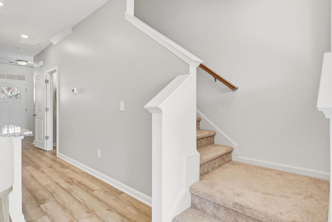
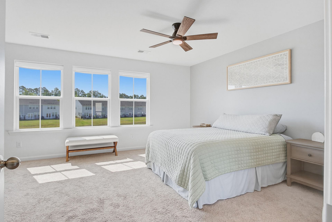
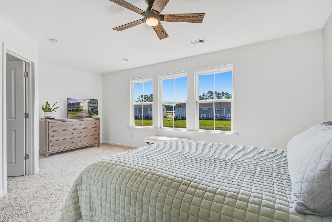
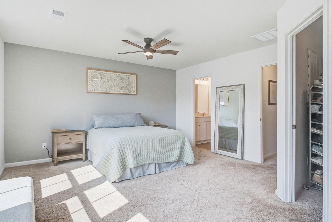
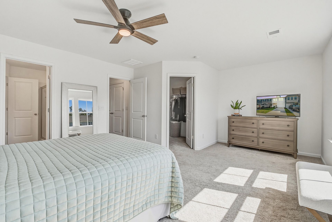
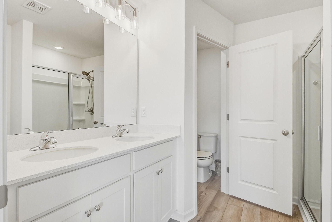
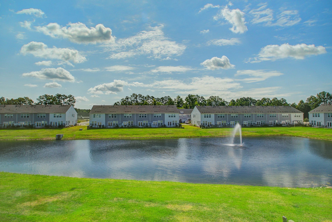
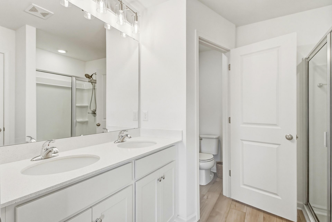
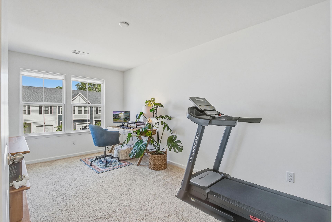
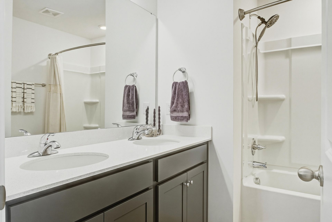
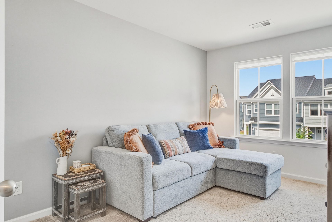
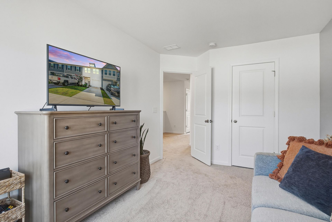
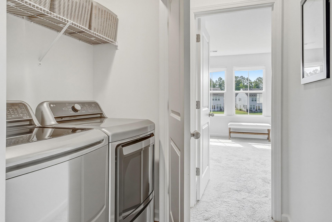
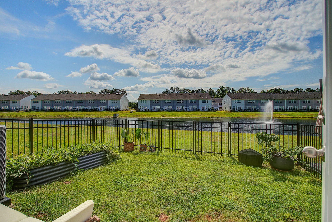
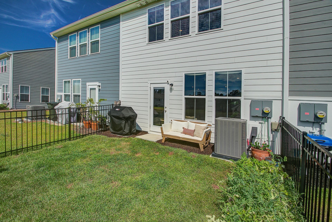
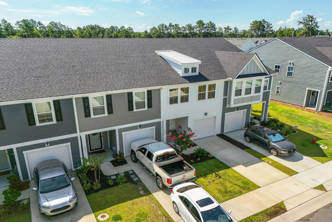
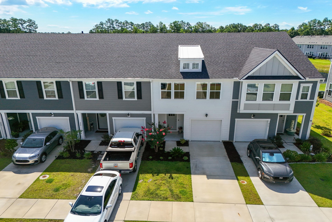
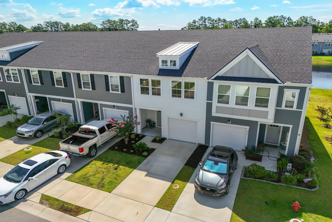
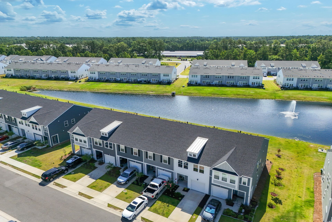
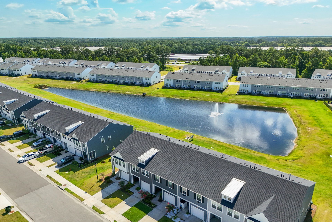
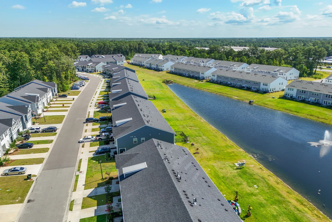
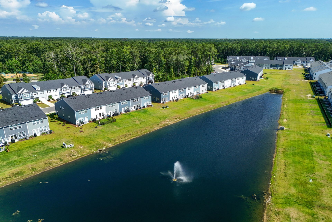
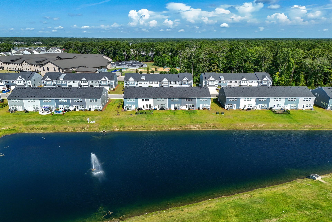
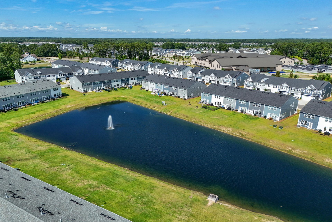
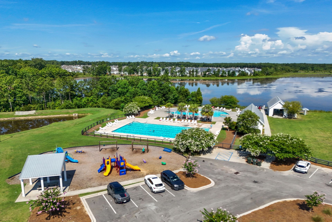
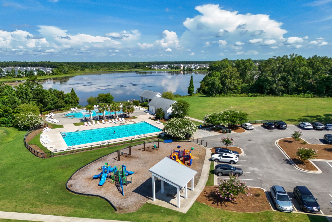
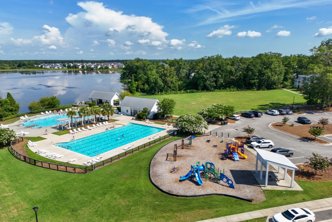
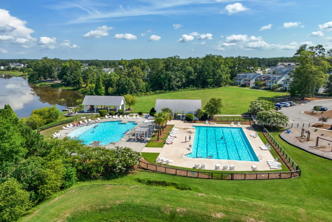
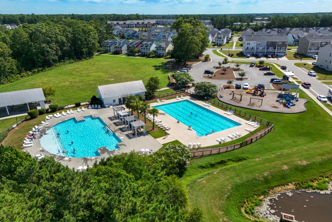
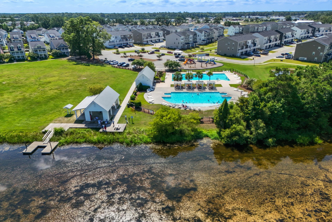
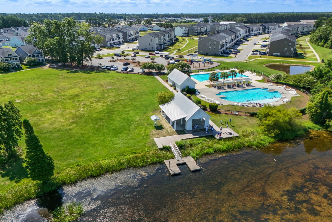
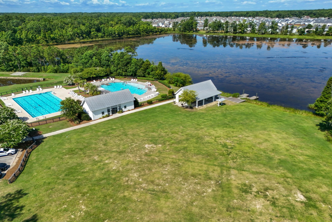
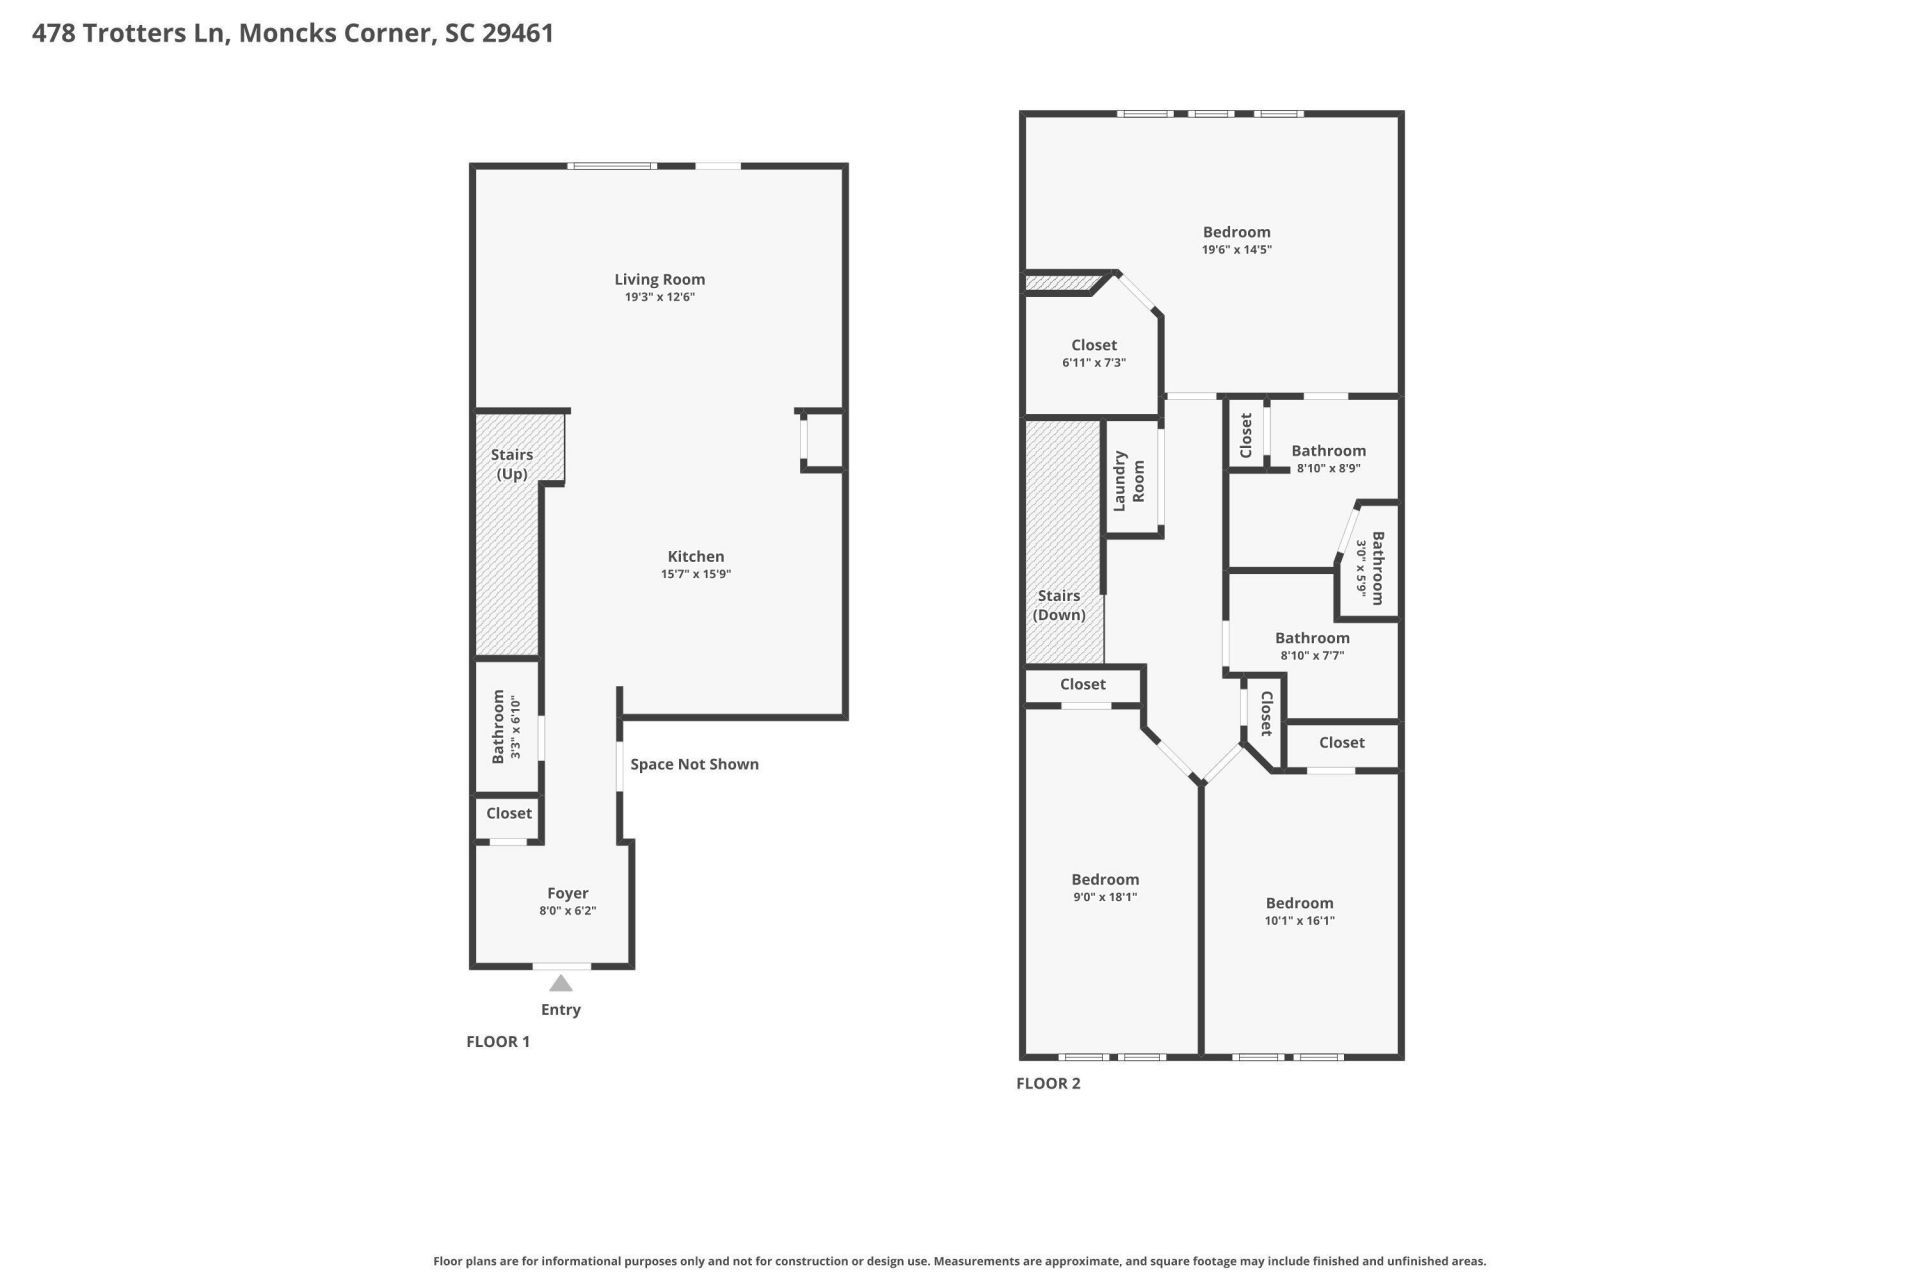
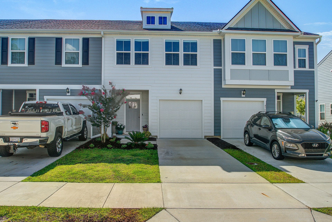
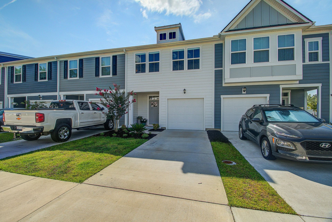
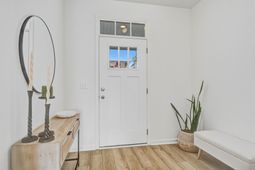
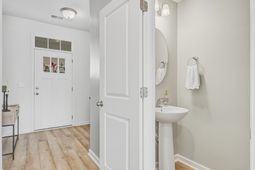
Wake up to peaceful pond views and end each day watching the fountain shimmer across the water from your own fenced backyard. Built in 2023, this beautifully maintained 3-bedroom, 2.5-bath townhome in Boykins Run at Foxbank Community offers the perfect combination of modern style, low-maintenance living, and an exceptional waterfront setting.The bright, open floor plan is designed for both everyday living and entertaining, featuring luxury vinyl plank flooring throughout the main level, abundant natural light, and a beautifully appointed kitchen with granite countertops, white shaker cabinetry, stainless steel appliances, subway tile backsplash, and a large center island overlooking the spacious living and dining areas.Upstairs, the oversized owner's suite serves as a relaxing retrwith tranquil pond views, a generous walk-in closet, and an ensuite bath with dual vanities and a walk-in shower. Two additional bedrooms, a full bath, and a conveniently located laundry room provide comfortable space for family, guests, or a home office.Step outside to enjoy one of this home's best features--a private fenced backyard overlooking the community pond and fountain, creating the perfect setting for morning coffee, evening sunsets, or simply unwinding after a long day.Residents of Foxbank Community enjoy miles of sidewalks and walking trails, parks, playgrounds, a dog park, green spaces, and the opportunity to join the community pool for an additional fee. Lawn maintenance and irrigation are included, making it easy to spend less time working outdoors and more time enjoying everything the community has to offer.Conveniently located just minutes from shopping, restaurants, schools, and Naval Nuclear Power Training Command (NNPTC), this move-in-ready home offers an ideal blend of comfort, convenience, and lifestyle.
Property Details
- MLS ID26019595
- Property TypeResidential - Townhouse
- Building Area Total1698
- Community FeaturesDog Park, Fitness Center, Lawn Maint Incl, Park, Pool, Trash, Walk/Jog Trails
- CoolingCentral Air
- Days on Site11
- ExteriorCement Siding
- Exterior FeaturesLawn Irrigation, Rain Gutters
- FencingFence - Metal Enclosed, Privacy
- FlooringCarpet, Ceramic Tile, Luxury Vinyl, Vinyl
- Garage1 car attached
- GarageY/NYes
- HeatingNatural Gas
- HeatingY/N1
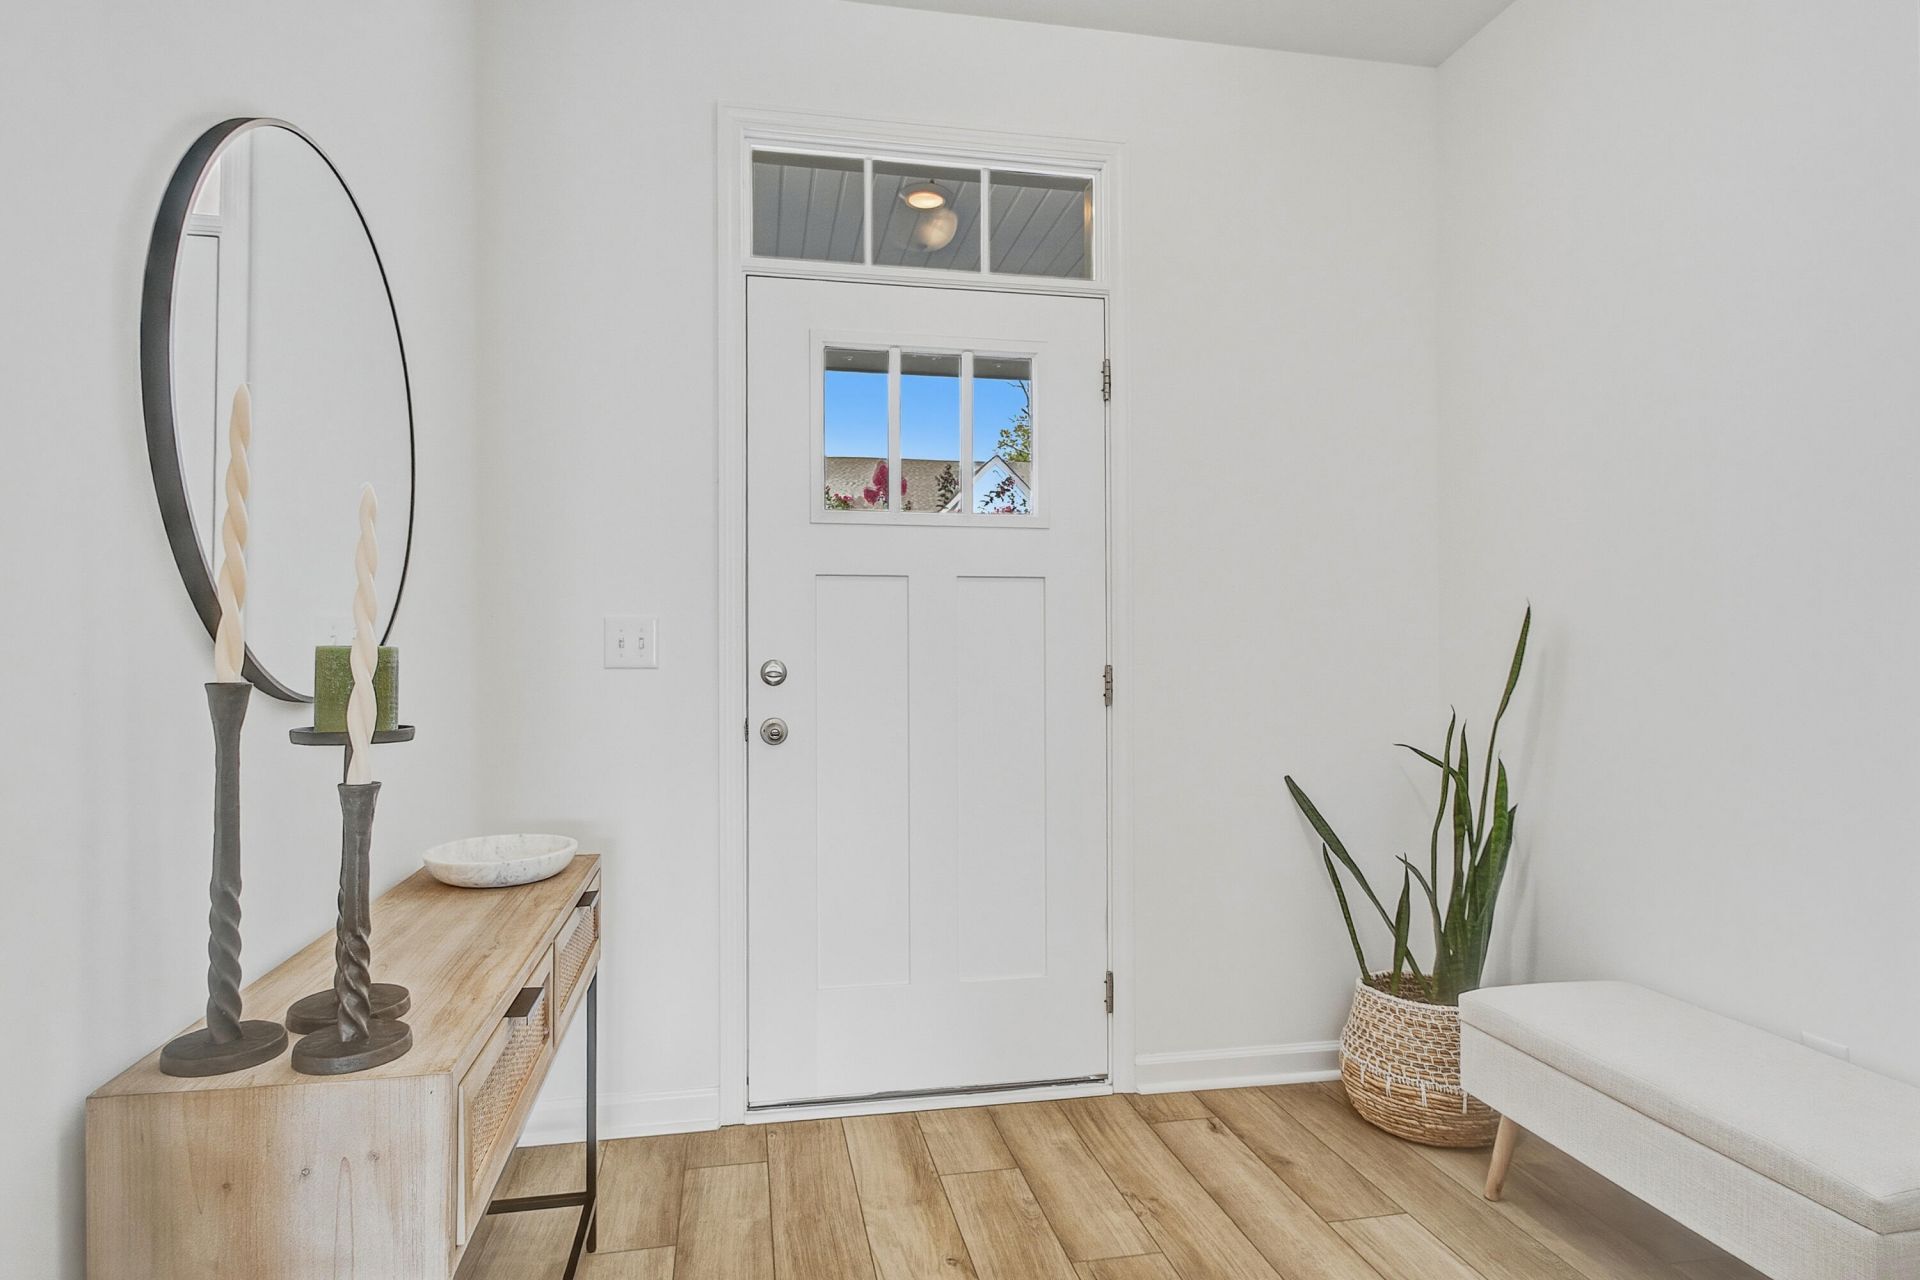
- Interior FeaturesCeiling - Smooth, High Ceilings, Kitchen Island, Walk-In Closet(s), Ceiling Fan(s), Family, Entrance Foyer, Great, Living/Dining Combo, Pantry
- LaundryElectric Dryer Hookup, Washer Hookup, Laundry Room
- Lot Dimensions0.04 acre(s)
- Lot FeaturesInterior Lot
- Lot Size0.04 Acres
- Other StructuresNo
- Parking Features1 Car Garage, Attached, Off Street
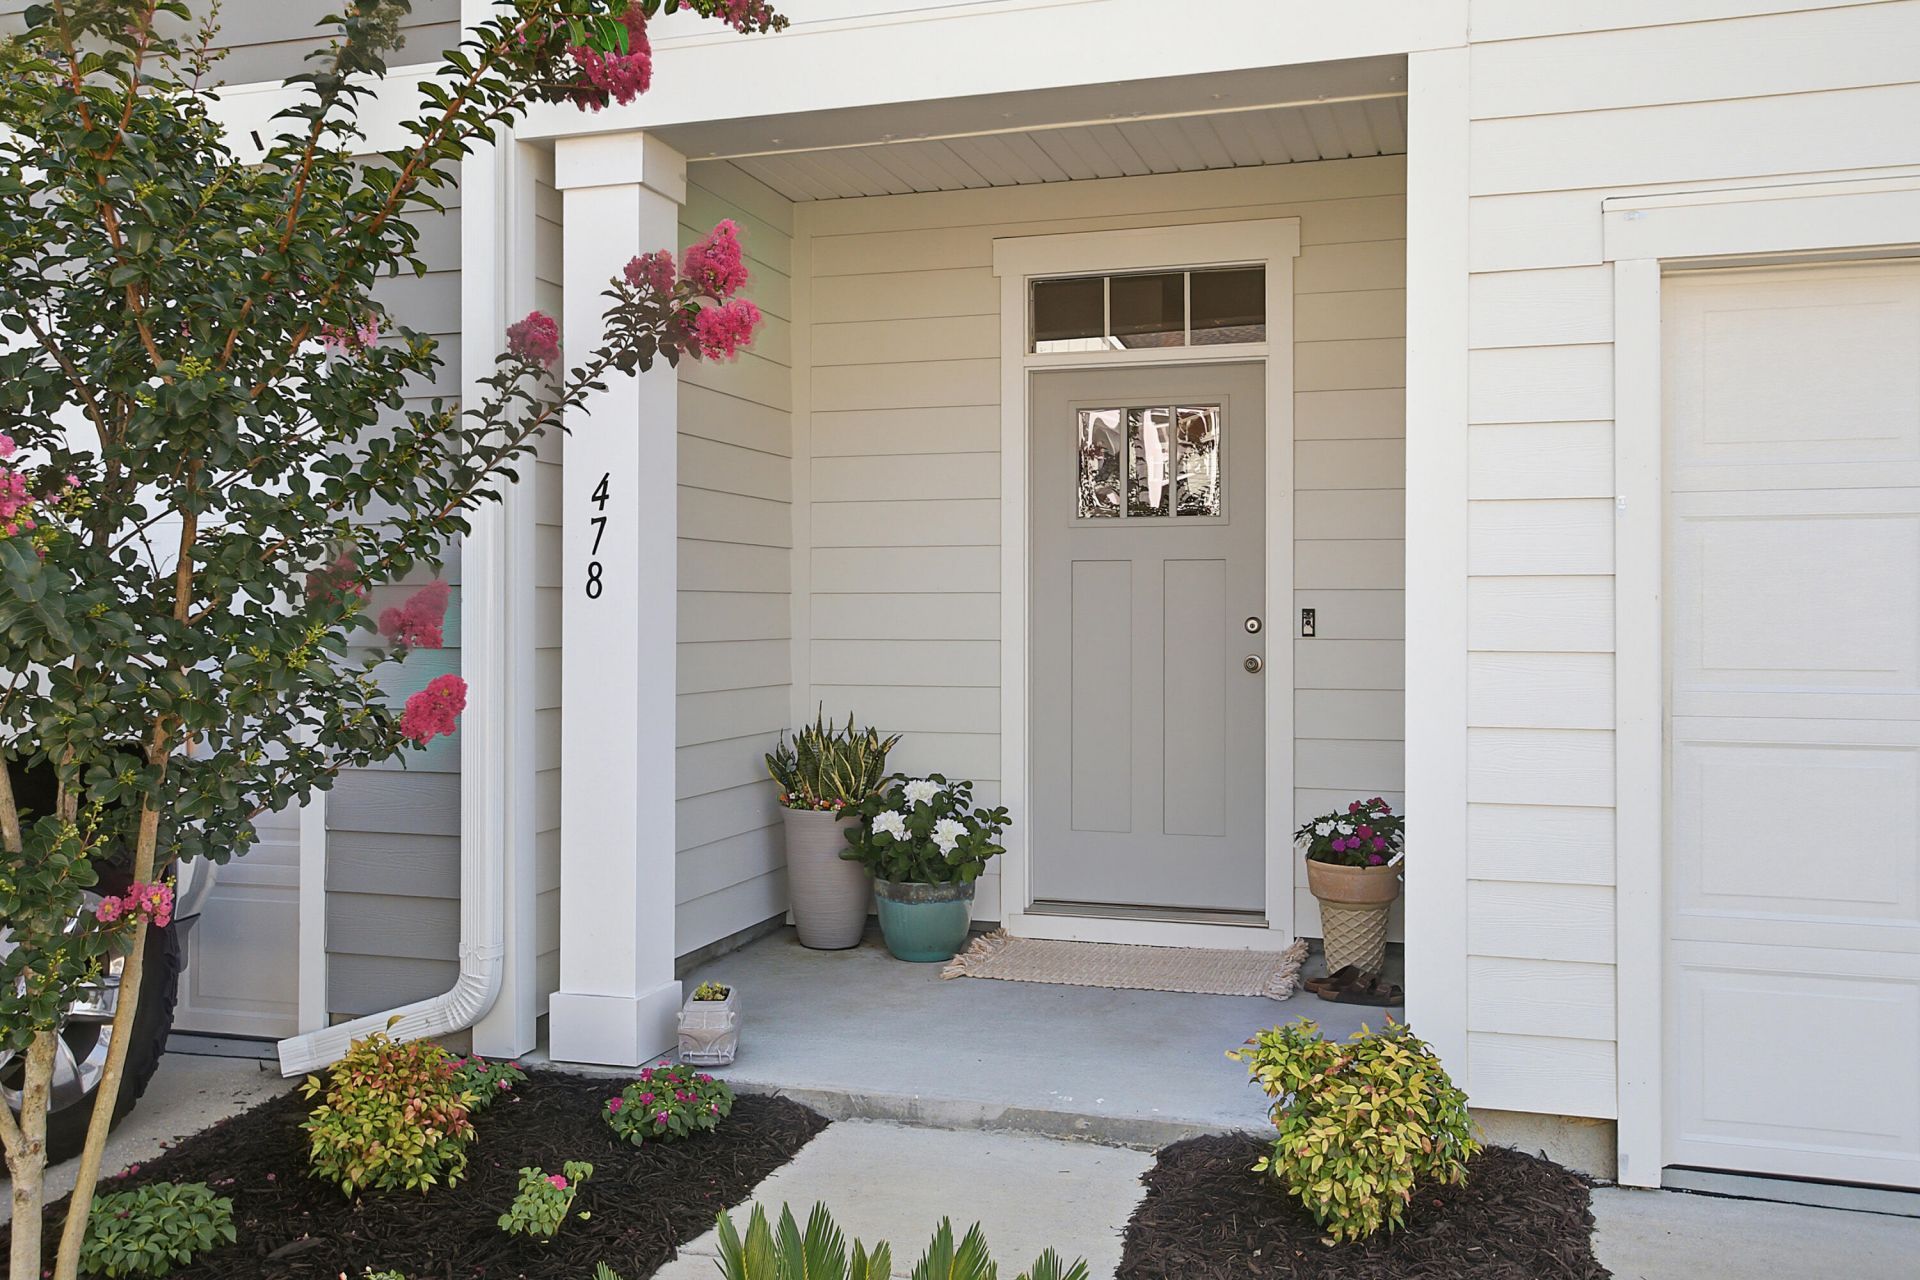
- Patio And PorchFront Porch
- Property Attached Y/NYes
- Roof TypeArchitectural
- SewerPublic Sewer
- Stories2.0
- Structure TypeTownhouse
- UtilitiesBCW & SA, Berkeley Elect Co-Op, Moncks Corner
- WaterPublic
- Waterfront FeaturesPond, Pond Site
- Window FeaturesWindow Treatments - Some
- Year Built2023
- acres0.04
Amenities
- Ceiling - Smooth
- High Ceilings
- Kitchen Island
- Walk-In Closet(s)
- Ceiling Fan(s)
- Family
- Entrance Foyer
- Great
- Living/Dining Combo
- Pantry
- Lawn Irrigation
- Rain Gutters
Listed By / Shown By
Listed By
Agency Name: Southern Real Estate, LLC
Charleston Trident MLS
Shown By
Agency Title: Carolina One Real Estate
Agency Phone: (843) 203-5016
Charleston Trident MLS


Web address QR Codes
478 Trotters Lane
©OneHomeValue
Ask A Question 478 Trotters Lane, Moncks Corner, SC 29461






Privacy Policy / DMCA Notice / ADA Accessibility


This site is hosted, designed and copyright
© 1994 - 2026 by
Delta Media Group, Inc. -- Patent Pending --