
474 Deer Watch Circle | Longs | $342,900
SHOW DETAILS
474 Deer Watch Circle
Longs, SC 29568
$342,900
3
BEDS
2
BATHS
1,929
SQ. FT.
474 Deer Watch CircleLongs, SC 29568
For SALE
Single Family
ACTIVE
$342,900
EST. 863.16/MO CALCULATE
3
BEDS
2
BATHS
1,929
SQ. FT.
Property Description
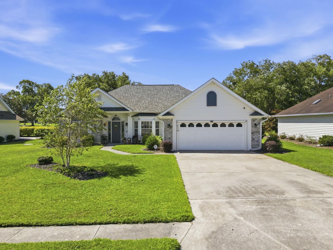
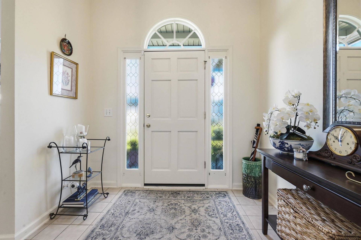
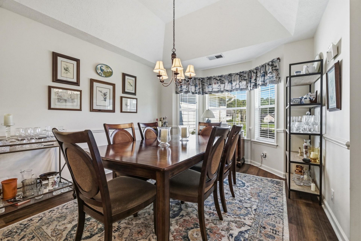
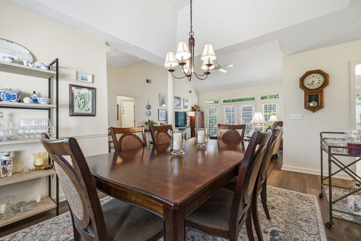
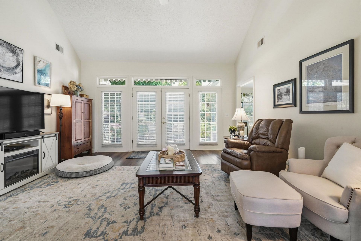
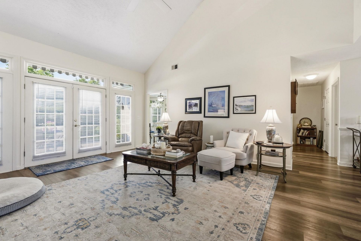
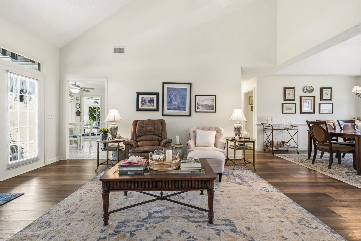
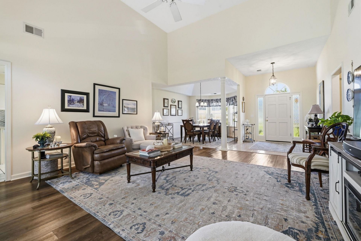
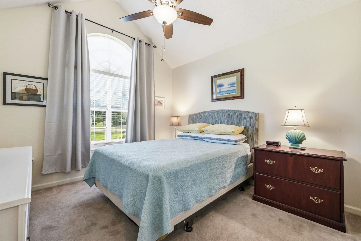
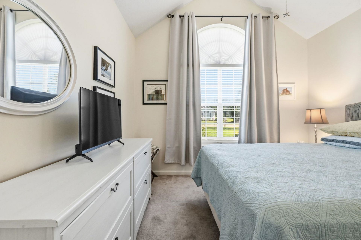
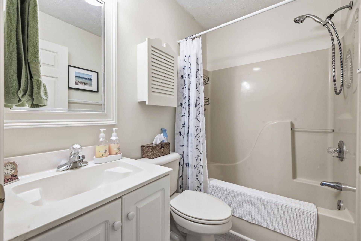
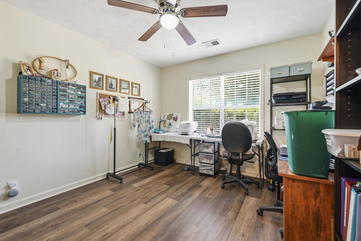
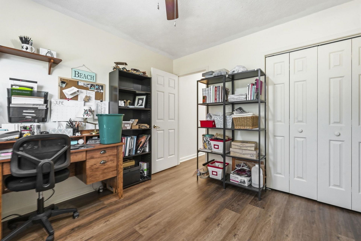
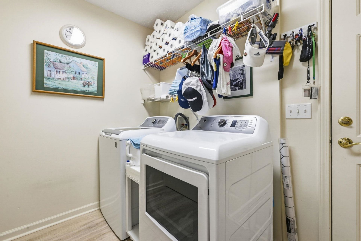
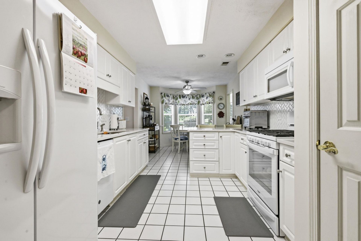
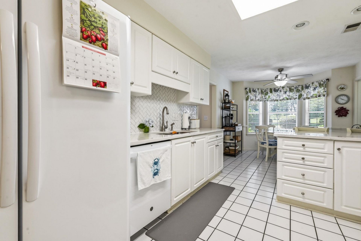
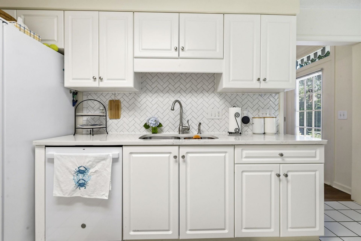
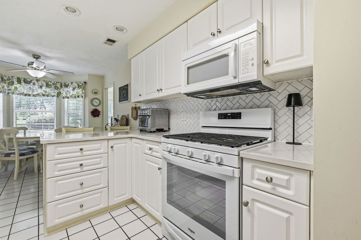
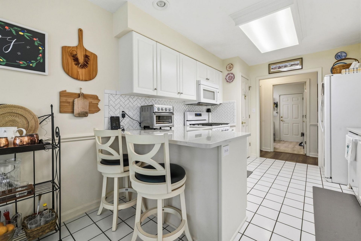
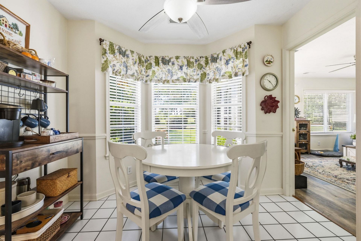
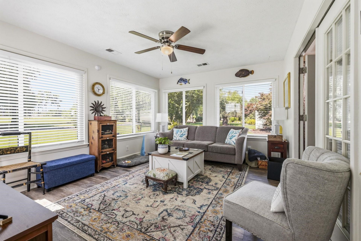
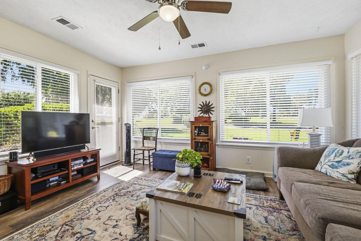
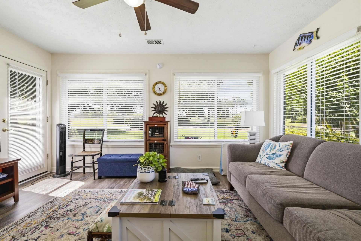
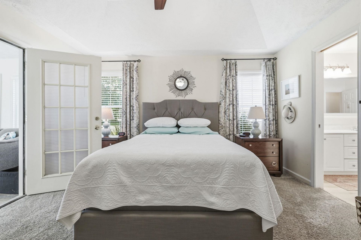
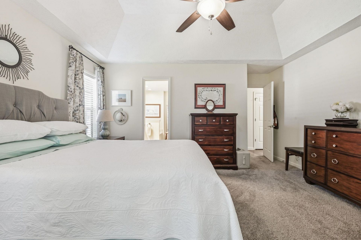
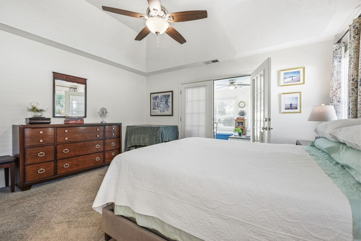
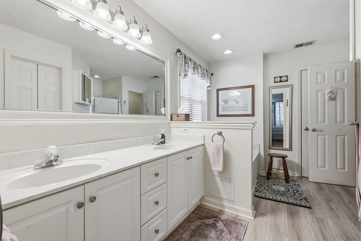
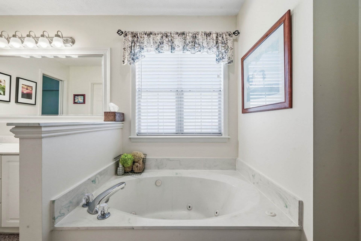
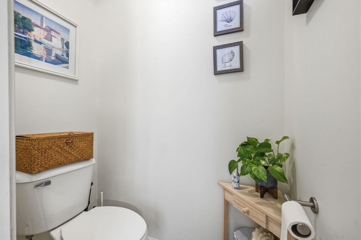
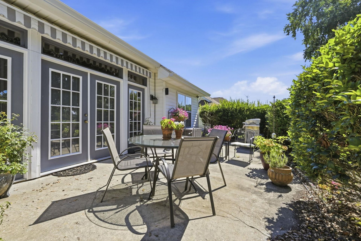
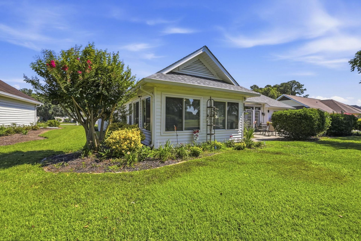
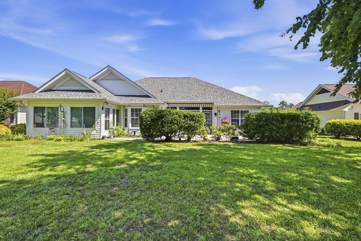
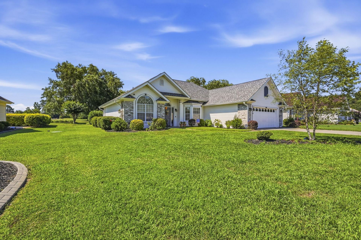
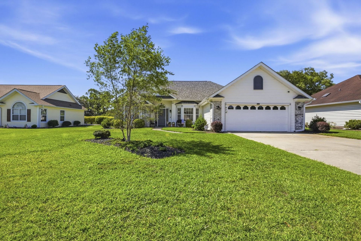
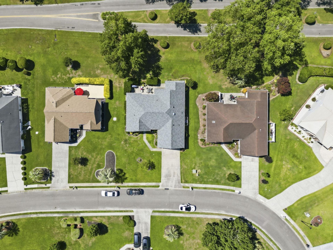
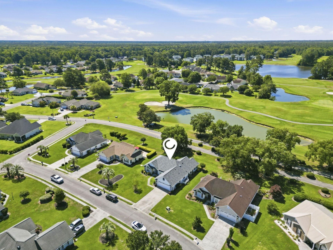
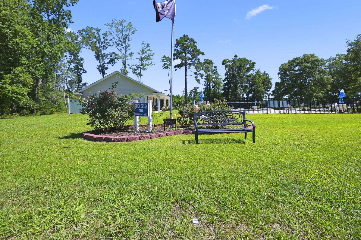
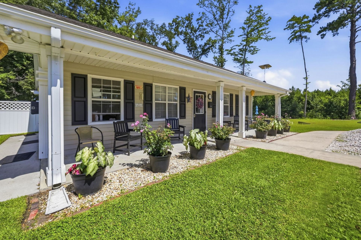
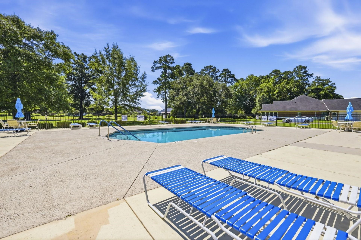
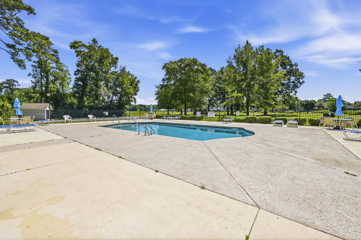
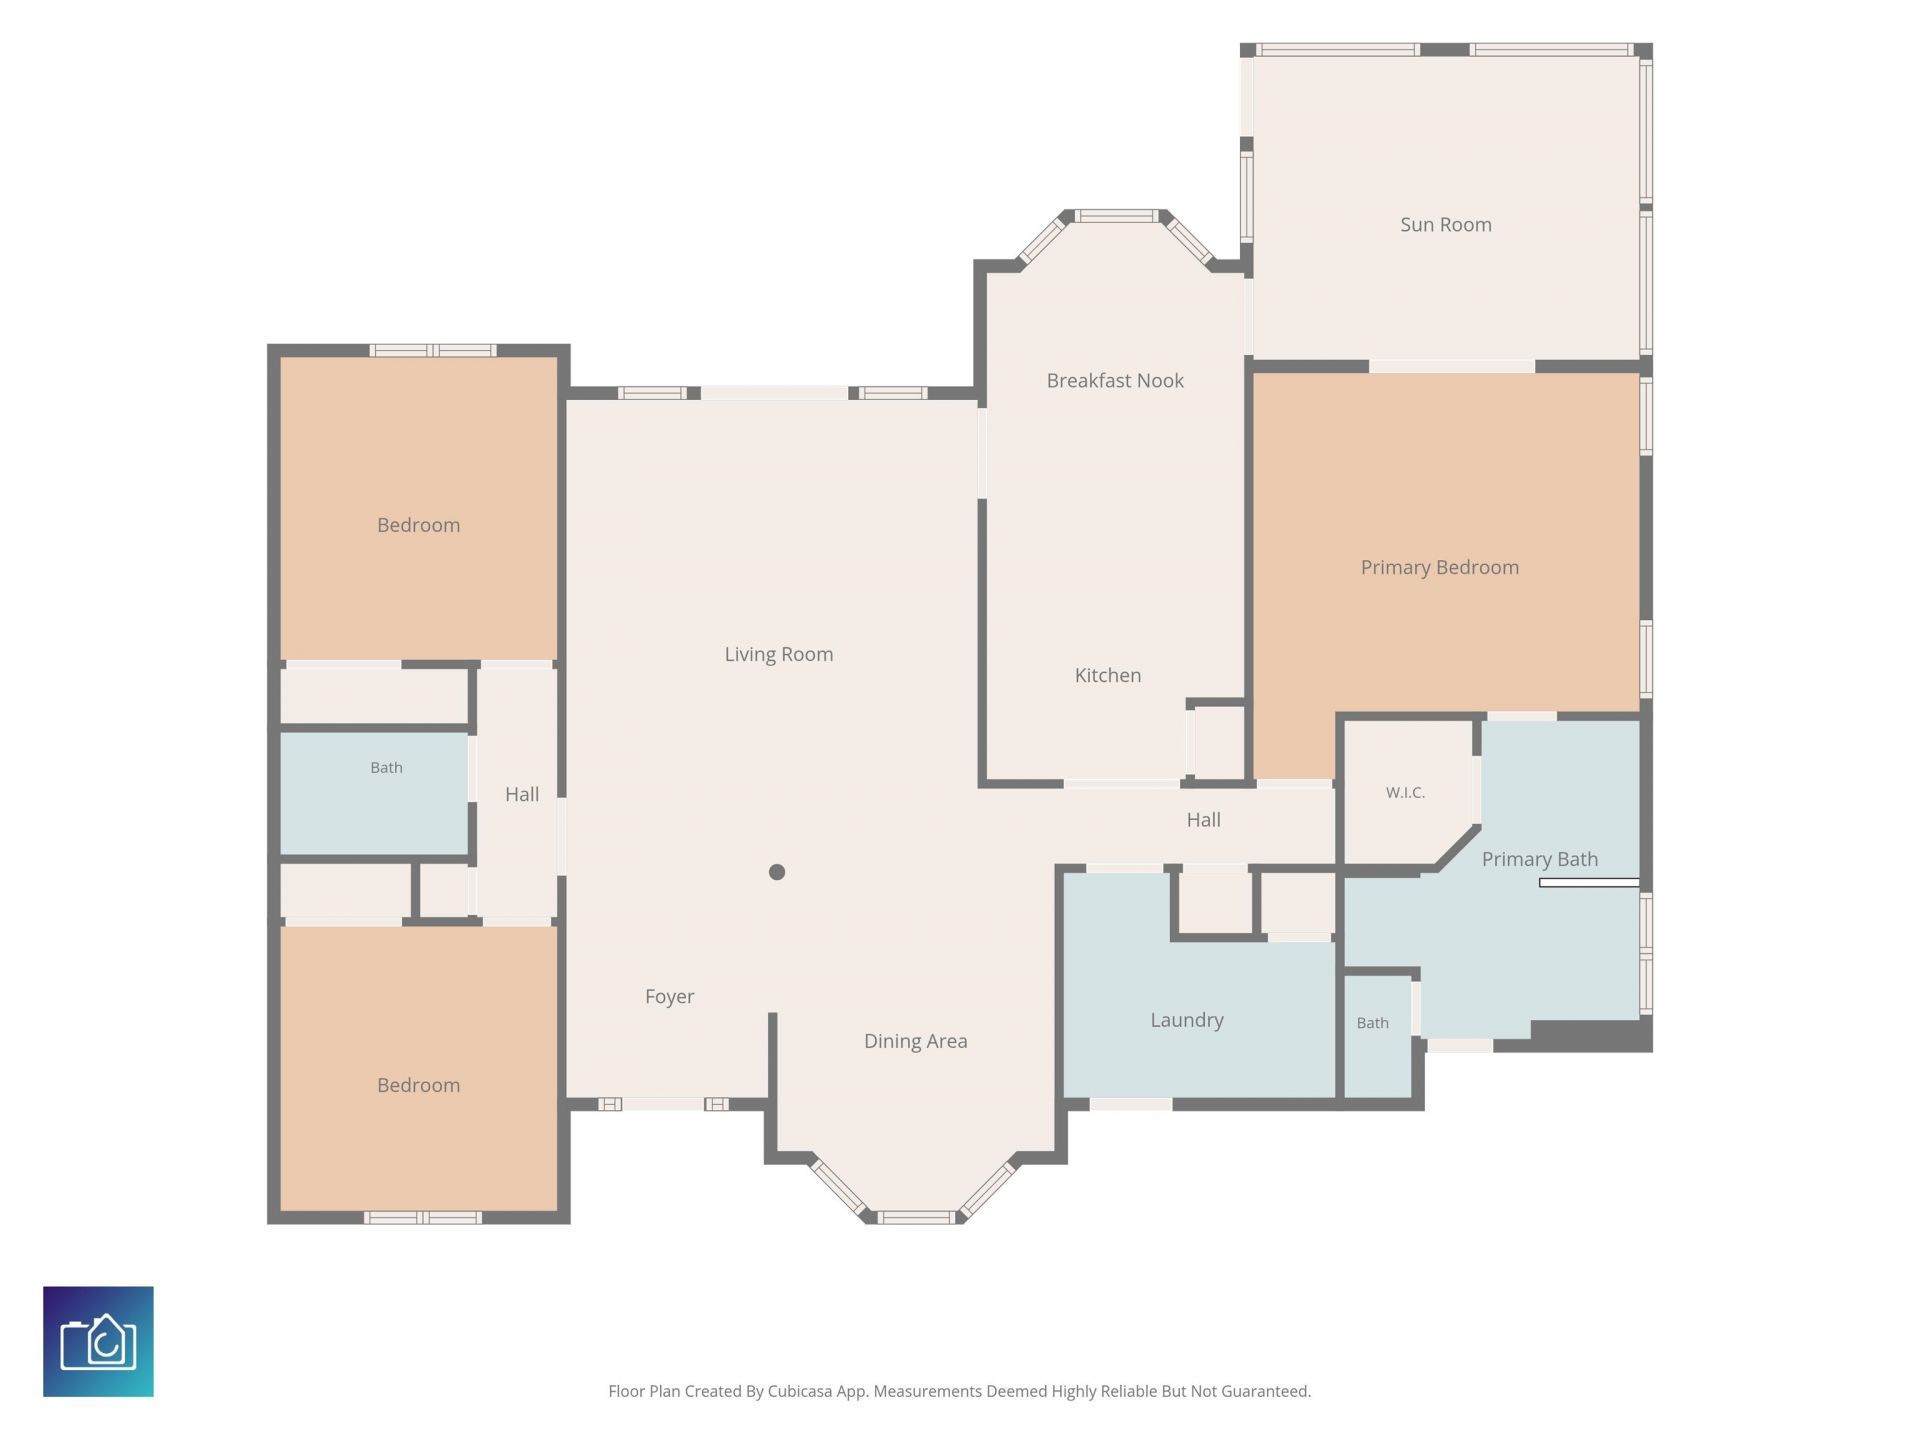
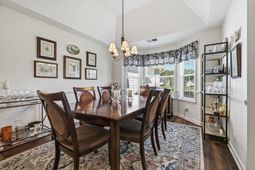
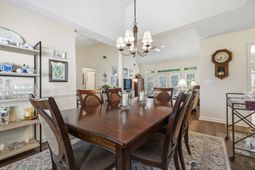
Welcome to this beautiful 3-bedroom, 2-bath home nestled in the highly sought-after golf community of Aberdeen! This inviting split-bedroom floor plan offers an ideal blend of comfort and elegance, featuring soaring vaulted ceilings, a formal dining room, cozy eat-in kitchen, and a spacious primary suite with tray ceilings, dual vanities, a relaxing jetted tub, separate shower, and access to the light-filled Carolina room. Thoughtful updates include new luxury vinyl plank flooring, stunning countertops, designer backsplash, new gas stove, new ceiling fans, all-new Carolina room windows, and a new roof (2024). Step outside to your private patio where mature landscaping creates a peaceful retreat, perfectly complemented by picturesque pond and golf course views. Aberdeen offers sidewalks, a community pool, clubhouse, outdoor gathering areas and low HOA fees. Ideally located just minutes from Cherry Grove Beach, North Myrtle Beach, Calabash, premier golf, shopping, dining, and entertainment. This move-in ready home offers the perfect combination of modern updates, scenic surroundings, and relaxed coastal living. Schedule your private showing today!
Property Details
- MLS ID2616121
- Property TypeResidential - Single Family
- AppliancesDishwasher, Disposal, Microwave, Range, Refrigerator
- Association AmenitiesClubhouse
- Community FeaturesClubhouse, Recreation Area, Golf, Long Term Rental Allowed, Pool
- CoolingCentral Air
- Days on Site26
- ExteriorBrick Veneer, Vinyl Siding
- Exterior FeaturesPatio
- FlooringCarpet, Luxury Vinyl, Luxury VinylPlank
- Garage2 car attached
- HeatingCentral
- HOAYes
- HOA Fee30/ Monthly
- Home StyleRanch
- Interior FeaturesTray Ceiling(s), Ceiling Fan(s), Dual Sinks, Jetted Tub, Main Level Primary, Split Bedrooms, Separate Shower, Walk-In Closet(s), Window Treatments, Breakfast Bar, Bedroom on Main Level, Breakfast Area, Solid Surface Counters
- LaundryWasher Hookup
- Lot DescriptionNear Golf Course, Rectangular, Rectangular Lot
- Lot Size0.21 Acres
- Parcel#26606030009
- ParkingAttached, Garage, Two Car Garage
- Parking NotesAttached, Garage, Two Car Garage
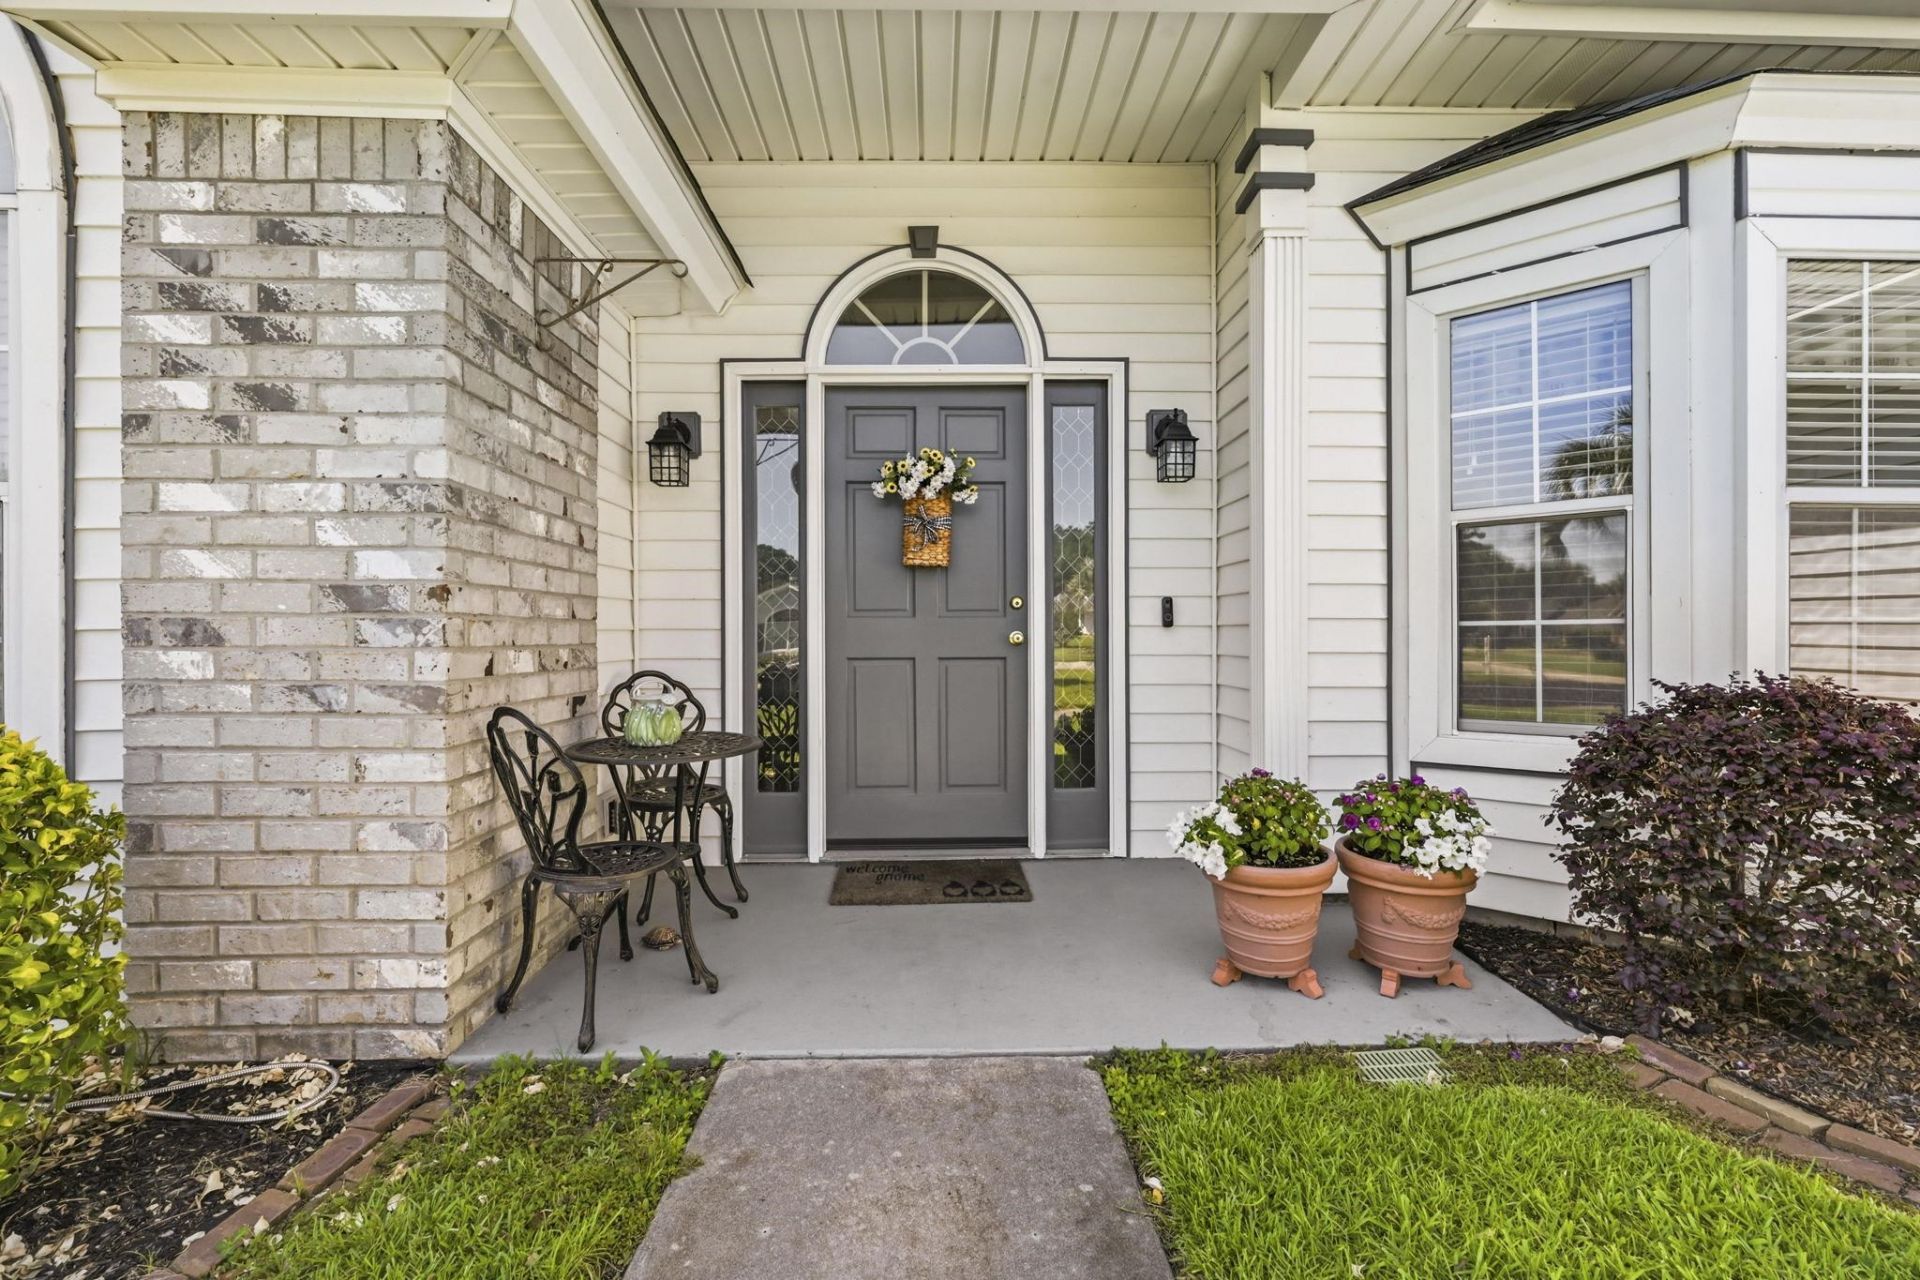
- Patio/PorchFront Porch, Patio
- PoolCommunity, Outdoor Pool
- SecuritySmoke Detector(s)
- Stories1.0
- Swimming PoolYes
- UtilitiesCable Available, Electricity Available, Sewer Available, Underground Utilities, Water Available
- WaterPublic
- WindowWindow Treatments
- Year Built1995
- acres0.21
Amenities
- Tray Ceiling(s)
- Ceiling Fan(s)
- Dual Sinks
- Jetted Tub
- Main Level Primary
- Split Bedrooms
- Separate Shower
- Walk-In Closet(s)
- Window Treatments
- Breakfast Bar
- Bedroom on Main Level
- Breakfast Area
- Solid Surface Counters
- Patio
Listed By / Shown By
Listed By
Agency Name: INNOVATE Real Estate
Agency Phone: 843-839-3325
CCAR MLS
Shown By
Agency Title: Carolina One Real Estate
Agency Phone: (843) 203-5016
CCAR MLS

Web address QR Codes
474 Deer Watch Circle
©OneHomeValue
Ask A Question 474 Deer Watch Circle, Longs, SC 29568






Privacy Policy / DMCA Notice / ADA Accessibility


This site is hosted, designed and copyright
© 1994 - 2026 by
Delta Media Group, Inc. -- Patent Pending --