
473 Noah Ave. | Myrtle Beach | $575,000
SHOW DETAILS
473 Noah Ave.
Myrtle Beach, SC 29579
$575,000
3
BEDS
3
BATHS
2,430
SQ. FT.
473 Noah Ave.Myrtle Beach, SC 29579
For SALE
Single Family
ACTIVE
$575,000
EST. 1,447.41/MO CALCULATE
3
BEDS
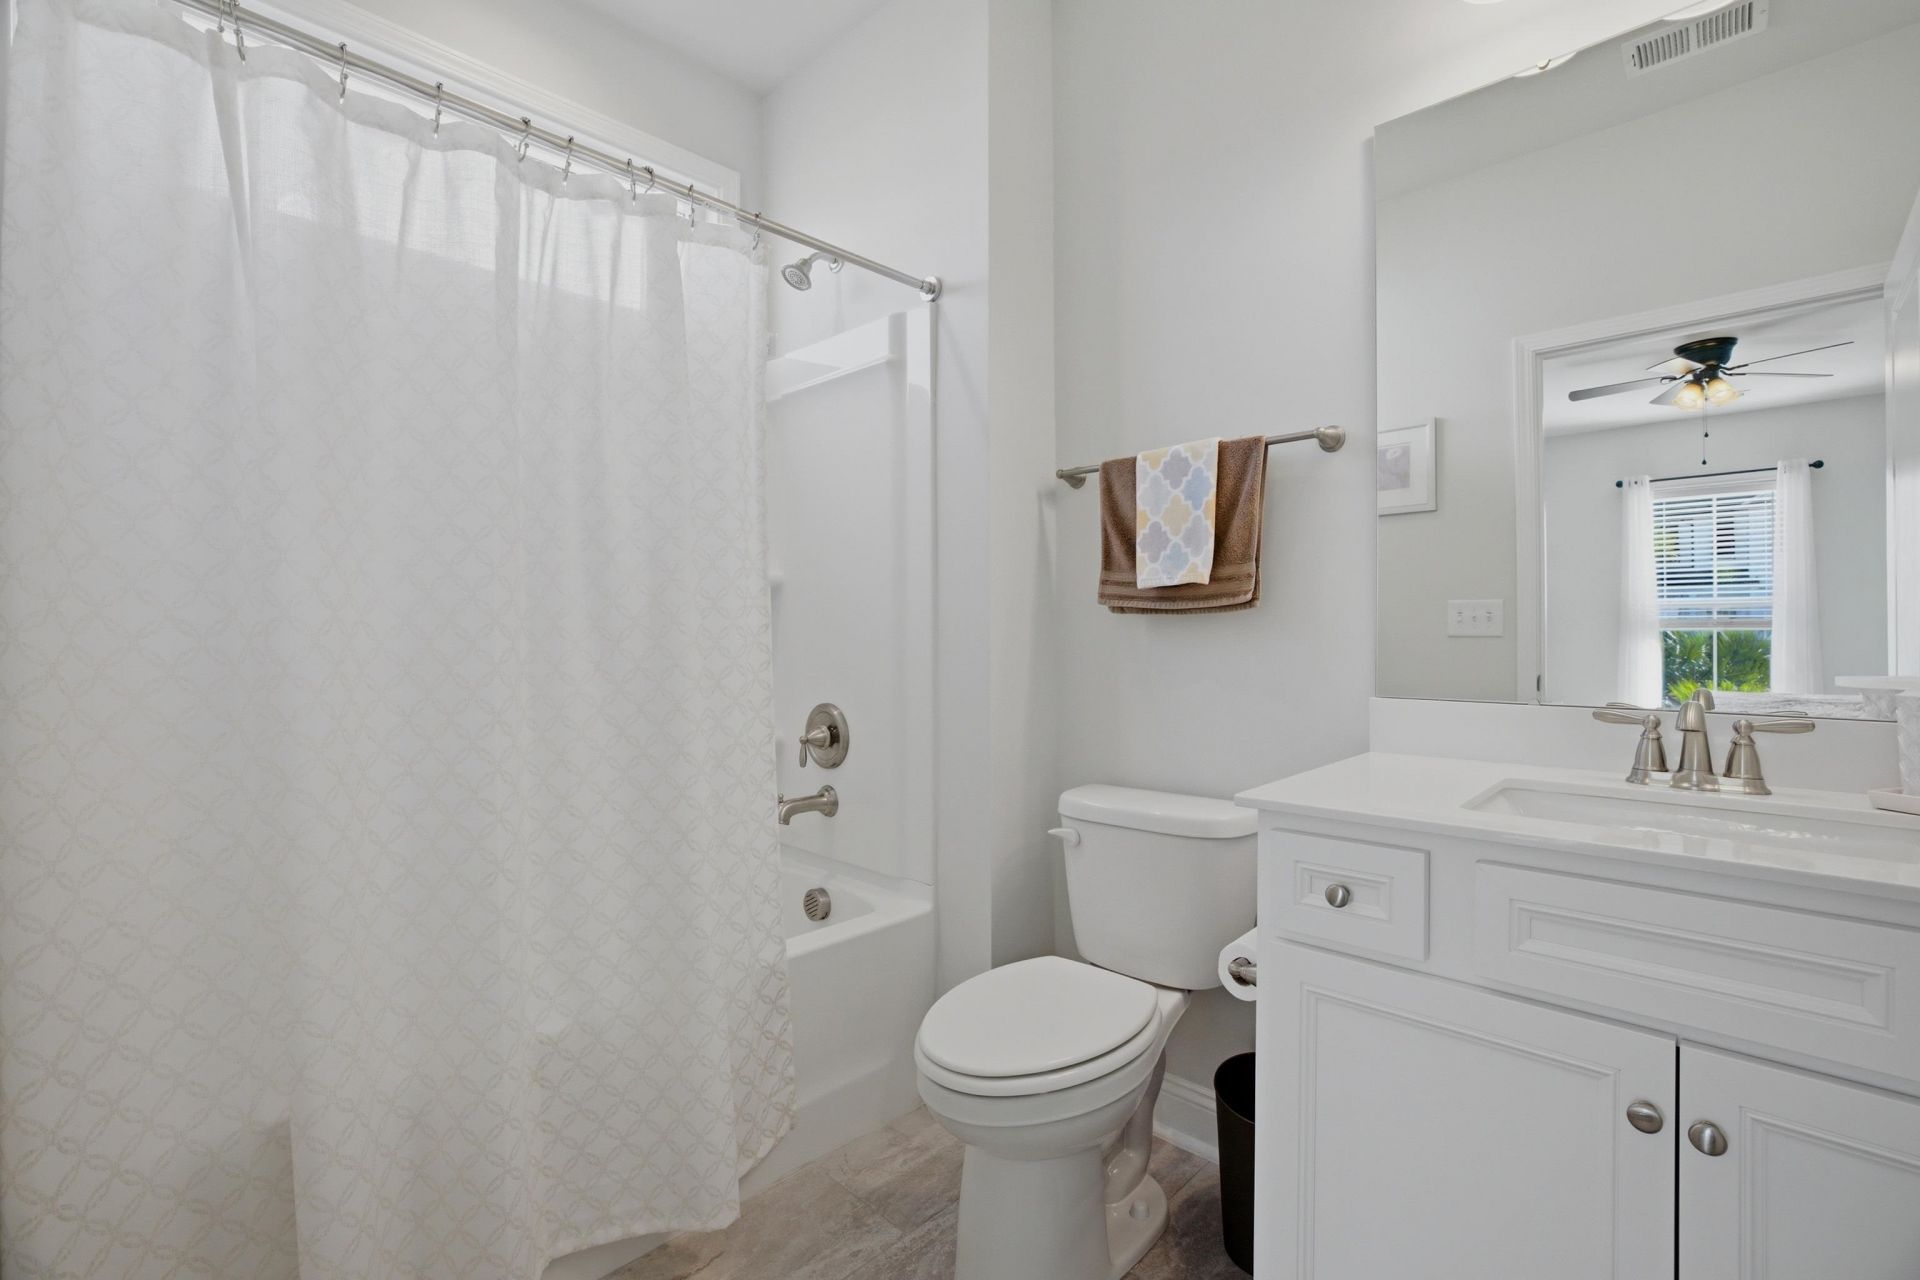
3
BATHS
2,430
SQ. FT.
Property Description
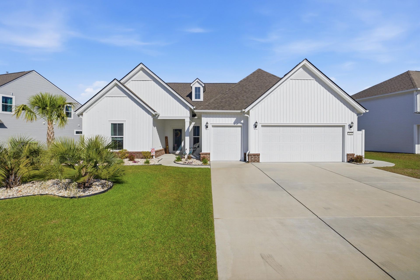
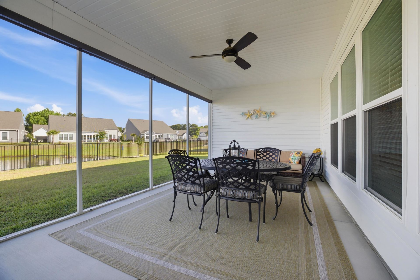
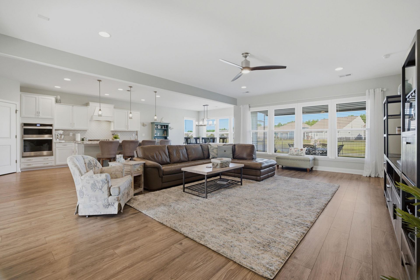
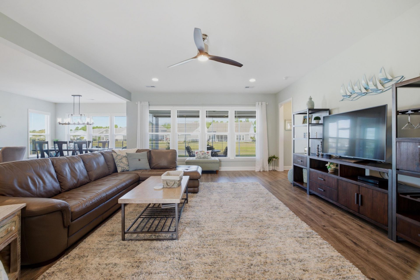
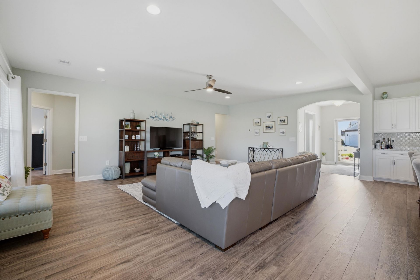
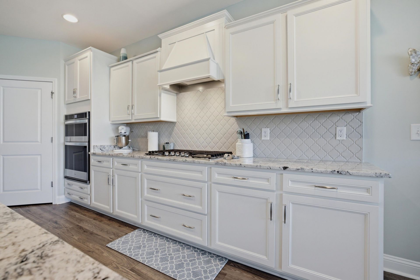
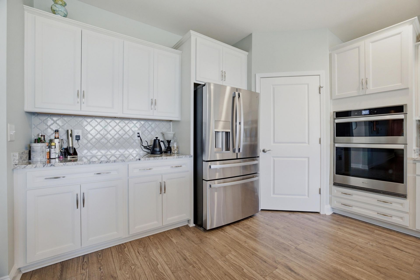
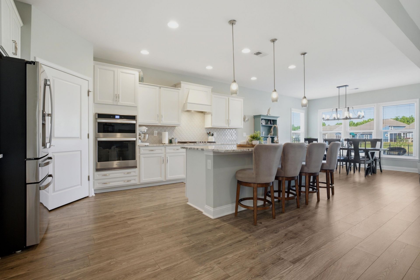
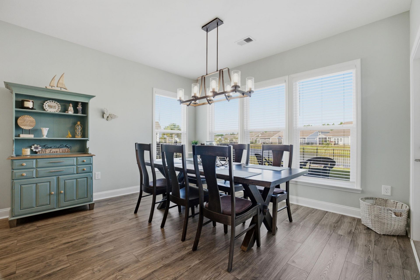
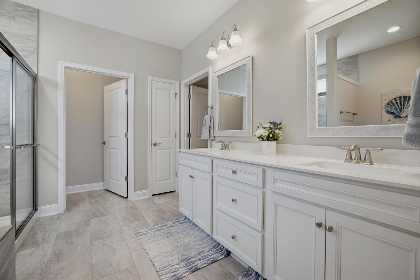
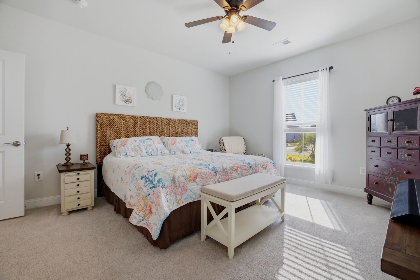
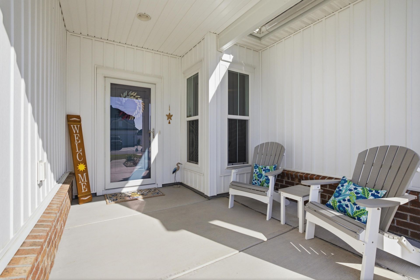
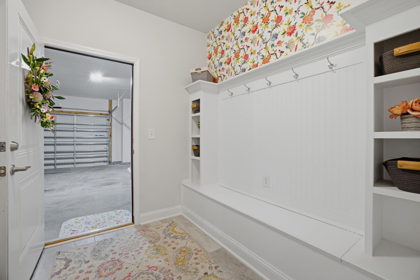
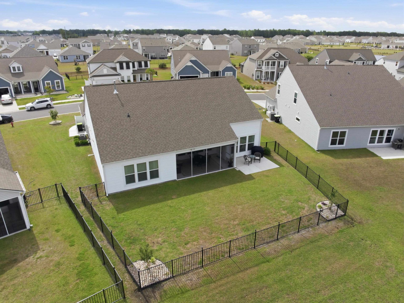
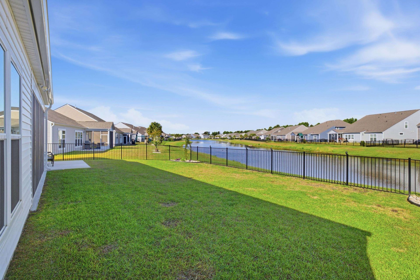
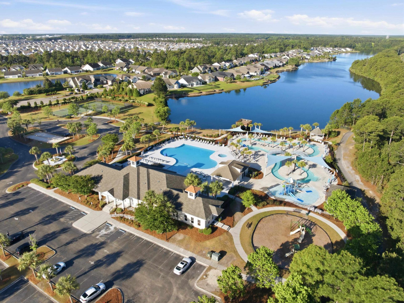
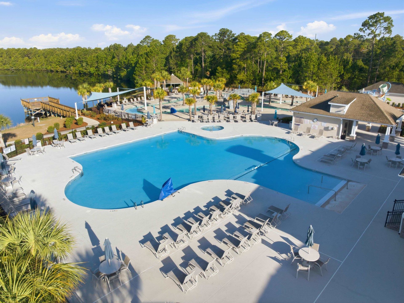
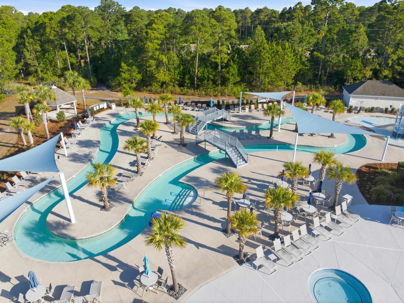
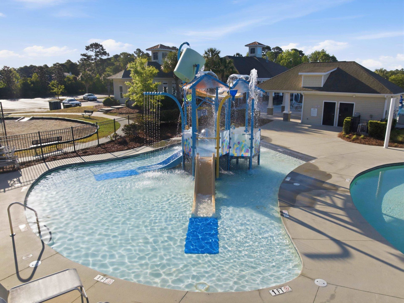
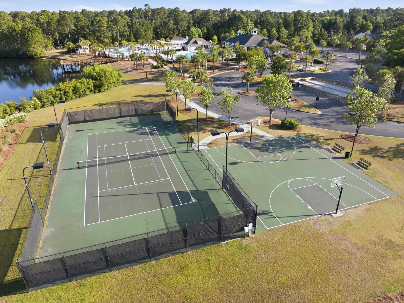
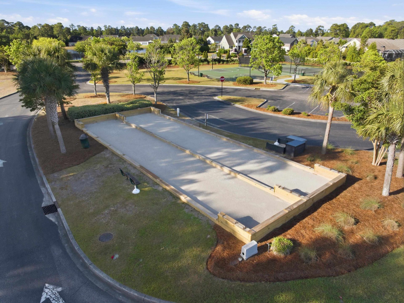
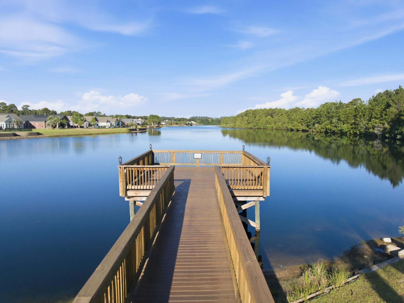
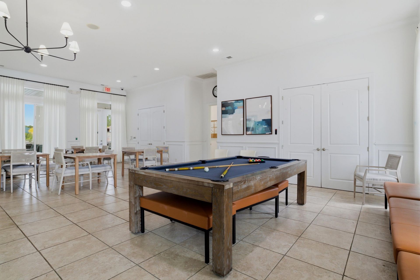
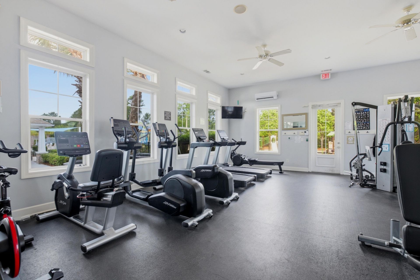
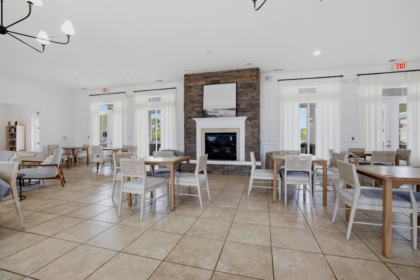
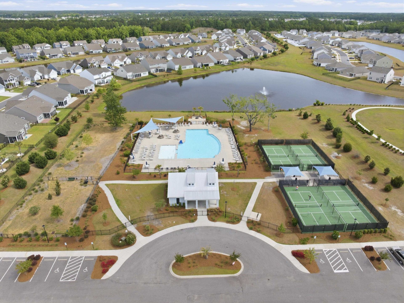
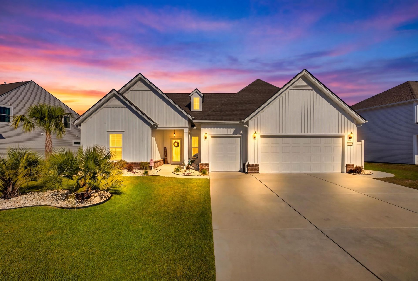
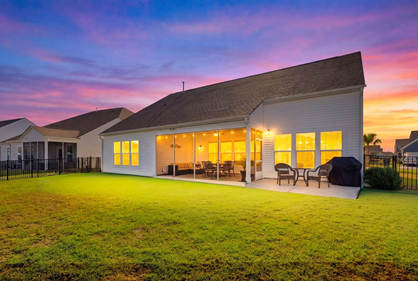
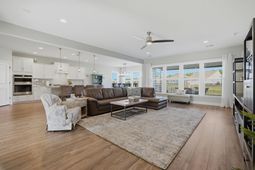
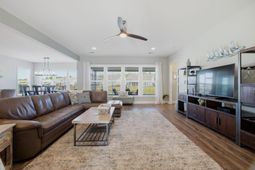
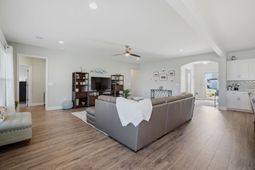
Located in the heart of Carolina Forest, one of Myrtle Beachs most convenient areas, this home offers easy access to shopping, dining, and top-rated schools. Set within Berkshire Forest, a community known for its extensive amenities, including two pools, a clubhouse with fitness center, lazy river, splash park, playgrounds, dog park, pickleball and tennis courts, bocce ball, basketball, and a scenic lake with a dock for fishing and kayaking. Inside, the layout is open, spacious, and thoughtfully designed with a split-bedroom floor plan that offers both comfort and privacy. Large windows throughout bring in abundant natural light, creating a bright and inviting feel across the main living areas. These are the features that made the Dunwoody model so popular, and why it continues to be sought after now that it is no longer being built. The gourmet kitchen is well-equipped with a gas cooktop, wall oven, and ample space for cooking and gathering. Just off the living area, a large screened-in porch overlooks a peaceful pond and spacious backyard, providing a relaxing setting for everyday living or entertaining. The backyard also offers beautiful sunset views, adding the perfect backdrop to unwind at the end of the day. A 2.5 car garage adds flexibility for storage, hobbies, or additional parking. With its combination of functional design, natural light, and access to resort-style amenities, this home offers a lifestyle that blends comfort, convenience, and outdoor enjoyment.
Property Details
- MLS ID2611036
- Property TypeResidential - Single Family
- AppliancesCooktop, Dishwasher, Disposal, Microwave, Refrigerator, Range Hood
- Association AmenitiesClubhouse, Gated, Owner Allowed Golf Cart, Owner Allowed Motorcycle, Pet Restrictions, Tenant Allowed Golf Cart, Tennis Court(s), Tenant Allowed Motorcycle
- Community FeaturesClubhouse, Golf Carts OK, Gated, Recreation Area, Tennis Court(s), Long Term Rental Allowed, Pool
- CoolingCentral Air
- Days on Site28
- ExteriorBrick Veneer, Vinyl Siding
- Exterior FeaturesSprinkler/Irrigation, Porch, Patio
- FlooringCarpet, Luxury Vinyl, Luxury VinylPlank, Tile
- Garage2 car attached
- HeatingCentral
- HOAYes
- HOA Fee117/ Monthly
- Home StyleRanch
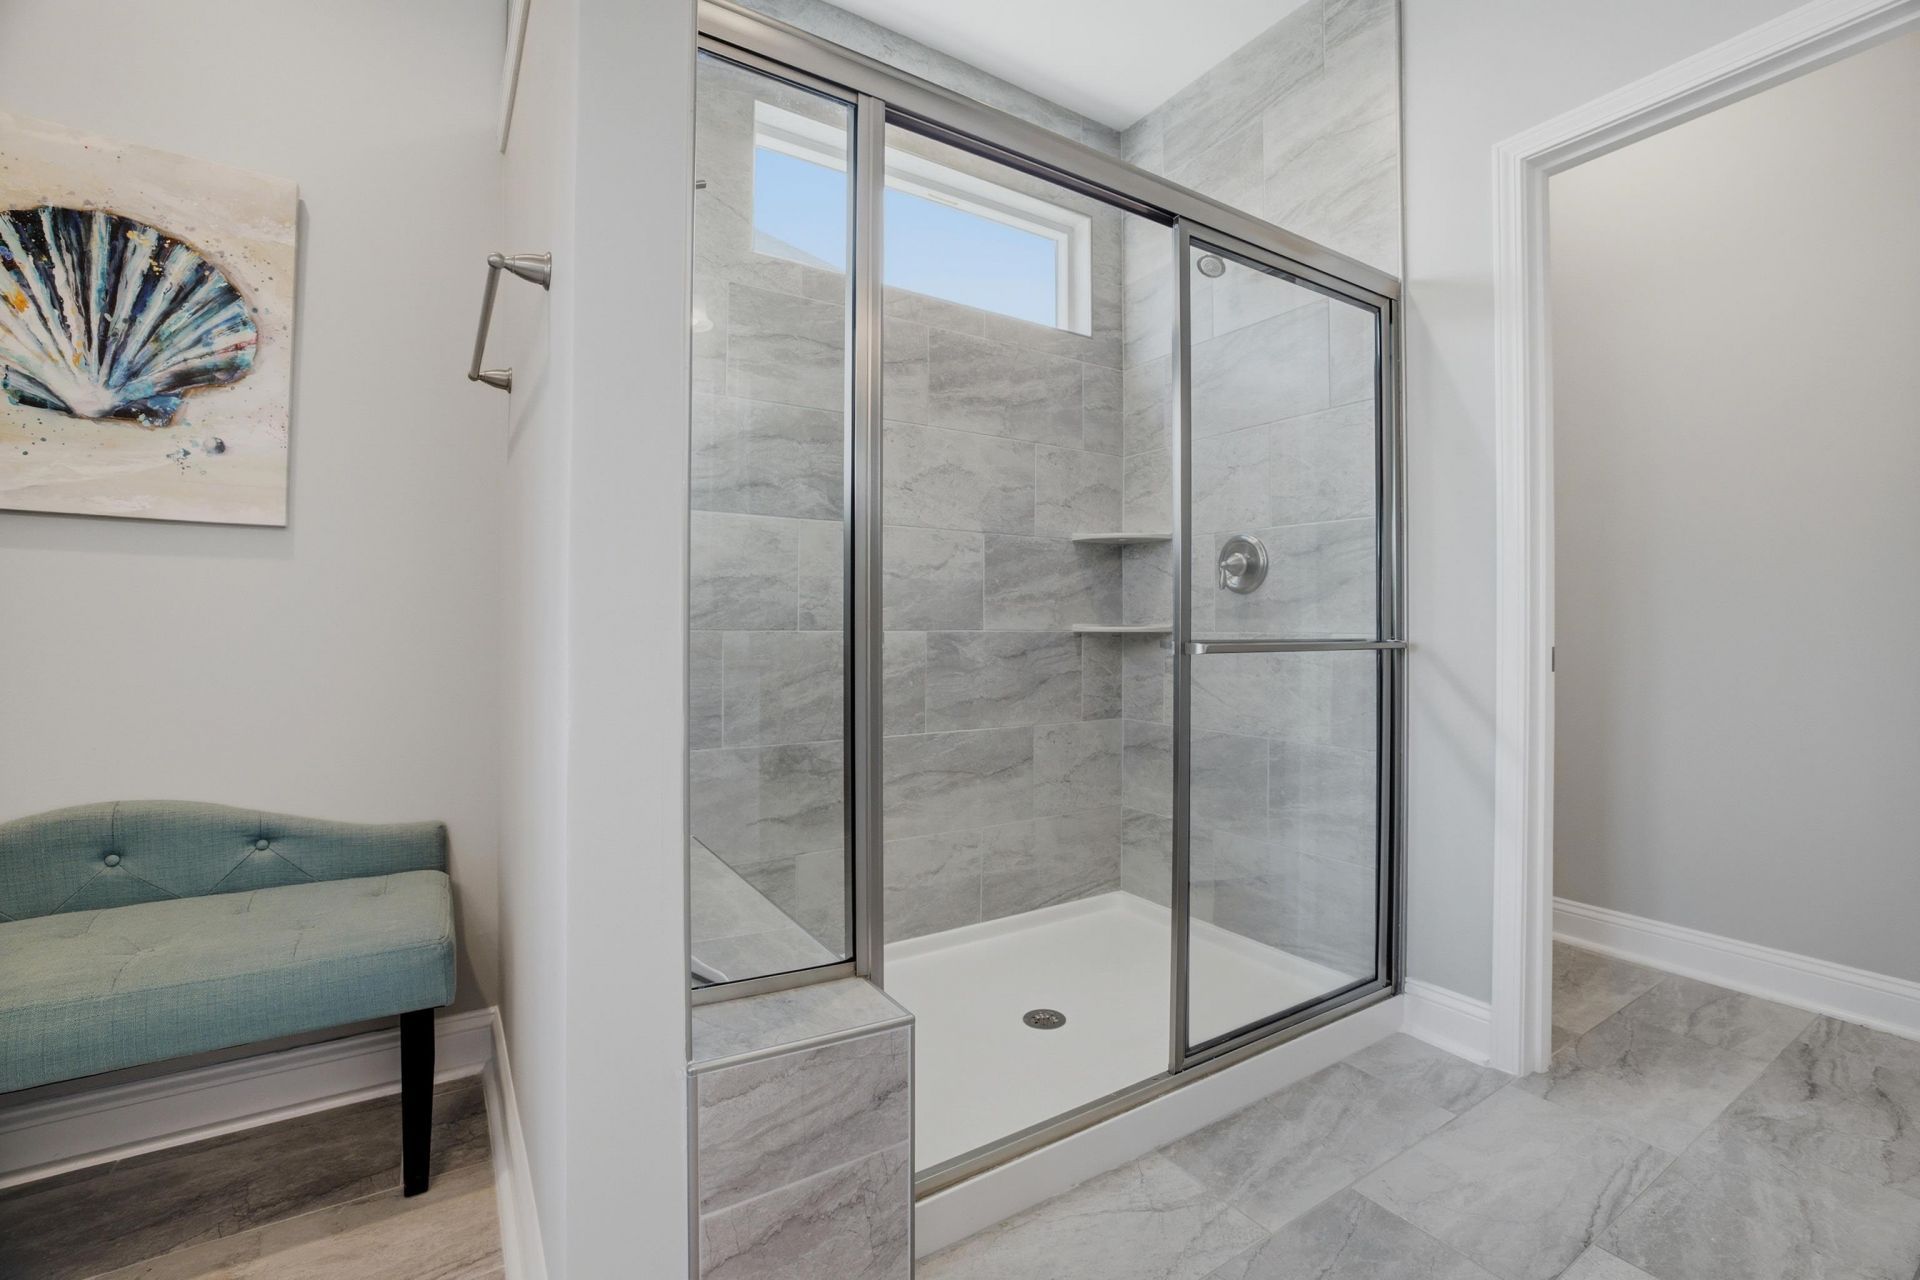
- Interior FeaturesTray Ceiling(s), Ceiling Fan(s), Dual Sinks, Main Level Primary, Split Bedrooms, Separate Shower, Walk-In Closet(s), Window Treatments, Breakfast Bar, Bedroom on Main Level, Entrance Foyer, Kitchen Island, Stainless Steel Appliances, Solid Surface Counters
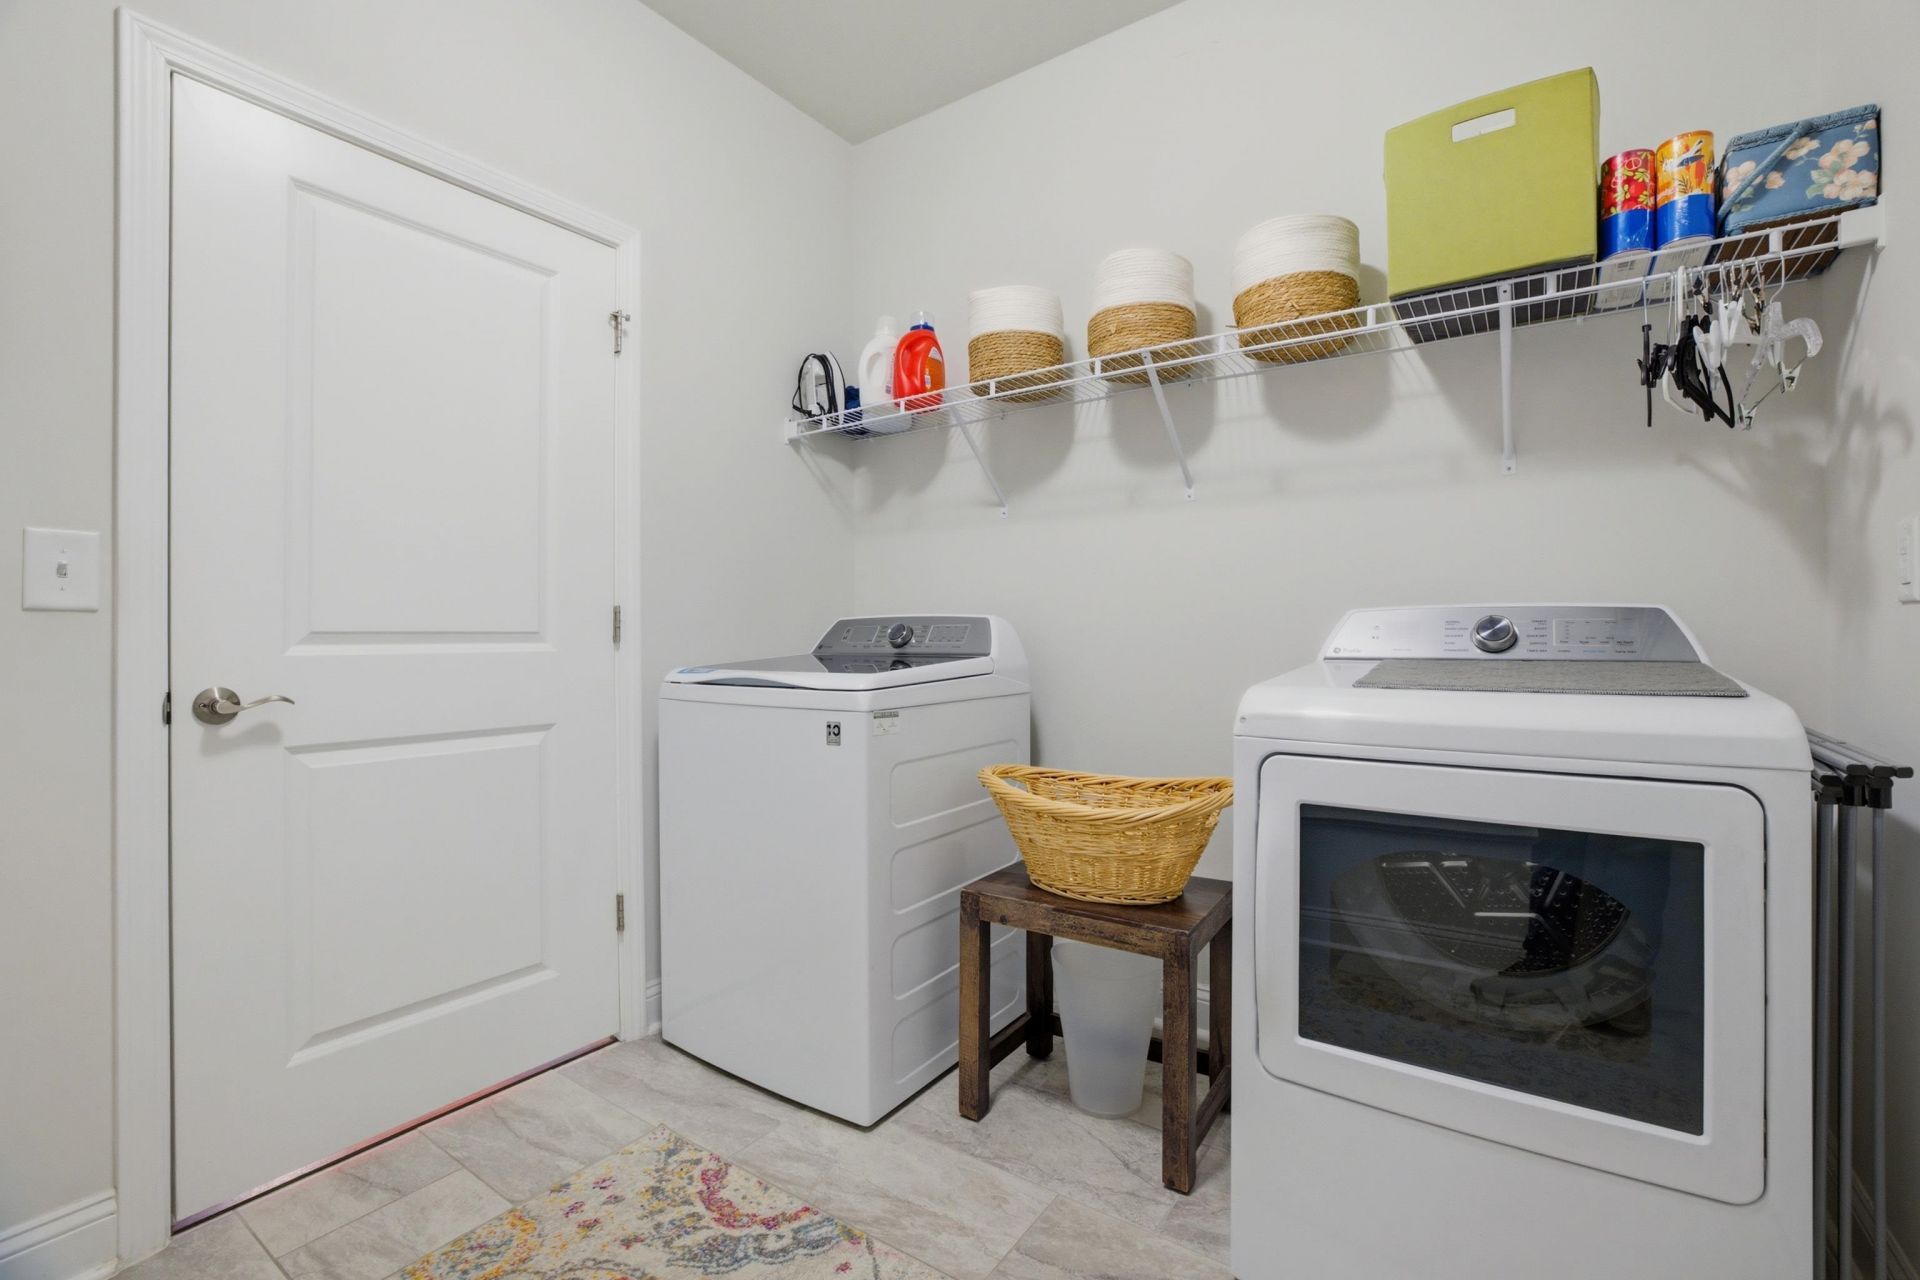
- LaundryWasher Hookup
- Lot DescriptionIrregular Lot
- Lot Dimensions57x120x110x121
- Lot Size0.23 Acres
- Parcel#41904040019
- ParkingAttached, Garage, Two Car Garage, Garage Door Opener
- Parking NotesAttached, Garage, Two Car Garage, Garage Door Opener
- Patio/PorchRear Porch, Front Porch, Patio, Porch, Screened
- Pets AllowedOwner Only, Yes
- PoolCommunity, Outdoor Pool
- SecurityGated Community, Smoke Detector(s)
- Stories1.0
- Swimming PoolYes
- UtilitiesCable Available, Electricity Available, Natural Gas Available, Phone Available, Sewer Available, Underground Utilities, Water Available
- WaterPublic
- WindowWindow Treatments
- Year Built2022
- acres0.23
Amenities
- Tray Ceiling(s)
- Ceiling Fan(s)
- Dual Sinks
- Main Level Primary
- Split Bedrooms
- Separate Shower
- Walk-In Closet(s)
- Window Treatments
- Breakfast Bar
- Bedroom on Main Level
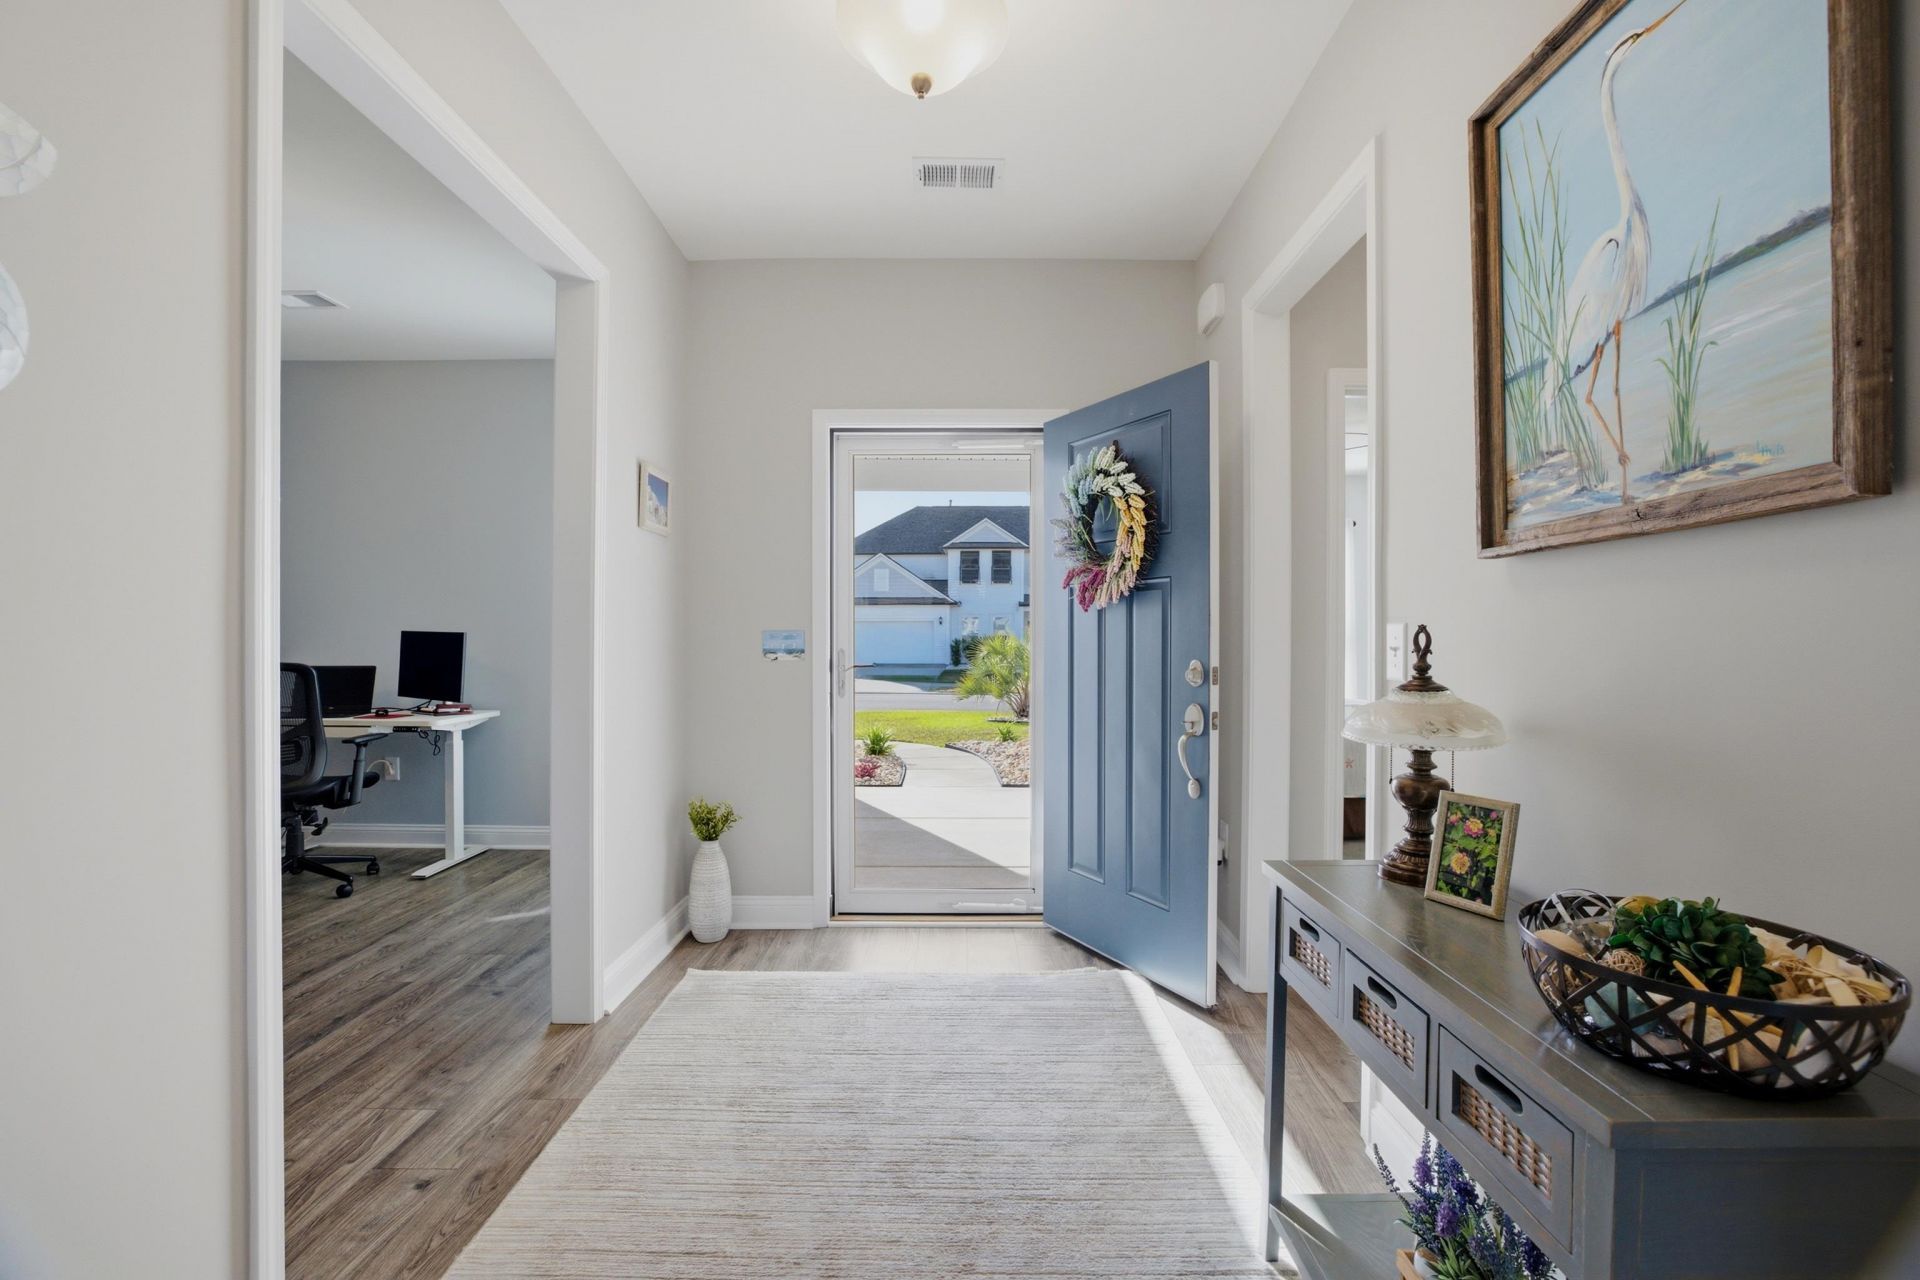
- Entrance Foyer
- Kitchen Island
- Stainless Steel Appliances
- Solid Surface Counters
- Sprinkler/Irrigation
- Porch
- Patio
Room Sizes
- Living Room - 17'2x24
- Kitchen - 13'4x18'4
- Dining Room - 13'3x13'6
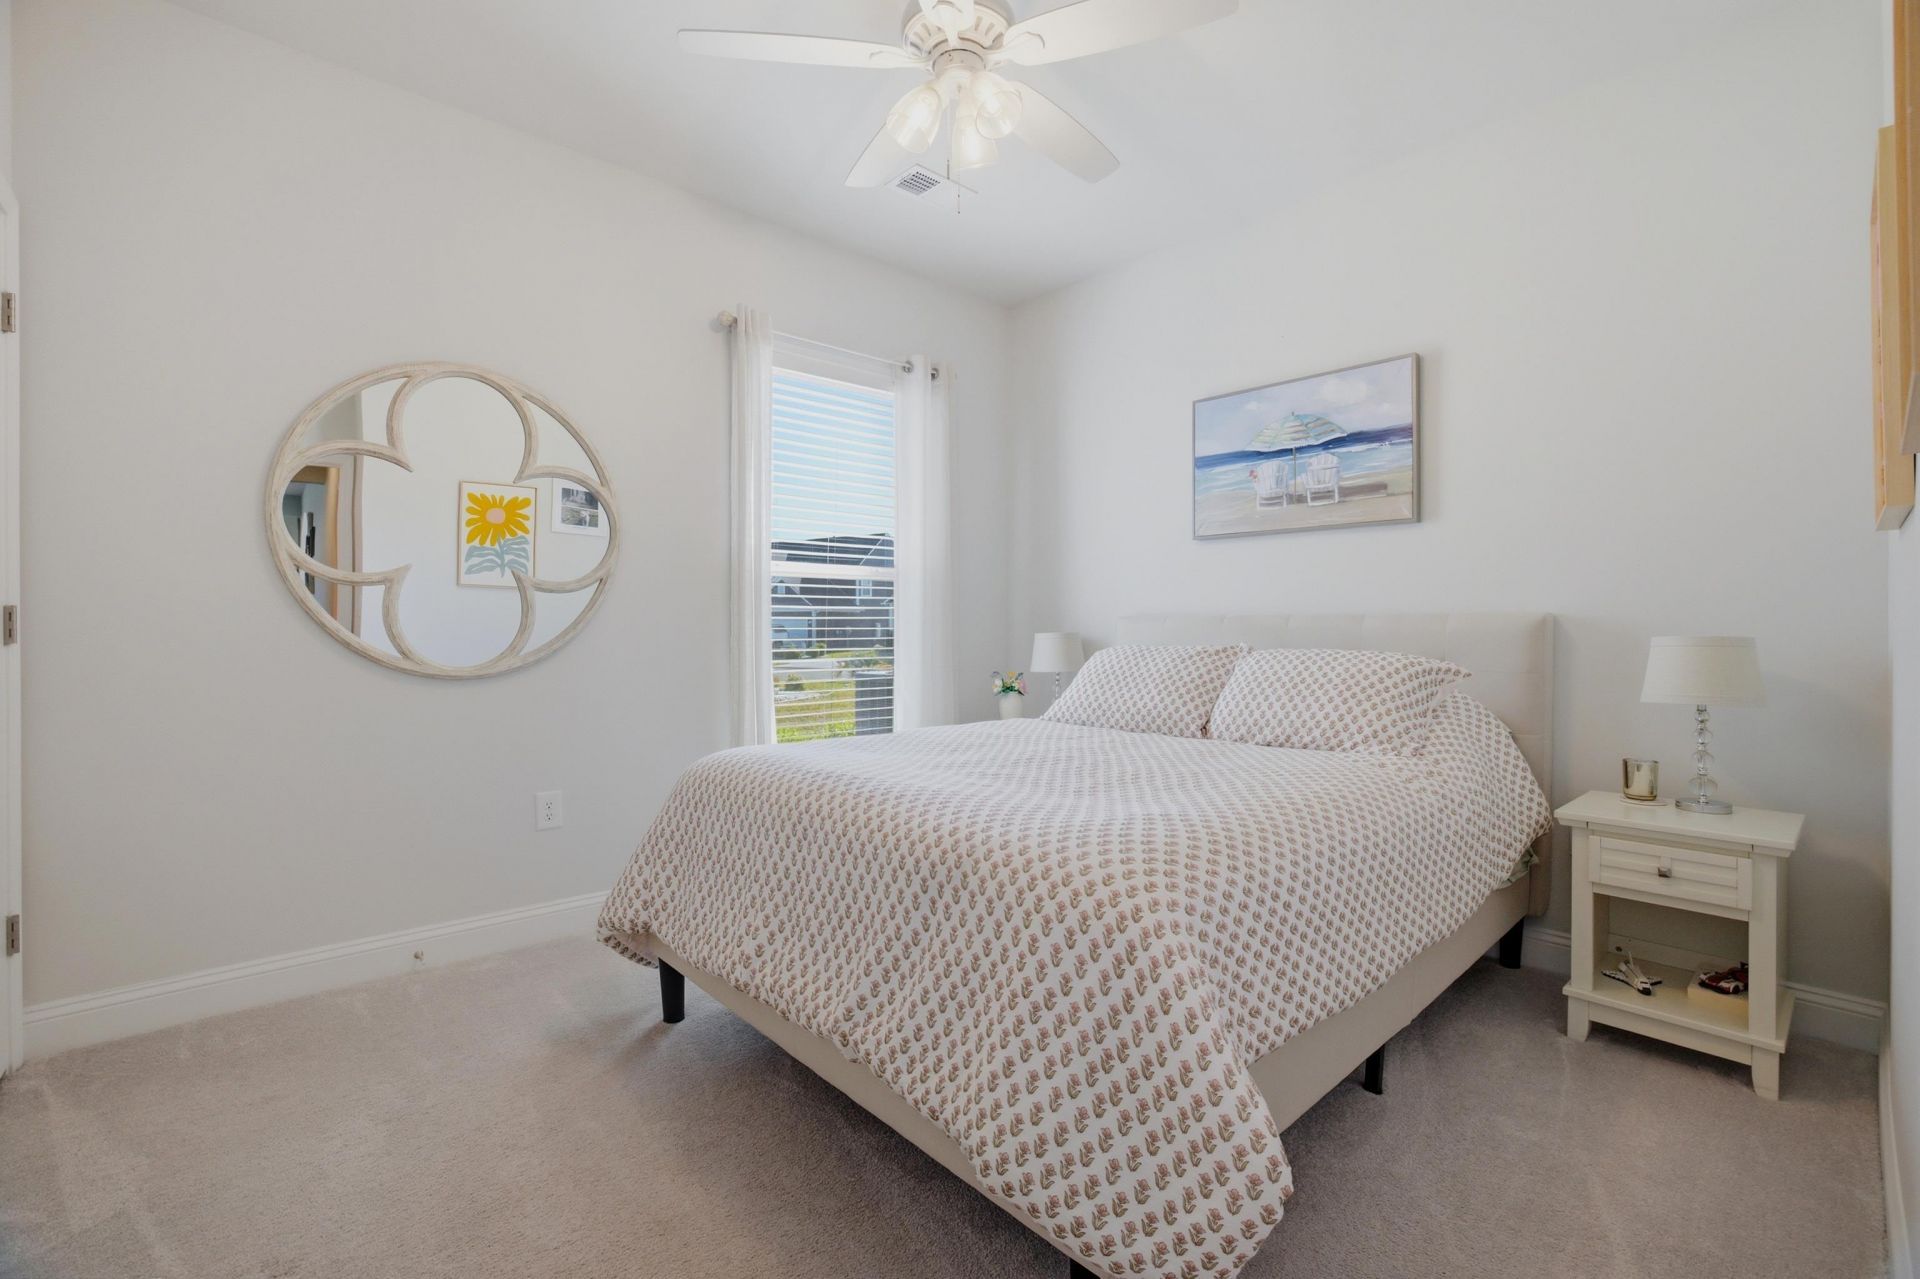
- Bedroom 2 - 11'10x11'2 Level - First
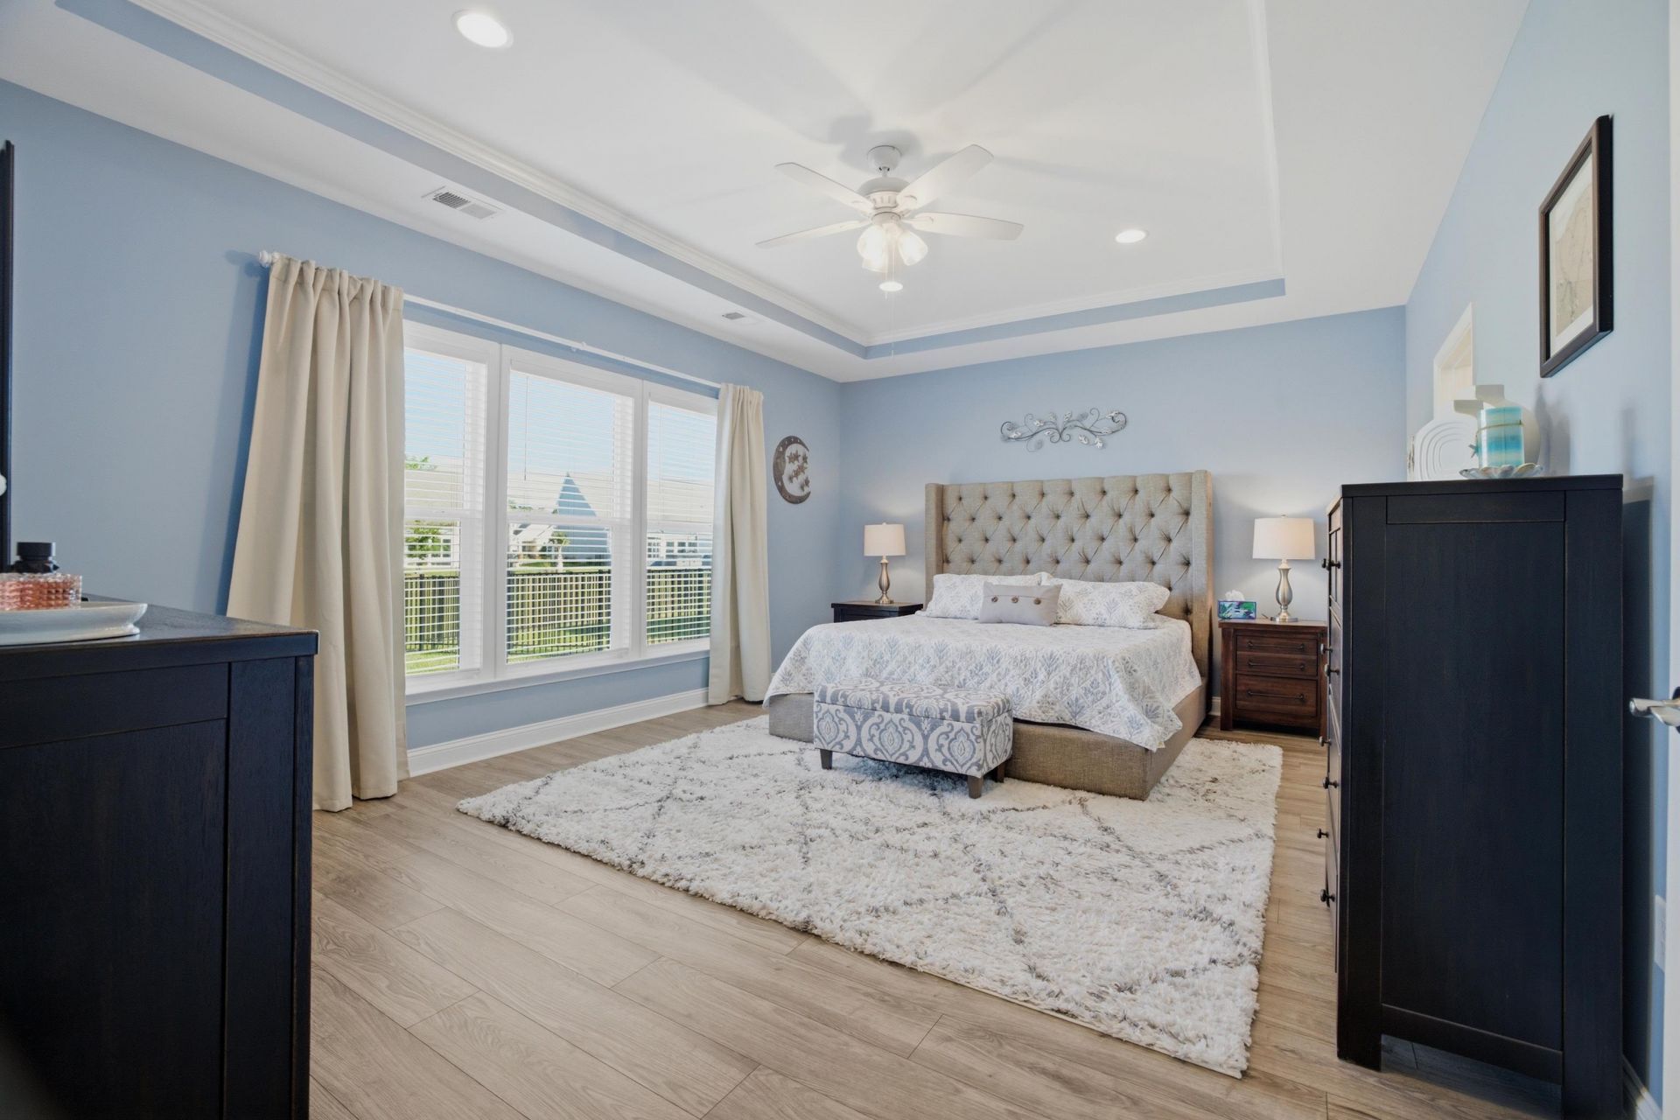
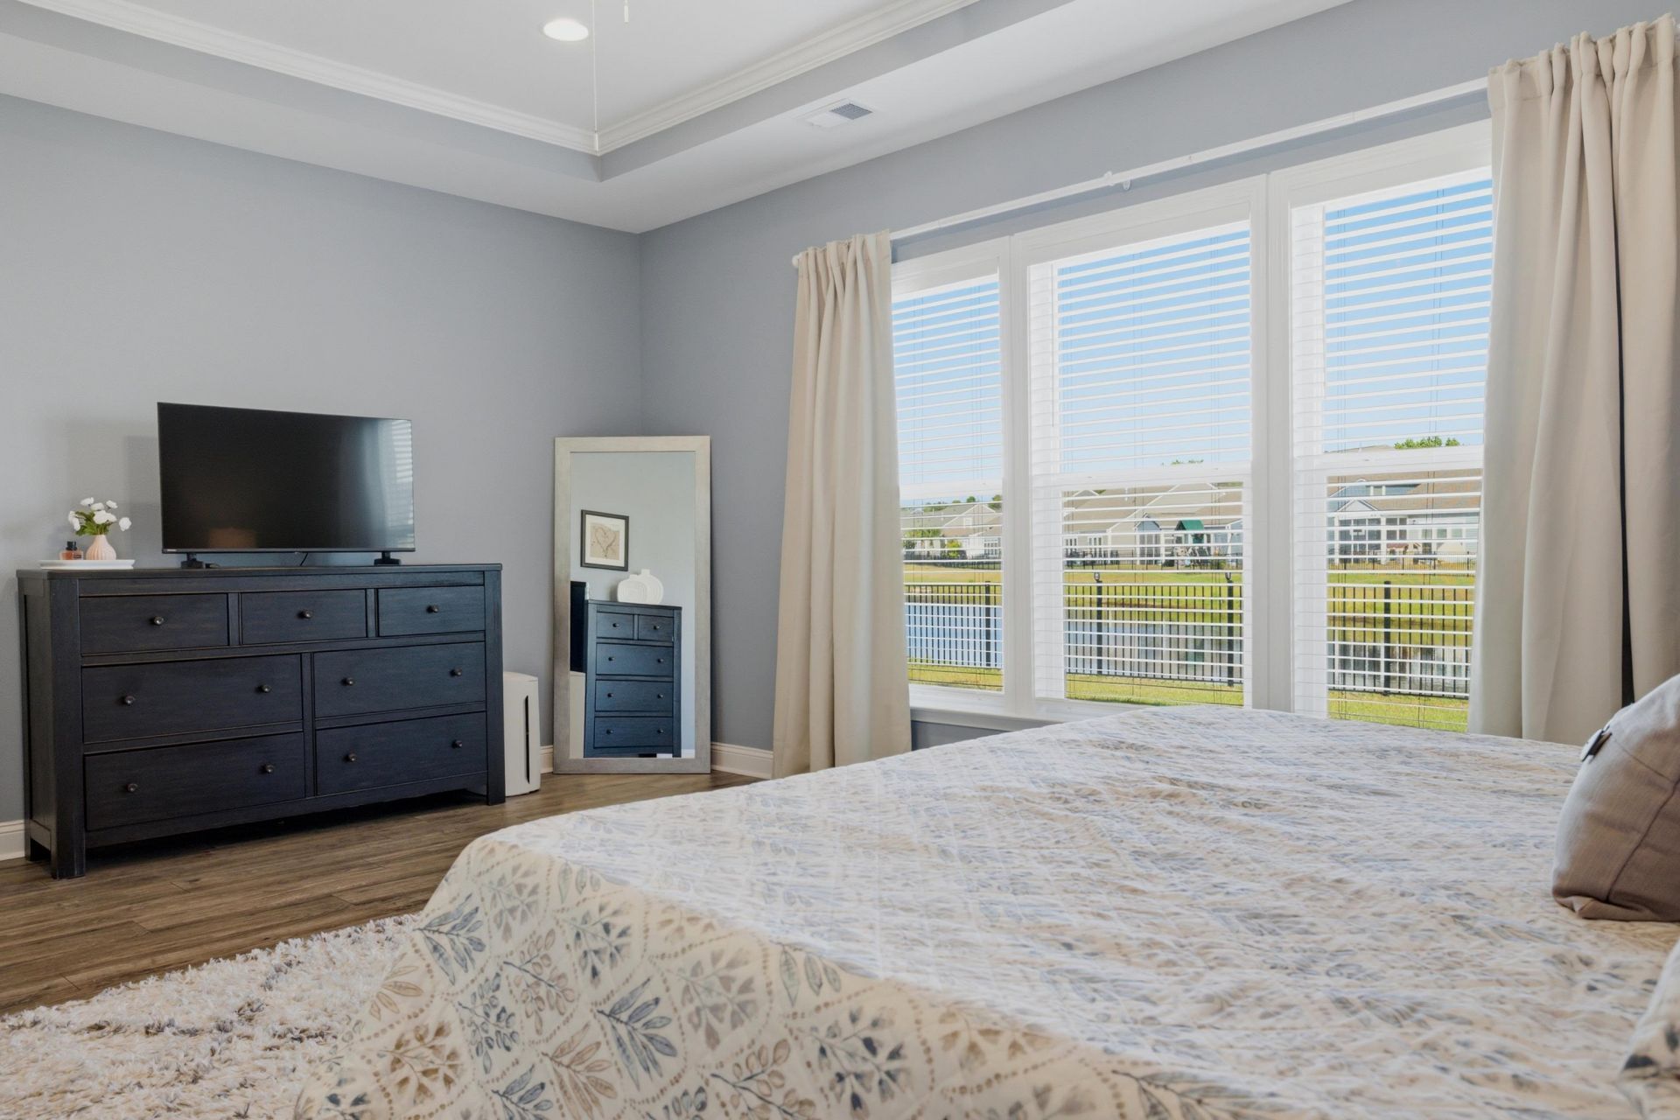
- Primary Bedroom - 19'3x14'1 Level - First
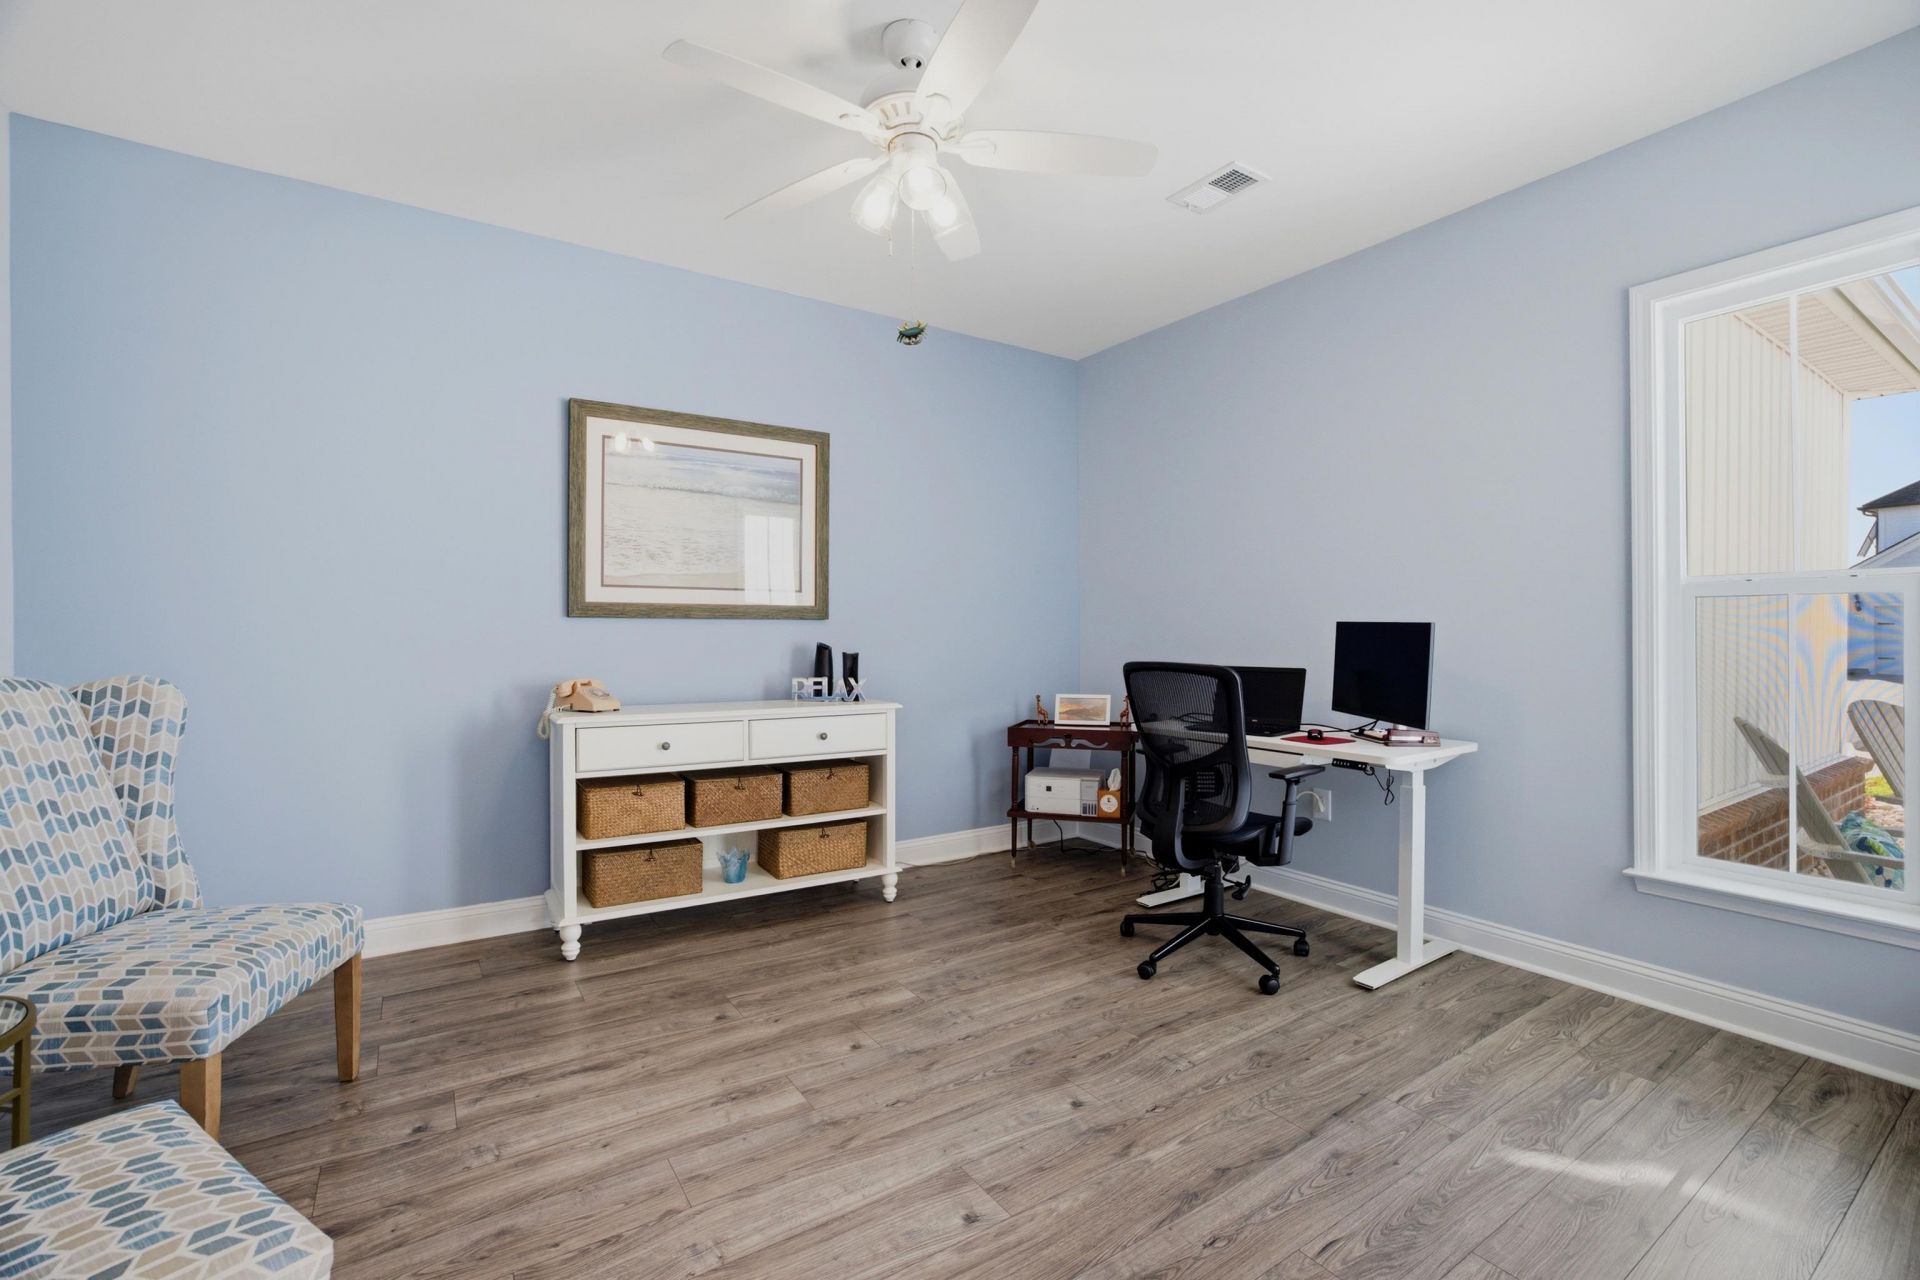
- Bedroom 1 - 13'4x16'5 Level - First
Listed By / Shown By
Listed By
Agency Name: RE/MAX Southern Shores
Agency Contact: Cell: 845-249-1775
CCAR MLS
Shown By
Agency Title: Carolina One Real Estate
Agency Phone: (843) 203-5016
CCAR MLS

Web address QR Codes
473 Noah Ave.
©OneHomeValue
Ask A Question 473 Noah Ave., Myrtle Beach, SC 29579






Privacy Policy / DMCA Notice / ADA Accessibility


This site is hosted, designed and copyright
© 1994 - 2026 by
Delta Media Group, Inc. -- Patent Pending --