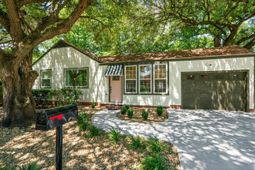

4728 Marlboro Place | North Charleston | $490,000
SHOW DETAILS
4728 Marlboro Place
North Charleston, SC 29405
$490,000
3
BEDS
1
BATHS
1,183
SQ. FT.
4728 Marlboro PlaceNorth Charleston, SC 29405
For SALE
Single Family
ACTIVE
$490,000
EST. 1,233.44/MO CALCULATE
3
BEDS
1
BATHS
1,183
SQ. FT.
Property Description
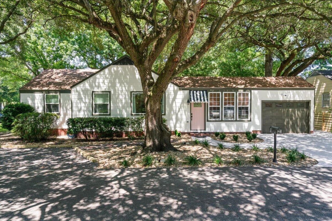
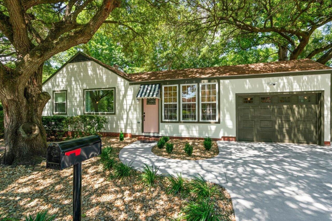
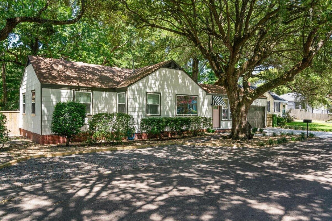
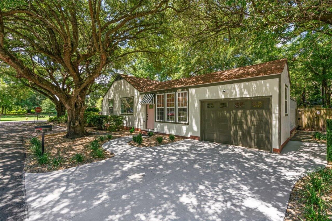
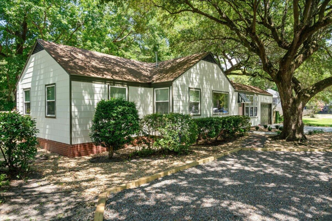
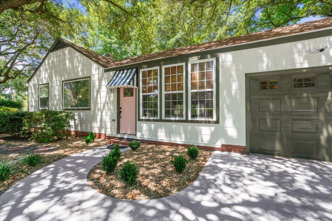
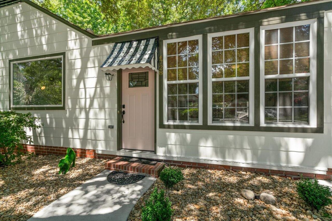
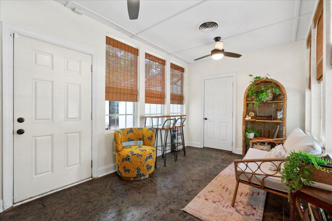
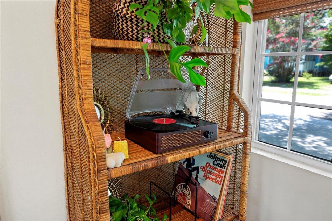
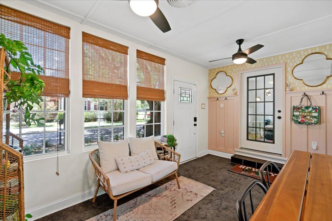
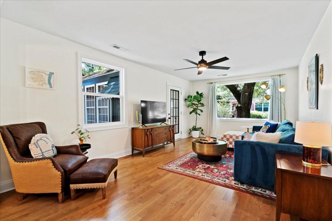
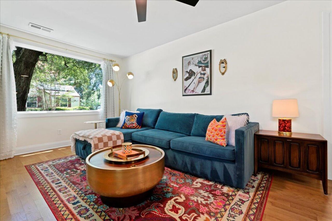
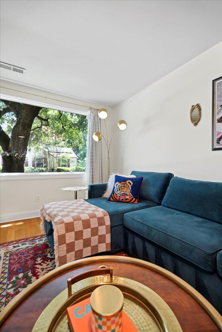
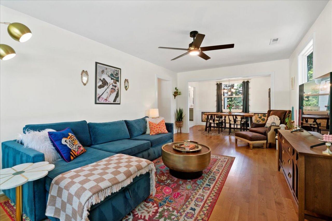
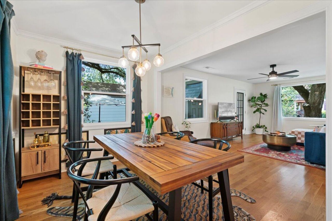
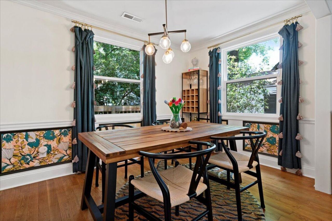
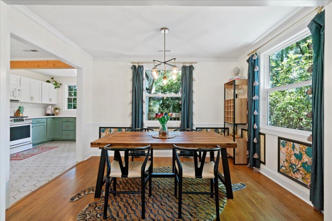
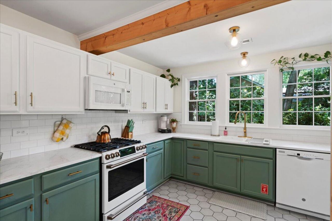
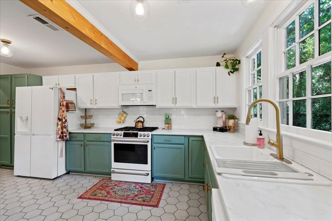
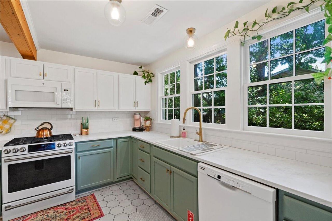
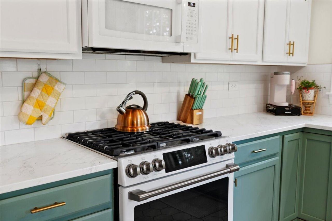
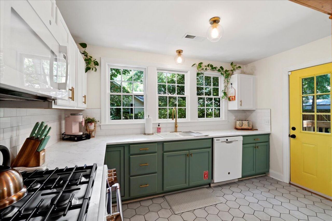
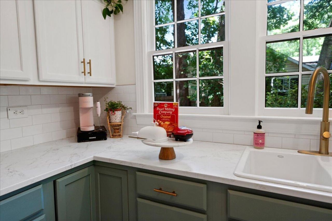
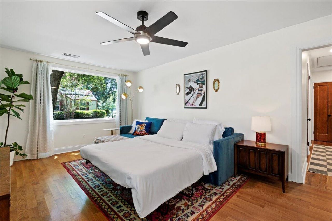
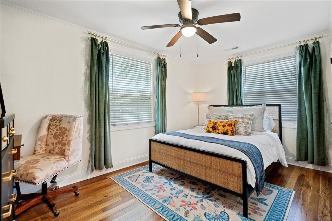
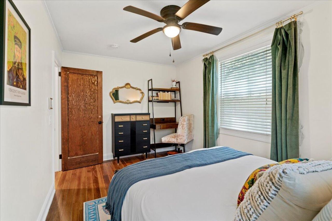
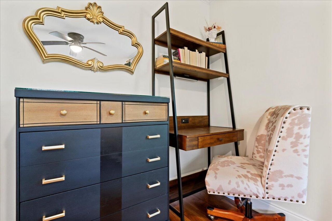
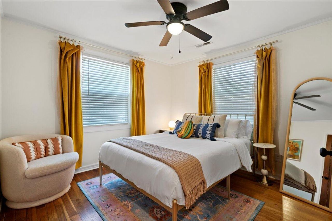
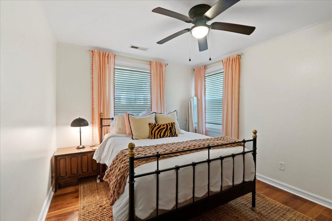
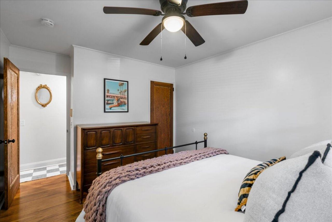
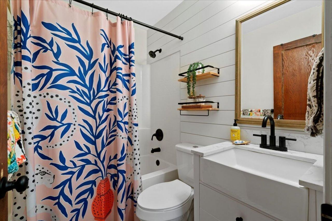
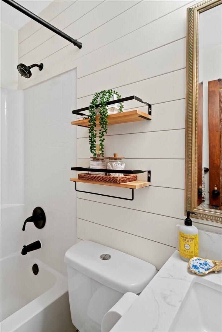
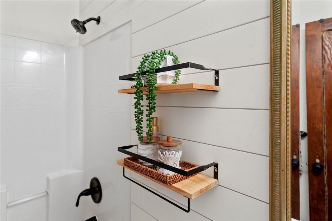
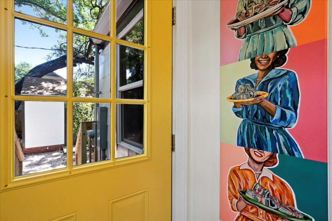
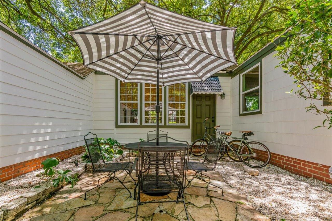
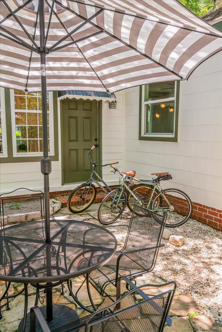
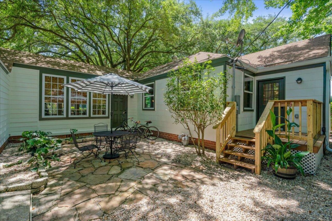
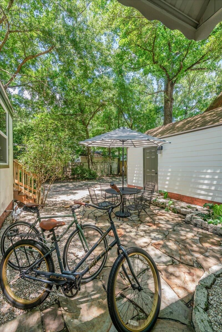
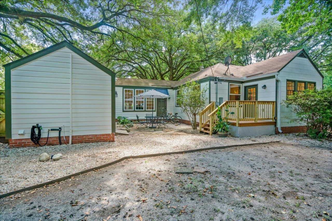
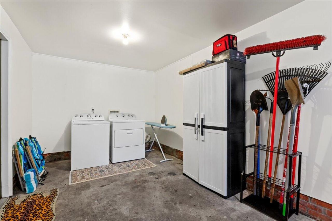
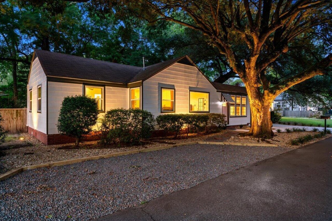
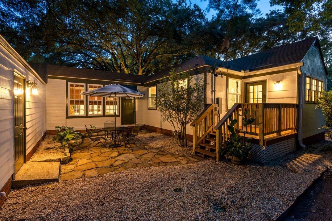
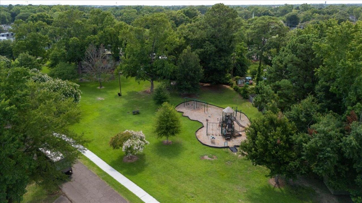
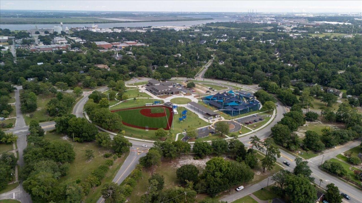
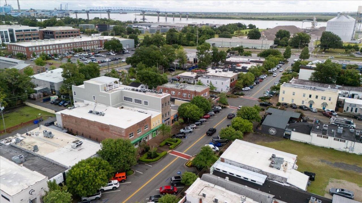
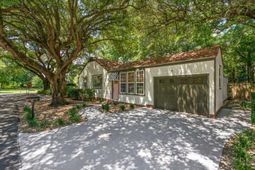
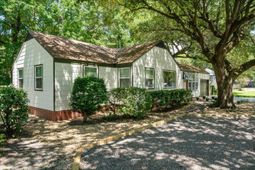
Updated. Turnkey. Park Circle. Welcome to this beautifully updated and fully furnished 3-bedroom, 1-bath home on a charming corner lot in the heart of Park Circle. Nestled beneath mature trees, this inviting home is just a few blocks from Park Circle's shops, restaurants, parks, playgrounds, & entertainment, with Mixson only a few steps away. Natural light fills the home, while the versatile sunroom offers the perfect space for a home office, playroom, sitting area, or additional living space. The renovated kitchen & bathroom complement the home's charm, while extensive updates provide peace of mind. Recent updates include a renovated kitchen & bathroom, new plumbing, new electrical ,new HVAC, new refrigerator & washer/dryer, fresh interior & exterior paint, new deck, new landscaping,& a new concrete driveway. The private, fully fenced backyard is designed for Lowcountry living, featuring a courtyard-style stone patio & new deck, perfect for morning coffee, grilling, entertaining, or relaxing beneath the oak trees.Additional features include an attached garage, designated off-street parking, & a ring alarm system.The home is being offered fully furnished & is well-suited for a primary residence, second home, or investment property. The property has also been successfully operated as a short-term rental. With its extensive updates, flexible living spaces, private outdoor area, and prime Park Circle location, this home is truly turnkey and ready for its next owner to pack a bag and move in! Schedule your showing today!
Property Details
- MLS ID26023174
- Property TypeResidential - Single Family
- Building Area Total1183
- Community FeaturesPark, Trash
- CoolingCentral Air
- Days on Site17
- FencingWood, Fence - Wooden Enclosed
- FlooringWood
- Garage1 car attached
- GarageY/NYes
- HeatingForced Air, Natural Gas
- HeatingY/N1
- Home StyleRanch
- Interior FeaturesCeiling - Smooth, Ceiling Fan(s), Family, Entrance Foyer, Living/Dining Combo, Separate Dining
- LaundryWasher Hookup
- Lot Dimensions0.17 acre(s)
- Lot Features0 - .5 Acre, Corner Lot
- Lot Size0.17 Acres
- Other StructuresNo
- Parking Features1 Car Garage, Attached, Off Street
- Patio And PorchDeck, Patio
- Roof TypeAsphalt
- SewerPublic Sewer
- Stories1.0
- UtilitiesCharleston Water Service, Dominion Energy, N Chas Sewer District
- WaterPublic
- Year Built1956
- acres0.17
Amenities
- Ceiling - Smooth
- Ceiling Fan(s)
- Family
- Entrance Foyer
- Living/Dining Combo
- Separate Dining
Listed By / Shown By
Listed By
Agency Name: Valor & Vine Realty
Charleston Trident MLS
Shown By
Agency Title: Carolina One Real Estate
Agency Phone: (843) 203-5016
Charleston Trident MLS

Web address QR Codes
4728 Marlboro Place
©OneHomeValue
Ask A Question 4728 Marlboro Place, North Charleston, SC 29405






Privacy Policy / DMCA Notice / ADA Accessibility


This site is hosted, designed and copyright
© 1994 - 2026 by
Delta Media Group, Inc. -- Patent Pending --