
472 Craigflower Ct. | Longs | $314,000
SHOW DETAILS
472 Craigflower Ct.
Longs, SC 29568
$314,000
3
BEDS
2
BATHS
1,768
SQ. FT.
472 Craigflower Ct.Longs, SC 29568
For SALE
Single Family
ACTIVE
$314,000
EST. 790.41/MO CALCULATE
3
BEDS
2
BATHS
1,768
SQ. FT.
Property Description
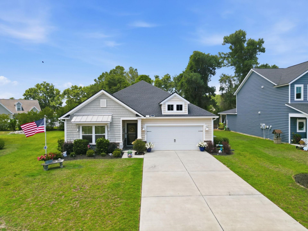
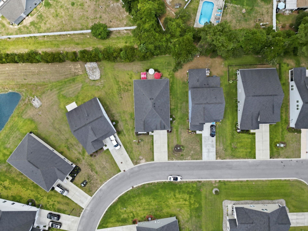
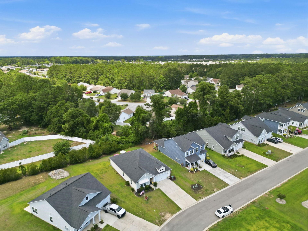
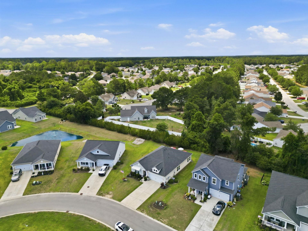
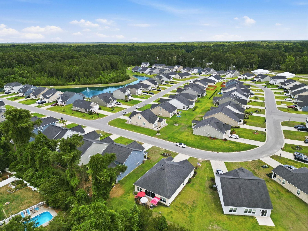
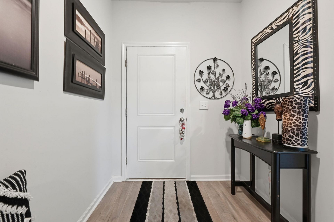
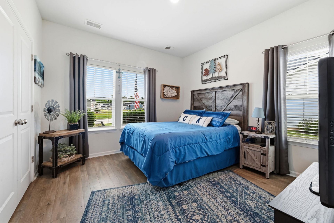
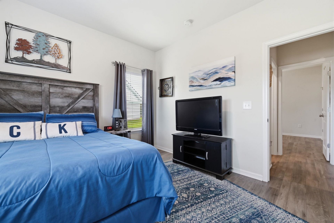
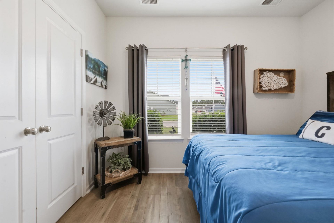
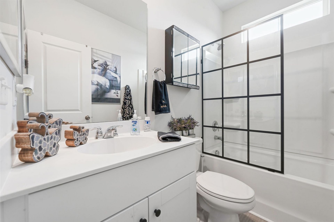
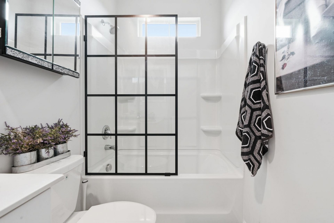
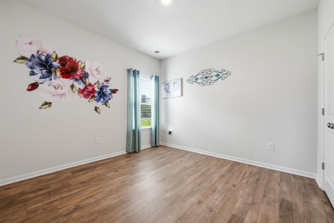
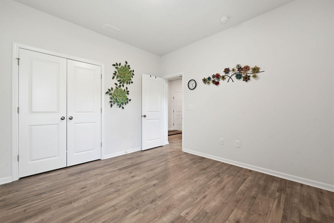
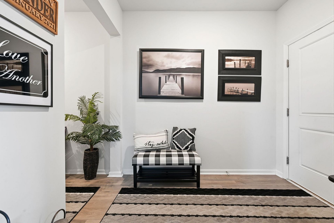
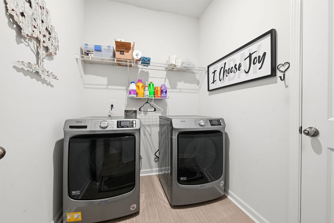
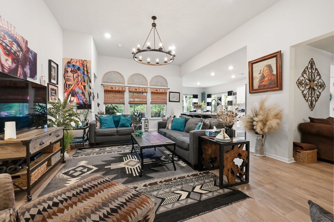
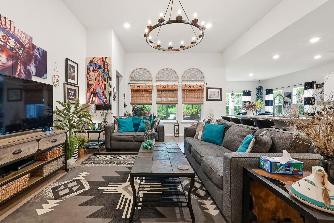
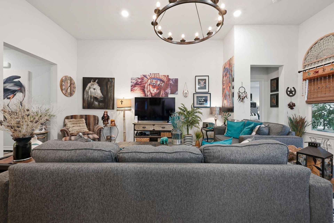
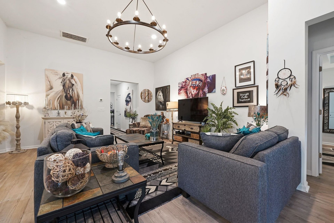
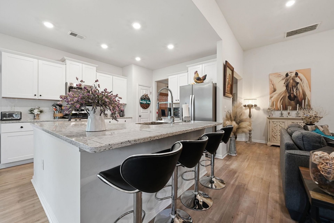
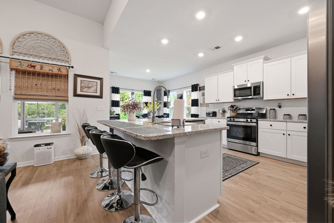
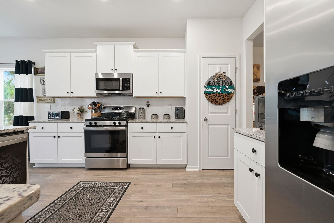
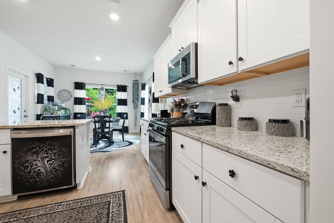
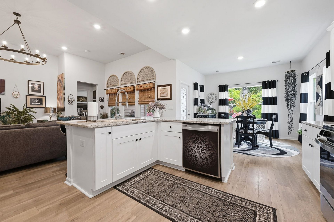
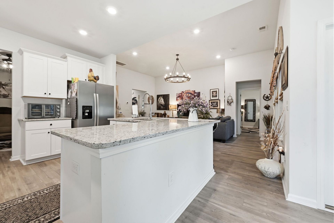
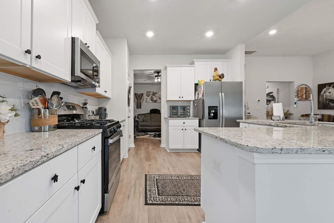
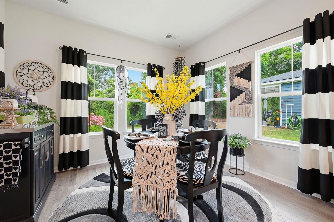
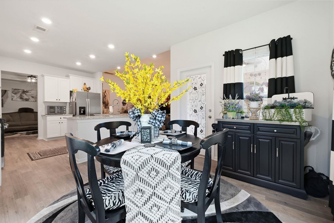
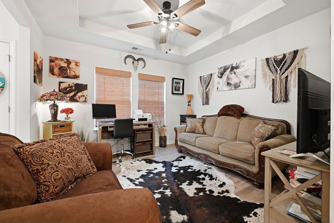
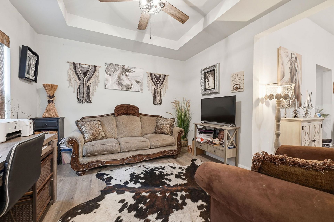
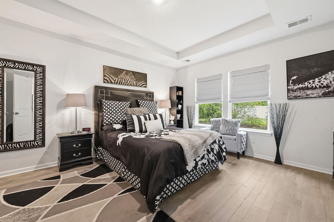
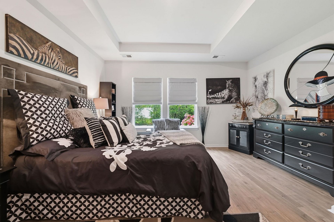
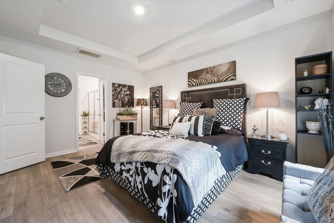
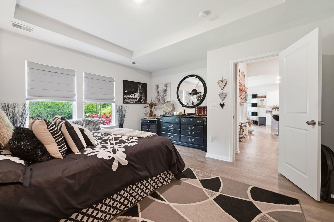
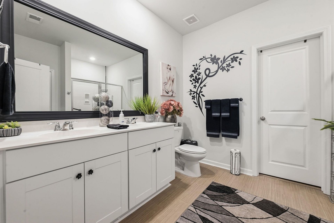
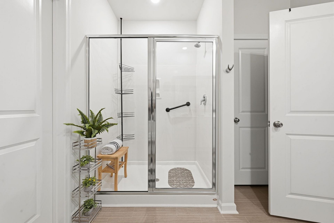
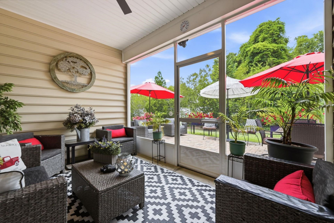
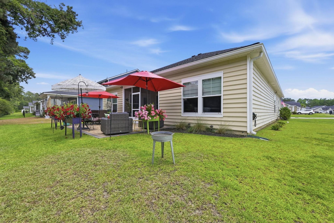
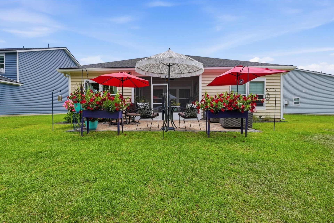
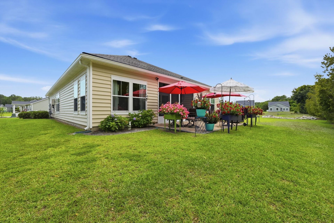
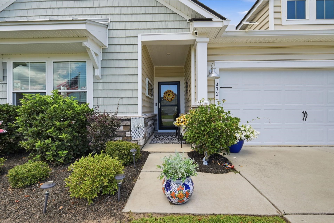
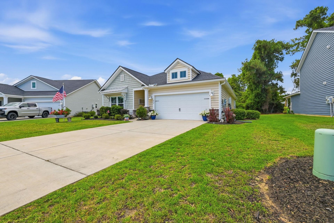
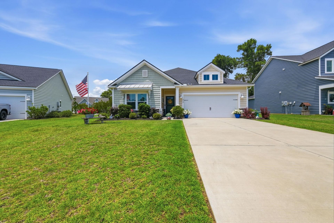
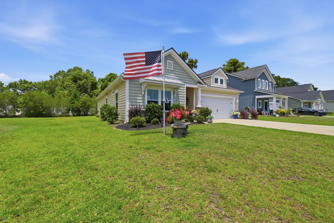
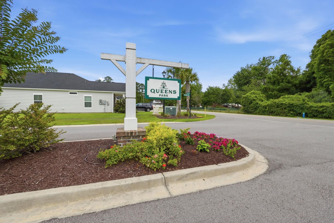
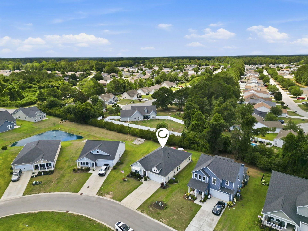
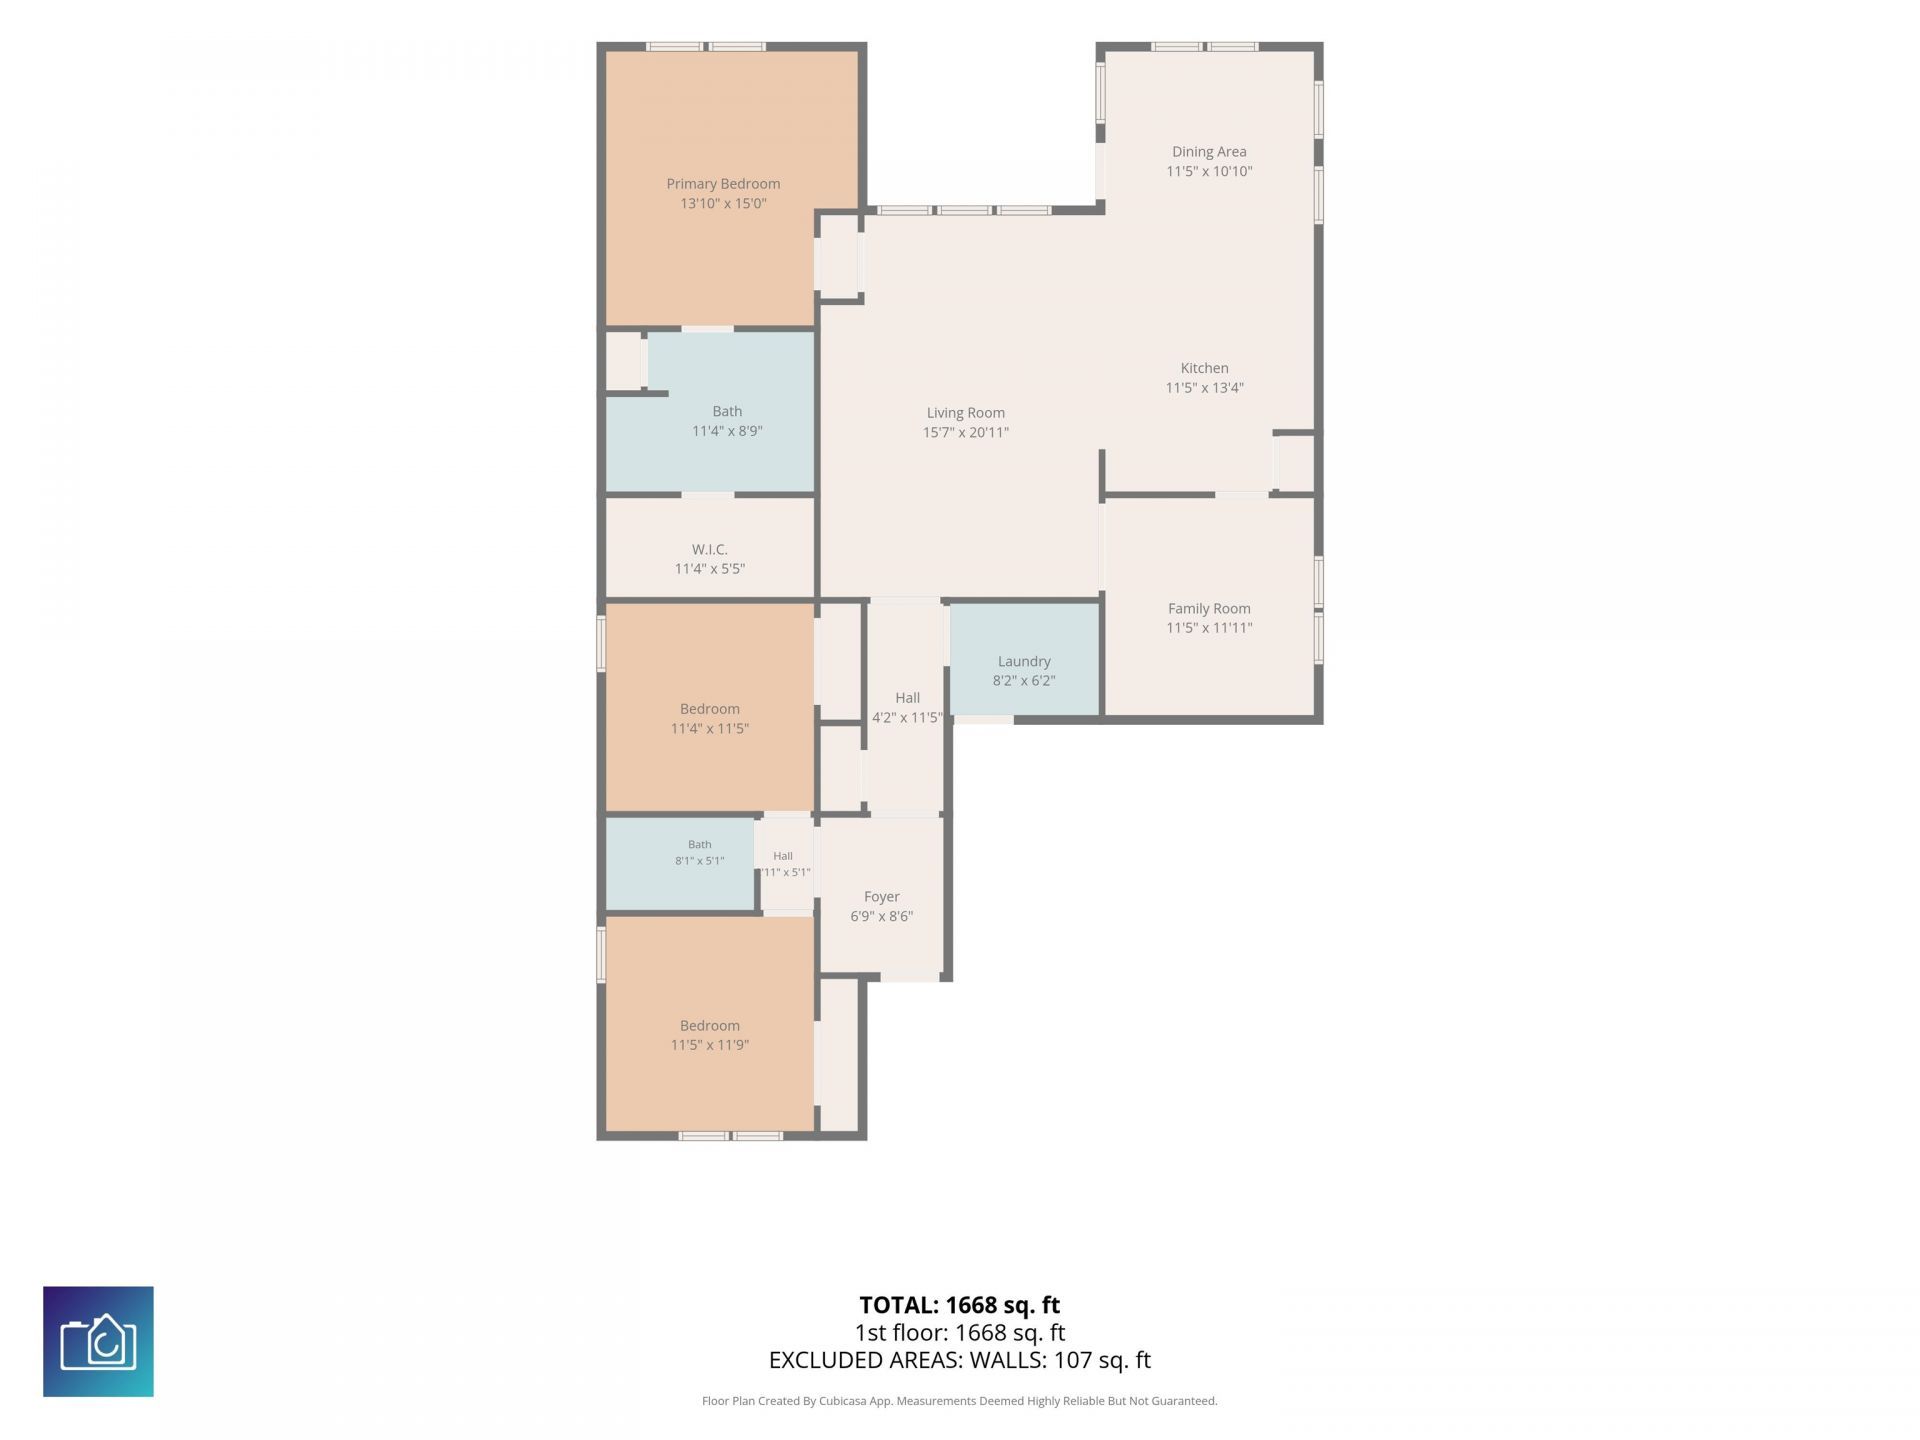
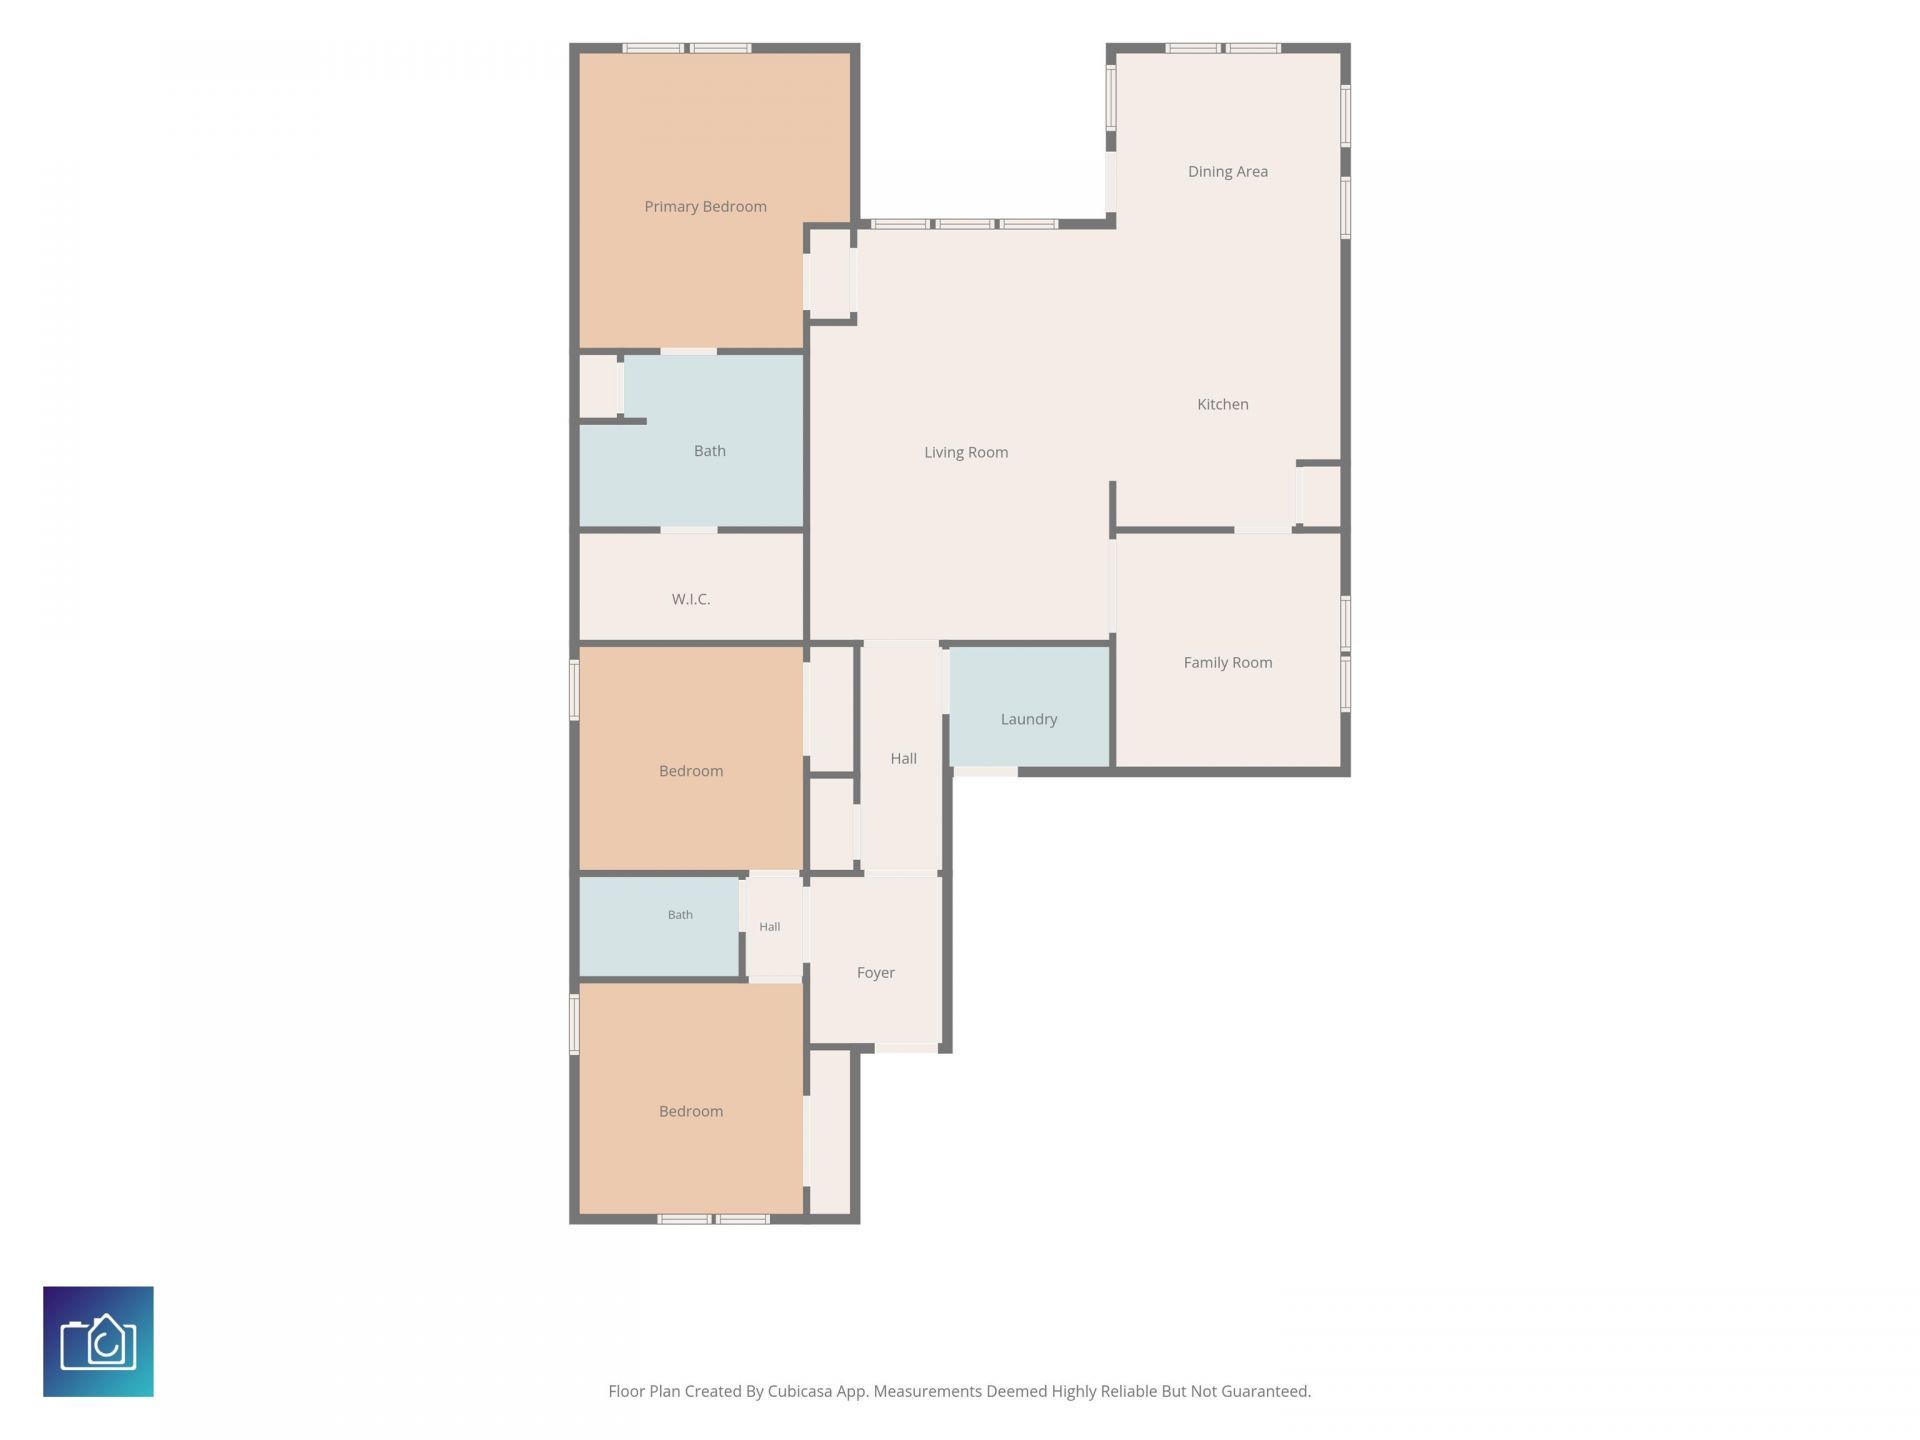
Welcome to 472 Craigflower Court in the desirable Queens Park community of Longs, SC. This beautifully maintained 3-bedroom, 2-bath ranch-style home offers 1,768 heated square feet of comfortable living space and combines modern finishes with peaceful serenity. Built in 2020, the home features an open-concept floor plan with a spacious family room, formal dining area, and a well-appointed kitchen complete with granite countertops, stainless steel appliances, a center island, breakfast bar, and pantry. The private primary suite offers tray ceilings, a walk-in closet, and an en-suite bath with double vanities and a frameless glass shower. Two additional bedrooms provide flexibility for family, guests, or a home office. Throughout the home, youll find low-maintenance flooring and a bright, welcoming atmosphere. Step outside to entertain on the paver patio in the private backyard. Additional highlights include a 2-car attached garage, natural gas service, tankless water heater, and energy-efficient features. Conveniently located just minutes from North Myrtle Beach, shopping, dining, golf courses, and area attractions, this move-in-ready home offers the perfect balance of coastal convenience and quiet neighborhood charm.
Property Details
- MLS ID2616085
- Property TypeResidential - Single Family
- AppliancesDishwasher, Disposal, Microwave, Range
- CoolingCentral Air
- Days on Site26
- Door FeaturesInsulated Doors
- ExteriorVinyl Siding, Wood Frame
- Exterior FeaturesPorch
- FlooringCarpet, Laminate, Tile
- Garage2 car attached
- HeatingCentral, Forced Air, Gas
- HOAYes
- HOA Fee80/ Monthly
- Interior FeaturesTray Ceiling(s), Linen Closet, Walk-In Closet(s), Breakfast Bar, Bedroom on Main Level, Breakfast Area, Entrance Foyer, Kitchen Island, Stainless Steel Appliances, Solid Surface Counters
- LaundryWasher Hookup
- Lot DescriptionCity Lot
- Lot Size0.20 Acres
- Parcel#34607040038
- ParkingAttached, Garage, Two Car Garage, Garage Door Opener
- Parking NotesAttached, Garage, Two Car Garage, Garage Door Opener
- Patio/PorchRear Porch, Front Porch
- SecuritySmoke Detector(s)
- Stories1.0
- UtilitiesCable Available, Electricity Available, Natural Gas Available, Sewer Available, Underground Utilities, Water Available
- WaterPublic
- Year Built2020
- acres0.20
Amenities
- Tray Ceiling(s)
- Linen Closet
- Walk-In Closet(s)
- Breakfast Bar
- Bedroom on Main Level
- Breakfast Area
- Entrance Foyer
- Kitchen Island
- Stainless Steel Appliances
- Solid Surface Counters
- Porch
Listed By / Shown By
Listed By
Agency Name: Century 21 The Harrelson Group
Agency Phone: 843-903-3550
CCAR MLS
Shown By
Agency Title: Carolina One Real Estate
Agency Phone: (843) 203-5016
CCAR MLS

Web address QR Codes
472 Craigflower Ct.
©OneHomeValue
Ask A Question 472 Craigflower Ct., Longs, SC 29568






Privacy Policy / DMCA Notice / ADA Accessibility


This site is hosted, designed and copyright
© 1994 - 2026 by
Delta Media Group, Inc. -- Patent Pending --