
4709 Yardley Drive | North Charleston | $509,900
SHOW DETAILS
4709 Yardley Drive
North Charleston, SC 29405
$509,900
3
BEDS
2
BATHS
1,512
SQ. FT.
4709 Yardley DriveNorth Charleston, SC 29405
For SALE
Single Family
ACTIVE
$509,900
EST. 1,283.54/MO CALCULATE
3
BEDS
2
BATHS
1,512
SQ. FT.
Property Description
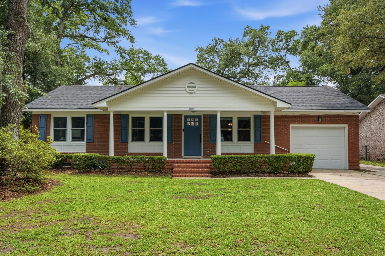
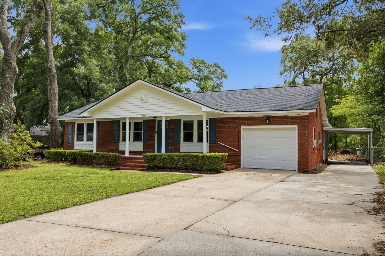
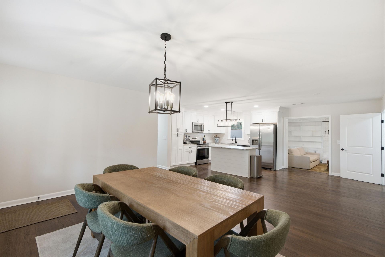
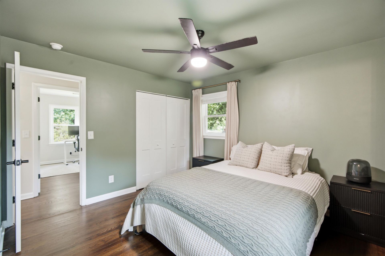
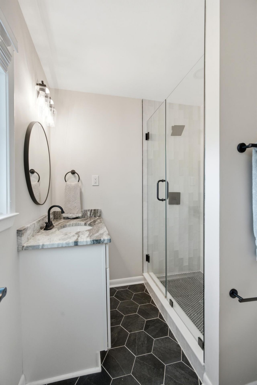
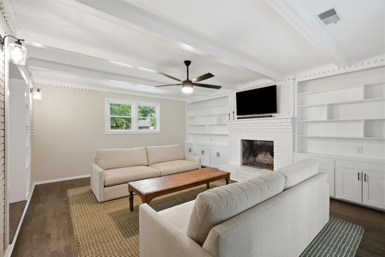
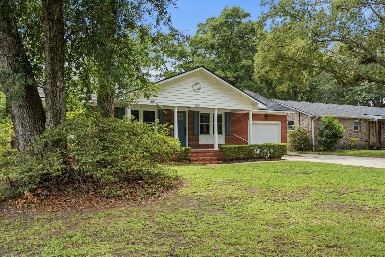
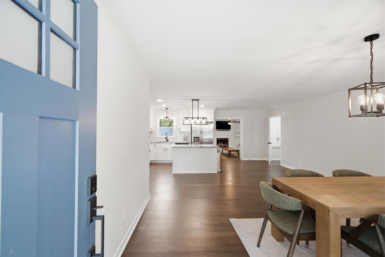
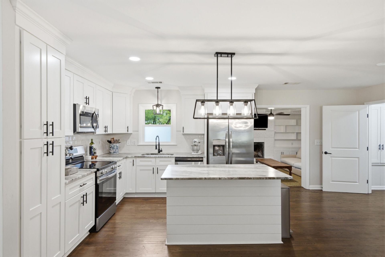
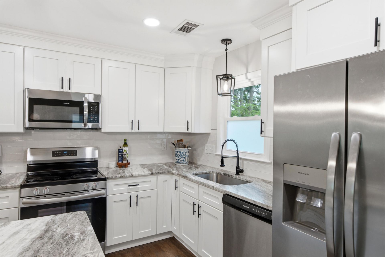
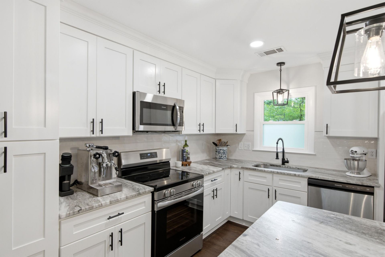
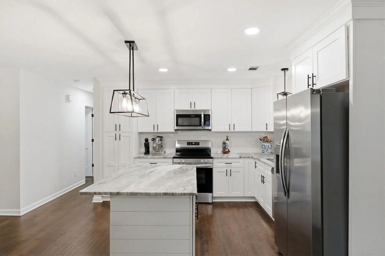
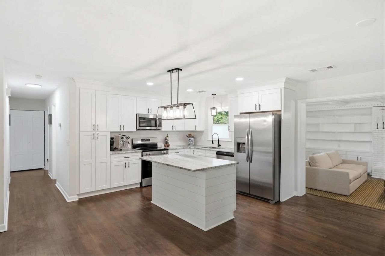
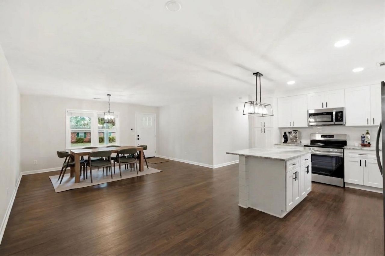
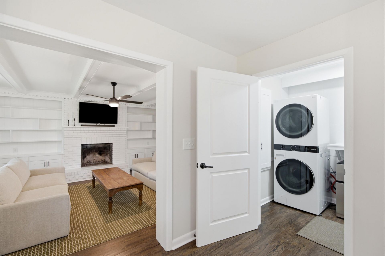
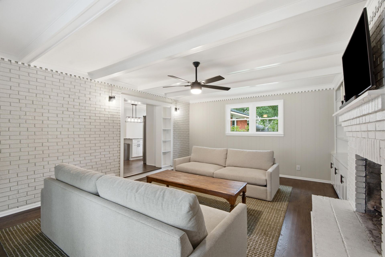
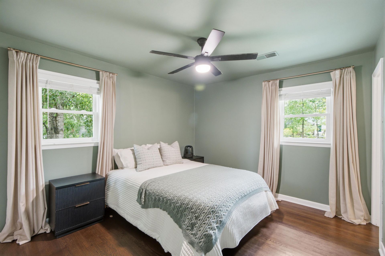
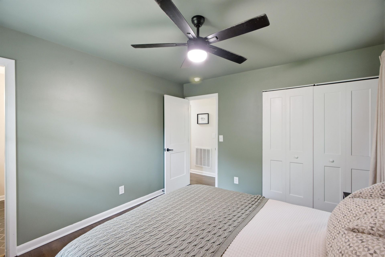
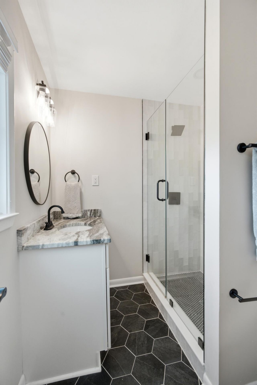
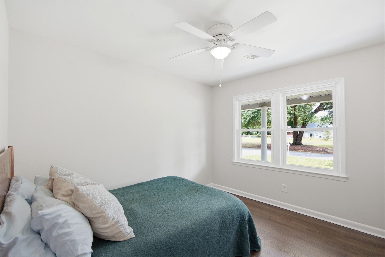
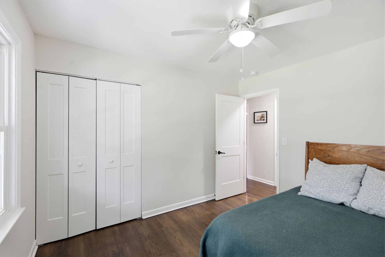
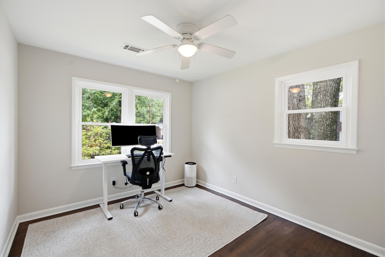
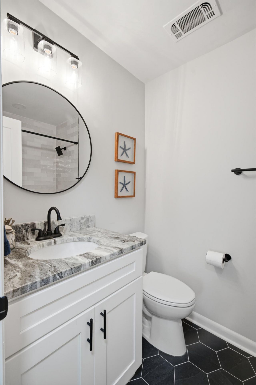
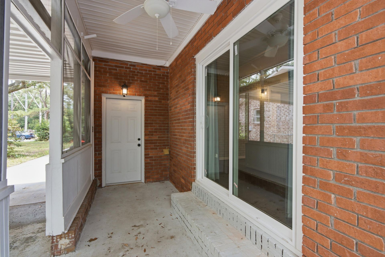
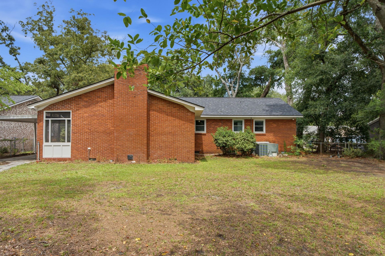
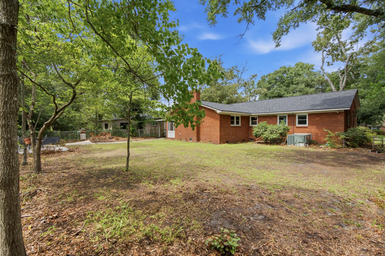
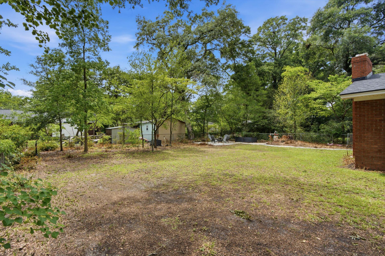
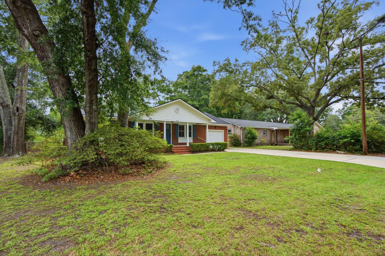
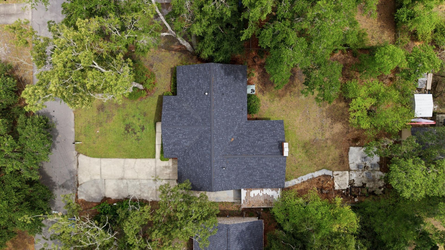
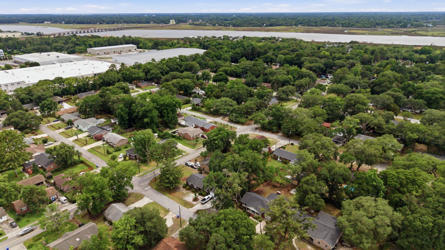
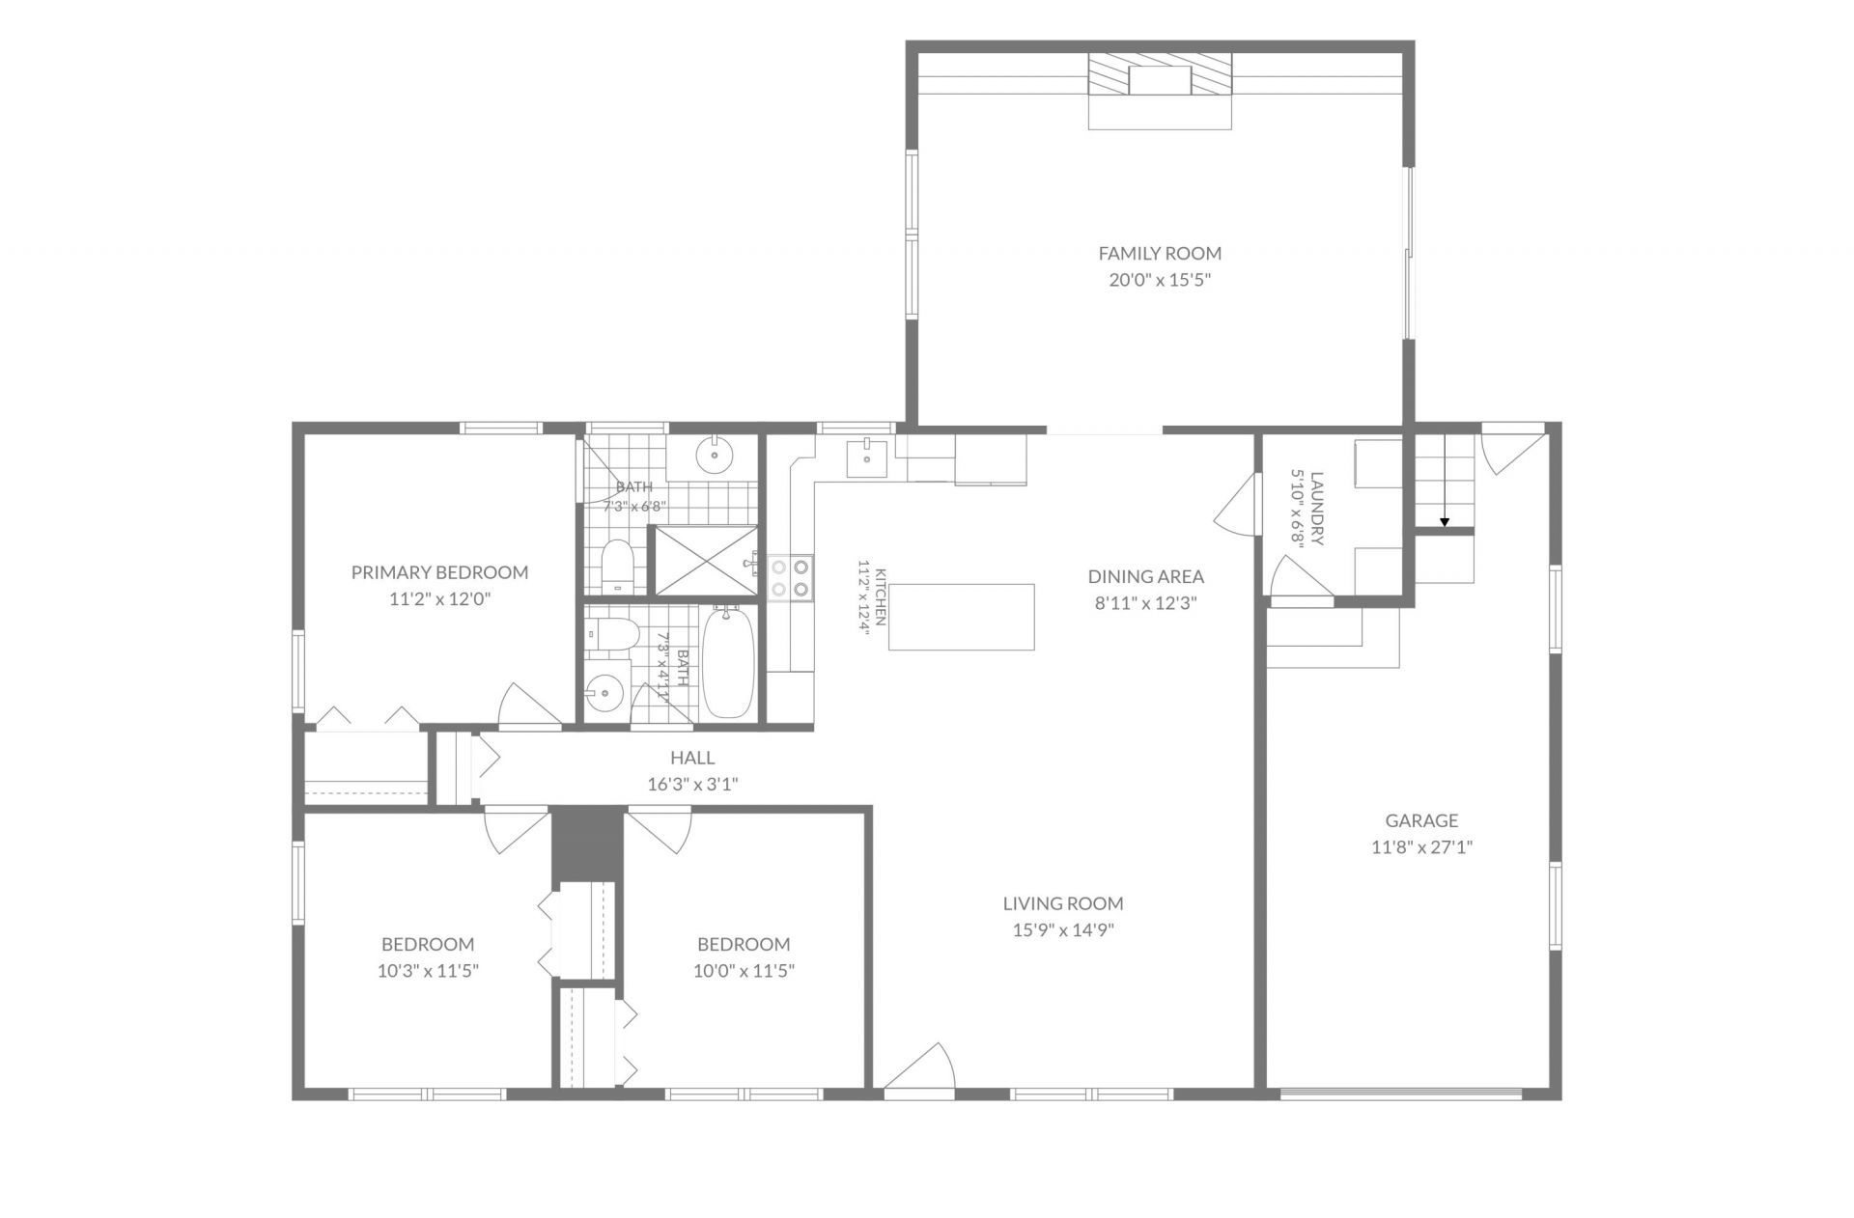
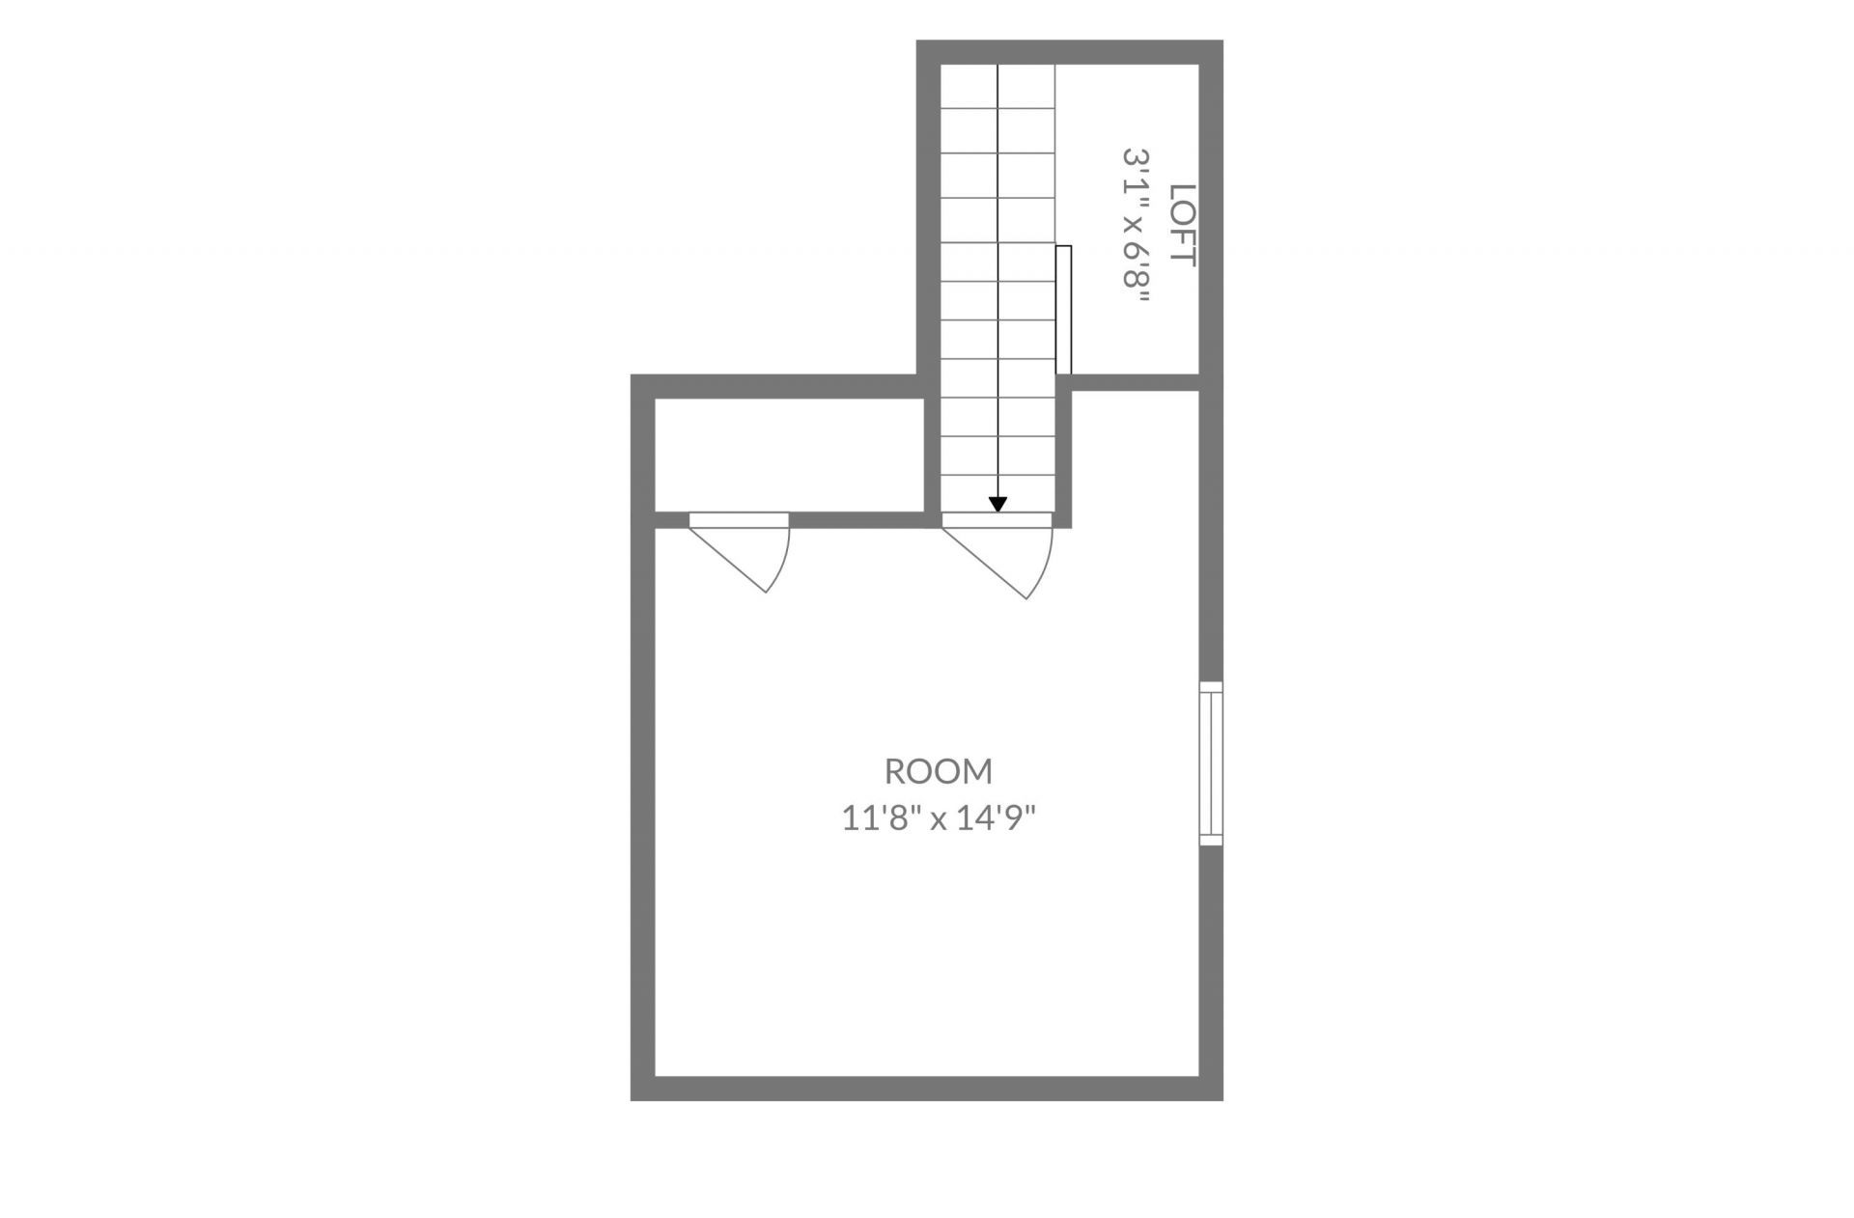
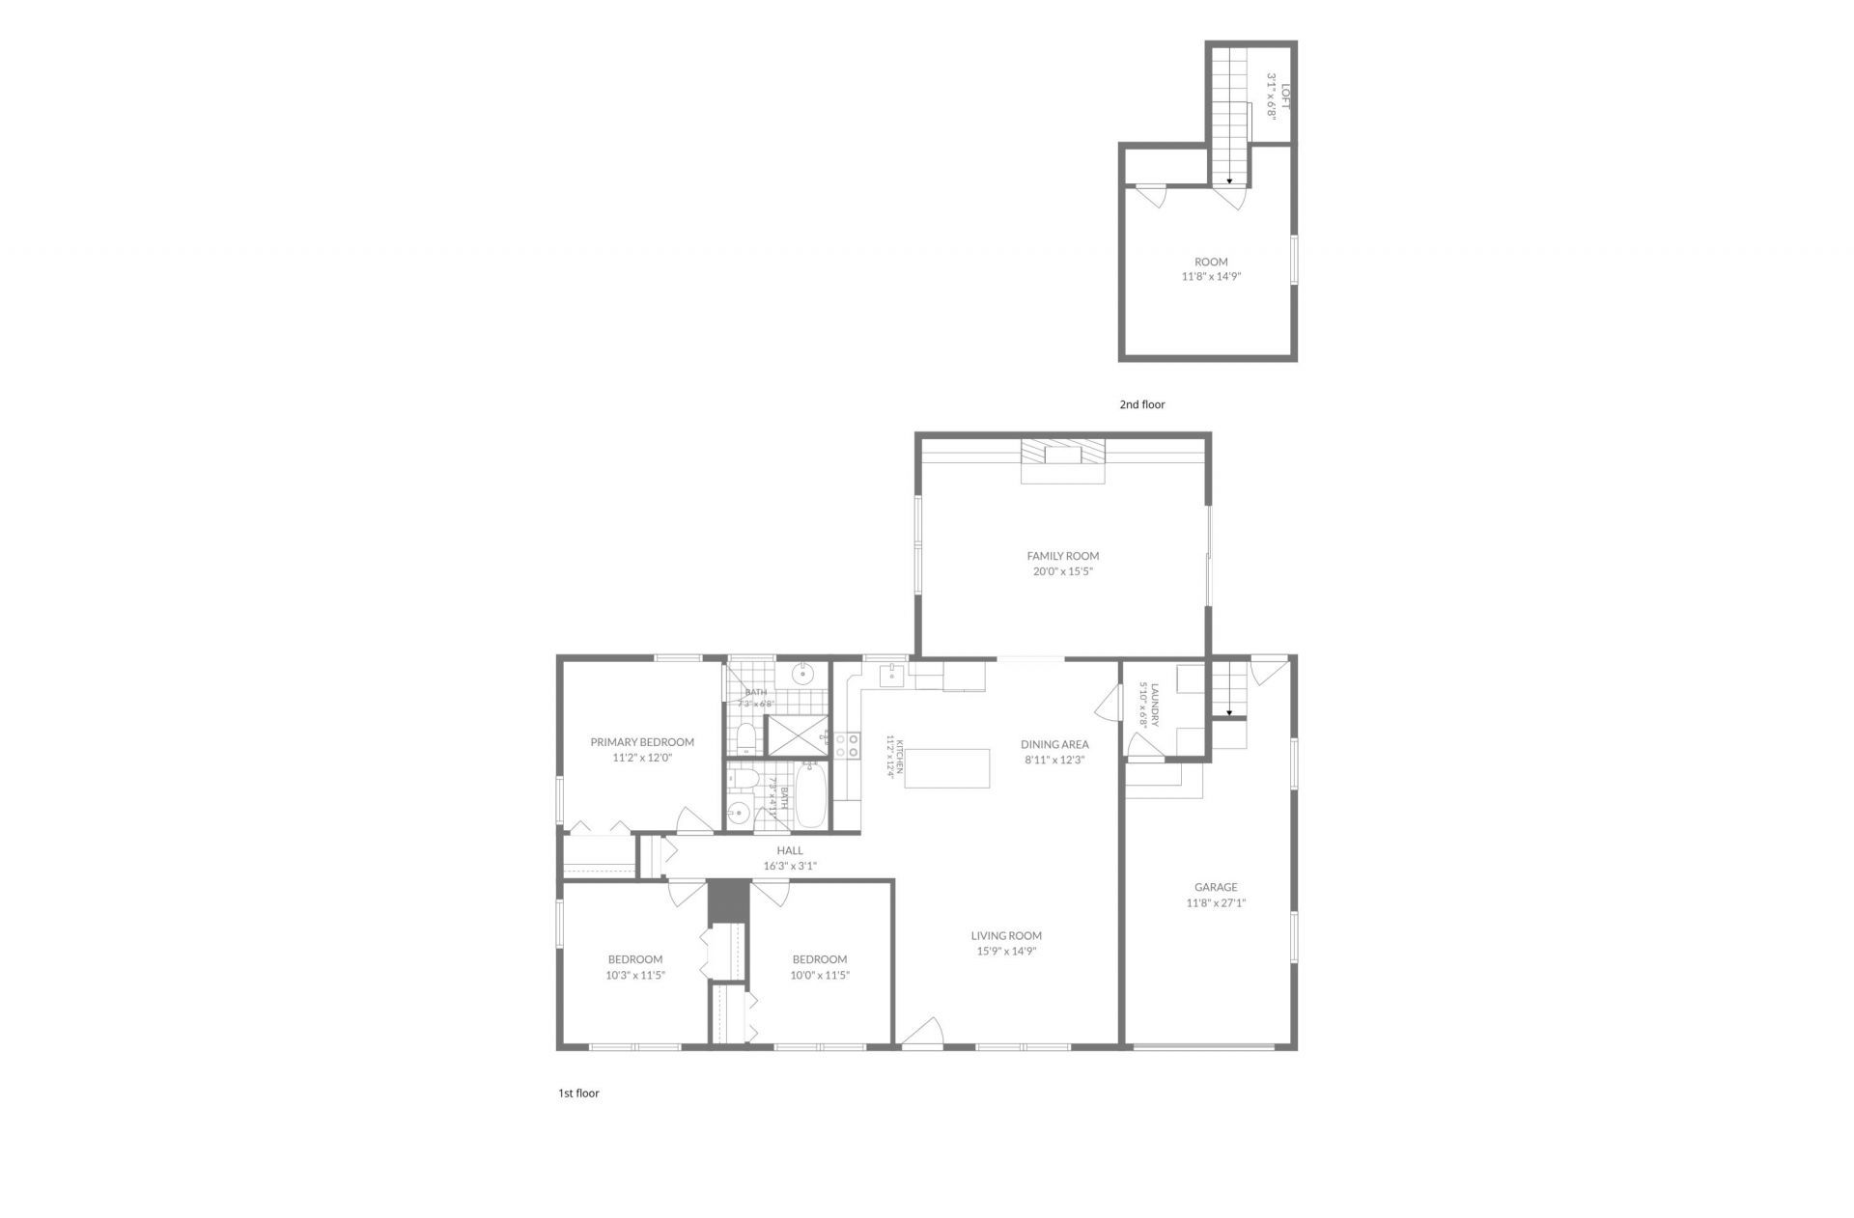
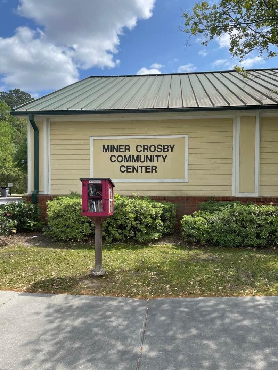
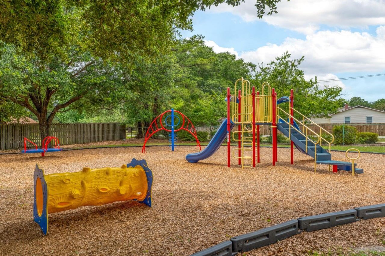
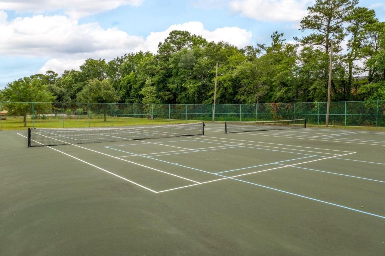
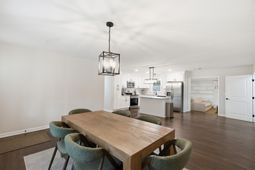
Fully Renovated Wando Woods Gem | Turnkey Living Minutes from Downtown CharlestonWelcome to 4709 Yardley Drive, where the charm of an established Lowcountry neighborhood meets the ease and style of a thoughtfully renovated home. Completely transformed in 2024 and meticulously maintained since, this move-in-ready property offers the rare opportunity to enjoy modern, turnkey living without taking on the time, expense, or uncertainty of a major renovation.From the moment you arrive, you'll appreciate a home where the work has already been done. Major improvements include a new roof installed in 2024, an upgraded HVAC system, updated electrical, a new water heater installed in 2025, refreshed landscaping, and beautifully renovated living spaces designed for today's lifestyle.Inside, an oversized den creates the perfect space for entertaining and everyday living, while a bonus loft offers flexibility for a home office, studio, workout space, or additional storage. The garage is equipped with an EV charger installed in 2025, while a separate one-car carport provides additional covered parking.Outside, the spacious backyard offers even more possibilities, including potential for a future ADU with electrical access already in place--an exciting opportunity for buyers looking for additional living space, a guest suite, or long-term flexibility.And the location is hard to beat. Situated just 9 miles from Downtown Charleston, approximately 6 miles from the restaurants and nightlife of Park Circle, and only 3 miles from Charleston International Airport, Yardley puts you within easy reach of everything the Charleston metro has to offer. Quick access to I-526, Tanger Outlets, shopping, dining, and entertainment makes getting around the Lowcountry effortless.Located in Wando Woods, one of the area's best-kept secrets, residents enjoy neighborhood amenities including a boat ramp, playground, tennis courts, dog park, and community center--all without the burden of an HOA.Fully renovated, incredibly convenient, and filled with flexible space and future potential, 4709 Yardley Drive offers a compelling combination that's increasingly difficult to find this close to Charleston. Come experience a home where the major updates are already complete and the best of the Lowcountry is just minutes away.
Property Details
- MLS ID26019568
- Property TypeResidential - Single Family
- Building Area Total1512
- Carport Y/NYes
- CoolingCentral Air
- Days on Site53
- ExteriorBrick Veneer, Vinyl Siding
- Fireplace FeaturesFamily Room, One, Wood Burning
- Fireplaces1
- Fireplace Y/NYes
- FlooringCeramic Tile, Wood
- Garage1
- GarageY/NYes
- HeatingCentral, Forced Air, Natural Gas
- HeatingY/N1
- Home StyleRanch
- Interior FeaturesCeiling - Smooth, Kitchen Island, Ceiling Fan(s), Eat-in Kitchen, Formal Living, Living/Dining Combo, Loft, Sun
- LaundryElectric Dryer Hookup, Washer Hookup
- Lot Dimensions0.23 acre(s)
- Lot Features0 - .5 Acre, Interior Lot, Level
- Lot Size0.23 Acres
- Other StructuresNo
- Parking Features1 Car Carport,1 Car Garage, Garage Door Opener, Carport
- Patio And PorchFront Porch, Screened
- Roof TypeArchitectural
- SewerPublic Sewer
- Stories1.0
- UtilitiesCharleston Water Service, Dominion Energy
- WaterPublic
- Window FeaturesWindow Treatments - Some
- Year Built1966
- acres0.23
Amenities
- Ceiling - Smooth
- Kitchen Island
- Ceiling Fan(s)
- Eat-in Kitchen
- Formal Living
- Living/Dining Combo
- Loft
- Sun
Listed By / Shown By
Listed By
Agency Name: EXP Realty LLC
Charleston Trident MLS
Shown By
Agency Title: Carolina One Real Estate
Agency Phone: (843) 203-5016
Charleston Trident MLS

Web address QR Codes
4709 Yardley Drive
©OneHomeValue
Ask A Question 4709 Yardley Drive, North Charleston, SC 29405






Privacy Policy / DMCA Notice / ADA Accessibility


This site is hosted, designed and copyright
© 1994 - 2026 by
Delta Media Group, Inc. -- Patent Pending --