
470 Eagleview Drive | Moncks Corner | $424,000
SHOW DETAILS
470 Eagleview Drive
Moncks Corner, SC 29461
$424,000
4
BEDS
2
BATHS
2,124
SQ. FT.
470 Eagleview DriveMoncks Corner, SC 29461
For SALE
Single Family
ACTIVE
$424,000
EST. 1,067.31/MO CALCULATE
4
BEDS
2
BATHS
2,124
SQ. FT.
Property Description
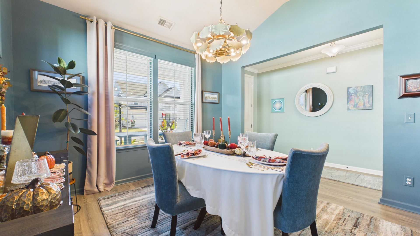
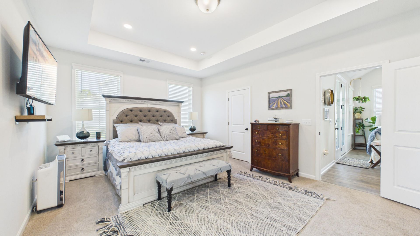
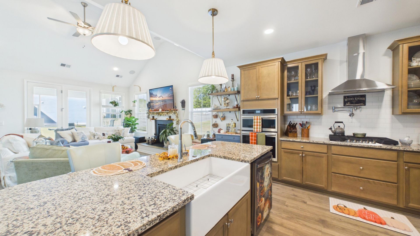
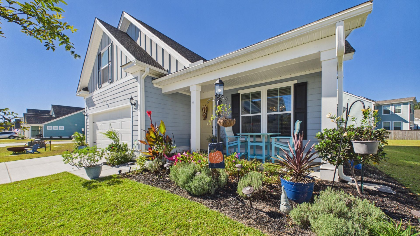
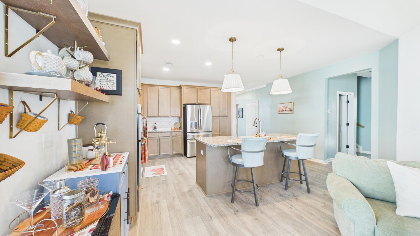
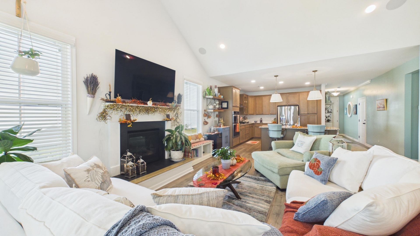
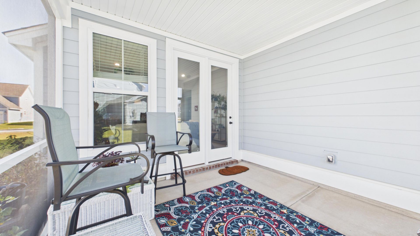
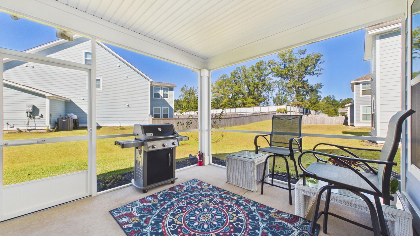
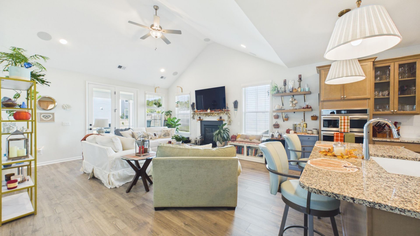
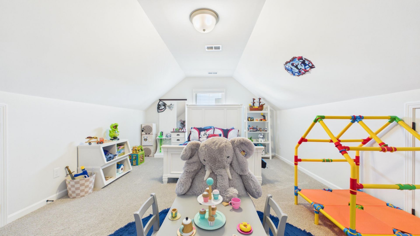
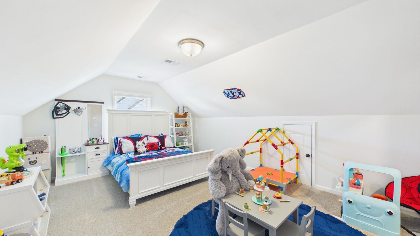
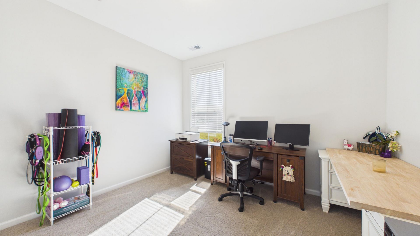
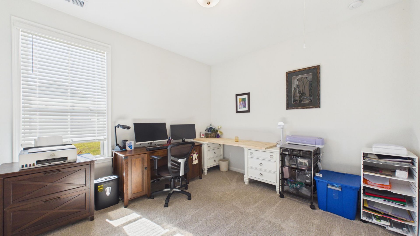
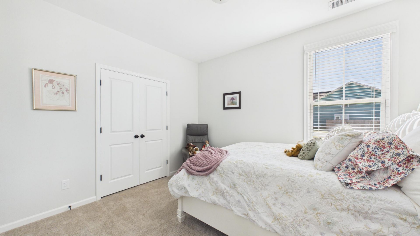
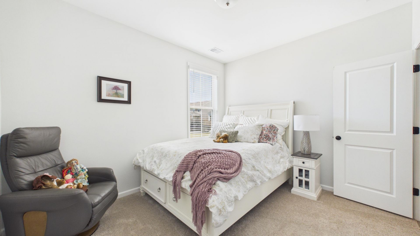
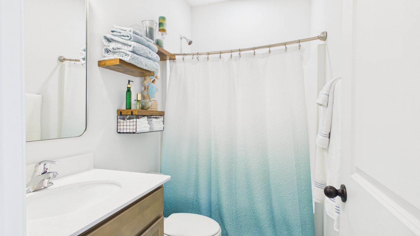
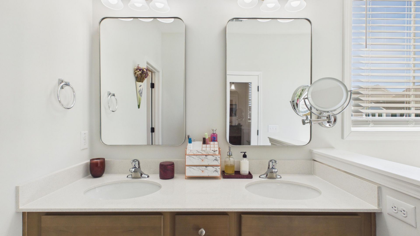
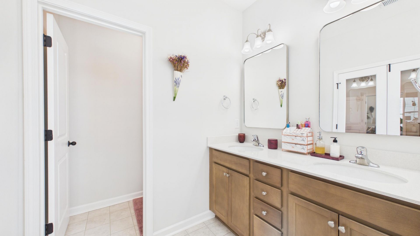
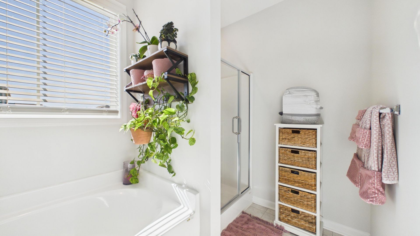
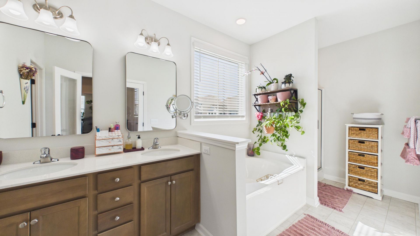
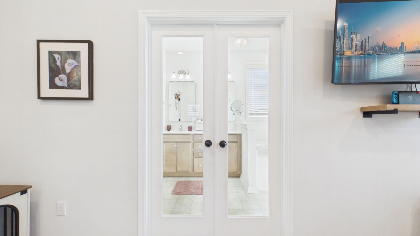
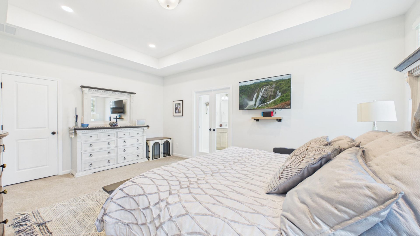
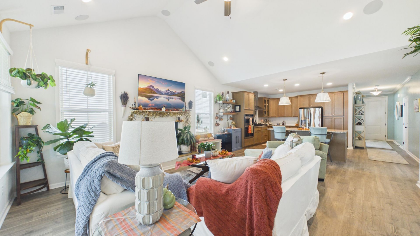
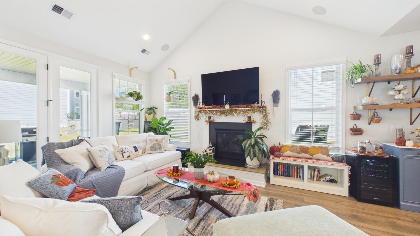
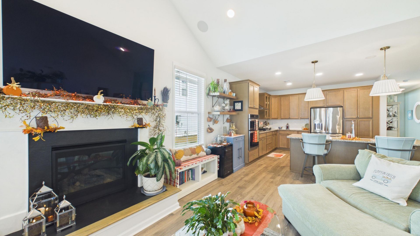
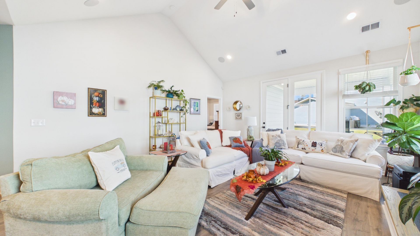
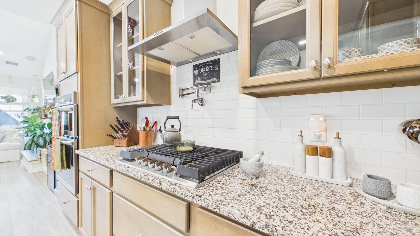
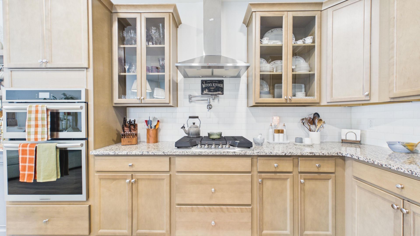
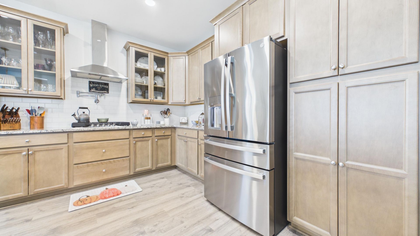
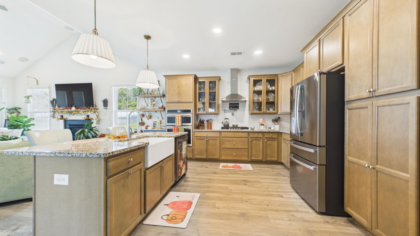
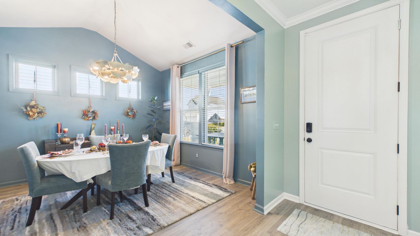
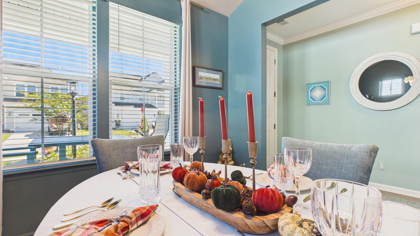
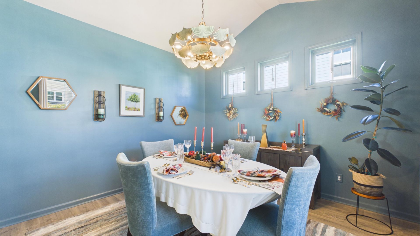
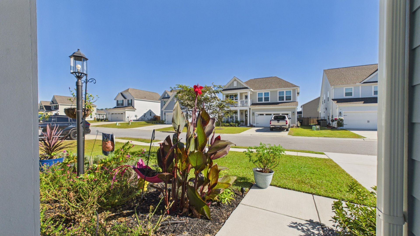
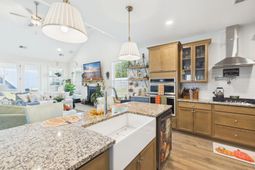
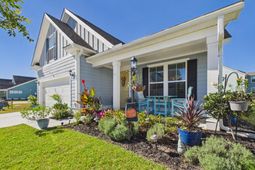
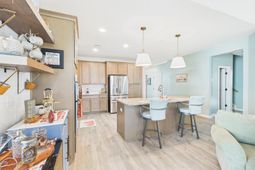
**MORE ROOM TO LIVE. MORE WAYS TO ENJOY IT!** Welcome to High Point at Foxbank Plantation, where this beautifully maintained, one-owner Woodbridge floor plan offers the space, flexibility, and thoughtful features that make a house feel like home!Situated on a desirable corner lot adjoining HOA greenspace, this property enjoys an open, spacious setting. Step inside to discover beautiful paint colors throughout, a dedicated dining room that could easily become a cozy reading retreat, home office, or traditional dining space, and a gourmet kitchen designed for those who love to cook and entertain! Complete with a gas range, pot filler, and spacious single-basin sink, this kitchen brings both style and functionality to everyday living.The primary suite offers a wonderful place to unwind, featuring TWO walk-in closets and an ensuite bath with a garden tub and separate shower. Need a little extra space? The versatile bonus room over the garage is currently used as a fourth bedroom, but imagine the possibilities! A home theater, billiards room, game-day getaway, or playroom--the choice is yours.And don't overlook the screened-in back porch! Whether you're enjoying your morning coffee, relaxing with a good book, or entertaining friends, this inviting outdoor space is sure to become a favorite. A two-car garage adds convenience and additional storage.Located in the High Point section of Foxbank Plantation in Moncks Corner, this home combines the benefits of an established community with a floor plan that adapts to your lifestyle.**A home with room for your life today--and possibilities for whatever comes next. Come see what makes this one special!**
Property Details
- MLS ID26029065
- Property TypeResidential - Single Family
- Building Area Total2124
- Community FeaturesDock Facilities, Fitness Center, Walk/Jog Trails, Dog Park
- CoolingCentral Air
- Days on Site5
- ExteriorCement Siding
- Fireplace FeaturesGas Log, Living Room, One
- Fireplaces1
- Fireplace Y/NYes
- FlooringCarpet, Luxury Vinyl
- Garage2 car attached
- GarageY/NYes
- HeatingElectric, Natural Gas, Central
- HeatingY/N1
- Home StyleTraditional
- Interior FeaturesHigh Ceilings, Ceiling - Cathedral/Vaulted, Garden Tub/Shower, Kitchen Island, Ceiling - Smooth, Tray Ceiling(s), Walk-In Closet(s), Bonus, Family, Entrance Foyer, Frog Attached, Living/Dining Combo, Separate Dining
- LaundryWasher Hookup, Laundry Room
- Lot Dimensions0.17 acre(s)
- Lot FeaturesCorner Lot, Level,0 - .5 Acre
- Lot Size0.17 Acres
- Other StructuresNo
- Parking FeaturesAttached, Off Street,2 Car Garage
- Patio And PorchCovered, Patio
- Roof TypeArchitectural
- SewerPublic Sewer
- Stories2.0
- UtilitiesBCW & SA, Dominion Energy
- WaterPublic
- Year Built2024
- acres0.17
Amenities
- High Ceilings
- Ceiling - Cathedral/Vaulted
- Garden Tub/Shower
- Kitchen Island
- Ceiling - Smooth
- Tray Ceiling(s)
- Walk-In Closet(s)
- Bonus
- Family
- Entrance Foyer
- Frog Attached
- Living/Dining Combo
- Separate Dining
Listed By / Shown By
Listed By
Agency Name: Lake to Lowcountry Real Estate
Charleston Trident MLS
Shown By
Agency Title: Carolina One Real Estate
Agency Phone: (843) 203-5016
Charleston Trident MLS

Web address QR Codes
470 Eagleview Drive
©OneHomeValue
Ask A Question 470 Eagleview Drive, Moncks Corner, SC 29461






Privacy Policy / DMCA Notice / ADA Accessibility


This site is hosted, designed and copyright
© 1994 - 2026 by
Delta Media Group, Inc. -- Patent Pending --