
467 Pomo Dr. | Myrtle Beach | $485,000
SHOW DETAILS
467 Pomo Dr.
Myrtle Beach, SC 29579
$485,000
3
BEDS
2.5
BATHS
2,001
SQ. FT.
467 Pomo Dr.Myrtle Beach, SC 29579
For SALE
Single Family
ACTIVE
$485,000
EST. 1,220.86/MO CALCULATE
3
BEDS
2.5
BATHS
2,001
SQ. FT.
Property Description
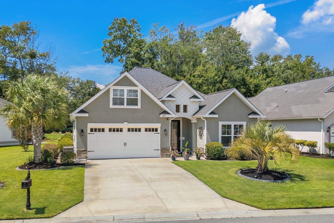
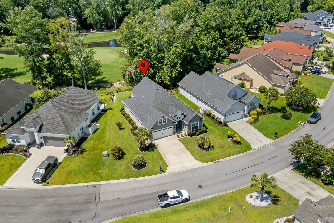
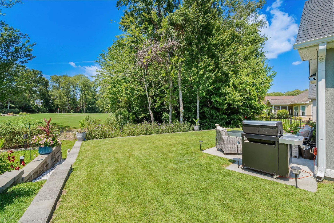
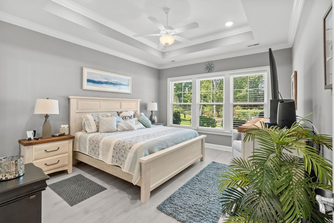
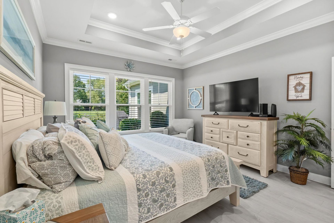
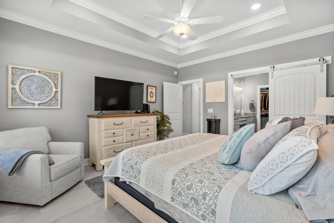
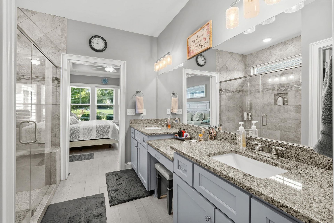
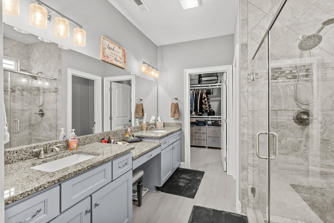
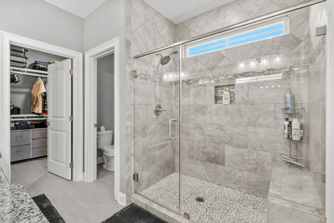
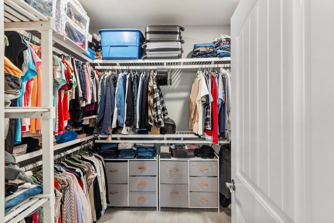
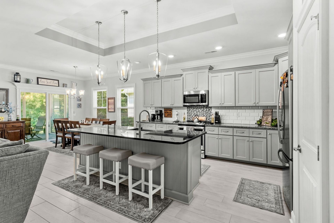
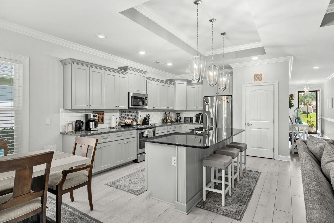
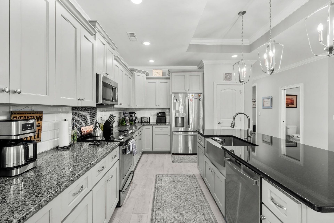
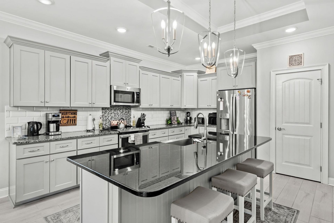
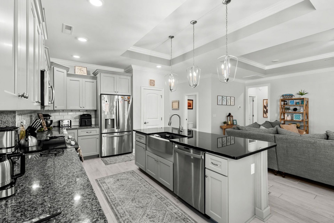
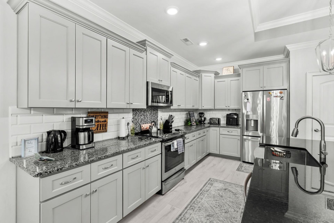
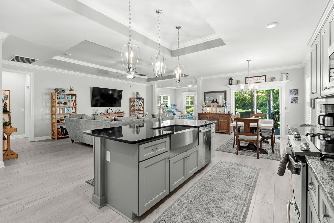
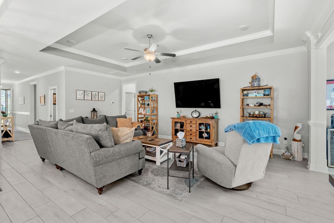
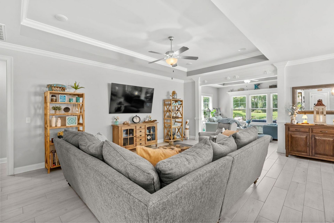
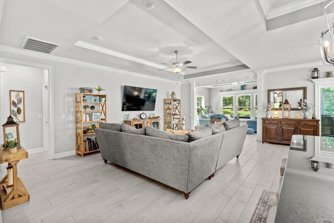
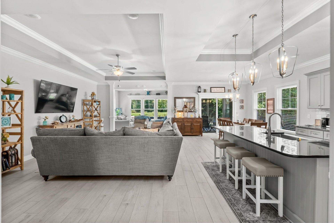
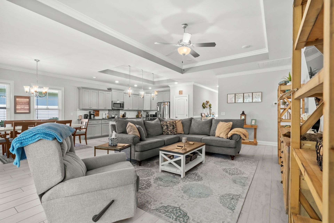
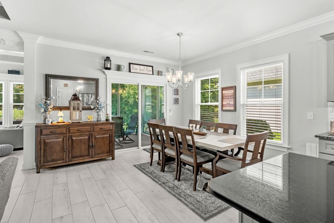
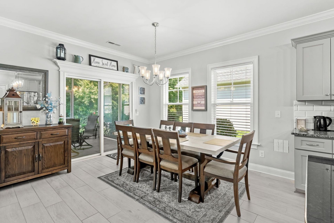
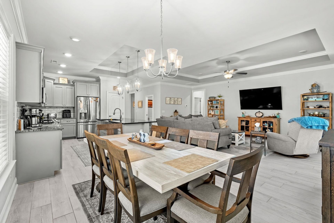
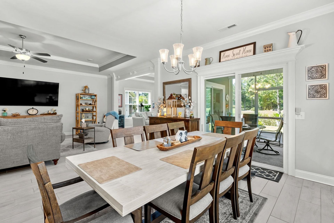
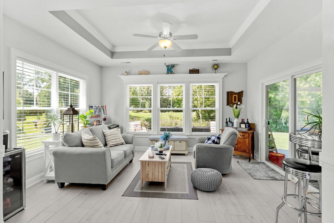
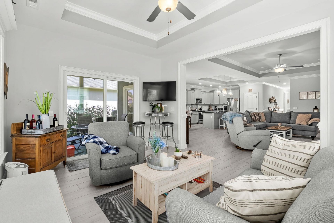
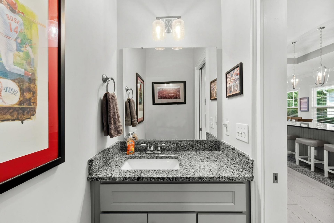
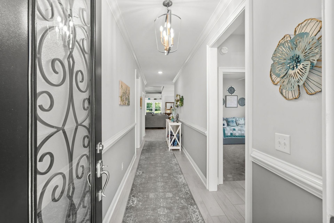
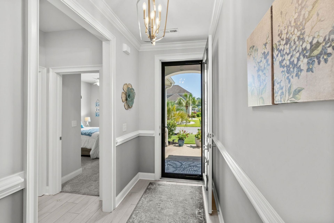
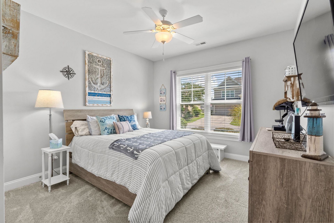
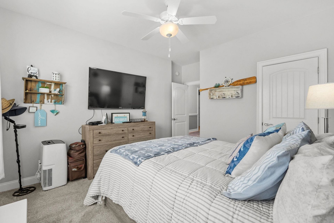
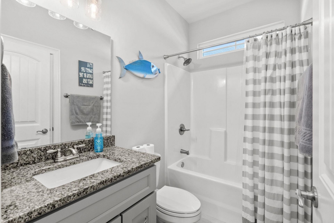
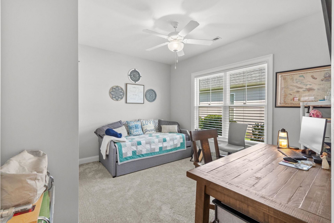
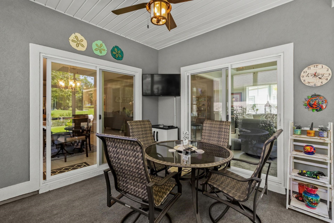
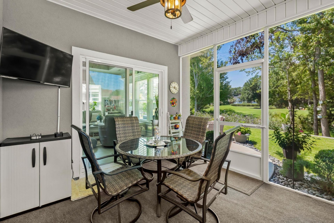
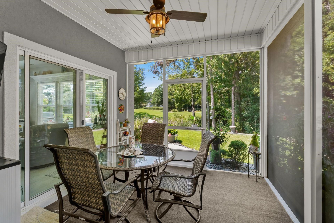
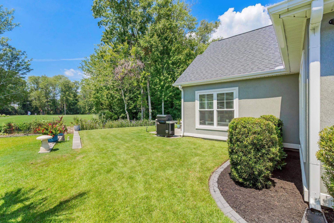
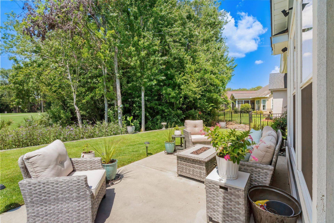
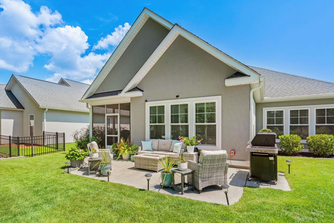
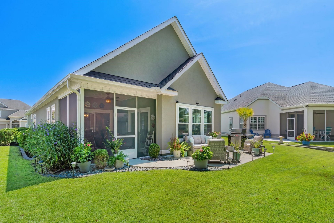
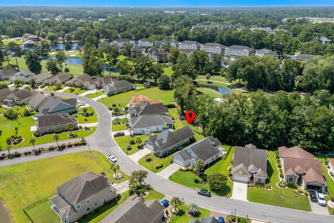
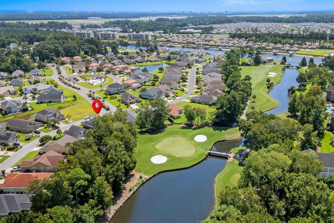
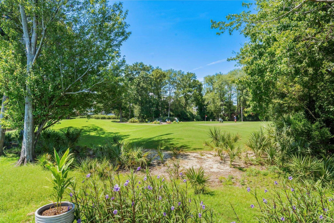
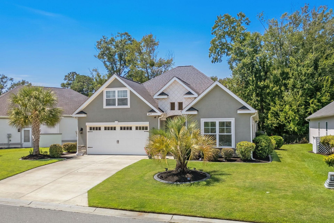
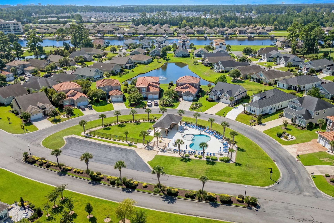
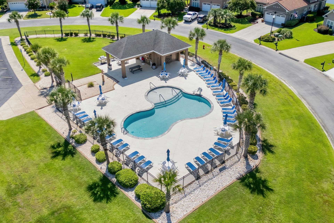
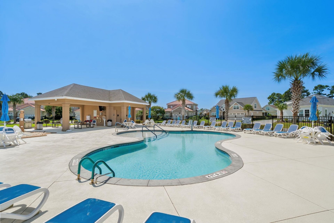
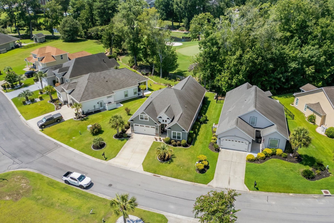
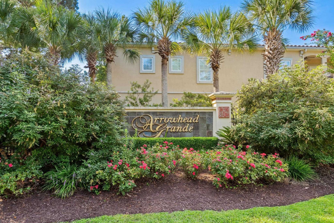
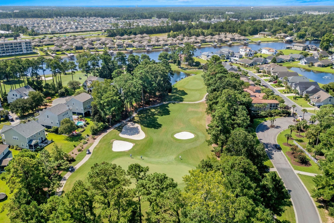
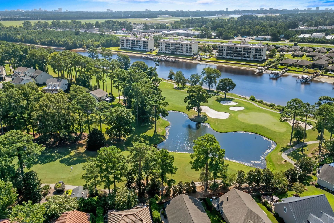
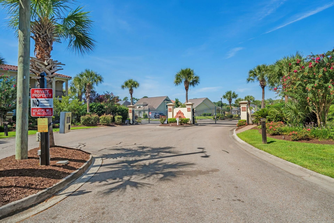
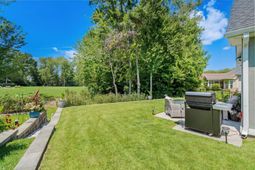
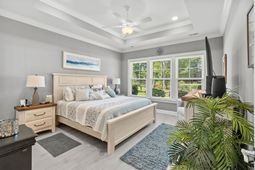
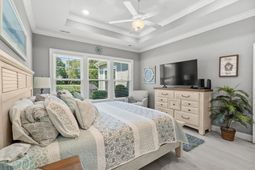
Welcome to this IMMACULATE 3BR, 2.5BA home located in the gated community of Arrowhead Grande, perfectly positioned on a premium homesite overlooking the #3 Green on the Cypress Course at Arrowhead Country Club! Built in 2019 and exceptionally maintained, this home offers a comfortable, thoughtfully designed layout with STUNNING golf course views from the main living spaces and primary suite. The open concept floor plan brings together a spacious living room, dining area, kitchen, and sunroom which creates an ideal setting for both everyday living and entertaining. Wood-look tile flooring extends throughout the main living areas and the primary suite, while the kitchen is finished with granite countertops, soft-close cabinetry, and stainless-steel appliances. The washer and dryer will also convey for added convenience. The split bedroom design places the guest bedrooms near the front entry, offering privacy for the primary suite at the rear of the home. Wake up to stunning views of the golf course from the primary bedroom, which provides a peaceful retreat after a day on the course or at the community pool. Outside, the landscaped backyard features a retaining wall and a beautiful setting overlooking one of Arrowhead Country Club's signature holes. Residents of Arrowhead Grande also enjoy gated access and a community pool. This move-in-ready home combines quality finishes, a desirable floor plan, and one of the community's premier golf-course locations. Schedule your showing before this one is off the market!
Property Details
- MLS ID2620655
- Property TypeResidential - Single Family
- AppliancesDishwasher, Freezer, Disposal, Microwave, Range
- Community FeaturesLong Term Rental Allowed, Pool
- CoolingCentral Air
- Days on Site30
- ExteriorOther, Stucco
- Exterior FeaturesPatio
- Garage2 car attached
- HeatingCentral, Electric
- HOAYes
- HOA Fee180/ Monthly
- Home StyleMediterranean
- Interior FeaturesTray Ceiling(s), Ceiling Fan(s), Dual Sinks, Main Level Primary, Split Bedrooms, Separate Shower, Breakfast Bar, Bedroom on Main Level, Entrance Foyer, Kitchen Island, Stainless Steel Appliances, Solid Surface Counters
- LaundryWasher Hookup
- Lot DescriptionOutside City Limits, On Golf Course, Rectangular, Rectangular Lot
- Lot Size0.17 Acres
- Parcel#42713030024
- ParkingAttached, Garage, Two Car Garage, Garage Door Opener
- Parking NotesAttached, Garage, Two Car Garage, Garage Door Opener
- Patio/PorchPatio
- PoolCommunity, Outdoor Pool
- Stories1.0
- Swimming PoolYes
- UtilitiesElectricity Available, Sewer Available, Water Available
- WaterPublic
- Year Built2019
- acres0.17
Amenities
- Tray Ceiling(s)
- Ceiling Fan(s)
- Dual Sinks
- Main Level Primary
- Split Bedrooms
- Separate Shower
- Breakfast Bar
- Bedroom on Main Level
- Entrance Foyer
- Kitchen Island
- Stainless Steel Appliances
- Solid Surface Counters
- Patio
Listed By / Shown By
Listed By
Agency Name: Century 21 Palms Realty
Agency Phone: 843-310-6855
CCAR MLS
Shown By
Agency Title: Carolina One Real Estate
Agency Phone: (843) 203-5016
CCAR MLS

Web address QR Codes
467 Pomo Dr.
©OneHomeValue
Ask A Question 467 Pomo Dr., Myrtle Beach, SC 29579






Privacy Policy / DMCA Notice / ADA Accessibility


This site is hosted, designed and copyright
© 1994 - 2026 by
Delta Media Group, Inc. -- Patent Pending --