
4660 Cedar Island Court | Awendaw | $2,395,000
SHOW DETAILS
4660 Cedar Island Court
Awendaw, SC 29429
$2,395,000
3
BEDS
3.5
BATHS
3,025
SQ. FT.
4660 Cedar Island CourtAwendaw, SC 29429
For SALE
Single Family
ACTIVE
$2,395,000
EST. 6,028.77/MO CALCULATE
3
BEDS
3.5
BATHS
3,025
SQ. FT.
Property Description
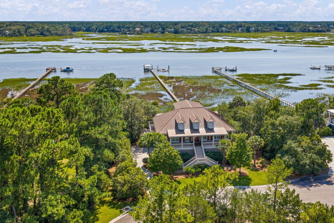
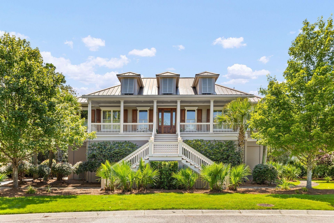
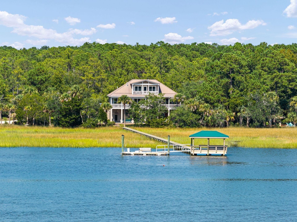
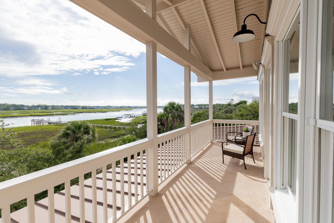
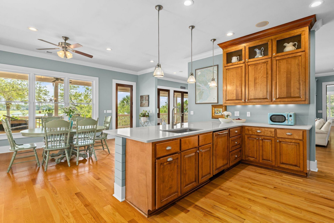
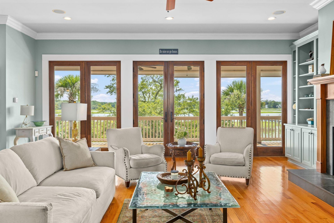
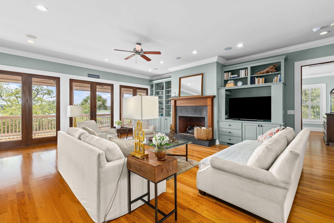
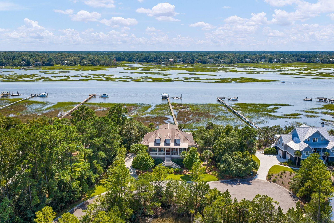
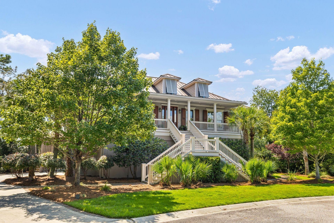
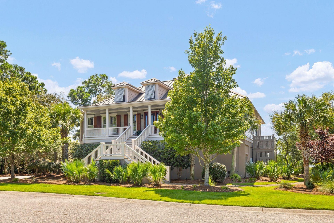
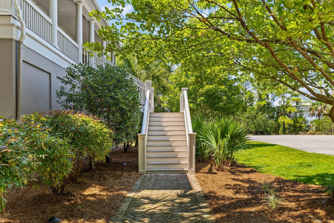
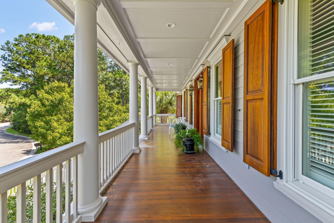
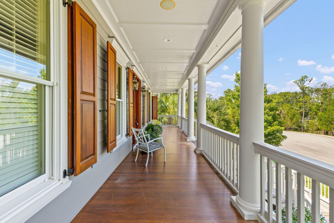
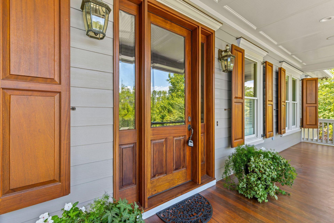
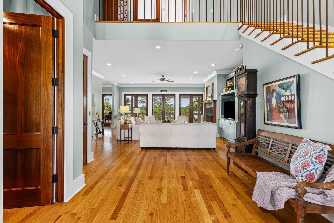
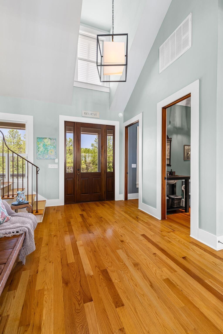
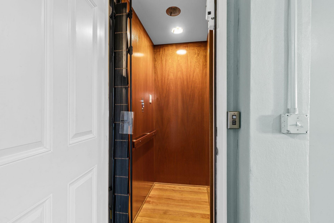
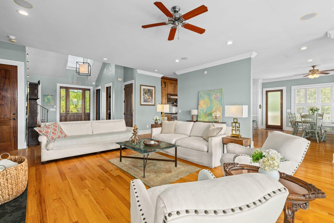
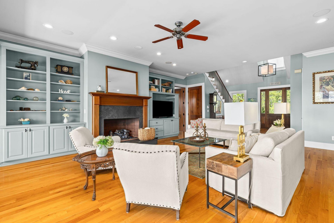
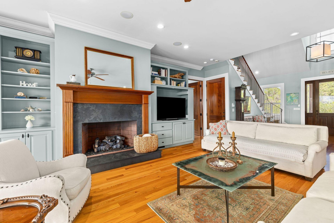
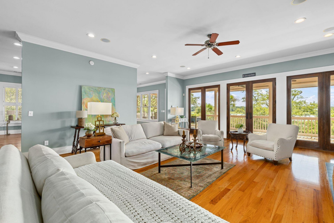
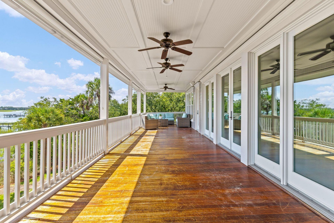
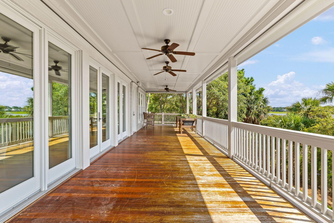
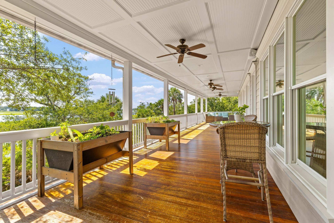
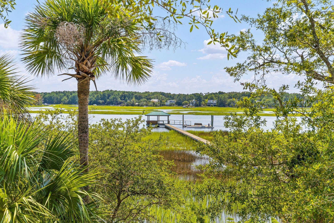
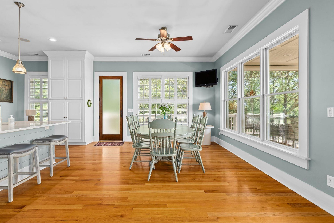
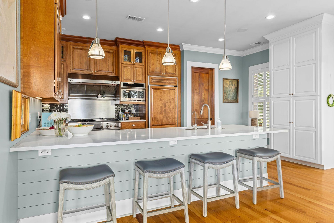
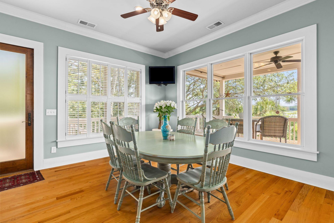
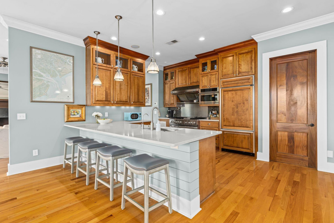
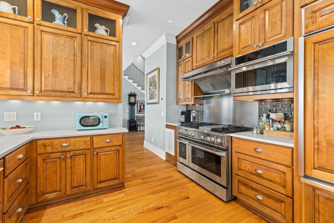
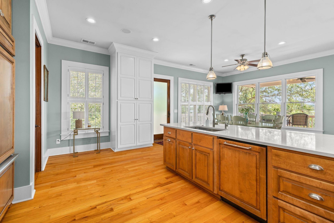
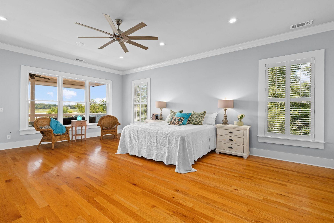
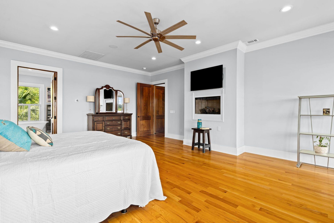
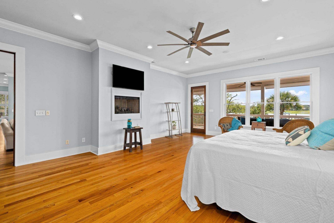
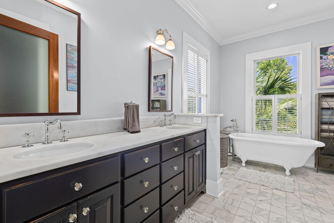
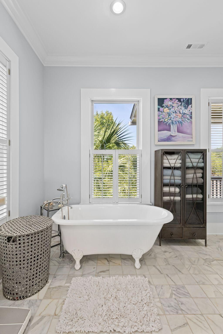
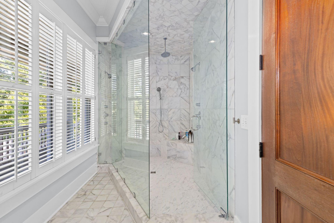
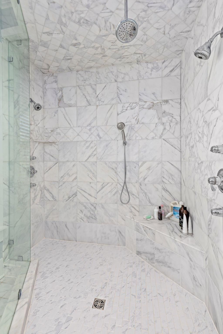
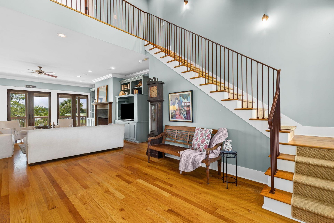
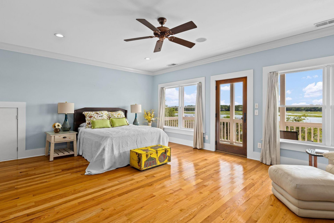
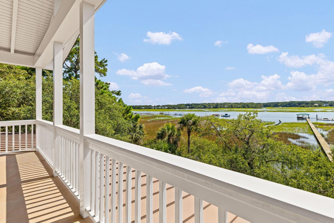
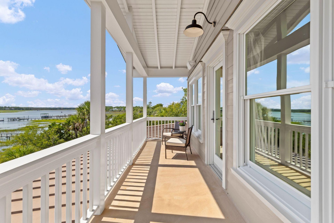
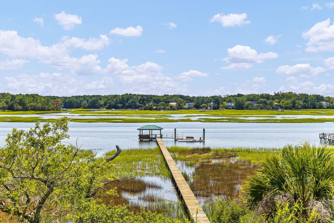
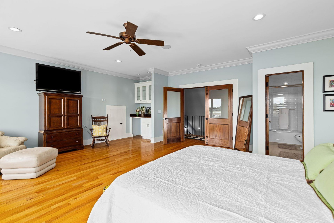
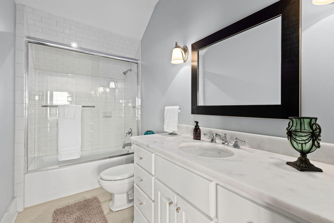
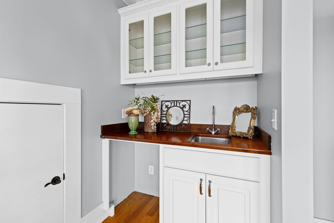
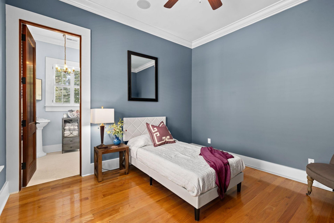
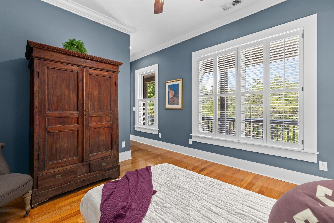
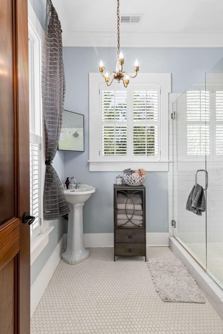
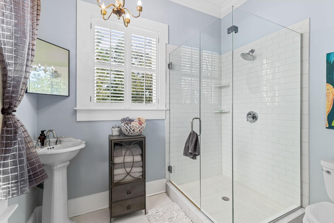
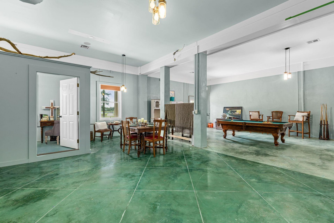
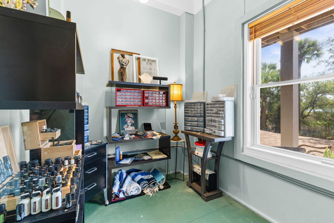
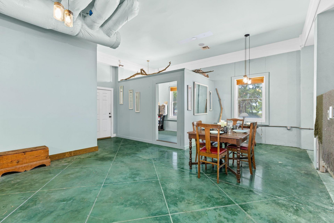
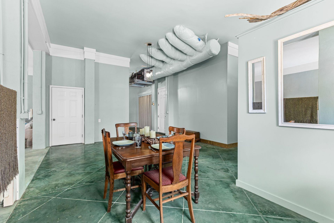
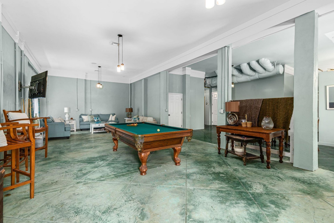
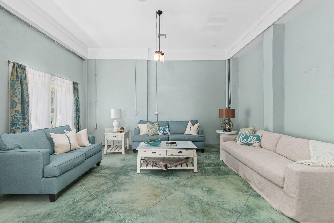
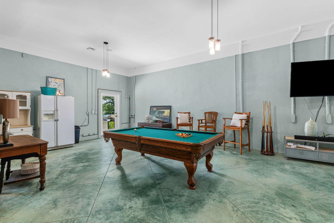
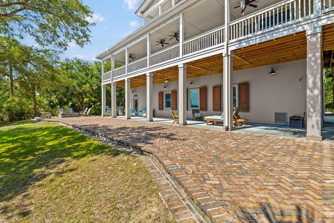
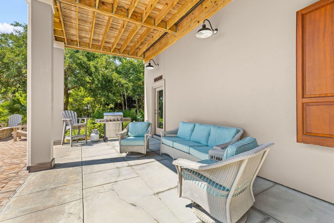
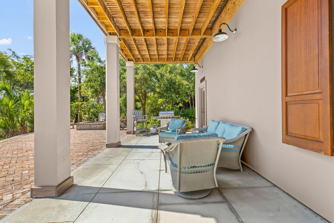
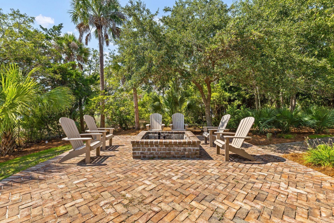
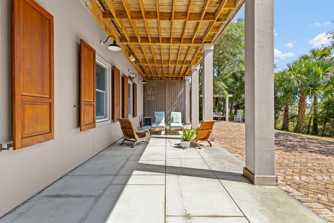
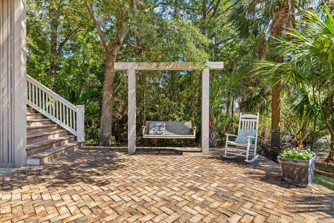
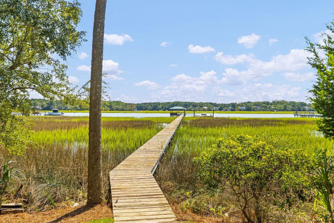
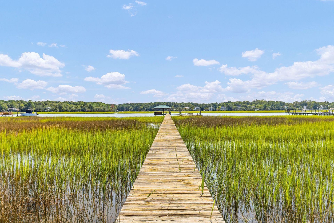
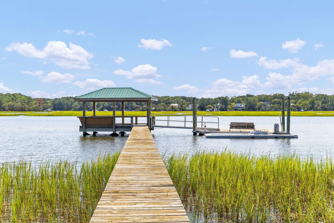
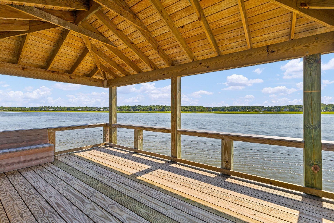
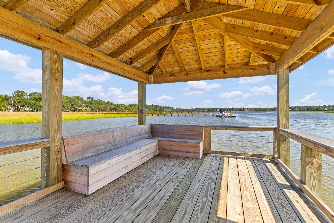
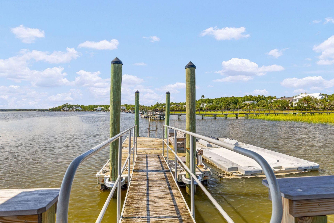
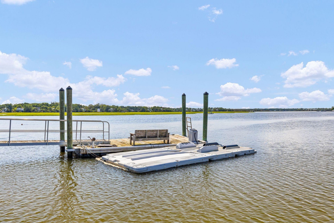
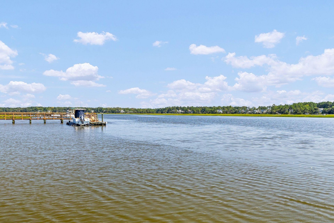
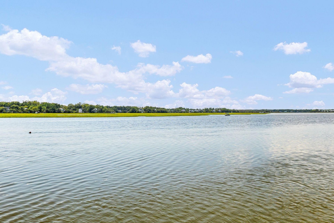
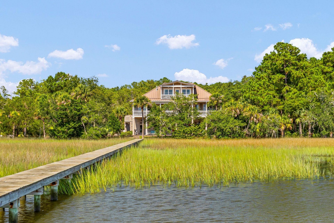
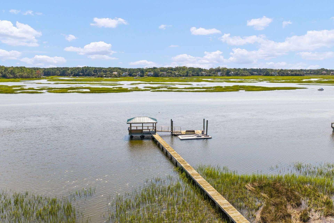
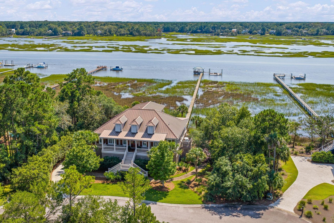
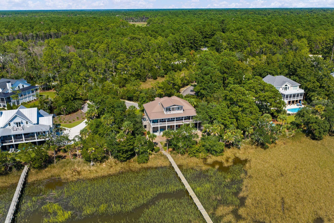
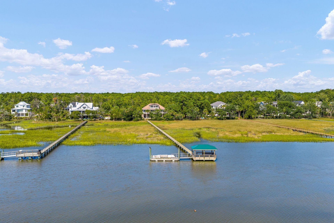
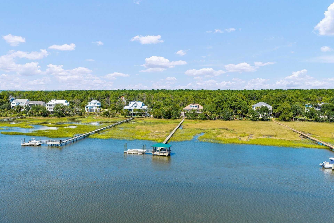
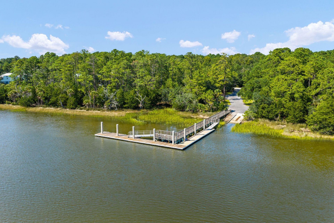
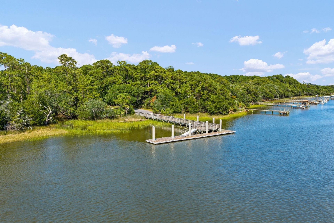
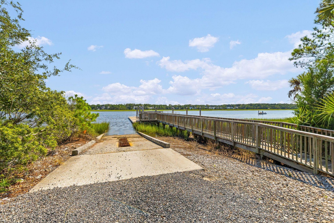
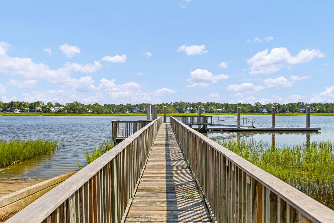
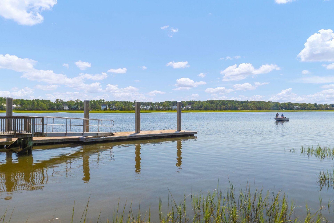
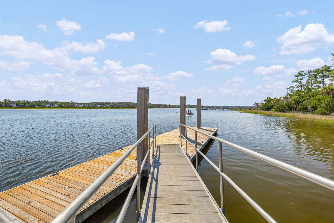
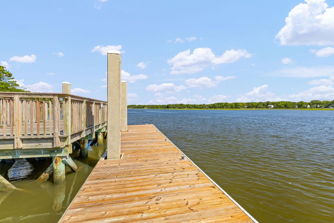
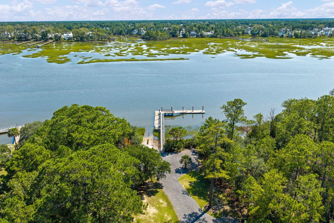
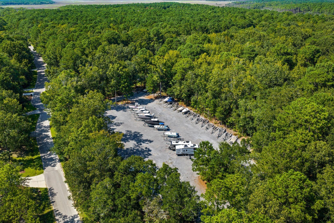
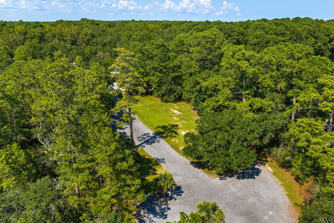
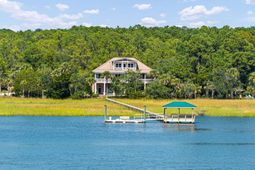
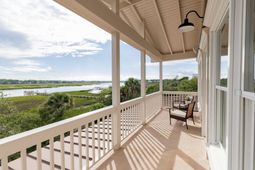
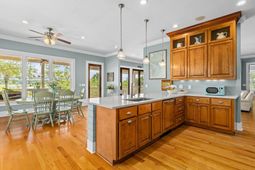
Welcome to 4660 Cedar Island Court, a thoughtfully designed waterfront home where privacy, craftsmanship, and the Lowcountry way of life come together along the Wando River.Tucked away on Paradise Island, at the end of a quiet cul-de-sac in one of Awendaw's hidden gems, this approximately 3,025-square-foot home offers 3 bedrooms, 3 and 1/2 baths, and something increasingly difficult to find along the Charleston coast. You'll find a peaceful setting where life can move at its own pace, paired with a private deep-water dock that places the river just beyond your backyard.The experience begins before you ever step inside. Palms frame either side of the staircase rising to a gorgeous front porch defined by classic white pillars, creating a grand and distinctly Lowcountryarrival. At its center, a beautiful mahogany front door with quality brass hardware offers a fitting introduction to the craftsmanship found beyond. Brick laid in a classic herringbone pattern creates beautiful pathways around the home and toward the front stairs, while integrated speakers extend onto the porch, setting the tone for a home designed as much for gathering and enjoying its surroundings as it is for everyday living. Alongside the home, a long driveway provides generous space for everyday parking while also accommodating visiting friends and family, gatherings, trailers, boats, and the equipment that naturally comes with life on the water.Inside, that experience continues with 10-foot ceilings, real cedar wood flooring throughout the home, surround sound speakers incorporated throughout the home, and craftsmanship evident at every turn. The open kitchen features quartz countertops, custom maple cabinetry, stainless steel appliances from the GE Monogram Collection, and a gas range. Dedicated pantry cabinetry extending to the ceiling provides generous kitchen storage, while a separate laundry room adds additional everyday function. The adjoining living room is anchored by a fireplace with a honed slate surround, a beautiful wood mantel, and custom built-in cabinetry.Across the main living space, an abundance of windows along the river-facing exterior wall fills the interior with natural daylight while keeping the Wando River ever present beyond the glass. French doors connect the interior to the wraparound porch and river beyond, allowing the indoor and outdoor spaces to live together naturally.Rich mahogany interior doors, cement siding, Tigerwood decking, a standing-seam aluminum roof, gutter system, flood lighting, and generous storage throughout the interior and exterior speak to the level of planning invested in the home. Central vacuum connections are conveniently located throughout every room, including the ground level. Upgraded Andersen windows featuring High-Performance Low-E4 glass were thoughtfully selected to enhance energy efficiency and interior comfort while preserving the natural light and views that define the property. Engineered composite fiberglass hurricane shutters provide additional protection at several key areas of the home, including the primary bath, guest bedroom and full bath, kitchen, and pantry and utility area.The primary suite is a retreat of its own, with a second fireplace, direct access to the wraparound porch, and plantation shutters. Its spacious ensuite bath is beautifully finished with Calacatta marble flooring and marble-clad walls, a freestanding clawfoot tub, and an oversized walk-in shower with multiple shower heads, including a rain shower head. The walk-in closet is incorporated within the ensuite and finished with rich cherry wood and custom built-in cherry shelving, bringing the same level of craftsmanship and organization into this private space.Upstairs, the home offers another memorable retreat. Large mahogany French doors open into the second bedroom, where natural daylight and sweeping views across the Wando River immediately take center stage. The room features a maple wet bar and opens directly onto
Property Details
- MLS ID26024861
- Property TypeResidential - Single Family
- Building Area Total3025
- Community FeaturesOther, Storage
- CoolingCentral Air
- Days on Site1
- ElevatorY
- ExteriorCement Siding
- Exterior FeaturesBalcony, Dock - Existing, Dock - Floating, Lawn Irrigation, Other, Rain Gutters
- Fireplace FeaturesBedroom, Gas Connection, Living Room, Two
- Fireplaces2
- Fireplace Y/NYes
- FlooringMarble, Wood
- Garage2 car attached
- GarageY/NYes
- HeatingCentral, Heat Pump
- HeatingY/N1
- Home StyleTraditional
- Interior FeaturesCeiling - Smooth, High Ceilings, Elevator, Kitchen Island, See Remarks, Walk-In Closet(s), Wet Bar, Ceiling Fan(s), Central Vacuum, Bonus, Eat-in Kitchen, Family, Entrance Foyer, Other, Utility
- LaundryElectric Dryer Hookup, Washer Hookup, Laundry Room
- Lot Dimensions0.45 acre(s)
- Lot Features0 - .5 Acre, Cul-De-Sac, Riverview
- Lot Size0.45 Acres
- Other StructuresNo, Storage, Workshop
- Parking Features2 Car Garage, Attached, Other, Garage Door Opener
- Patio And PorchDeck, Patio, Covered, Porch - Full Front
- Roof TypeMetal, See Remarks
- SewerPublic Sewer
- Stories2.0
- UtilitiesBerkeley Elect Co-Op, Mt. P. W/S Comm
- WaterPublic, Well
- Waterfront FeaturesRiver Access, River Front
- Window FeaturesWindow Treatments, ENERGY STAR Qualified Windows
- Year Built2007
- acres0.45
Amenities
- Ceiling - Smooth
- High Ceilings
- Elevator
- Kitchen Island
- See Remarks
- Walk-In Closet(s)
- Wet Bar
- Ceiling Fan(s)
- Central Vacuum
- Bonus
- Eat-in Kitchen
- Family
- Entrance Foyer
- Other
- Utility
- Balcony
- Dock - Existing
- Dock - Floating
- Lawn Irrigation
- Other
- Rain Gutters
Listed By / Shown By
Listed By
Agency Name: SERHANT
Charleston Trident MLS
Shown By
Agency Title: Carolina One Real Estate
Agency Phone: (843) 203-5016
Charleston Trident MLS

Web address QR Codes
4660 Cedar Island Court
©OneHomeValue
Ask A Question 4660 Cedar Island Court, Awendaw, SC 29429






Privacy Policy / DMCA Notice / ADA Accessibility


This site is hosted, designed and copyright
© 1994 - 2026 by
Delta Media Group, Inc. -- Patent Pending --