
465 Carolina Woods Dr. | Myrtle Beach | $339,000
SHOW DETAILS
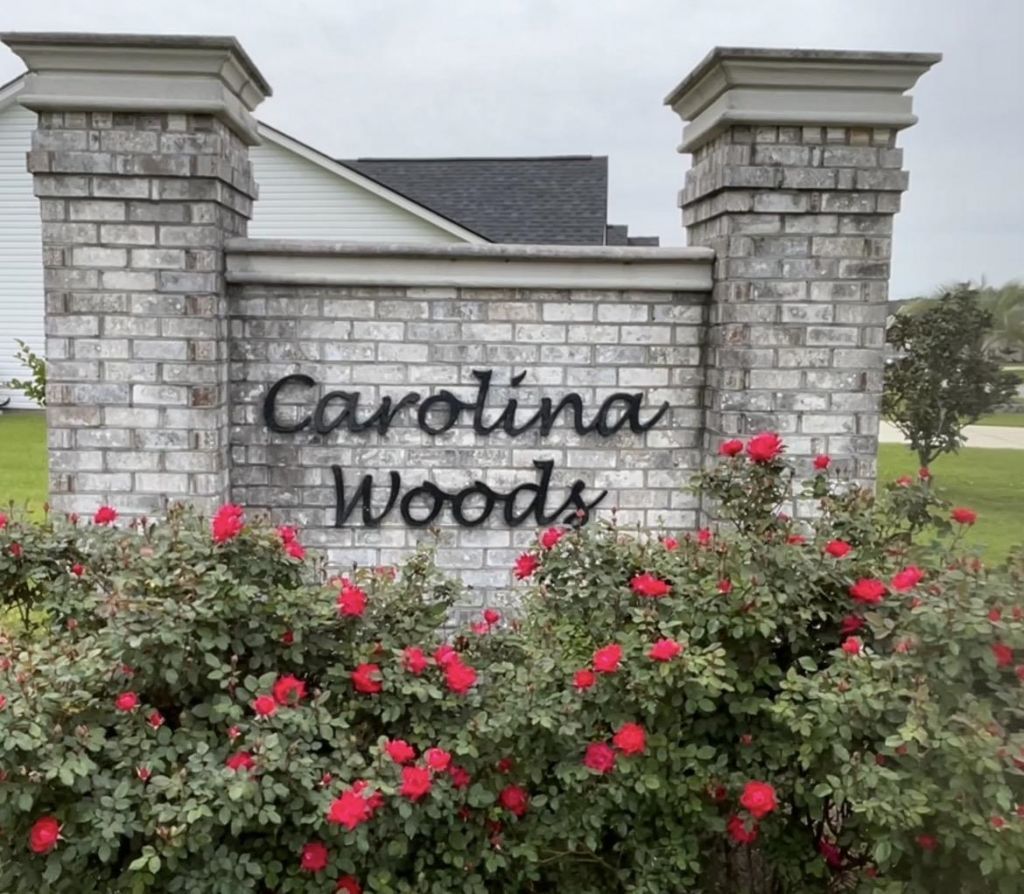
465 Carolina Woods Dr.
Myrtle Beach, SC 29588
$339,000
3
BEDS
2
BATHS
1,444
SQ. FT.
465 Carolina Woods Dr.Myrtle Beach, SC 29588
For SALE
Single Family
ACTIVE
$339,000
EST. 853.34/MO CALCULATE
3
BEDS
2
BATHS
1,444
SQ. FT.
Property Description
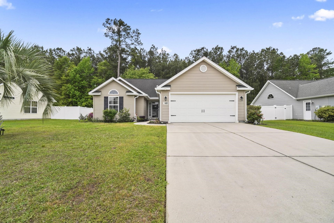
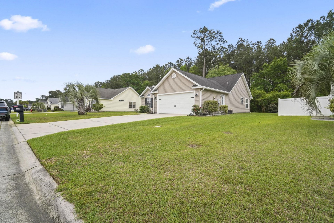
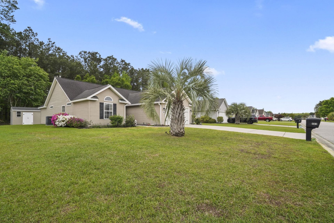
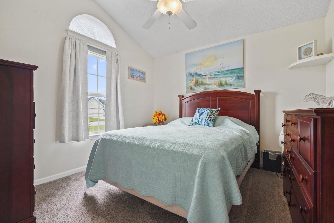
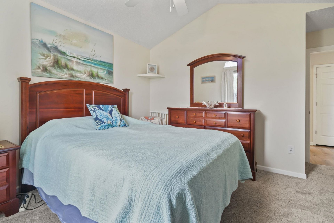
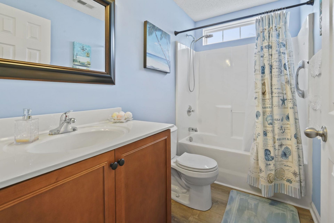
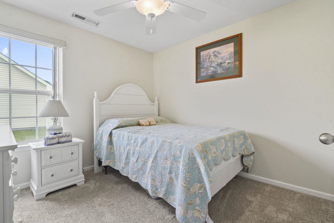
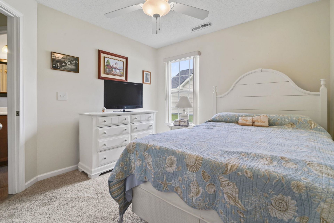
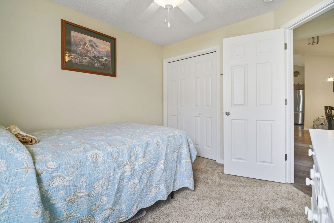
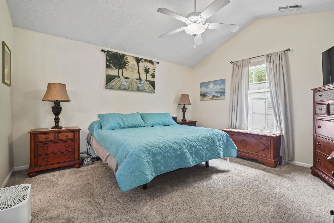
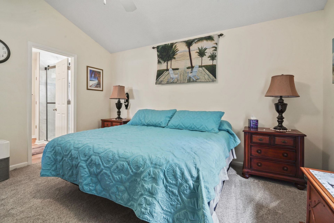
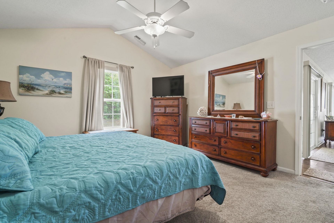
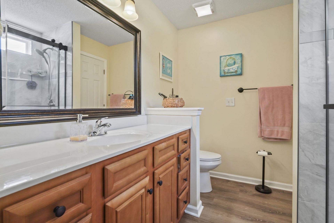
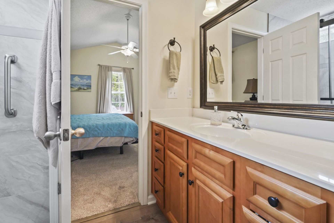
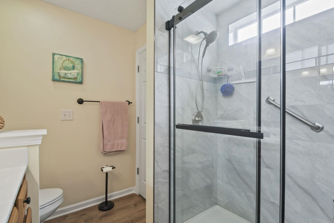
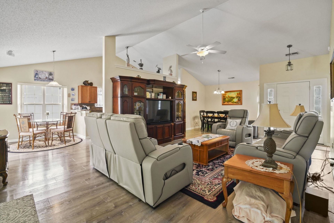
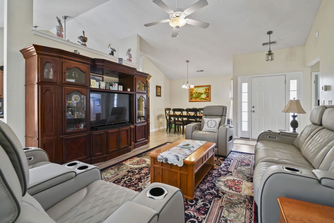
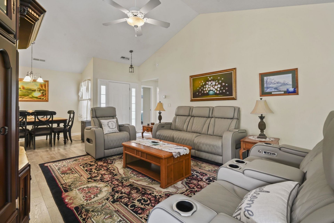
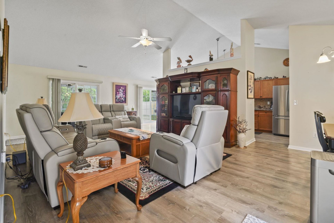
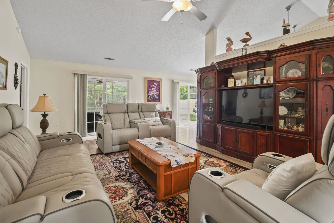
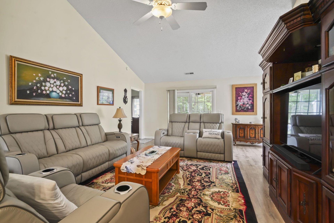
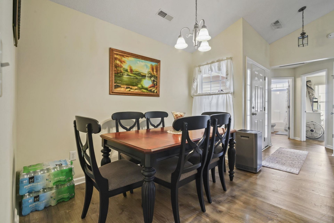
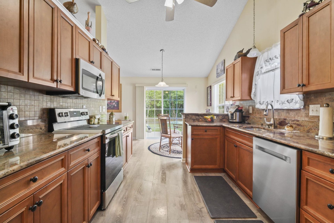
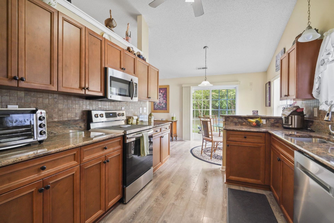
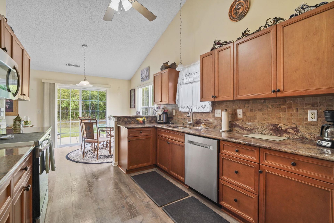
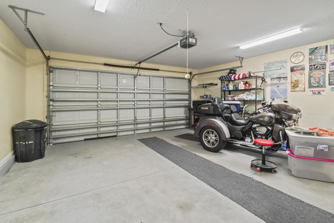
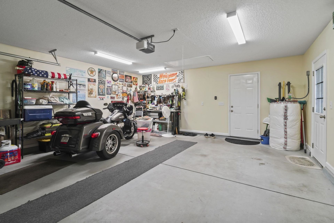
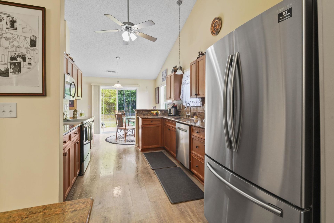
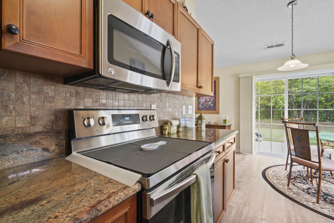
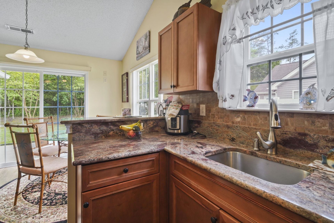
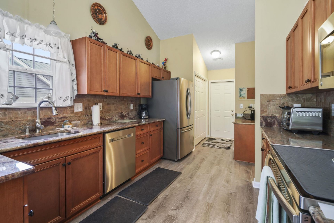
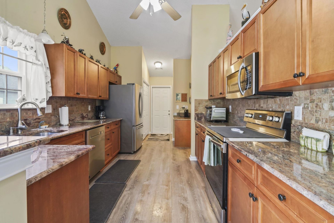
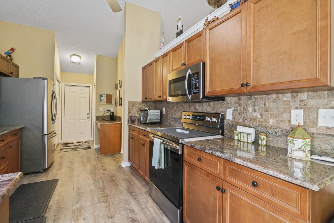
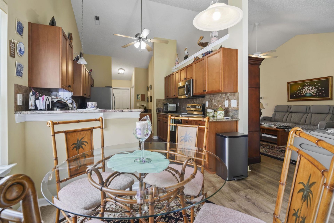
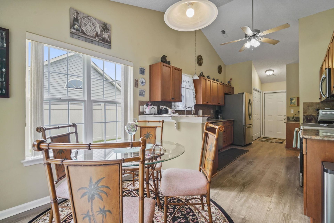
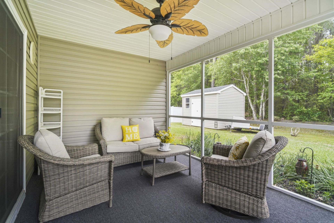
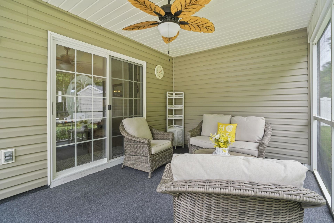
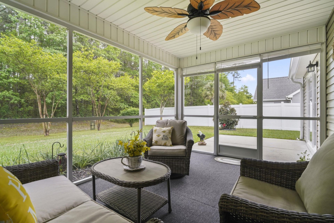
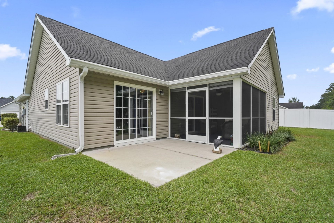
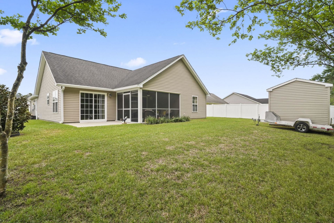
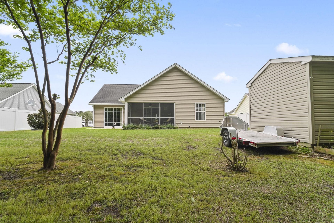
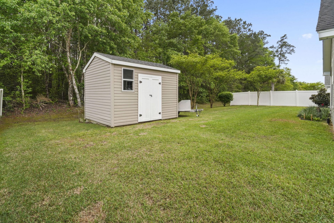
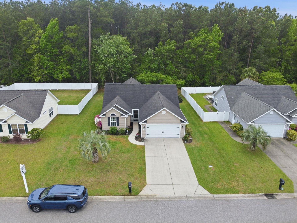
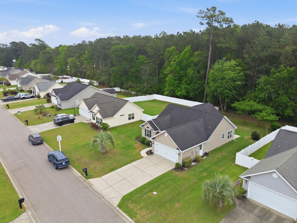
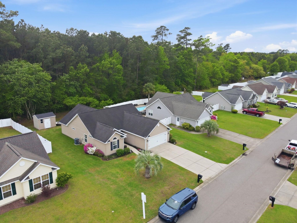
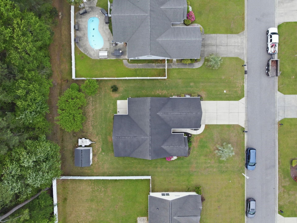
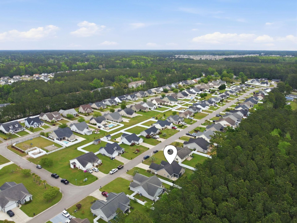
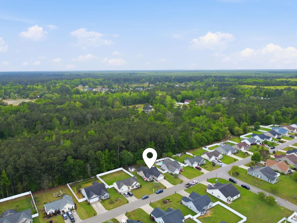
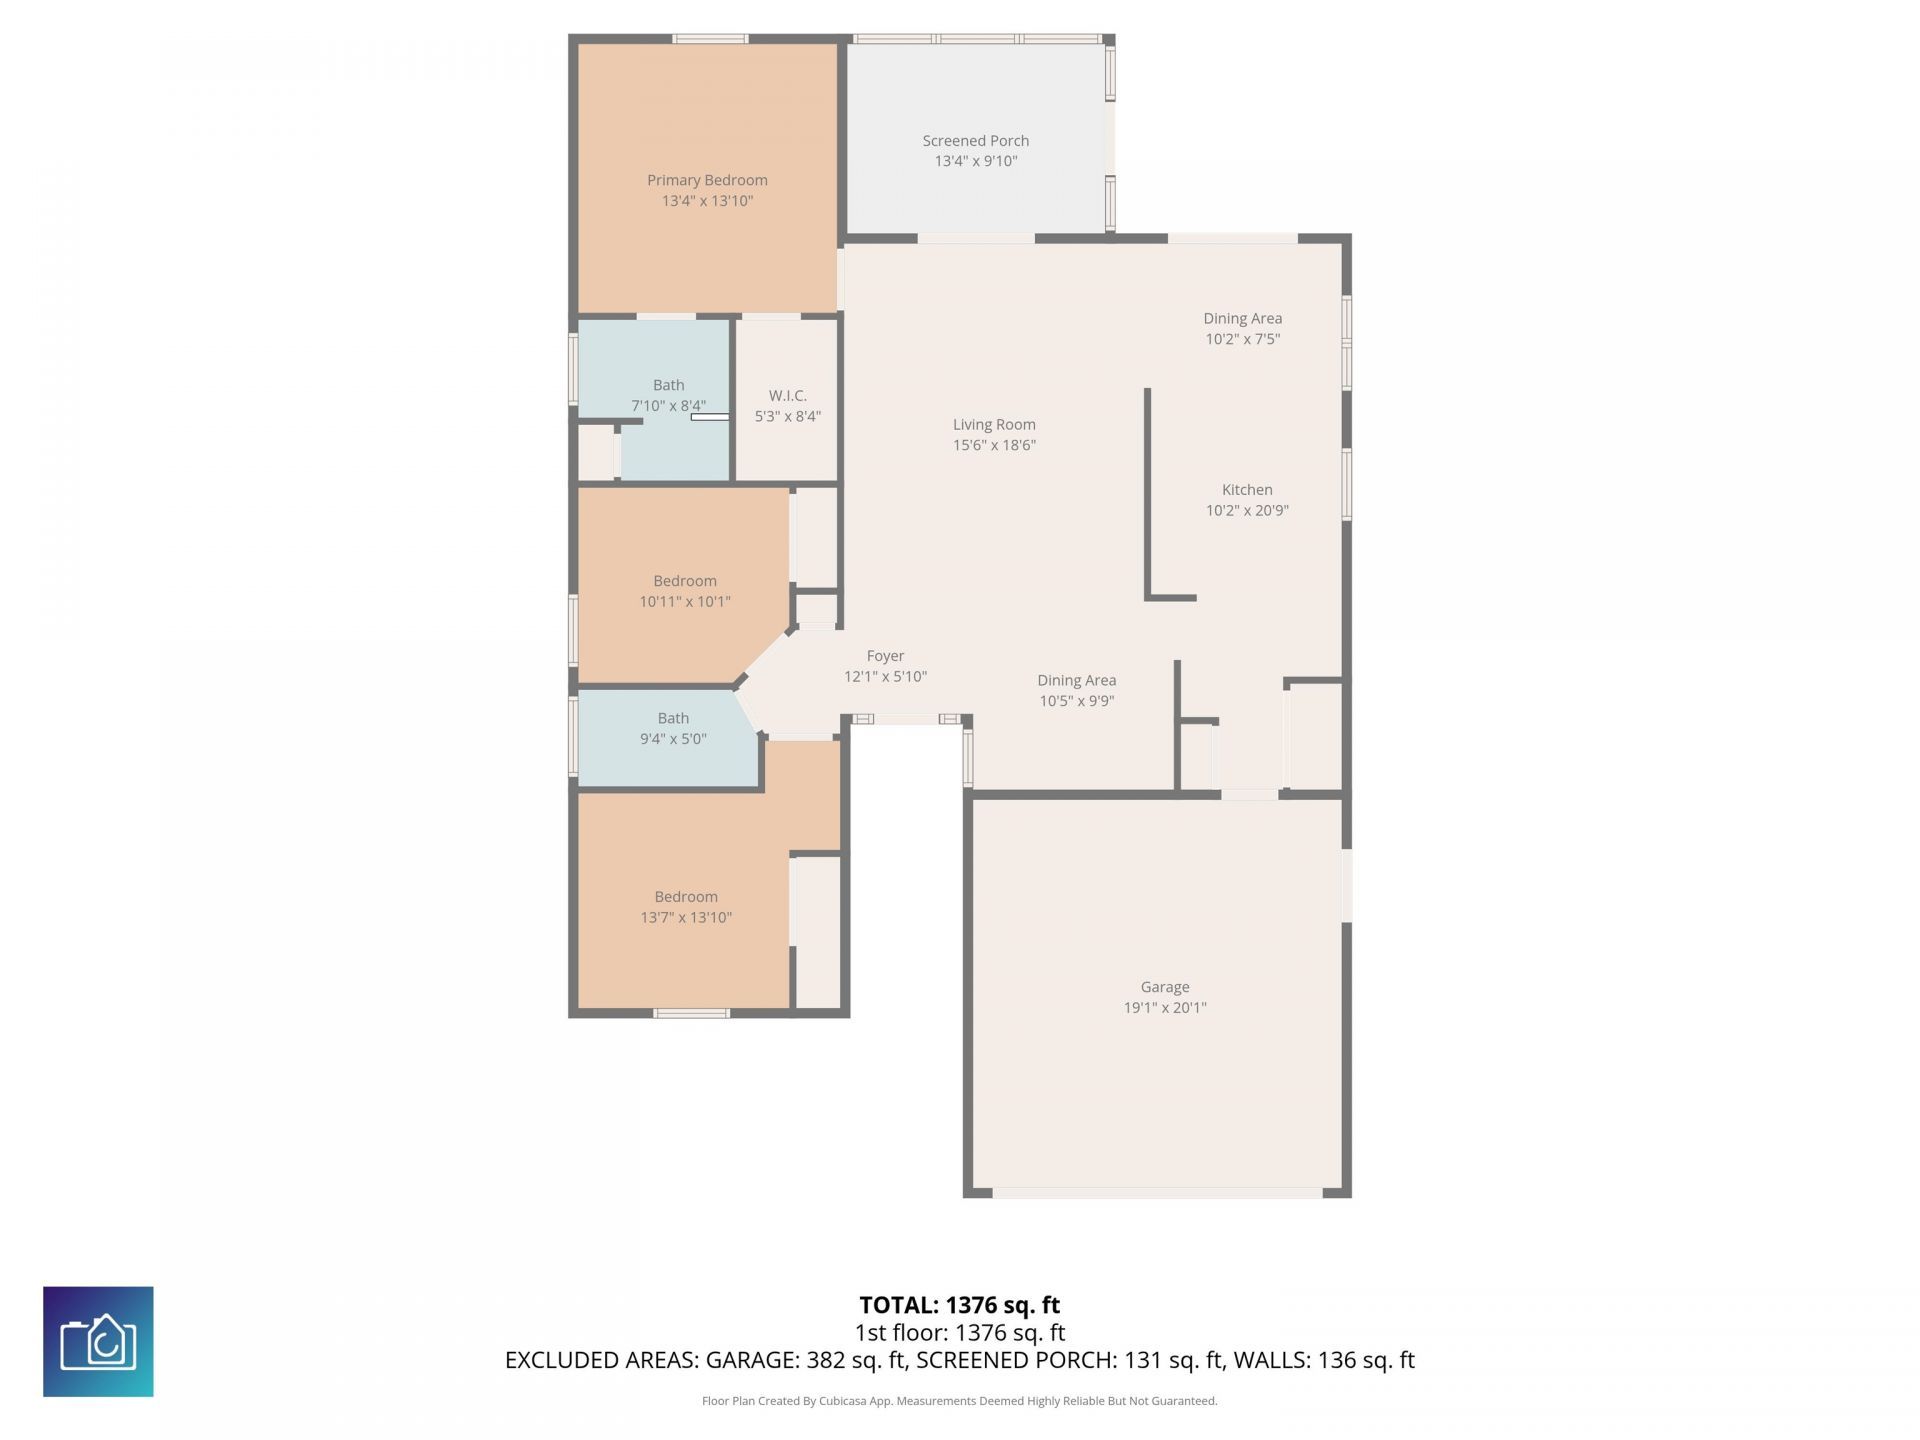
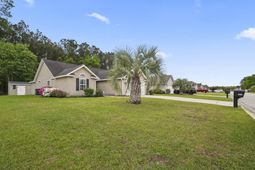
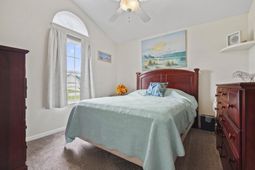
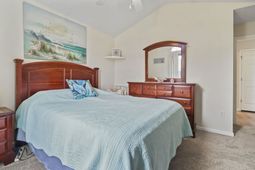
Welcome home to 465 Carolina Woods Drive, a beautifully modernized 3-bedroom, 2-bathroom home with freshly painted 2 car garage walls & floor. A single-family residence w/ original owner, offering the perfect blend of neighborhood comfort and premium, custom upgrades. Nestled on a peaceful, wooded 0.23-acre lot with a remarkably low HOA, this turnkey home has been meticulously updated from the inside out, offering features you simply wont find in standard neighborhood builds. The Interior: Step inside to a bright, airy floor plan completely refreshed with modern gray vinyl flooring that flows seamlessly throughout the main living areas. The heart of the home is a chef-inspired kitchen boasting gorgeous, durable granite countertops with a premium full bullnose trim and a custom tile backsplash. Retreat to the spacious primary suite, featuring a newly remodeled, spa-like luxury bath built for both elegance and accessibility. Enjoy a custom tile walk-in shower equipped with a soothing rain shower head, heavy-duty shatter-proof self-closing glass doors, and 2 securely anchored handicap safety bars for added stability and peace of mind. The upgrades extend well beyond what the eye can see. Rest easy knowing the home features completely updated exterior flashing and brand-new seamless gutters equipped with premium gutter guards. Best of all, this exterior gutter system features a fully transferable structural warranty protecting your investment until February 2031! Step out onto your fully screened-in back porch to enjoy private views of your mature, wooded lot. The backyard also features a matching 10 X 12 detached storage shed that mirrors the main houses architecture, offering the ultimate setup for tools, hobbies, or seasonal storage. Equipped for ultimate peace of mind, the property features a whole-house power surge protection system to safeguard all your electronics and appliances, alongside a premium, worry-free inground irrigation system with automatic drain requiring absolutely no seasonal winterization blowouts.
Property Details
- MLS ID2609186
- Property TypeResidential - Single Family
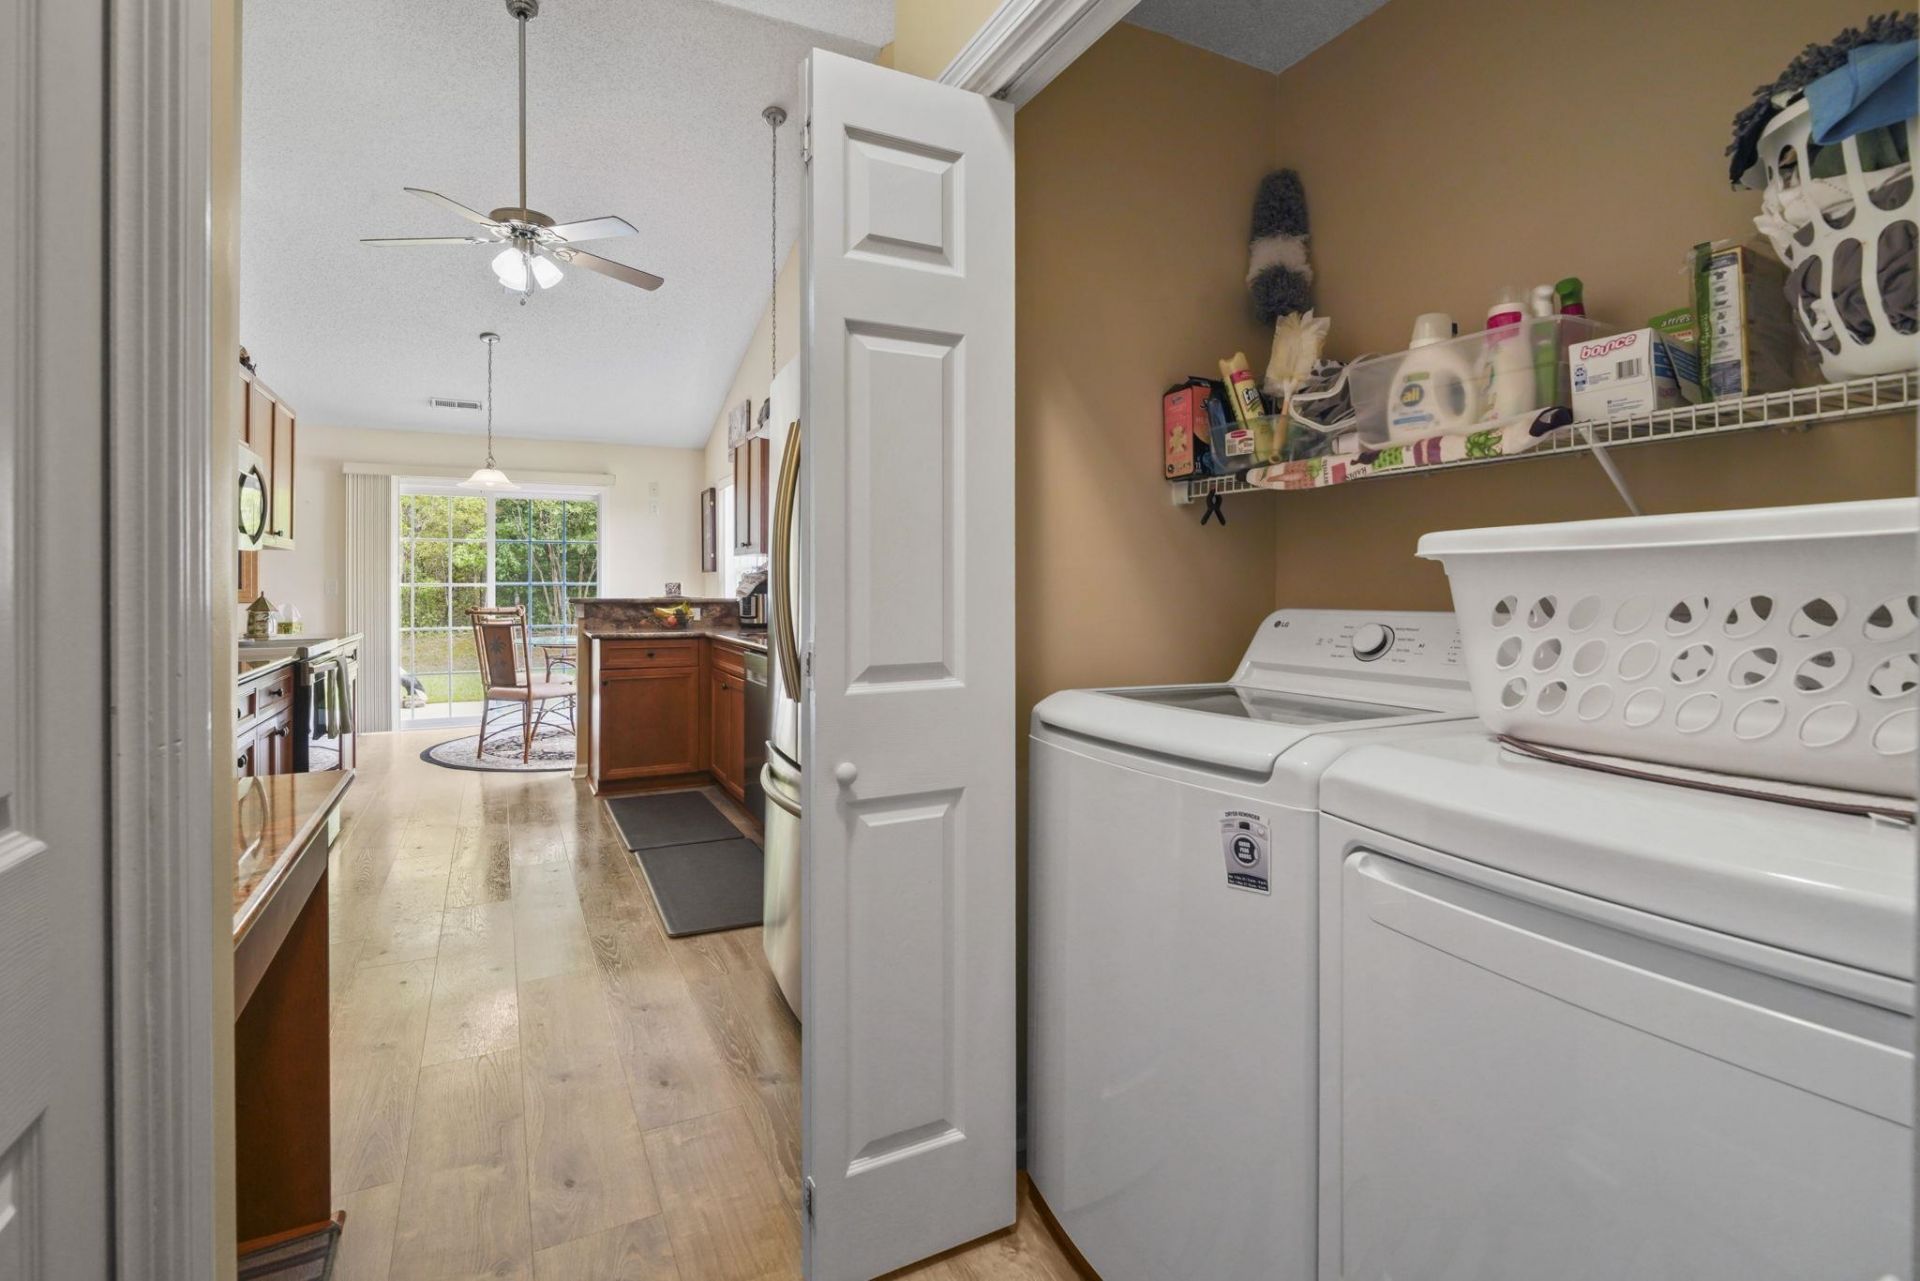
- AppliancesDishwasher, Disposal, Microwave, Range, Refrigerator, Dryer, Washer
- Association AmenitiesOwner Allowed Golf Cart, Owner Allowed Motorcycle, Pet Restrictions, Tenant Allowed Golf Cart
- Community FeaturesGolf Carts OK, Long Term Rental Allowed
- Days on Site104
- ExteriorVinyl Siding
- Exterior FeaturesSprinkler/Irrigation, Patio, Storage
- FlooringCarpet, Luxury Vinyl, Luxury VinylPlank
- Garage2 car attached
- HeatingCentral, Electric
- HOAYes
- HOA Fee24/ Monthly
- Home StyleRanch
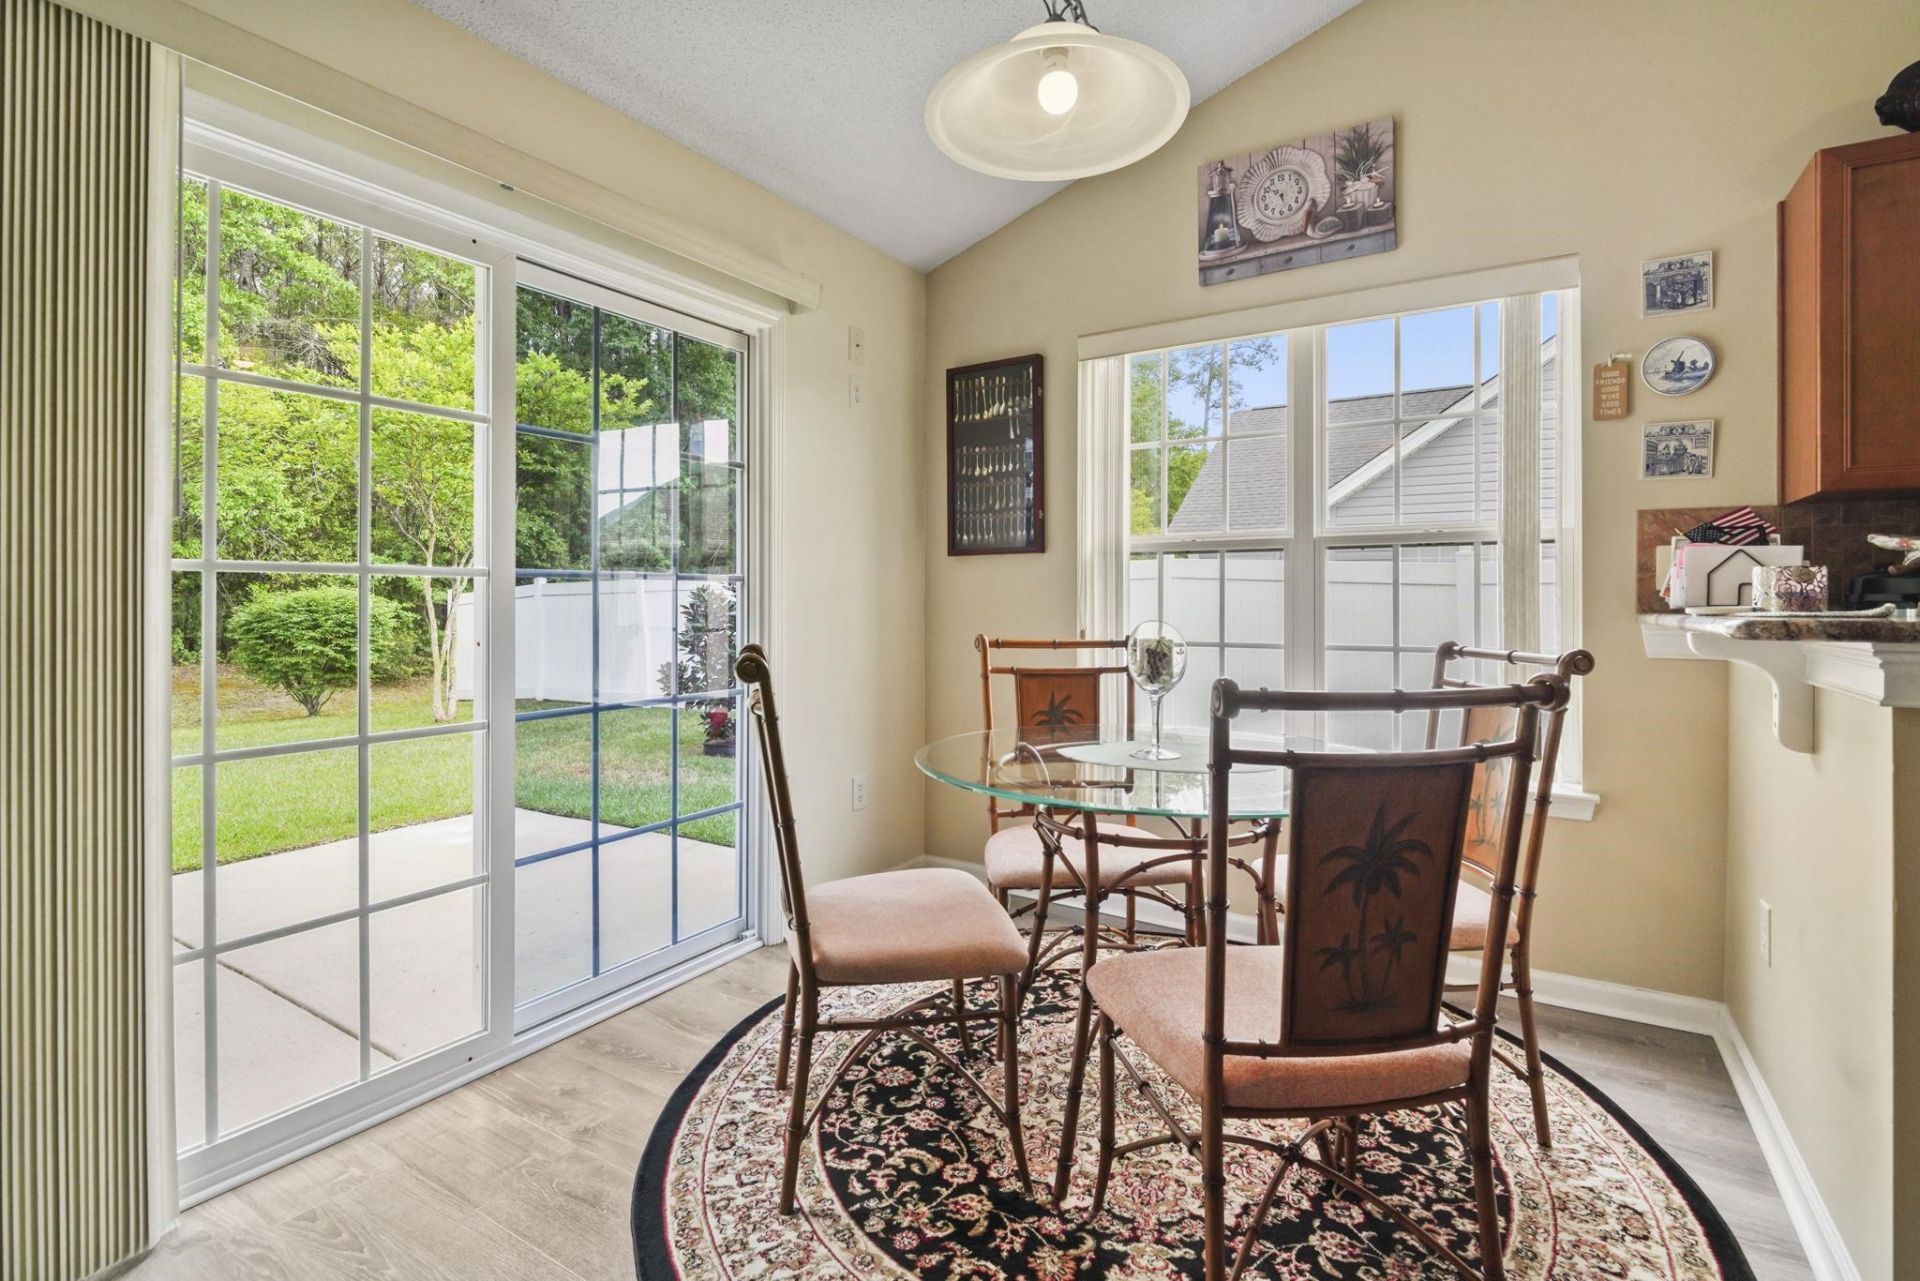
- Interior FeaturesCeiling Fan(s), Linen Closet, Main Level Primary, Split Bedrooms, Separate Shower, Walk-In Closet(s), Window Treatments, Breakfast Bar, Breakfast Area, Stainless Steel Appliances, Solid Surface Counters
- LaundryWasher Hookup
- Lot DescriptionOutside City Limits, Rectangular, Rectangular Lot
- Lot Dimensions73 x 139 x 73 x 139
- Lot Size0.23 Acres
- Parcel#45611010068
- ParkingAttached, Garage, Two Car Garage, Garage Door Opener
- Parking NotesAttached, Garage, Two Car Garage, Garage Door Opener
- Patio/PorchPatio, Porch, Screened
- Pets AllowedOwner Only, Yes
- SecuritySmoke Detector(s)
- Stories1.0
- UtilitiesElectricity Available, Sewer Available, Underground Utilities, Water Available
- WaterPublic
- WindowWindow Treatments
- Year Built2009
- acres0.23
Amenities
- Ceiling Fan(s)
- Linen Closet
- Main Level Primary
- Split Bedrooms
- Separate Shower
- Walk-In Closet(s)
- Window Treatments
- Breakfast Bar
- Breakfast Area
- Stainless Steel Appliances
- Solid Surface Counters
- Sprinkler/Irrigation
- Patio
- Storage
Listed By / Shown By
Listed By
Agency Name: Realty ONE Group Dockside
Agency Phone: 843-492-4030
CCAR MLS
Shown By
Agency Title: Carolina One Real Estate
Agency Phone: (843) 203-5016
CCAR MLS

Web address QR Codes
465 Carolina Woods Dr.
©OneHomeValue
Ask A Question 465 Carolina Woods Dr., Myrtle Beach, SC 29588






Privacy Policy / DMCA Notice / ADA Accessibility


This site is hosted, designed and copyright
© 1994 - 2026 by
Delta Media Group, Inc. -- Patent Pending --