
4610 Moonbeam Ct. | Myrtle Beach | $825,000
SHOW DETAILS
4610 Moonbeam Ct.
Myrtle Beach, SC 29579
$825,000
4
BEDS
4.5
BATHS
4,613
SQ. FT.
4610 Moonbeam Ct.Myrtle Beach, SC 29579
For SALE
Single Family
ACTIVE
$825,000
EST. 2,076.72/MO CALCULATE
4
BEDS
4.5
BATHS
4,613
SQ. FT.
Property Description
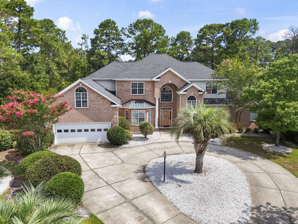
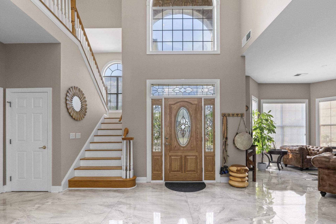
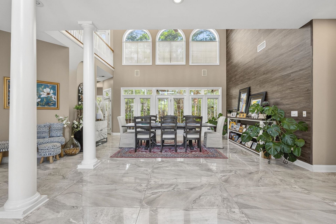
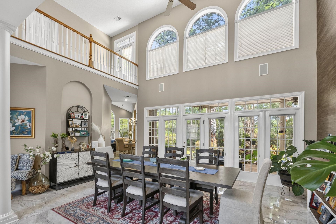
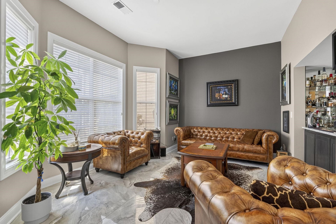
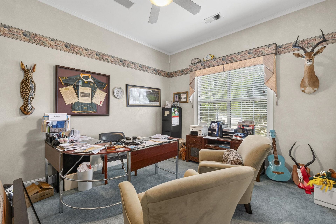
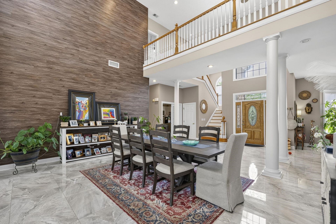
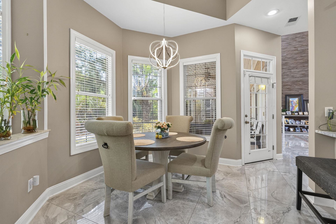
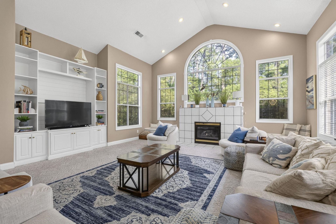
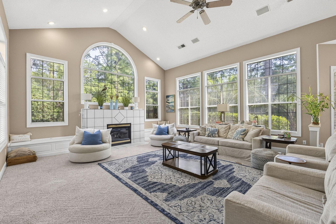
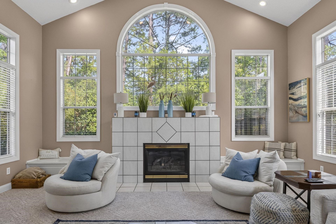
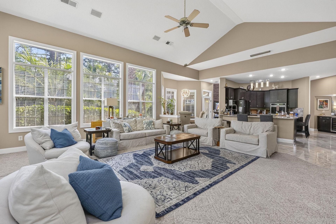
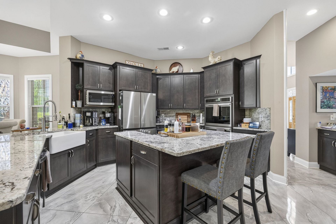
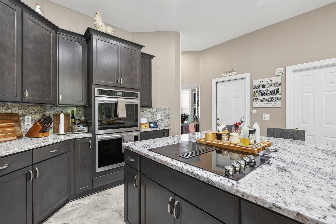
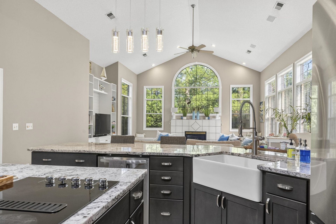
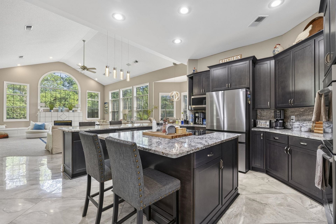
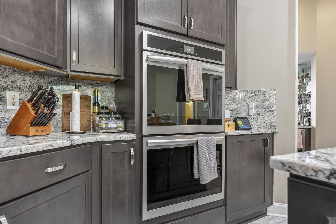
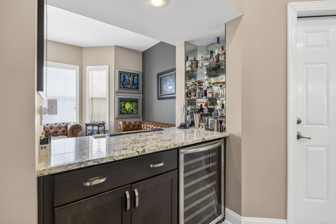
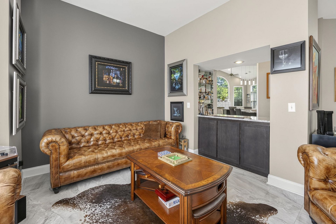
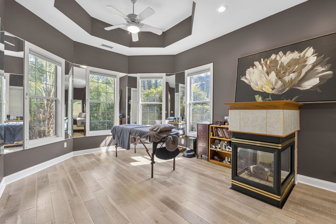
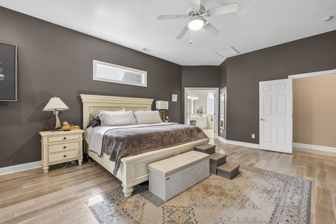
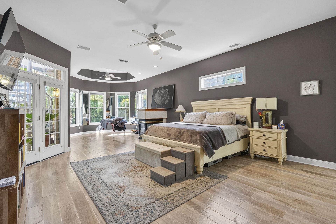
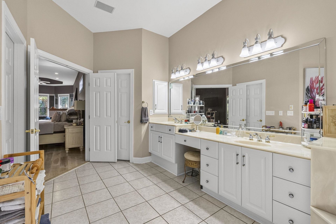
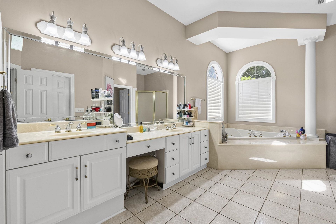
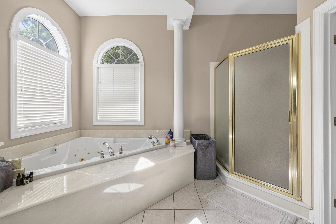
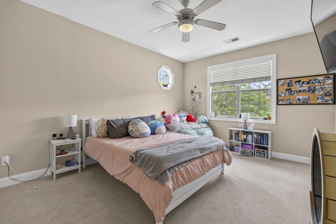
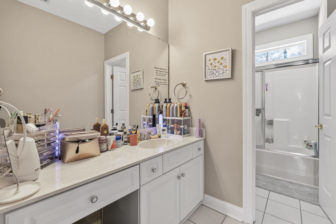
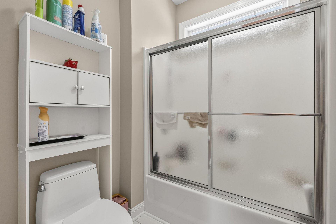
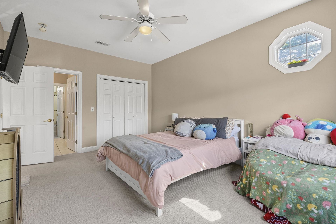
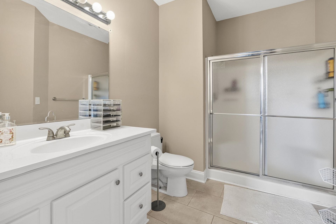
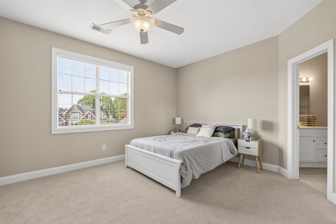
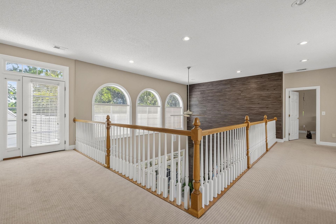
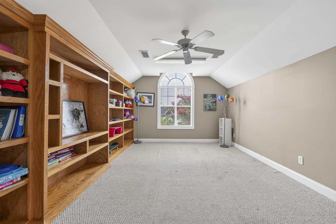
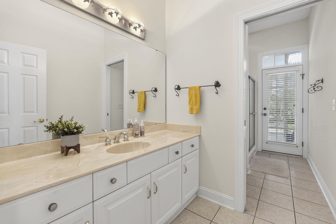
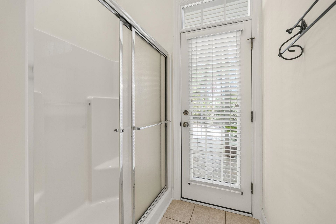
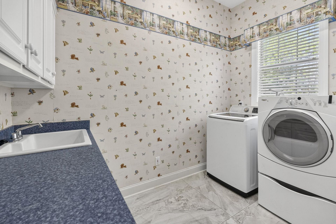
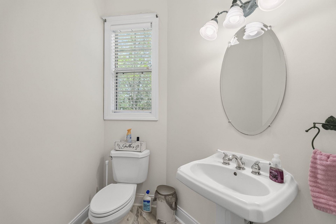
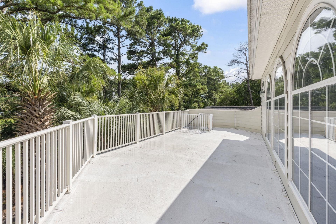
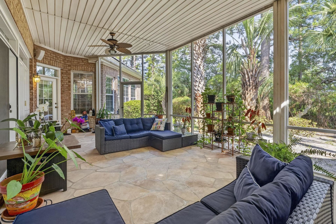
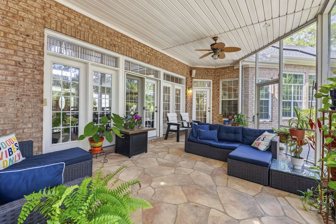
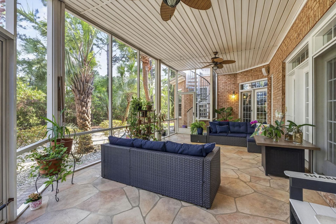
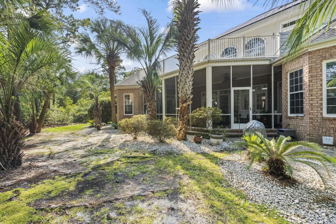
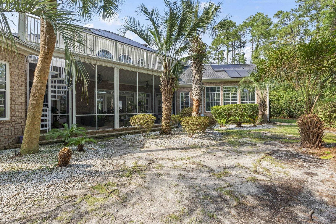
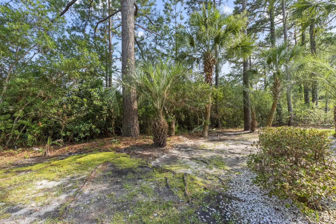
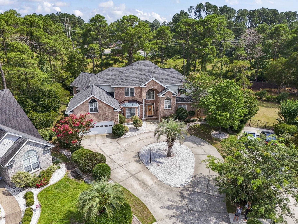
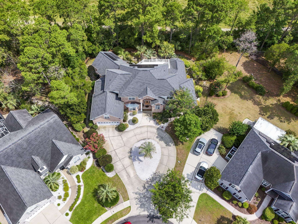
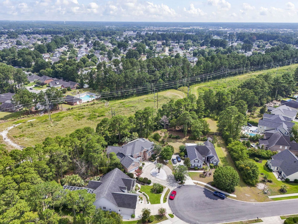
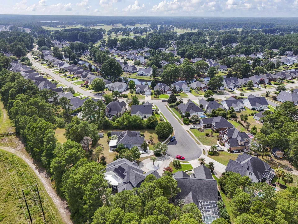
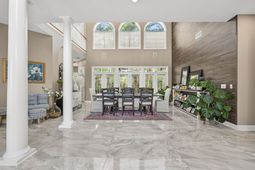
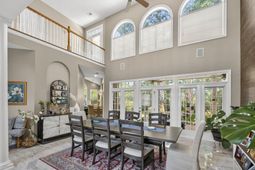
Welcome to 4610 Moonbeam Court, a beautifully updated home tucked away on a quiet cul-de-sac in the desirable Waterford Plantation community of Carolina Forest. Situated on a spacious 0.45-acre homesite with a circular driveway, this impressive residence features 4 bedrooms, 4.5 bathrooms, a two-car garage, a newer roof, hurricane window film for added storm protection, and solar panels for enhanced energy efficiency. Inside, youll find soaring ceilings, abundant natural light, marble flooring, fresh paint, custom accent walls, and a formal dining room. The remodeled kitchen showcases custom cabinetry, granite countertops, stainless steel appliances, a farmhouse sink, center island, wet bar with a new wine refrigerator, and opens to the spacious living room with vaulted ceilings, a custom shiplap entertainment center, and fireplace. The oversized first-floor primary suite offers a sitting area, a three-sided fireplace, two walk-in closets, and a luxurious ensuite with a jetted tub, walk-in shower, dual vanities, and makeup vanity. The main level also includes a versatile guest bedroom or office, laundry room, half bath, and an additional full bath with access to the spacious screened porch. Upstairs features two generously sized bedrooms with private ensuite baths, an oversized balcony, and a huge bonus room above the garage, perfect for a media room, playroom, office, or additional living space. Enjoy outdoor living in the spacious screened porch overlooking the super private backyard. Waterford Plantation offers exceptional amenities, including a pool, fitness center, tennis/pickleball courts, basketball court and playground. Conveniently located near shopping, dining, top-rated schools, medical facilities, and the beaches of the Grand Strand, this move-in-ready home offers luxury, space, and modern efficiency. Schedule your private showing today!
Property Details
- MLS ID2617250
- Property TypeResidential - Single Family
- AppliancesDishwasher, Disposal, Microwave, Range, Refrigerator, Dryer, Washer
- Association AmenitiesClubhouse, Owner Allowed Golf Cart, Owner Allowed Motorcycle, Pet Restrictions, Tenant Allowed Golf Cart, Tenant Allowed Motorcycle
- Community FeaturesClubhouse, Golf Carts OK, Recreation Area, Long Term Rental Allowed, Pool
- CoolingCentral Air
- Days on Site11
- Door FeaturesStorm Door(s)
- ExteriorBrick
- Exterior FeaturesBalcony, Sprinkler/Irrigation, Porch, Patio
- FireplacePrimary Bedroom
- FlooringCarpet, Tile
- Garage2 car attached
- HeatingCentral, Electric, Solar
- HOAYes
- HOA Fee95/ Monthly
- Home StyleTraditional
- Interior FeaturesCeiling Fan(s), Central Vacuum, Dual Sinks, Fireplace, Garden Tub/Roman Tub, Jetted Tub, Main Level Primary, Sitting Area in Primary, Split Bedrooms, Separate Shower, Walk-In Closet(s), Window Treatments, Breakfast Bar, Bedroom on Main Level, Kitchen Island, Stainless Steel Appliances, Solid Surface Counters
- LaundryWasher Hookup
- Lot DescriptionCul-De-Sac, Outside City Limits, Rectangular, Rectangular Lot
- Lot Size0.45 Acres
- Parcel#39808040005
- ParkingAttached, Garage, Two Car Garage, Garage Door Opener
- Parking NotesAttached, Garage, Two Car Garage, Garage Door Opener
- Patio/PorchBalcony, Rear Porch, Patio, Porch, Screened
- Pets AllowedOwner Only, Yes
- PoolCommunity, Outdoor Pool
- Stories2.0
- Swimming PoolYes
- UtilitiesCable Available, Electricity Available, Phone Available, Sewer Available, Underground Utilities, Water Available
- WaterPublic
- WindowStorm Window(s), Window Treatments
- Year Built1999
- acres0.45
Amenities
- Ceiling Fan(s)
- Central Vacuum
- Dual Sinks
- Fireplace
- Garden Tub/Roman Tub
- Jetted Tub
- Main Level Primary
- Sitting Area in Primary
- Split Bedrooms
- Separate Shower
- Walk-In Closet(s)
- Window Treatments
- Breakfast Bar
- Bedroom on Main Level
- Kitchen Island
- Stainless Steel Appliances
- Solid Surface Counters
- Balcony
- Sprinkler/Irrigation
- Porch
- Patio
Room Sizes
- Living Room - 20'5x19'3
- Kitchen - 15'6x26'8
- Great Room - 20'10x21'
- Dining Room - 16'4x15'3
- Bedroom 3 - 16'5x11'10 Level - Second
- Bedroom 2 - 11'9x16'4 Level - Second
- Primary Bedroom - 16'10x21' Level - Main
- Bedroom 1 - 11'9x14'2 Level - Main
Listed By / Shown By
Listed By
Agency Name: The Litchfield Company Real Estate-PrinceCrk
Agency Phone: 843-357-6940
CCAR MLS
Shown By
Agency Title: Carolina One Real Estate
Agency Phone: (843) 203-5016
CCAR MLS

Web address QR Codes
4610 Moonbeam Ct.
©OneHomeValue
Ask A Question 4610 Moonbeam Ct., Myrtle Beach, SC 29579






Privacy Policy / DMCA Notice / ADA Accessibility


This site is hosted, designed and copyright
© 1994 - 2026 by
Delta Media Group, Inc. -- Patent Pending --