
460 Rollins Dr. | Longs | $344,900
SHOW DETAILS
460 Rollins Dr.
Longs, SC 29568
$344,900
3
BEDS
2.5
BATHS
2,001
SQ. FT.
460 Rollins Dr.Longs, SC 29568
For SALE
Single Family
ACTIVE
$344,900
EST. 868.19/MO CALCULATE
3
BEDS
2.5
BATHS
2,001
SQ. FT.
Property Description
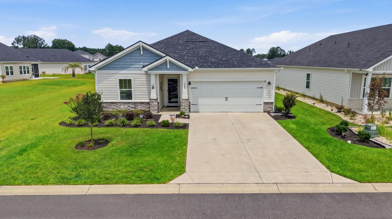
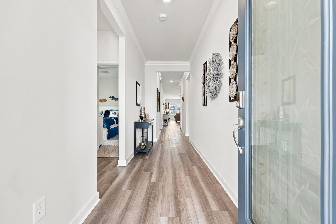
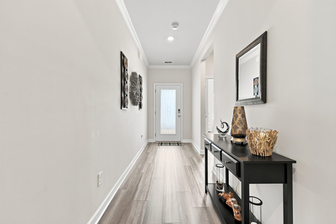
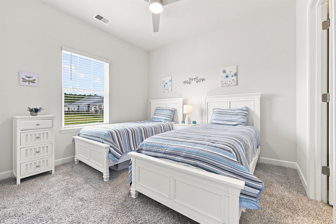
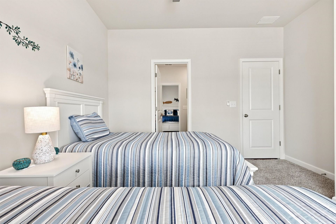
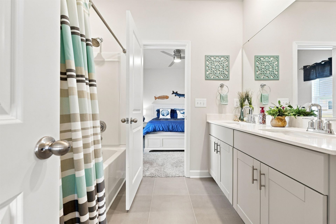
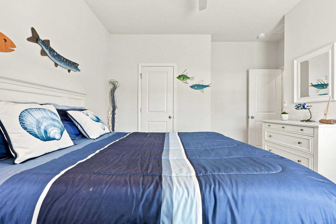
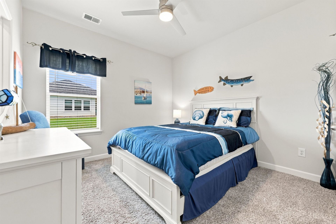
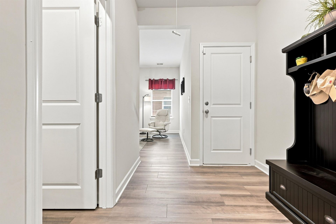
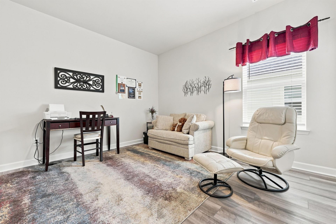
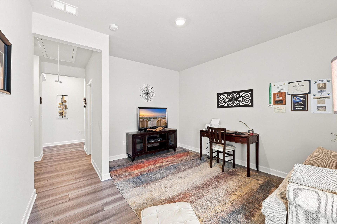
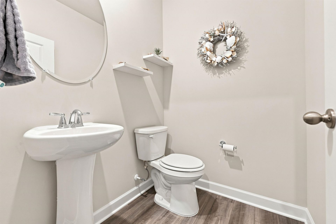
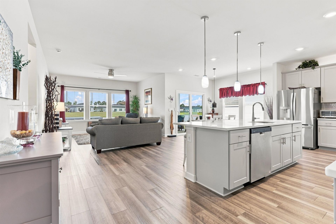
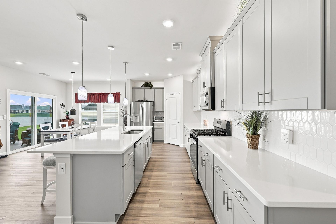
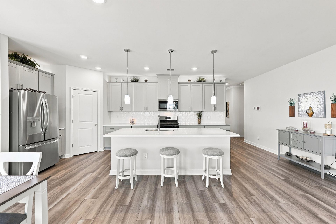
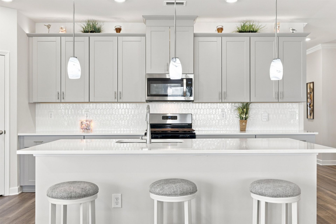
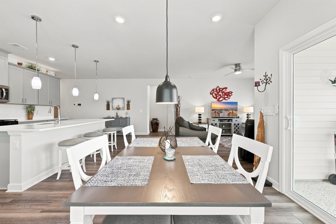
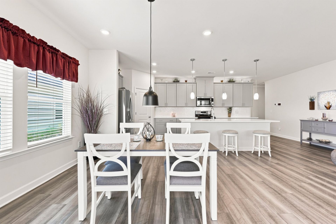
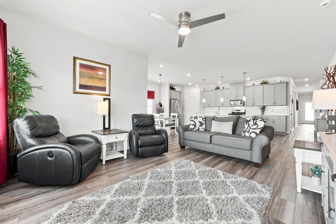
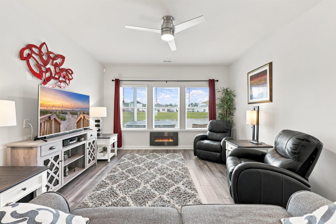
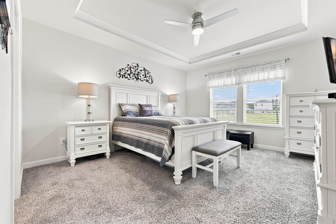
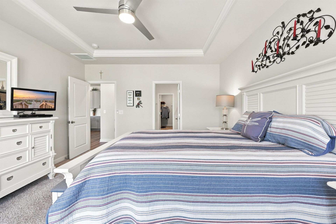
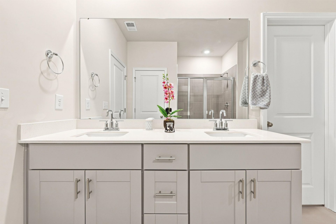
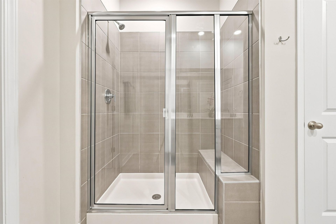
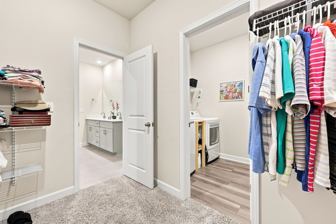
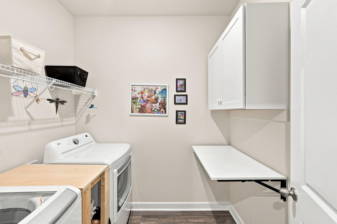
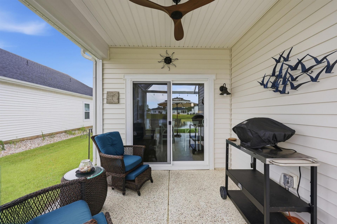
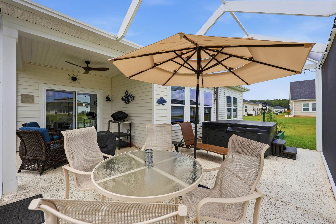
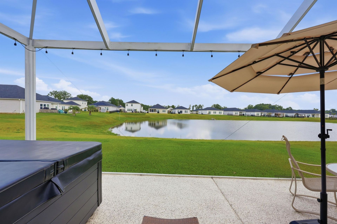
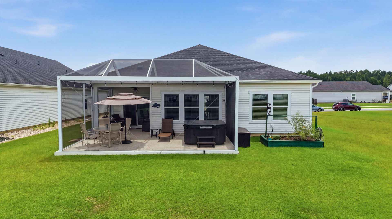
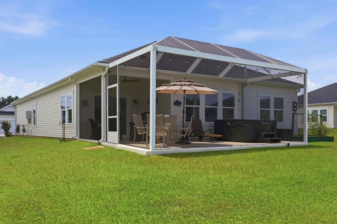
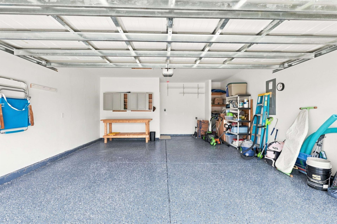
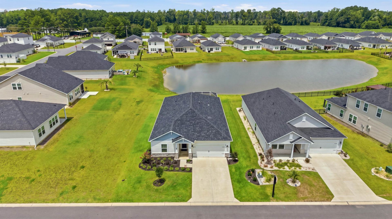
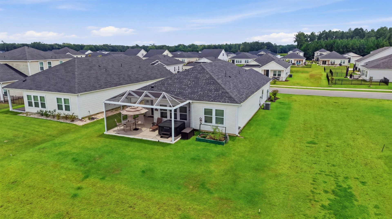
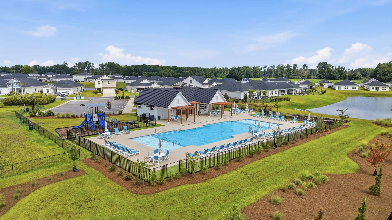
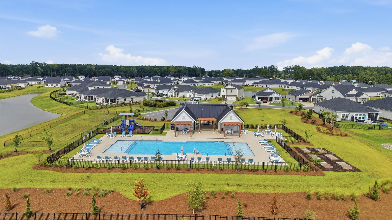
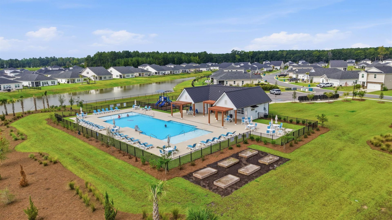
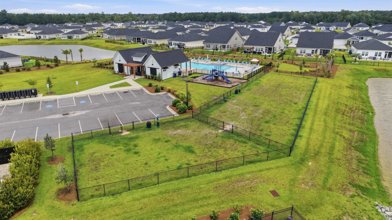
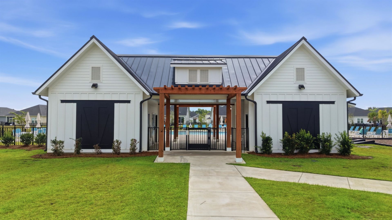
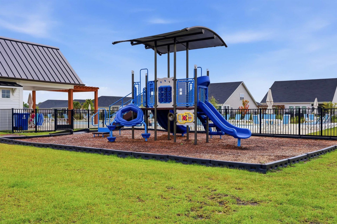
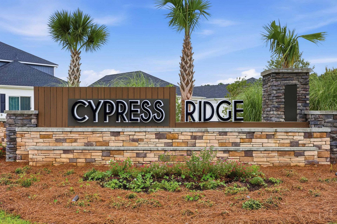
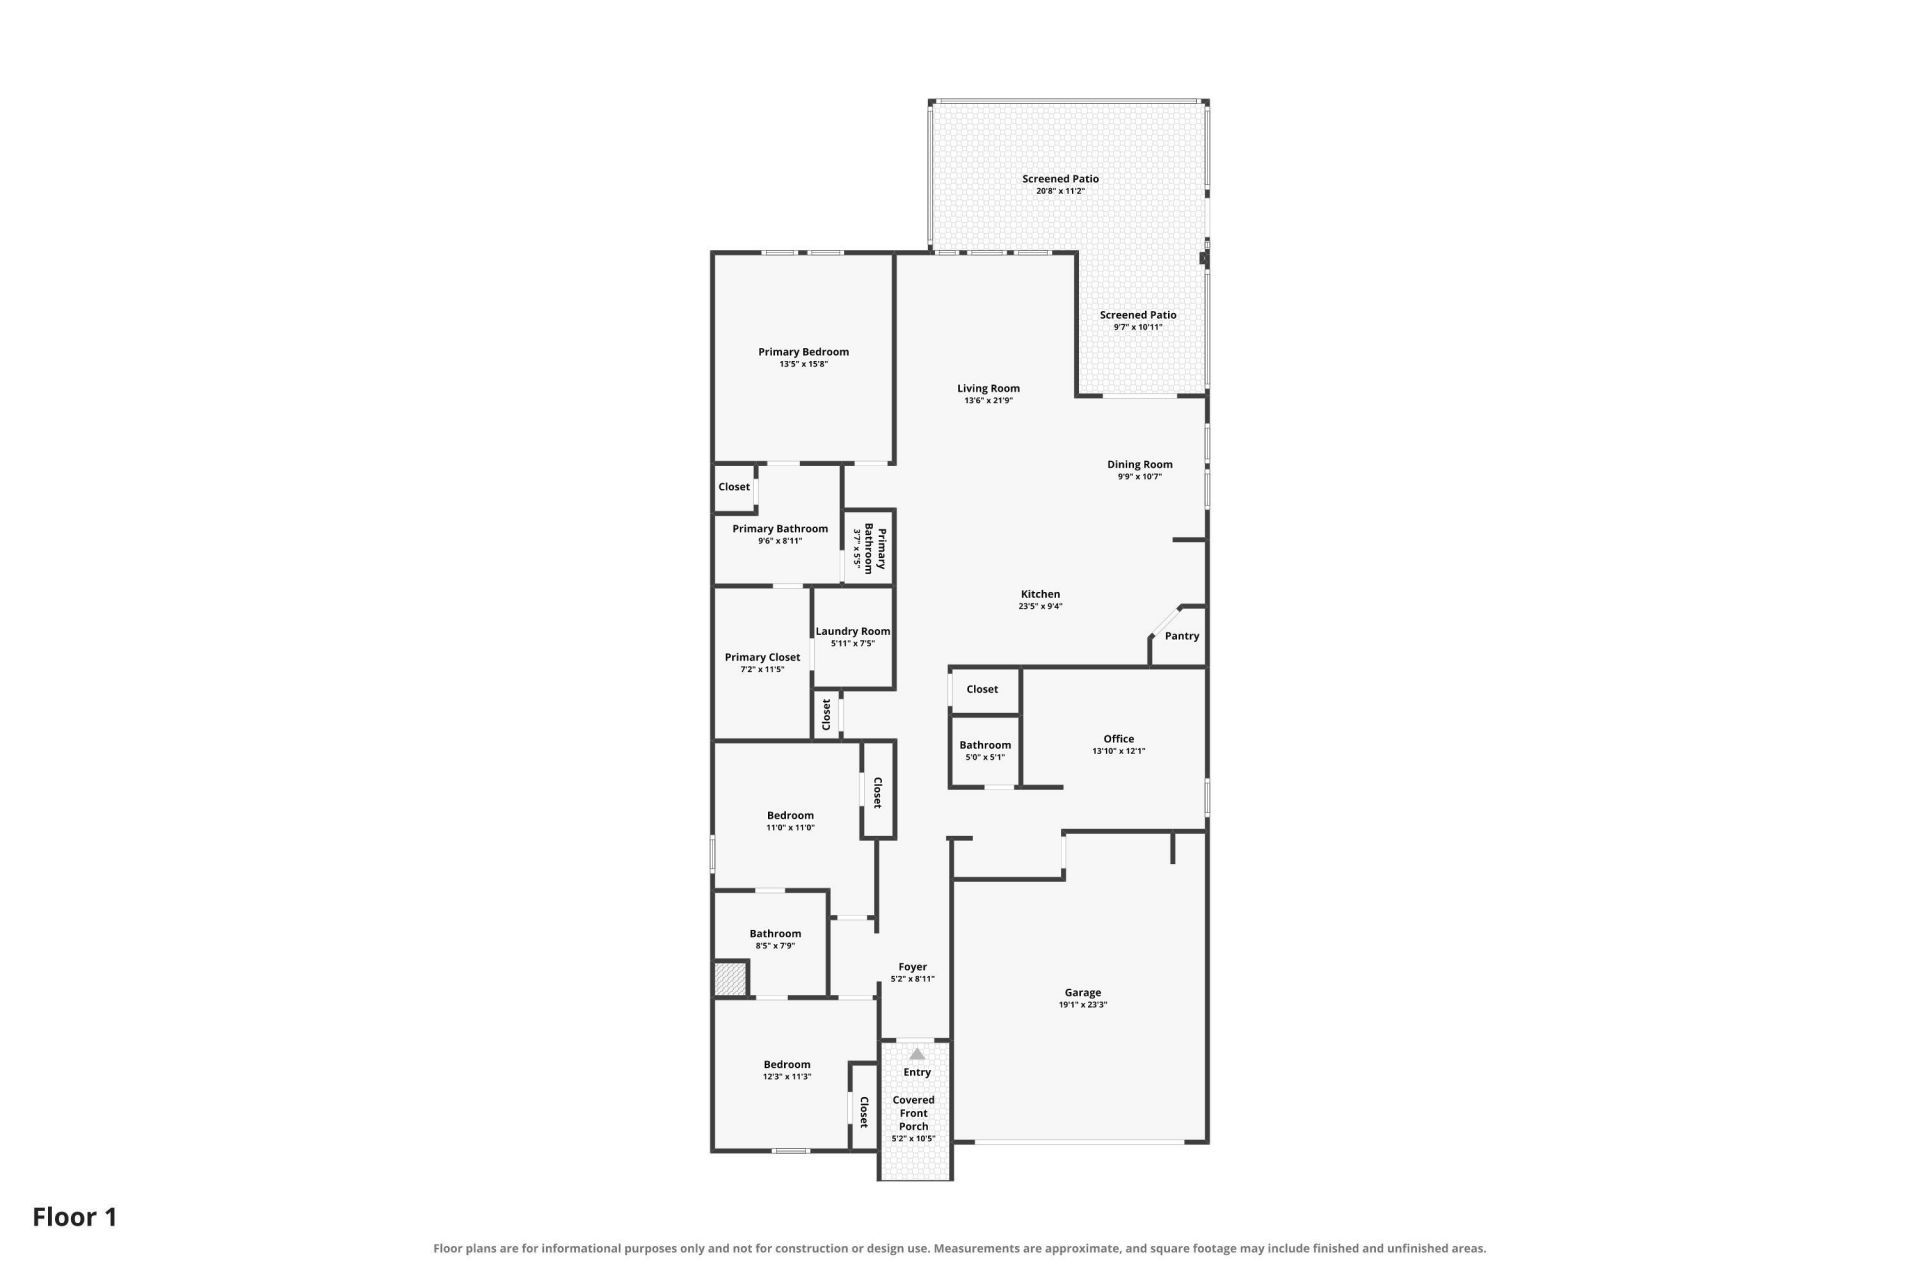
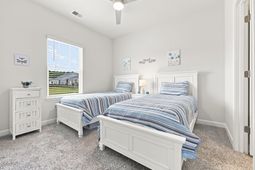
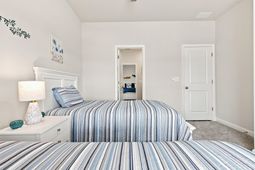
Looking for a beautiful home with a pond view and a hot tub, this is the one! 460 Rollins Drive in the Cypress Ridge Community offers 3 Bedrooms, 2.5 Baths and a 2-car garage. This home also boasts a flex space ideal for an office, 4th bedroom, media room, or whatever you need. The welcoming entry hall leads into the open-concept layout with quartz countertops throughout, tall ceilings, and lots of natural light. The spacious kitchen features upgraded lighting, large island and breakfast bar, walk-in pantry, tall cabinets, and generous storage. The primary suite offers an ensuite bath featuring dual vanities, walk-in shower, and walk-in closet tied to the laundry room. The additional two bedrooms share a jack/jill full bath, with dual vanities and on demand gas hot water heater. Spray foam insulation makes this home very energy efficient. The expanded screened in epoxy coated patio and porch are perfect for relaxing, grilling, and entertaining. This home includes all stainless-steel appliances, upgraded fans/lighting, screened in porch and screened in patio space, finished garage with epoxy coating, glass storm door and custom front door, irrigation system and rubberized mulch. This Smart home also includes Wi-Fi enabled doorbell, door locks, thermostat, and garage door opener. Home also includes transferable builders' warranty (7 yrs). The Cypress Ridge Community includes a great community pool, cabana (with kitchen and bathrooms), playground, dog park, sidewalks, community garden, and a quiet friendly atmosphere. Located off Hwy 9, with convenient access to golf, shopping, dining, Hwy 31, Little River and the North Strand Beaches. This is a fantastic opportunity to take advantage of an almost new home with additional upgrades. Lender credits available, ask for details.
Property Details
- MLS ID2619400
- Property TypeResidential - Single Family
- AppliancesDishwasher, Disposal, Microwave, Range, Refrigerator, Dryer, Washer
- Association AmenitiesClubhouse, Owner Allowed Golf Cart, Owner Allowed Motorcycle, Pet Restrictions, Tenant Allowed Golf Cart, Tenant Allowed Motorcycle
- Community FeaturesClubhouse, Golf Carts OK, Recreation Area, Long Term Rental Allowed, Pool
- CoolingCentral Air
- Days on Site90
- Door FeaturesInsulated Doors, Storm Door(s)
- ExteriorMasonry, Vinyl Siding
- Exterior FeaturesHot Tub/Spa, Irrigation Sprinklers, Porch, Patio
- FlooringCarpet, Luxury Vinyl, Luxury VinylPlank, Tile
- Garage2 car attached
- HeatingCentral, Electric
- HOAYes
- HOA Fee95/ Monthly
- Home StyleRanch
- Hot TubYes
- Interior FeaturesTray Ceiling(s), Ceiling Fan(s), Dual Sinks, Split Bedrooms, Separate Shower, Vanity, Walk-In Closet(s), Bedroom on Main Level, Kitchen Island, Stainless Steel Appliances, Solid Surface Counters
- LaundryWasher Hookup
- Lot DescriptionLake Front, Outside City Limits, Pond on Lot, Rectangular, Rectangular Lot
- Lot Dimensions62'X120'
- Lot Size0.17 Acres
- Parcel#22116020075
- ParkingAttached, Garage, Two Car Garage, Garage Door Opener
- Parking NotesAttached, Garage, Two Car Garage, Garage Door Opener
- Patio/PorchRear Porch, Patio, Porch, Screened
- Pets AllowedOwner Only, Yes
- PoolCommunity, Outdoor Pool
- SecuritySmoke Detector(s)
- SpaYes
- SpaHot Tub
- Stories1.0
- Swimming PoolYes
- UtilitiesCable Available, Electricity Available, Natural Gas Available, Phone Available, Sewer Available, Underground Utilities, Water Available
- ViewLake
- WaterPublic
- Water FeaturesPond
- Year Built2023
- acres0.17
Amenities
- Tray Ceiling(s)
- Ceiling Fan(s)
- Dual Sinks
- Split Bedrooms
- Separate Shower
- Vanity
- Walk-In Closet(s)
- Bedroom on Main Level
- Kitchen Island
- Stainless Steel Appliances
- Solid Surface Counters
- Hot Tub/Spa
- Irrigation Sprinklers
- Porch
- Patio
Room Sizes
- Living Room - 13'6 X21'9
- Kitchen - 12'5 X9'4
- Primary Bedroom - 13'5 X15'8 Level - First
Listed By / Shown By
Listed By
Agency Name: INNOVATE Real Estate
Agency Phone: 843-839-3325
CCAR MLS
Shown By
Agency Title: Carolina One Real Estate
Agency Phone: (843) 203-5016
CCAR MLS

Web address QR Codes
460 Rollins Dr.
©OneHomeValue
Ask A Question 460 Rollins Dr., Longs, SC 29568






Privacy Policy / DMCA Notice / ADA Accessibility


This site is hosted, designed and copyright
© 1994 - 2026 by
Delta Media Group, Inc. -- Patent Pending --