
460 Palm Frond Dr. | Myrtle Beach | $327,000
SHOW DETAILS
460 Palm Frond Dr.
Myrtle Beach, SC 29588
$327,000
3
BEDS
2
BATHS
1,406
SQ. FT.
460 Palm Frond Dr. Myrtle Beach, SC 29588
For SALE
Single Family
ACTIVE
$327,000
EST. 823.14/MO CALCULATE
3
BEDS
2
BATHS
1,406
SQ. FT.
Property Description
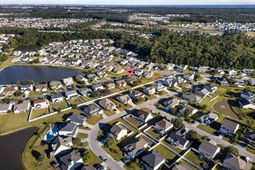
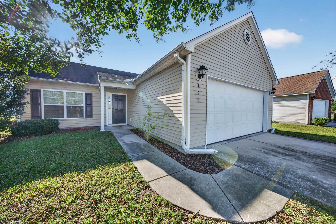
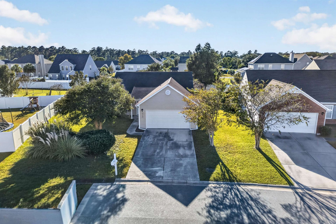
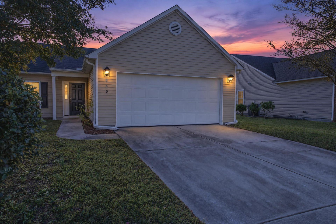
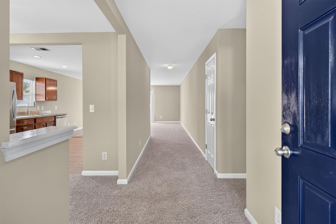
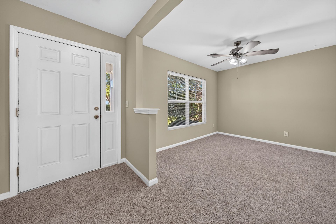
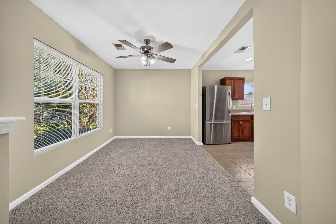
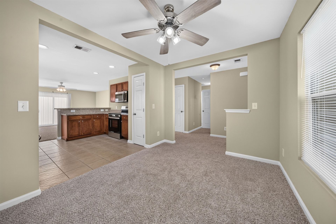
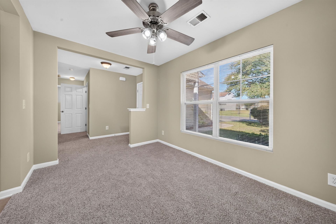
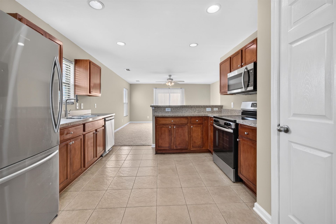
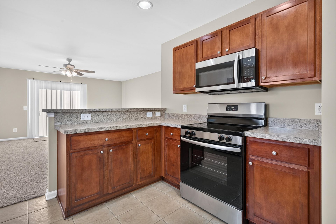
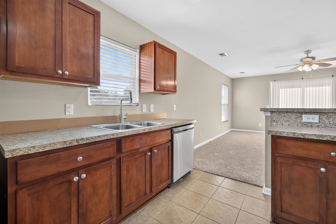
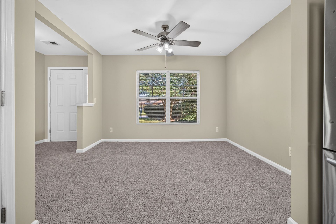
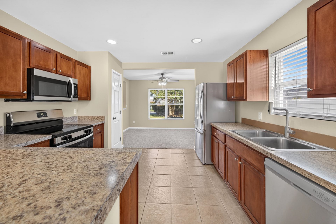
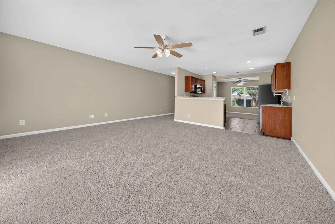
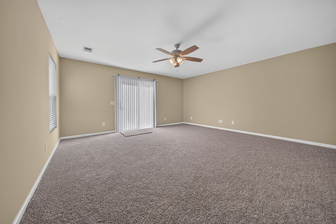
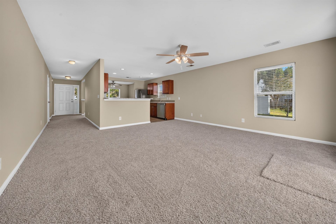
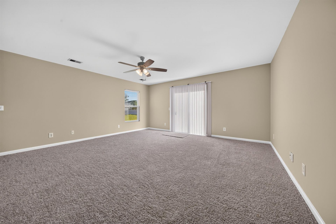
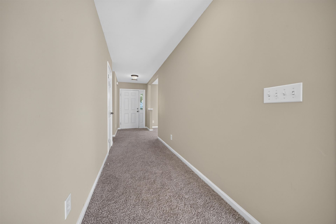
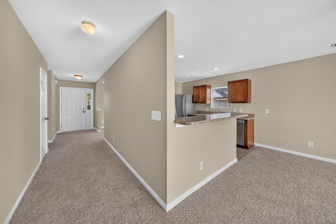
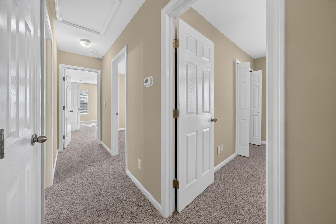
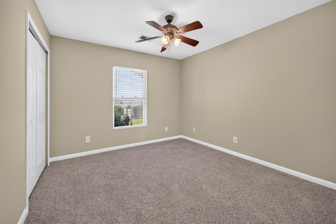
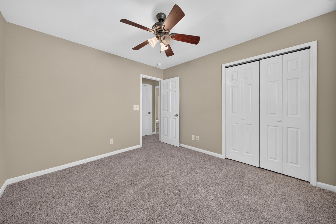
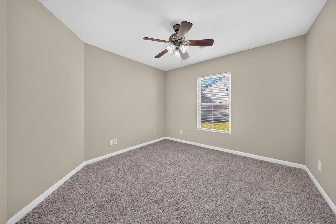
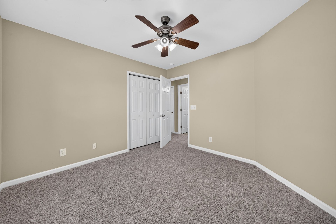
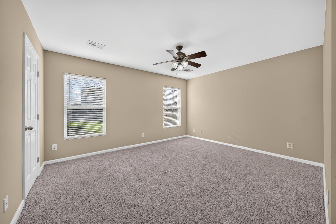
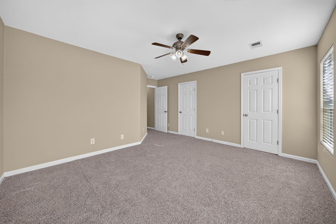
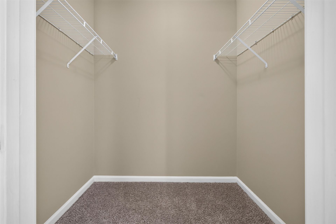
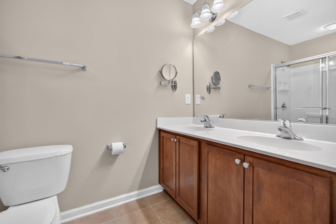
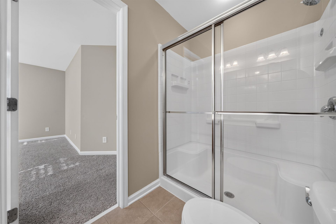
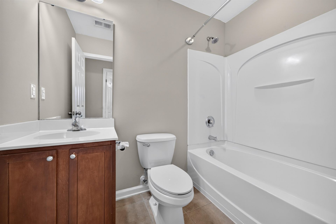
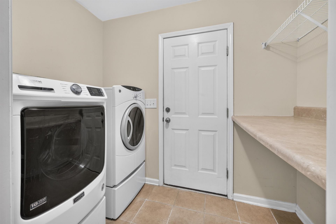
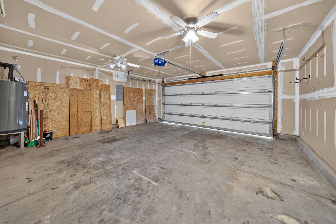
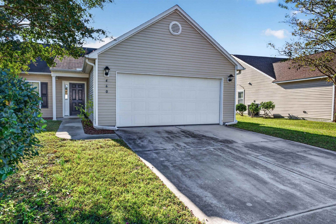
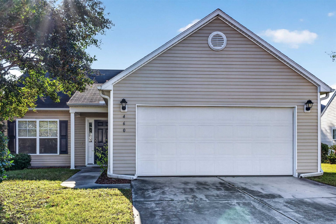
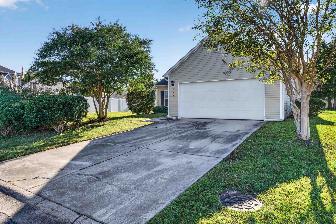
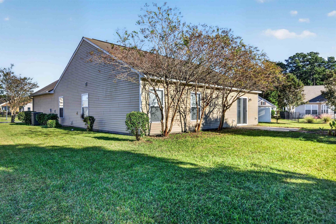
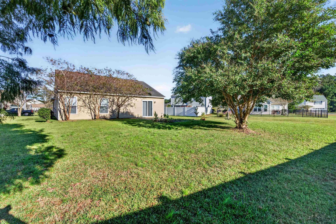
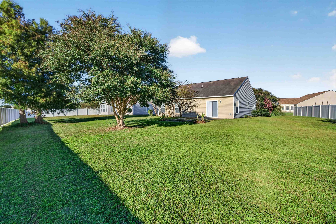
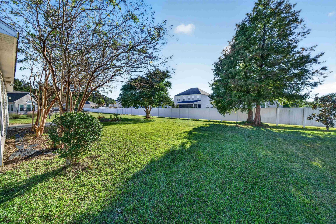
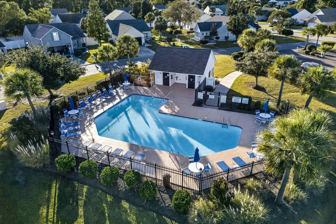
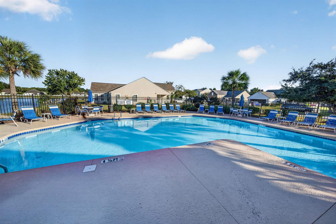
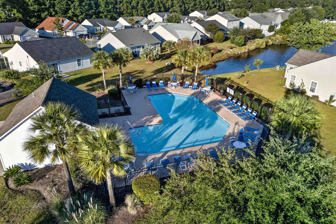
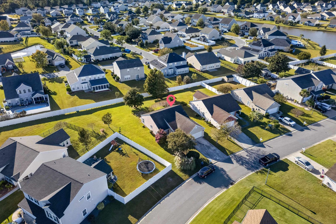
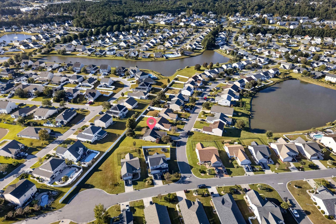
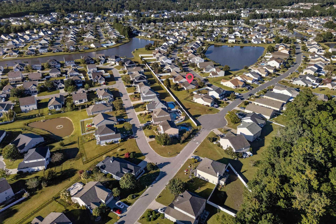
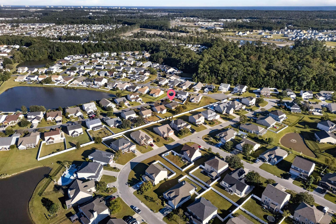
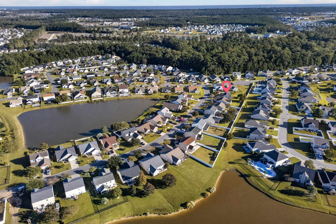
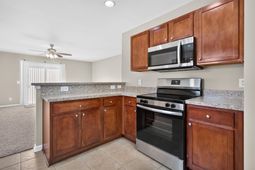
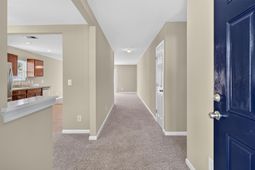
This lovely 3 Bedroom, 2 Bathroom home is located in the quiet and well maintained subdivision of Palmetto Glen. Palmetto Glen is located just minutes away from Market Common, Myrtle Beach International Airport, SayeBrook Shopping Center, dining and entertainment, and just a short drive to the beach. This move-in-ready home is a great location with large backyard and patio area great for entertaining outside, enjoying our beautiful weather, or taking a swim at the community pool. This home has a two car garage, fresh coat of paint inside, as well as brand new carpet installed throughout the home. The spacious kitchen has been updated with brand new stainless steel appliances, as well as a brand new HVAC system in 2026. This home layout is ideal with a large kitchen, formal dining that is separate from the living area and spacious living room with a foyer and hallway entrance so you do not have to walk through your kitchen to access your living area. Don't miss your opportunity, schedule a private showing today!
Property Details
- MLS ID2626050
- Property TypeResidential - Single Family
- AppliancesDishwasher, Disposal, Microwave, Range, Refrigerator, Range Hood, Dryer, Washer
- Association AmenitiesOwner Allowed Golf Cart, Owner Allowed Motorcycle, Pet Restrictions
- Community FeaturesGolf Carts OK, Long Term Rental Allowed, Pool
- CoolingCentral Air
- Days on Site2
- ExteriorVinyl Siding
- Exterior FeaturesPatio
- FlooringCarpet, Tile
- Garage2 car attached
- HeatingCentral, Electric
- HOAYes
- HOA Fee45/ Monthly
- Home StyleRanch
- Interior FeaturesCeiling Fan(s), Dual Sinks, Separate Shower, Vanity, Walk-In Closet(s), Stainless Steel Appliances
- LaundryWasher Hookup
- Lot DescriptionOutside City Limits, Rectangular, Rectangular Lot
- Lot Size0.23 Acres
- Parcel#44804020012
- ParkingAttached, Garage, Two Car Garage, Garage Door Opener
- Parking NotesAttached, Garage, Two Car Garage, Garage Door Opener
- Patio/PorchPatio
- Pets AllowedOwner Only, Yes
- PoolCommunity, Outdoor Pool
- SecuritySmoke Detector(s)
- Stories1.0
- Swimming PoolYes
- UtilitiesCable Available, Electricity Available, Phone Available, Sewer Available, Water Available
- WaterPublic
- Year Built2008
- acres0.23
Amenities
- Ceiling Fan(s)
- Dual Sinks
- Separate Shower
- Vanity
- Walk-In Closet(s)
- Stainless Steel Appliances
- Patio
Listed By / Shown By
Listed By
Agency Name: CENTURY 21 Boling & Associates
Agency Contact: Cell: 843-997-6836
CCAR MLS
Shown By
Agency Title: Carolina One Real Estate
Agency Phone: (843) 203-5016
CCAR MLS

Web address QR Codes
460 Palm Frond Dr.
©OneHomeValue
Ask A Question 460 Palm Frond Dr. , Myrtle Beach, SC 29588






Privacy Policy / DMCA Notice / ADA Accessibility


This site is hosted, designed and copyright
© 1994 - 2026 by
Delta Media Group, Inc. -- Patent Pending --