
46 Fenwick Drive | Charleston | $1,200,000

SHOW DETAILS
46 Fenwick Drive
Charleston, SC 29407
$1,200,000
3
BEDS
2
BATHS
1,527
SQ. FT.
46 Fenwick DriveCharleston, SC 29407
For SALE
Single Family
ACTIVE
$1,200,000
EST. 3,020.68/MO CALCULATE
3
BEDS
2
BATHS
1,527
SQ. FT.
Property Description
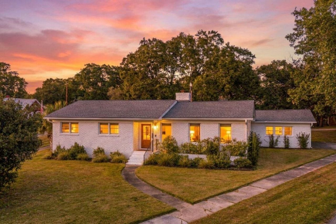
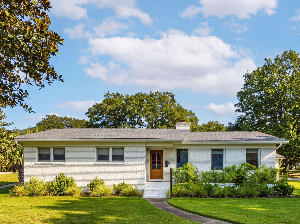
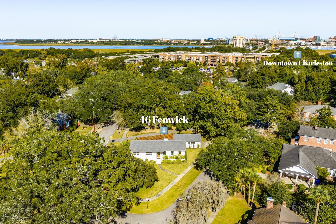
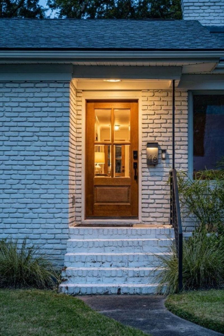
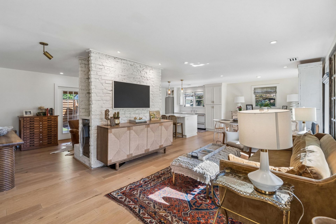
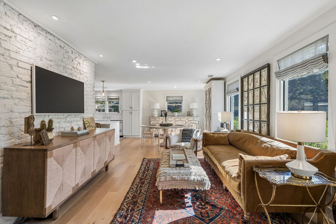
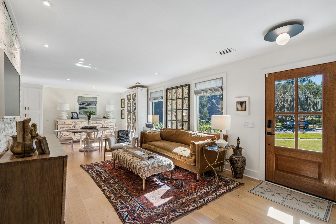
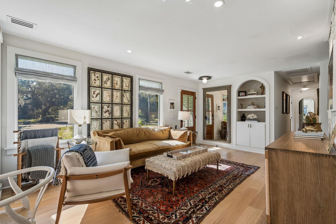
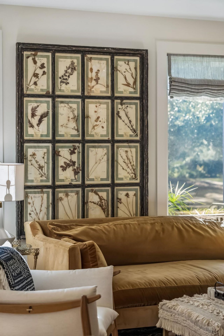
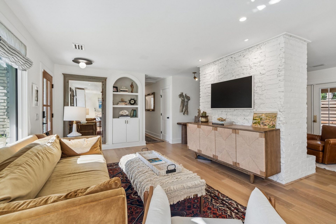
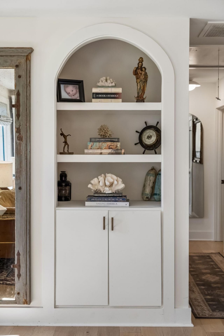
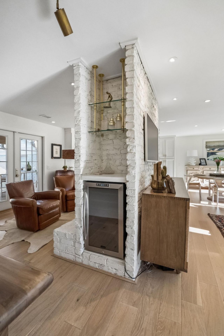
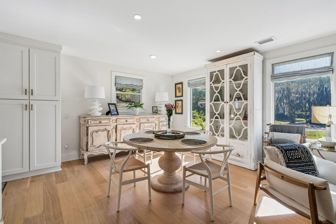
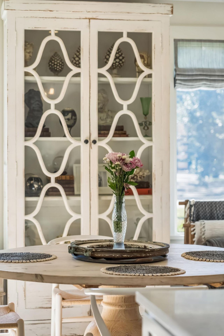
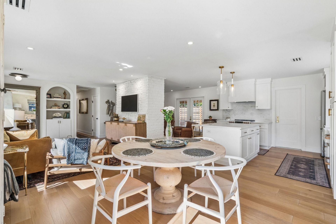
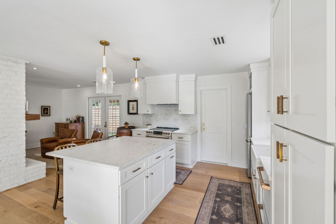
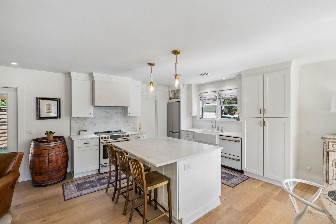
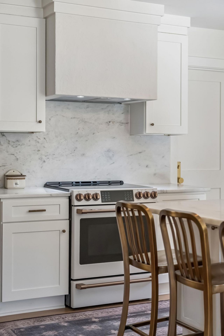
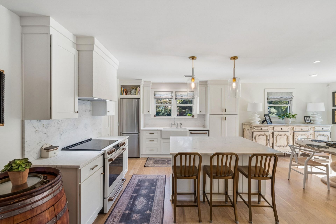
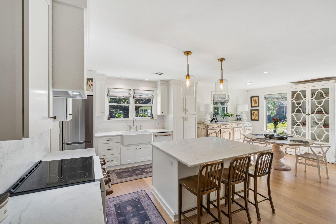
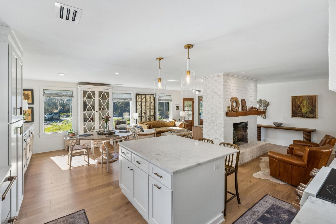
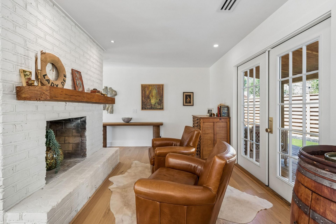
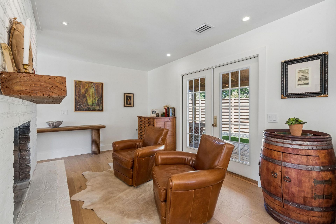
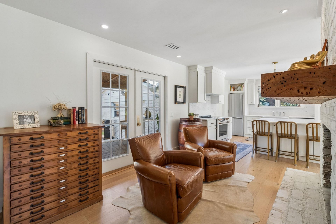
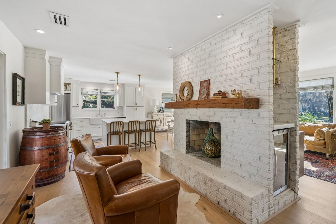
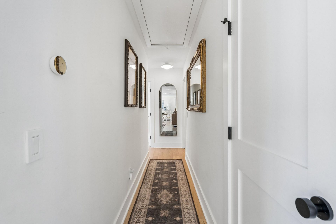
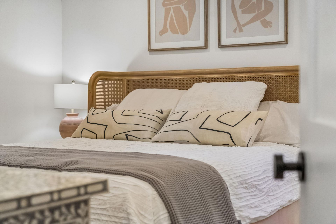
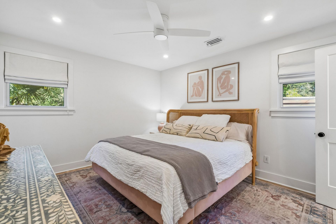
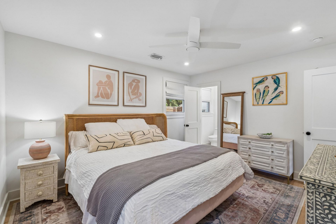
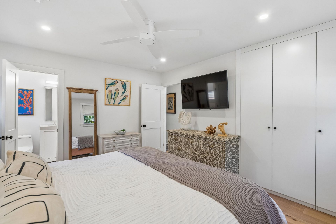
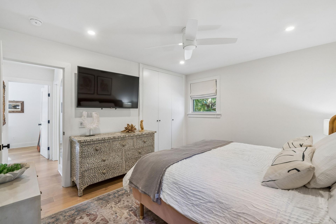
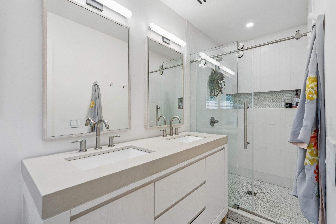
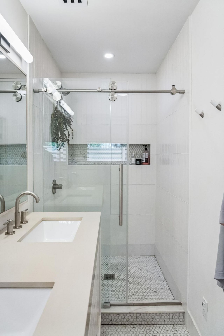
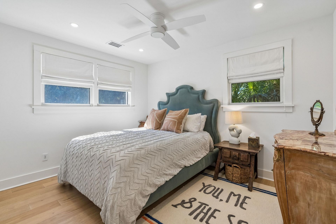
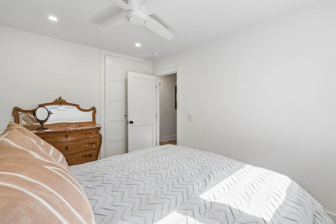
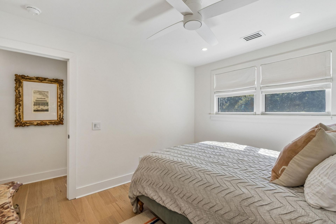
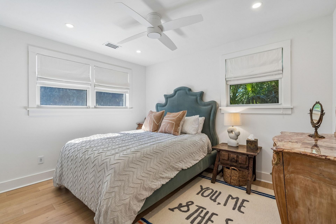
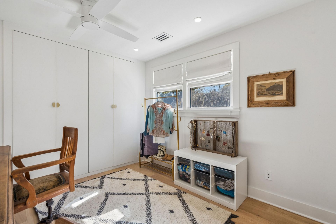
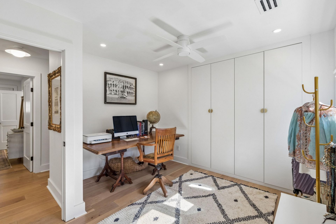
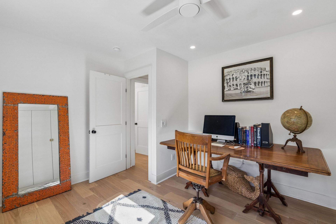
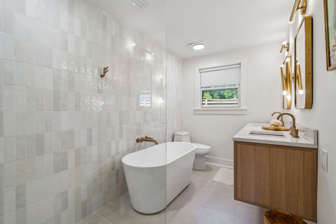
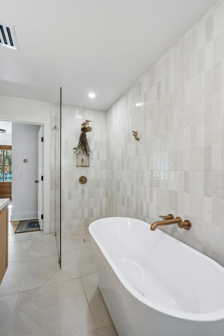
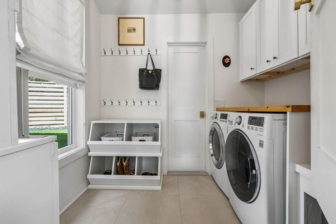
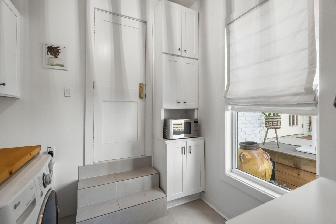
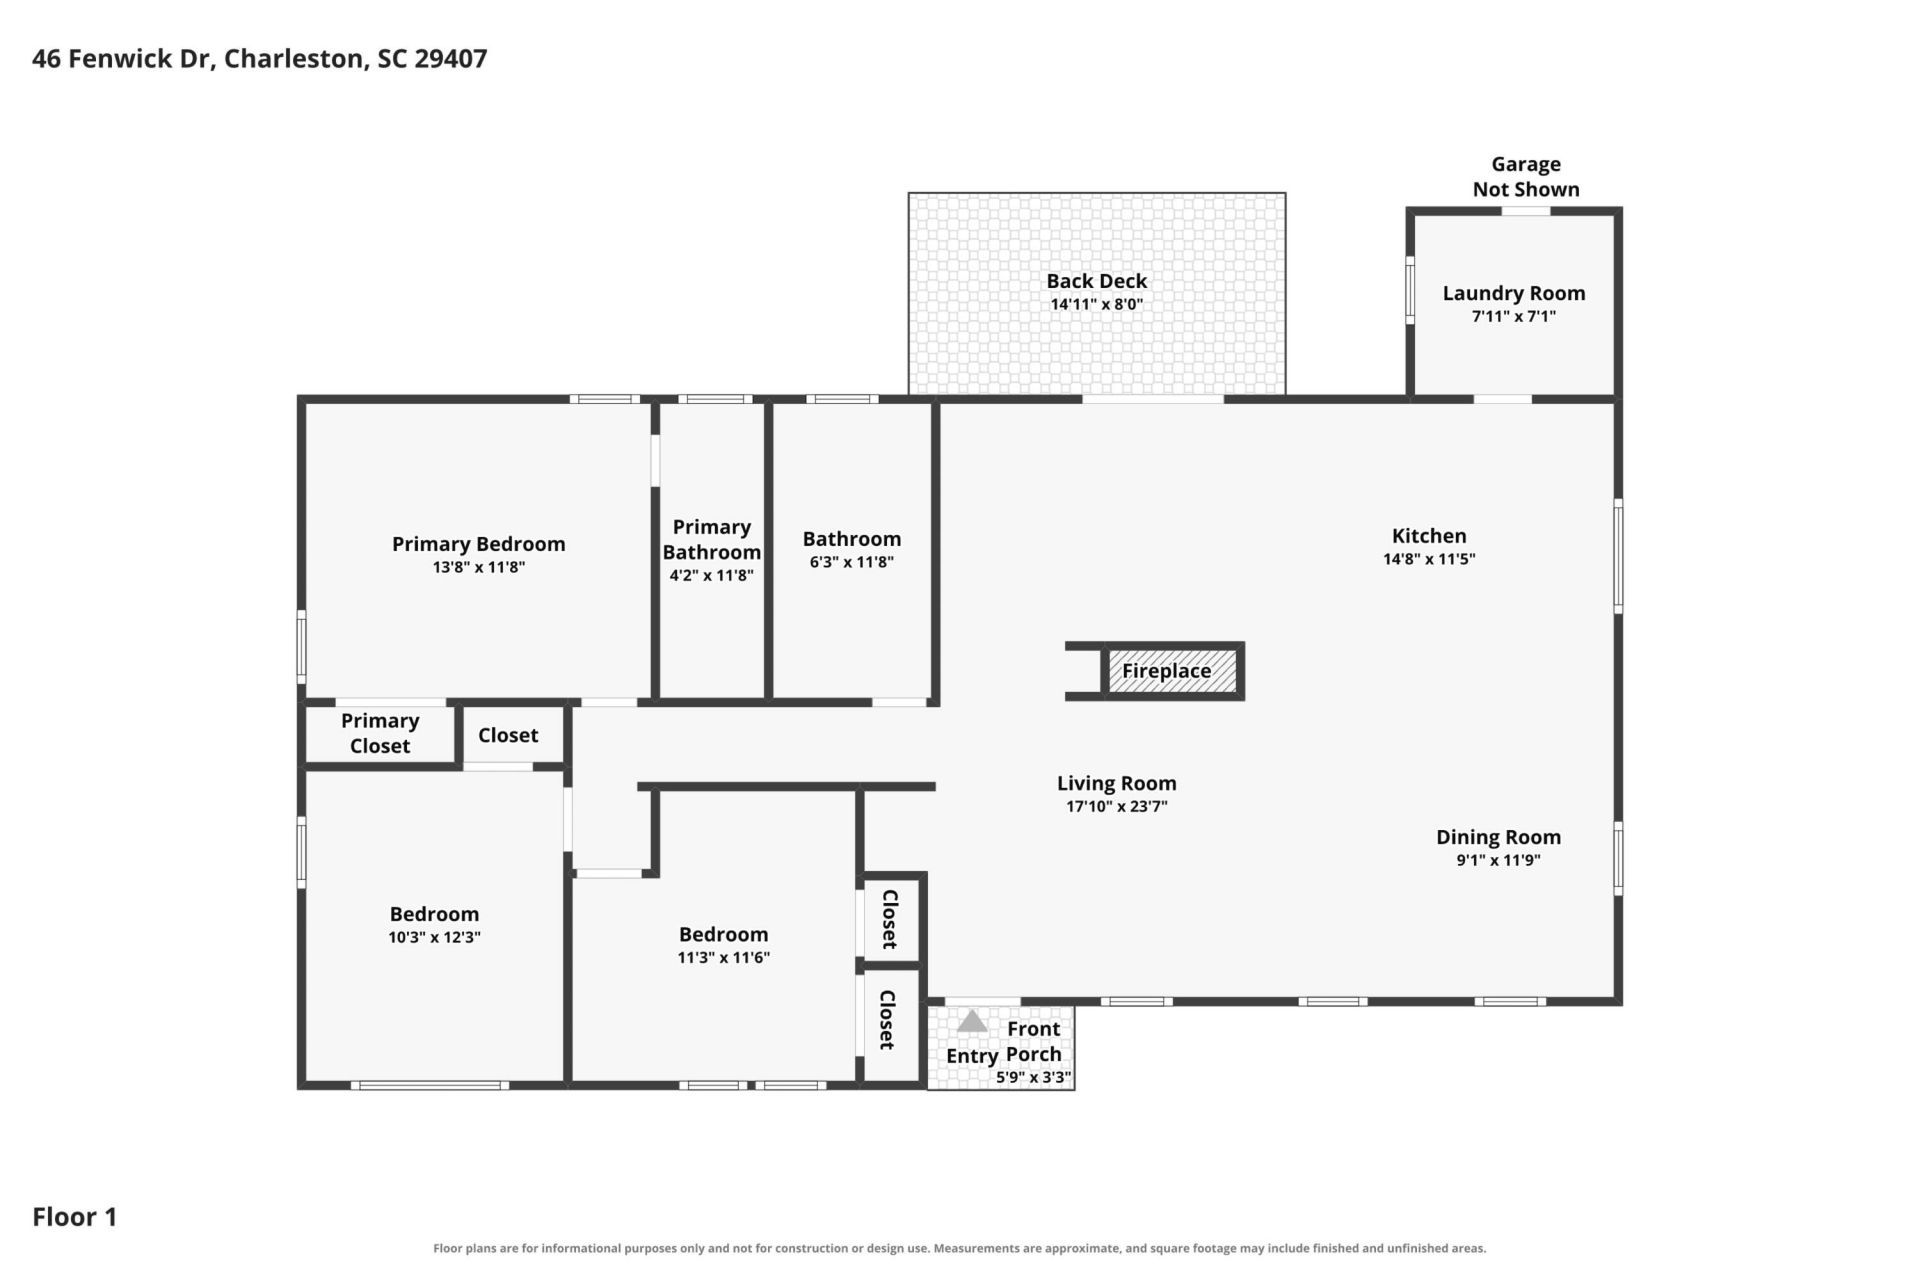
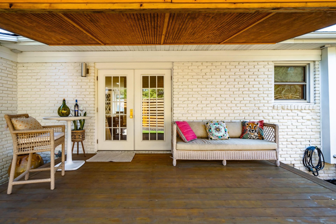
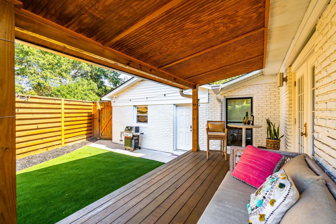
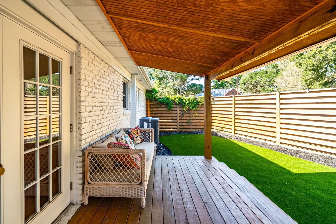
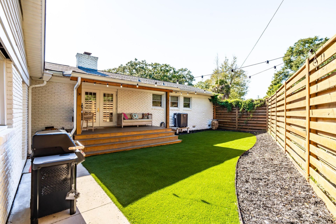
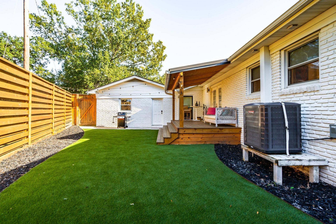
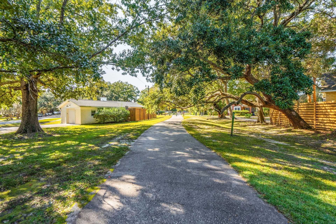
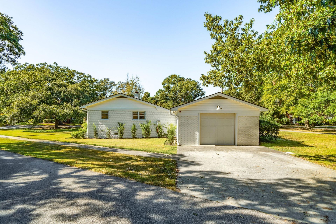
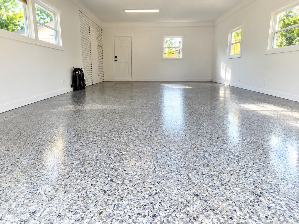
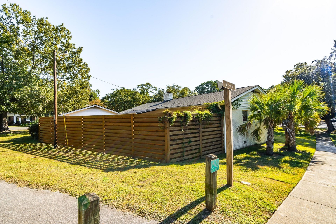
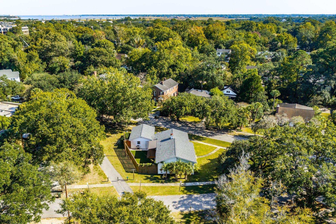
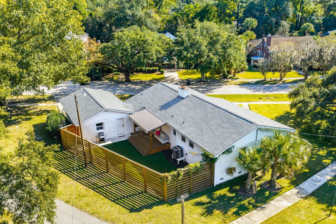
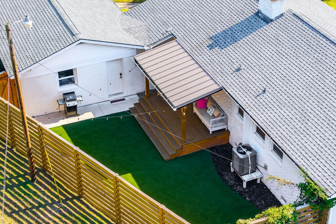
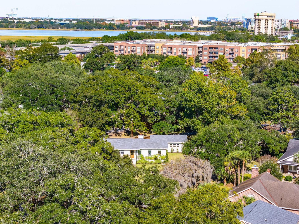
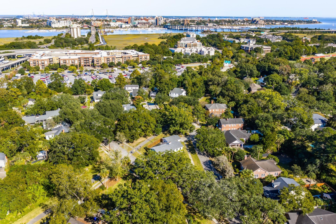
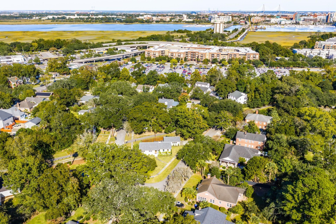
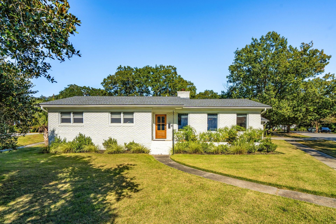
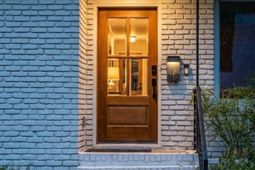
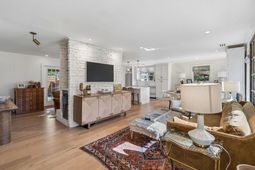
Beautifully renovated and meticulously maintained, this move in ready home offers modern updates, light filled interiors, and a prime location in Charleston's highly desirable Windermere neighborhood. Situated on a large corner lot along the West Ashley Greenway, the property is less than a mile from Downtown Charleston and conveniently located between Downtown, James Island, and West Ashley. Porter-Gaud School, Windermere Shopping Center, and the shops, restaurants, and gathering places of Avondale are all within walking distance, offering convenient access to shopping, dining, and recreation throughout the Charleston area.Taken down to the studs in 2023, the home received an extensive renovation, including a new roof, windows, HVAC systems, electrical, ductwork, kitchen, bathrooms, covered back deck/porch, landscaping, and irrigation. The result is a fresh, contemporary interior with thoughtful finishes and updated systems throughout. The light and open living room features custom built-ins and an arched doorway, flowing into an expansive dining area and a modern kitchen with marble countertops, custom cabinetry, and custom lighting. Spa-inspired bathrooms showcase designer tile and contemporary finishes, while an enclosed laundry room adds everyday functionality.Additional features include a whole-home water filtration and water softener system, a custom-built bar, and a versatile back room with in-wall electrical for a breakfast bar or workspace. The spacious one-car garage ((with epoxy floor and mini-split)) offers additional flexibility for parking, storage, or a home gym. Outside, an expansive rear deck overlooks a low-maintenance turf yard enclosed by an eight-foot wood privacy fence. Established landscaping and an irrigation system complete the outdoor space.Combining extensive 2023 renovations, modern conveniences, low-maintenance outdoor living, and an exceptional Charleston location, this updated Windermere home offers convenient access to Downtown Charleston, James Island, West Ashley, local shopping and dining, and nearby greenway access. Do not miss the opportunity to make this gem your own!
Property Details
- MLS ID26029568
- Property TypeResidential - Single Family
- Building Area Total1527
- Community FeaturesTrash, Walk/Jog Trails
- CoolingCentral Air
- Days on Site1
- ExteriorBrick Veneer
- Exterior FeaturesRain Gutters, Stoop
- FencingFence - Wooden Enclosed, Privacy, Rear Only
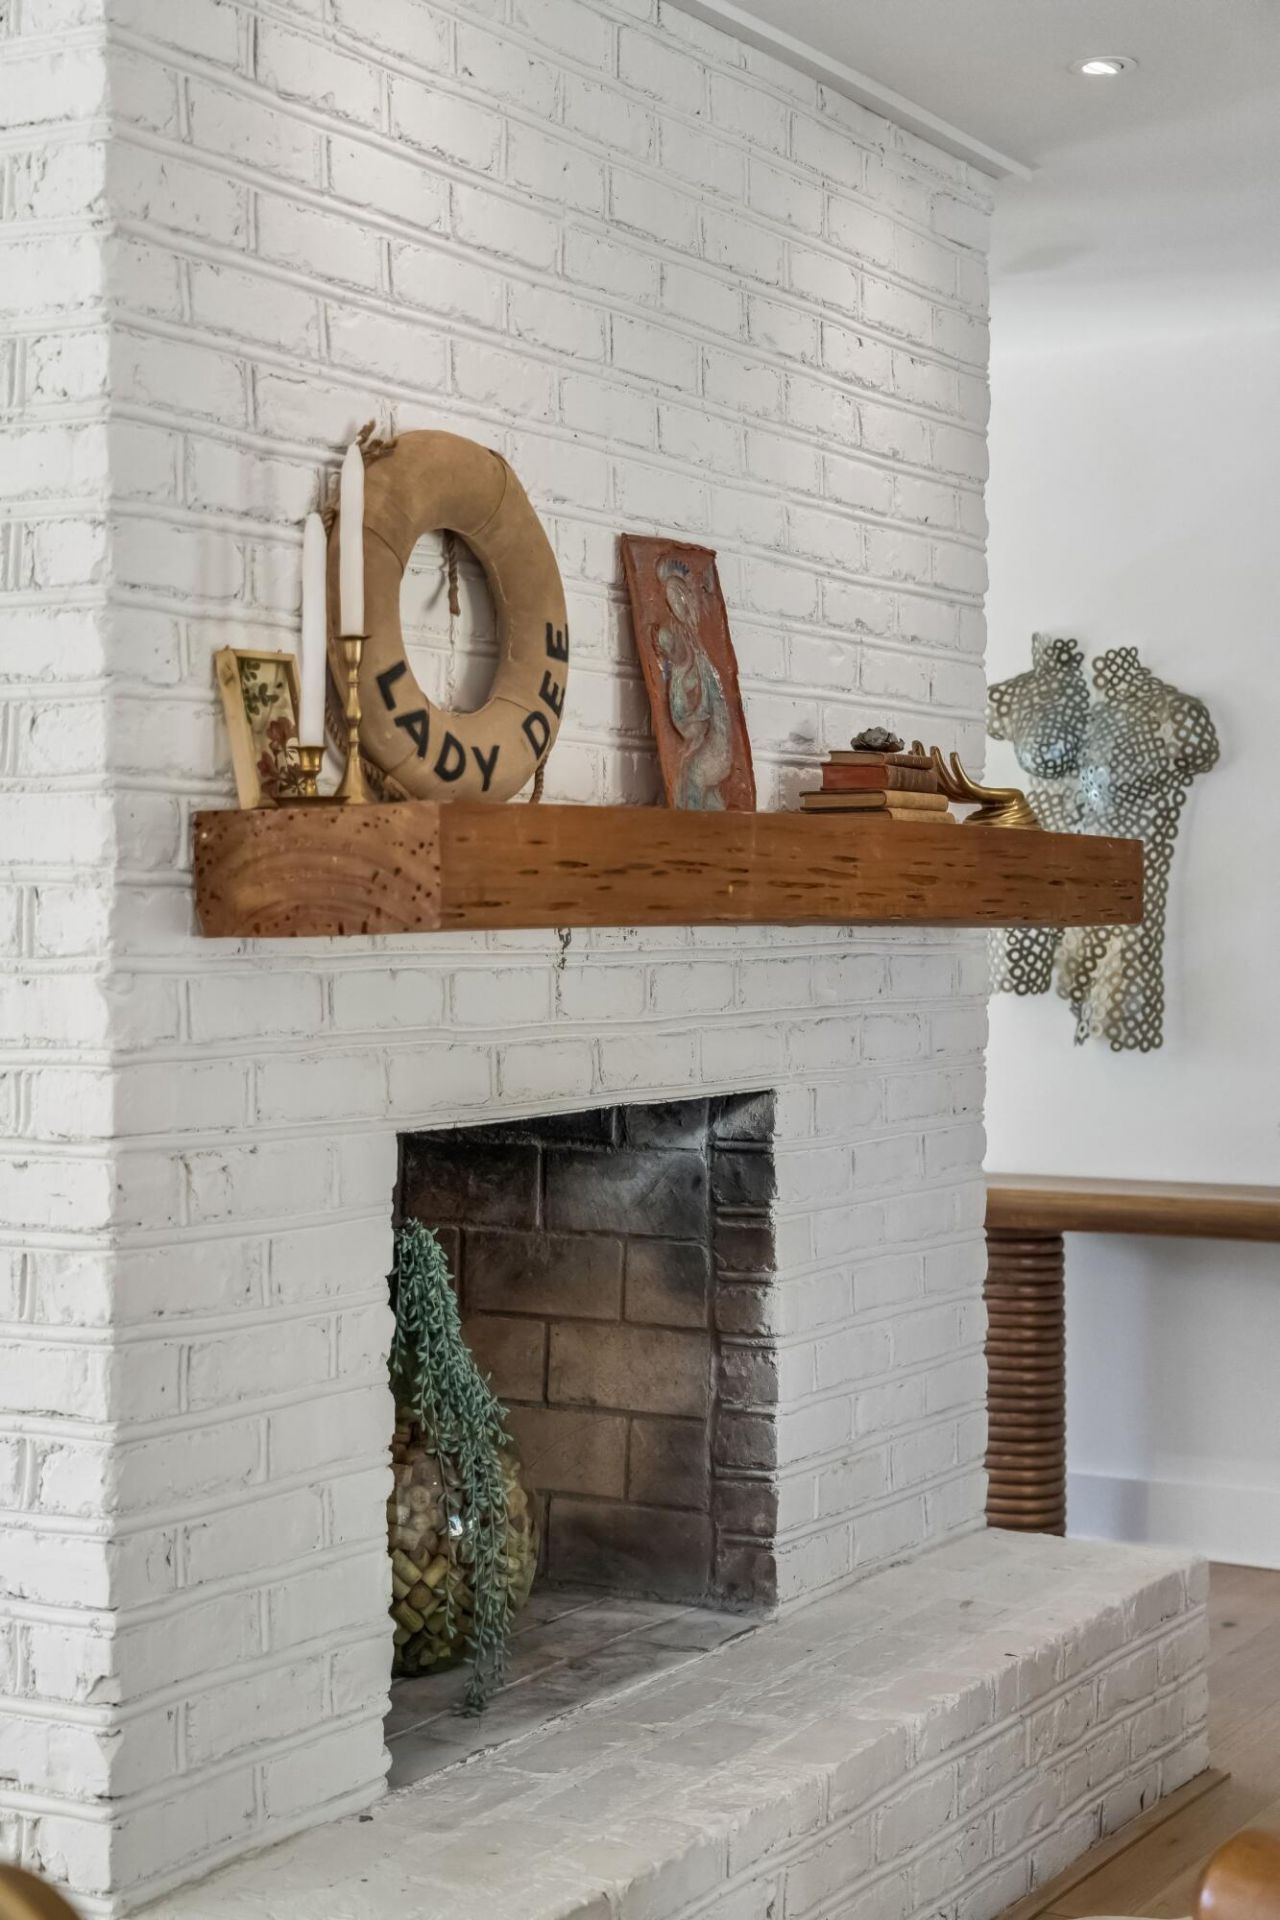
- Fireplace FeaturesOne
- Fireplaces1
- Fireplace Y/NYes
- FlooringCeramic Tile, Wood
- Garage1
- GarageY/NYes
- HeatingElectric, Heat Pump
- HeatingY/N1
- Home StyleRanch
- Interior FeaturesHigh Ceilings, Garden Tub/Shower, Kitchen Island, Ceiling - Smooth, See Remarks, Ceiling Fan(s), Eat-in Kitchen, Formal Living, Living/Dining Combo
- LaundryWasher Hookup, Electric Dryer Hookup
- Lot Dimensions0.30 acre(s)
- Lot FeaturesLevel,0 - .5 Acre
- Lot Size0.30 Acres
- Other StructuresNo, Storage
- Parking FeaturesOff Street,1 Car Garage
- Patio And PorchDeck, Porch
- Roof TypeArchitectural
- SewerPublic Sewer
- Stories1.0
- UtilitiesCharleston Water Service, Dominion Energy
- WaterPublic
- Year Built1958
- acres0.30
Amenities
- High Ceilings
- Garden Tub/Shower
- Kitchen Island
- Ceiling - Smooth
- See Remarks
- Ceiling Fan(s)
- Eat-in Kitchen
- Formal Living
- Living/Dining Combo
- Rain Gutters
- Stoop
Listed By / Shown By
Listed By
Agency Name: The Boulevard Company
Agency Contact: 843-900-4475
Charleston Trident MLS
Shown By
Agency Title: Carolina One Real Estate
Agency Phone: (843) 203-5016
Charleston Trident MLS

Web address QR Codes
46 Fenwick Drive
©OneHomeValue
Ask A Question 46 Fenwick Drive, Charleston, SC 29407






Privacy Policy / DMCA Notice / ADA Accessibility


This site is hosted, designed and copyright
© 1994 - 2026 by
Delta Media Group, Inc. -- Patent Pending --