
4583 Crimson Pass | Graniteville | $326,130
SHOW DETAILS
4583 Crimson Pass
Graniteville, SC 29829
$326,130
4
BEDS
3
BATHS
1,942
SQ. FT.
4583 Crimson PassGraniteville, SC 29829
For SALE
Single Family
ACTIVE
$326,130
EST. 820.95/MO CALCULATE
4
BEDS
3
BATHS
1,942
SQ. FT.
Property Description
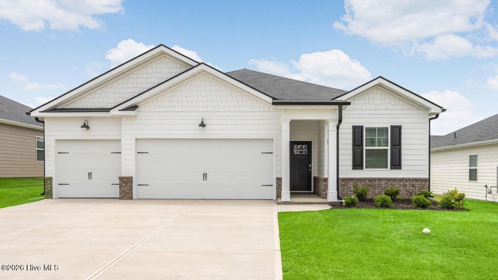
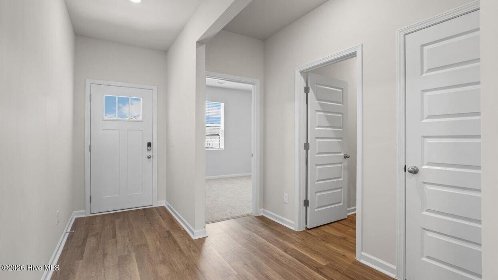
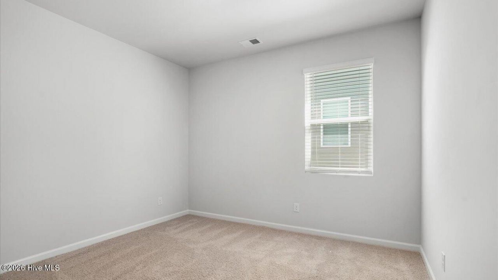
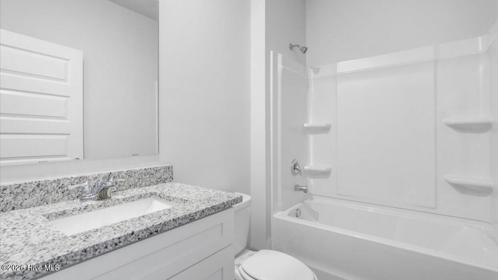
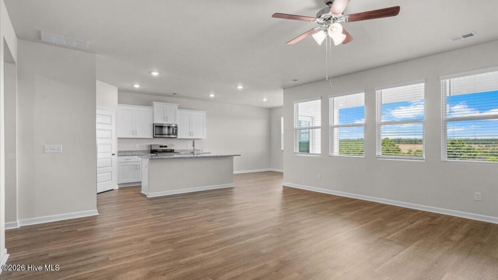
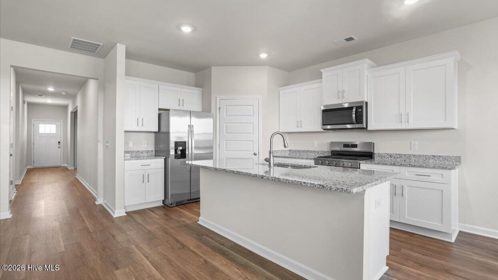
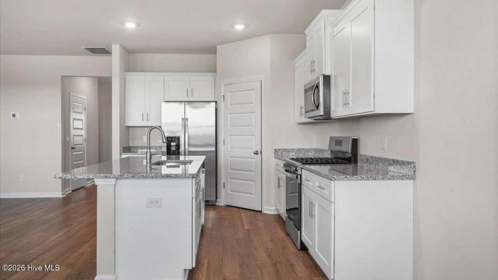
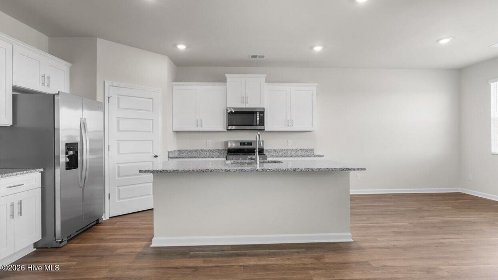
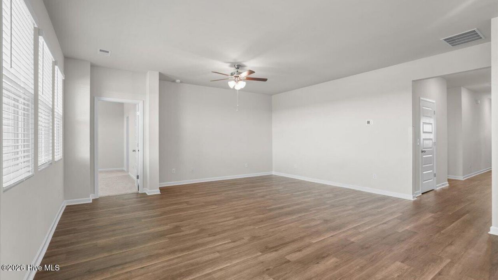
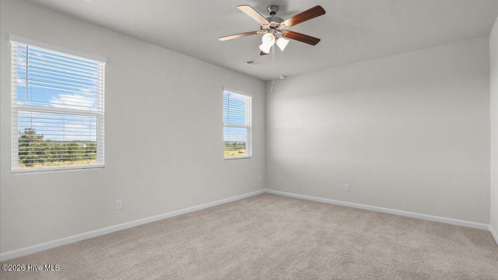
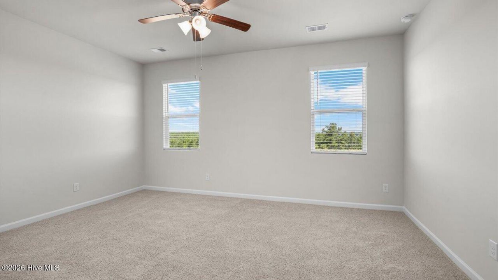
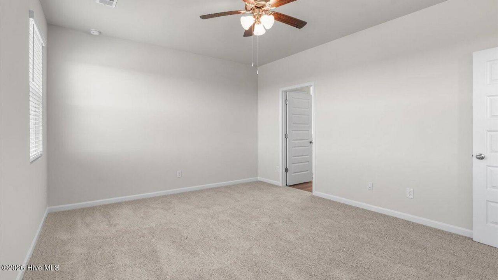
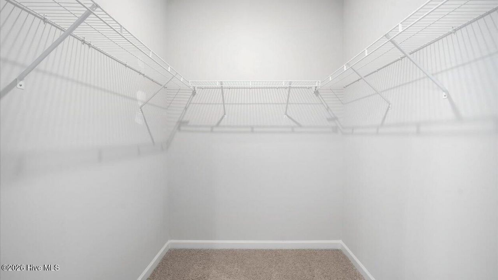
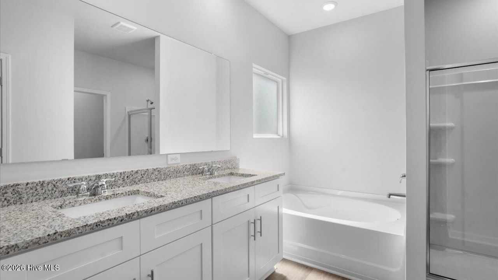
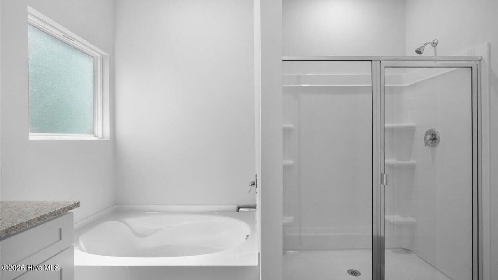
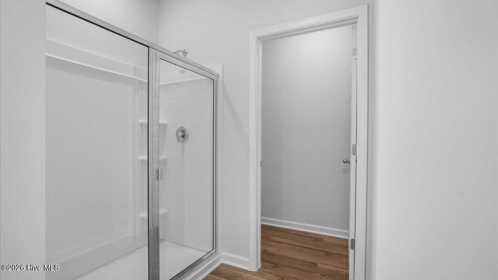
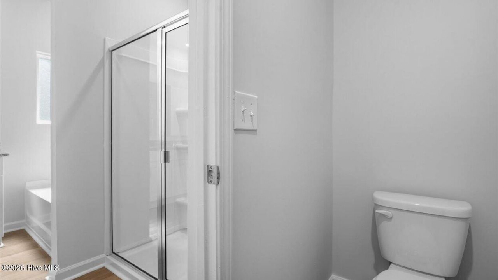
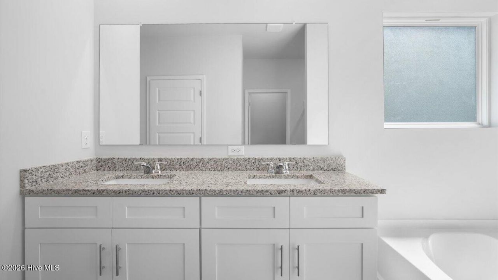
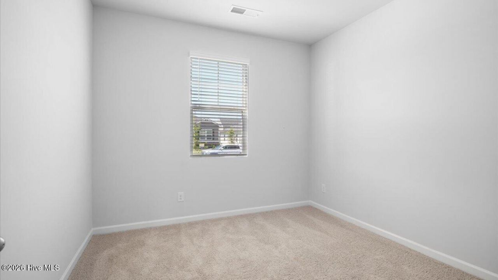
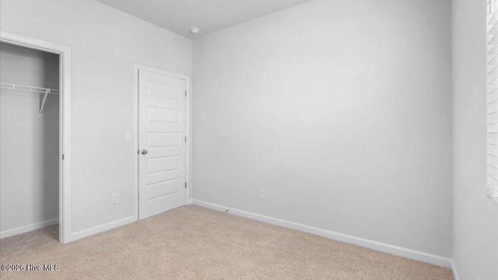
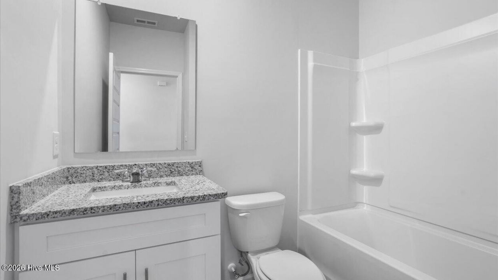
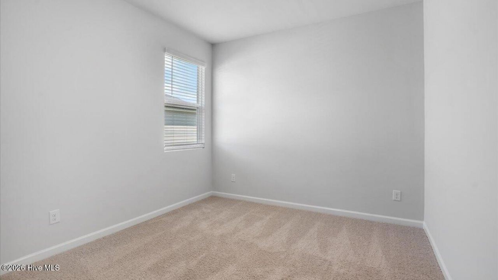
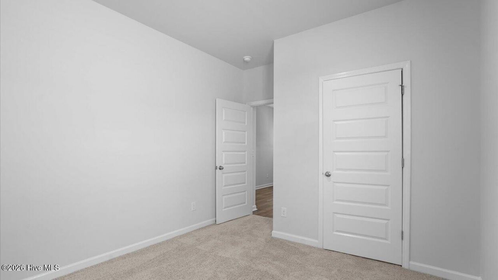
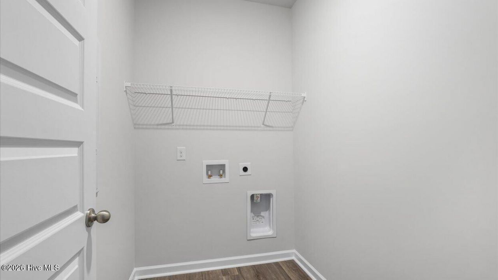
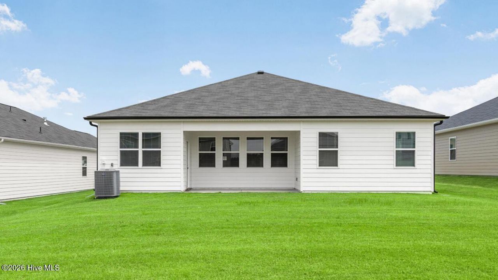
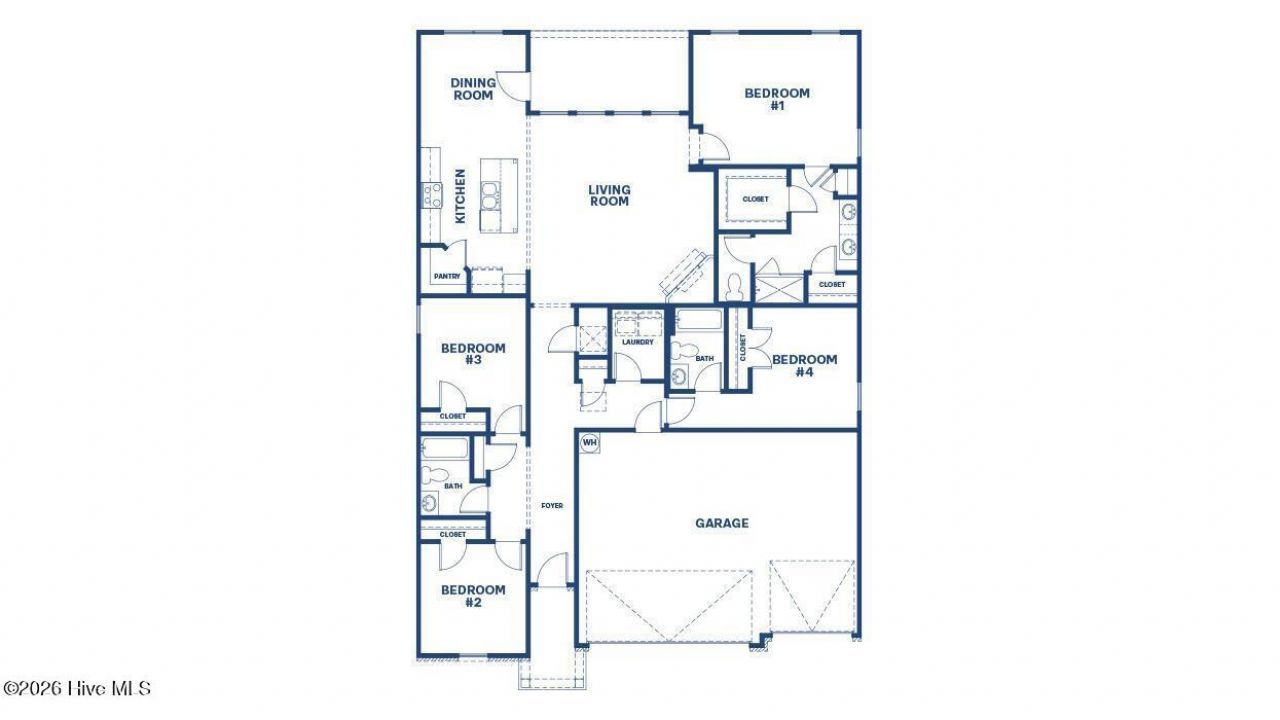
>Appliances Included >4.99%>New Construction Warranty Take advantage of an incredible opportunity on this new construction home featuring a 4.99% interest rate and up to $10,000 in closing cost assistance when using the preferred in-house lender. Built with peace of mind in mind, this home includes a new construction warranty and modern conveniences throughout. Enjoy the functionality of a 3-car garage, four zones of irrigation to help keep the lawn looking its best, and a walk-in laundry room designed for everyday ease. With fresh construction, thoughtful features, and valuable buyer incentives, this home is a must-see!Welcome to Highland Hills, a sought-after community featuring a private neighborhood pool, cabana, playground, basketball court, streetlights, and sidewalks. Ideally located less than one mile from area schools and I-20, Highland Hills offers convenience, comfort, and community amenities all in one location. The Mulberry is a versatile ranch-style floor plan designed for modern living, featuring 4 bedrooms, 3 full bathrooms, 3-car garage, an open-concept layout, abundant natural light, and flexible spaces to fit a variety of needs. The welcoming entry opens to a spacious main living area, perfect for everyday comfort and entertaining.Additional features include two-inch white faux blinds throughout, gutters front and rear, 4 zones of irrigation, and connected smart home technology for added convenience and peace of mind. Built with D.R. Horton's industry-leading smart home package, this home helps keep you connected to the people and places that matter most. Stock photos are for illustrative purposes only and may not represent the actual home.
Property Details
- MLS ID100595256
- Property TypeResidential - Single Family
- AppliancesBuilt-In Microwave, Disposal, Dishwasher, Gas Range
- Association AmenitiesBasketball Court, Community Pool, Picnic Area, Playground, Sidewalks, Street Lights
- CoolingCentral Air, Ceiling Fan(s)
- Days on Site88
- ExteriorBrick, Fiber Cement, Wood Frame
- FlooringLVT/LVP, Carpet
- Garage3 car attached
- HeatingForced Air, Natural Gas
- HOA Fee$350/ Annually
- Interior FeaturesHigh Ceilings, See Remarks
- LaundryDryer Hookup, Washer Hookup
- Lot DescriptionSee Remarks
- Parcel#0480063035
- ParkingGarage Faces Front, Concrete, Garage Door Opener, Garage
- Parking NotesGarage Faces Front, Concrete, Garage Door Opener, Gar
- Patio/PorchRear Porch
- Roof TypeComposition
- SewerPublic Sewer
- Special View InfoNone
- Stories1.0
- UtilitiesNatural Gas Connected, Sewer Connected, Underground Utilities, Water Available, Water Connected, Fiber Optic
- WaterPublic
- Year Built2026
Amenities
- High Ceilings
- See Remarks
Room Sizes
- Dining Room - 13 X 14 Level - Main
- Primary Bedroom - 17 X 12 Level - Main
- Bedroom 3 - 13 X 12 Level - Main
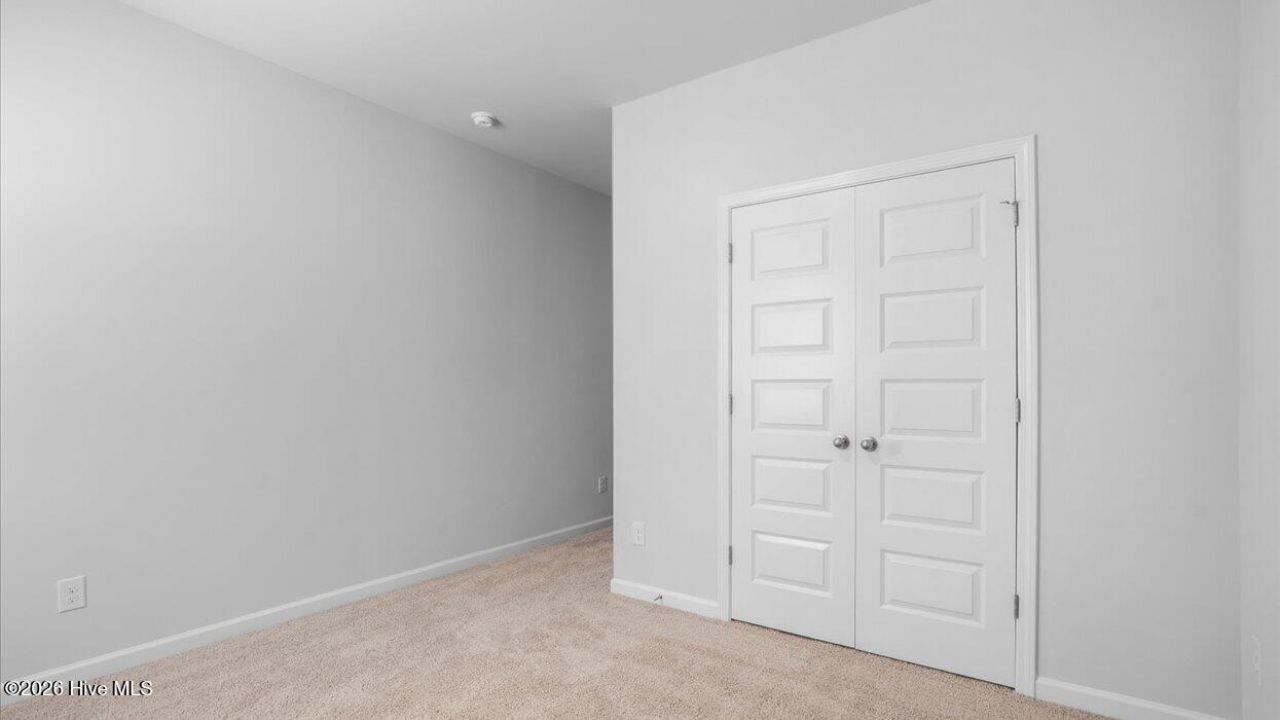
- Bedroom 2 - 11 X 12 Level - Main
- Living Room - 17 X 21 Level - Main
- Bedroom 4 - 11 X 11 Level - Main
- Kitchen - 12 X 15 Level - Main
Listed By / Shown By
Listed By
Agency Name: D.R. Horton Realty of Georgia, Inc.
Hive MLS
Shown By
Agency Title: Carolina One Real Estate
Agency Phone: (843) 203-5016
Hive MLS

Web address QR Codes
4583 Crimson Pass
©OneHomeValue
Ask A Question 4583 Crimson Pass, Graniteville, SC 29829






MLS Licensed Data - Copyright 2018 NCRMLS. All rights reserved. North Carolina Regional Multiple Listing Service, (NCRMLS), provides content displayed here (“provided content”) on an “as is” basis and makes no representations or warranties regarding the provided content, including, but not limited to those of non-infringement, timeliness, accuracy, or completeness. Individuals and companies using information presented are responsible for verification and validation of information they utilize and present to their customers and clients. NCRMLS will not be liable for any damage or loss resulting from use of the provided content or the products available through Portals, IDX, VOW, and/or Syndication. Recipients of this information shall not resell, redistribute, reproduce, modify, or otherwise copy any portion thereof without the expressed written consent of NCRMLS.
Privacy Policy / DMCA Notice / ADA Accessibility


This site is hosted, designed and copyright
© 1994 - 2026 by
Delta Media Group, Inc. -- Patent Pending --