
458 Sean River Rd. | Conway | $219,900

SHOW DETAILS
458 Sean River Rd.
Conway, SC 29526
$219,900
3
BEDS
2
BATHS
1,316
SQ. FT.
458 Sean River Rd. Conway, SC 29526
For SALE
Single Family
ACTIVE
$219,900
EST. 553.54/MO CALCULATE
3
BEDS
2
BATHS
1,316
SQ. FT.
Property Description
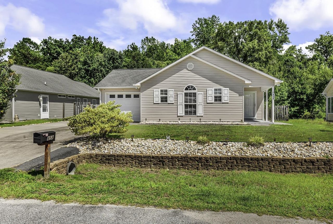
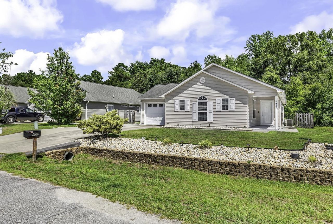
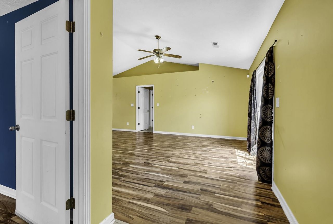
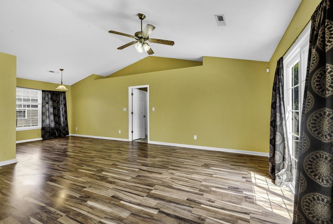
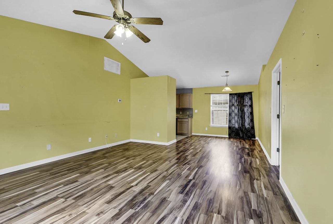
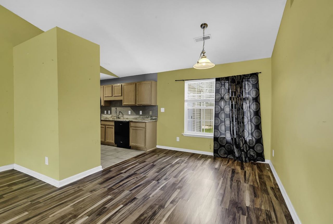
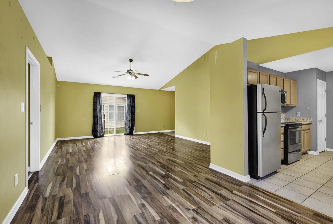
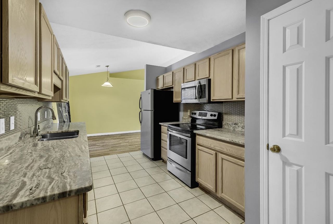
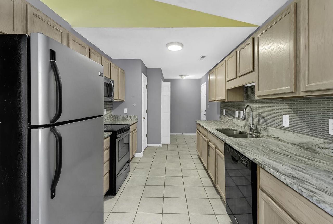
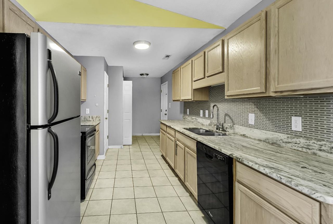
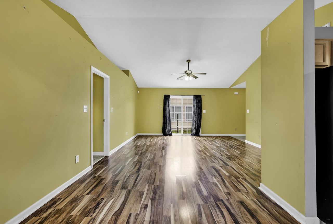
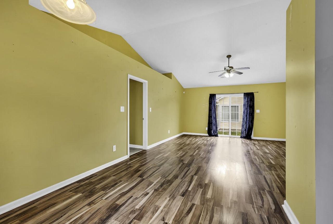
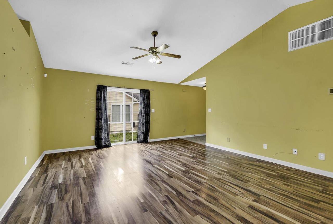
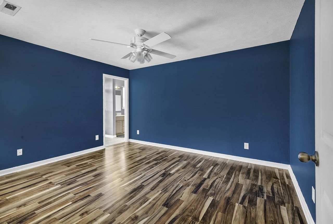
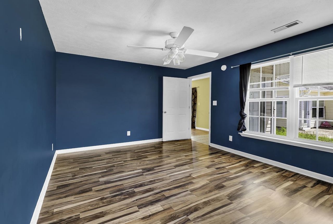
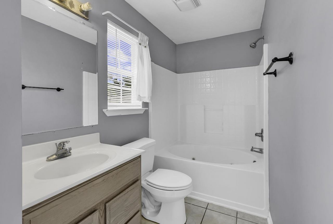
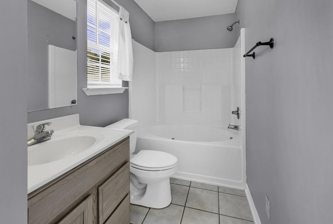
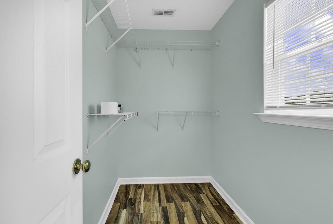
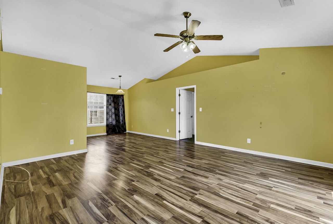
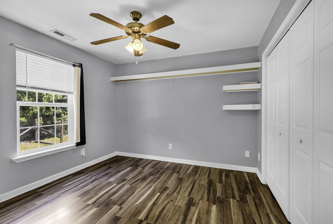
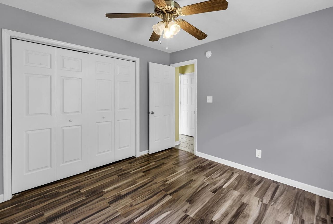
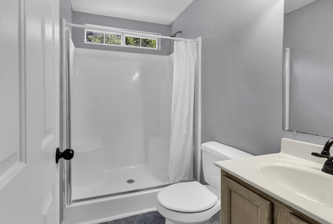
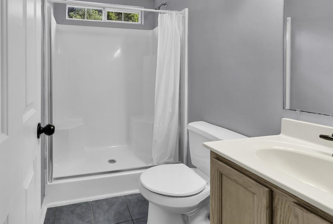
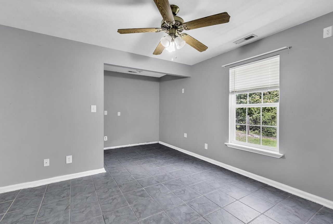
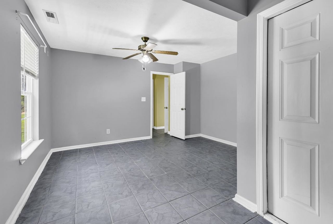
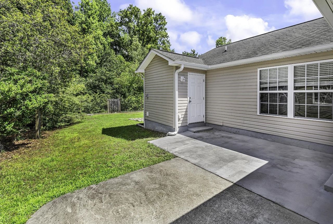
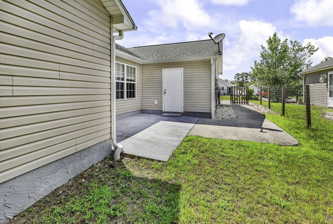
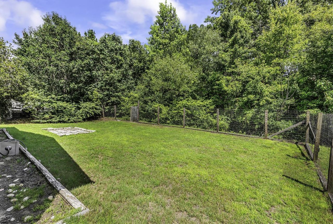
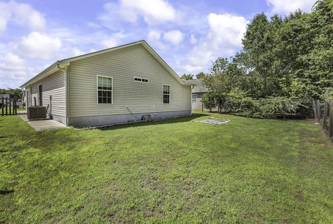
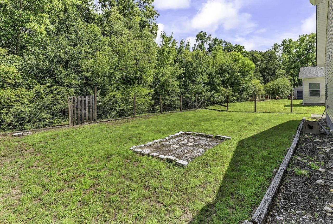
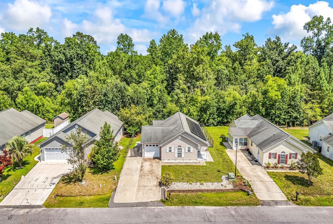
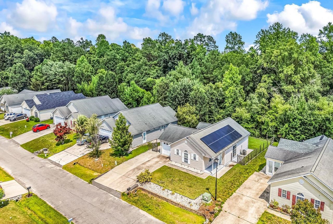
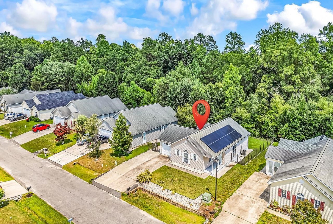
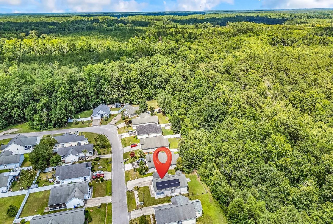
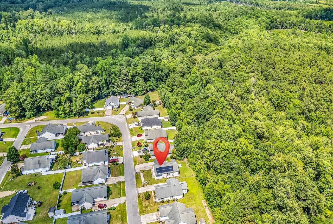
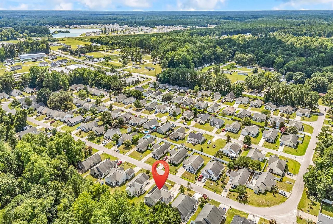
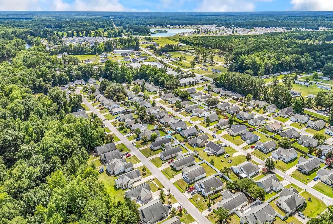
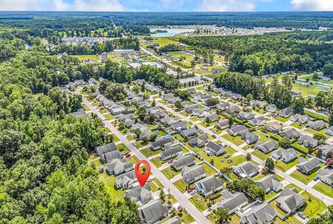
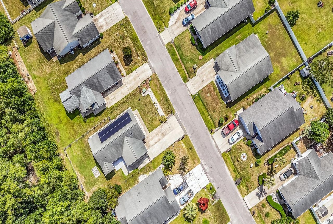
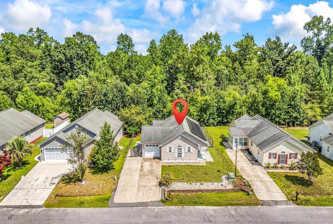
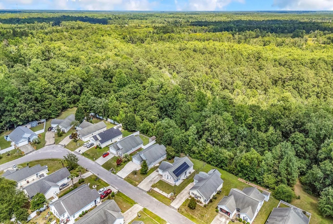
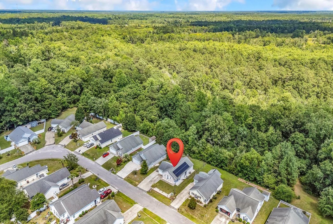
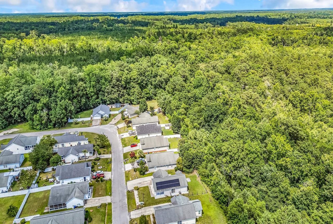
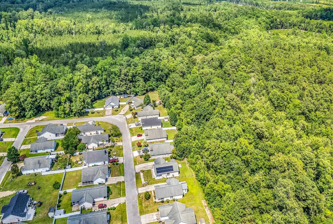
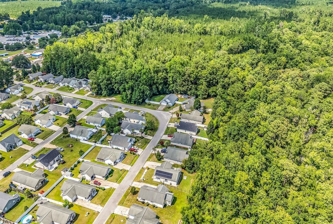
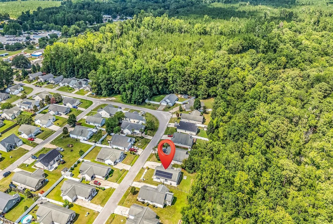
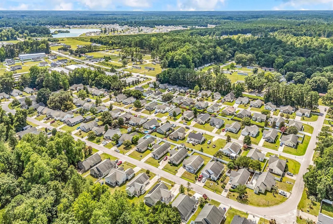
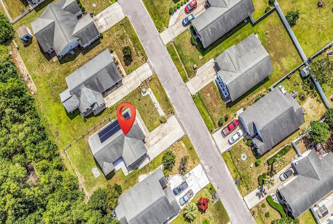
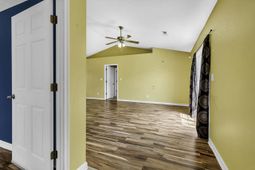
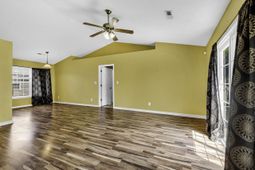
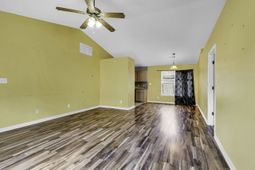
NO HOA & PRICED TO SELL! Dont miss this incredible opportunity to own this beautiful 3-bedroom, 2-bath home in the desirable St. Annes Oaks community. Featuring a bright, open floor plan with vaulted ceilings and abundant natural light, this home offers both comfort and functionality. The spacious kitchen is equipped with beautiful wood cabinetry, granite countertops, a custom tile backsplash, stainless steel appliances, a pantry, and opens to a formal dining area, making it ideal for everyday living and entertaining. The private primary suite features a walk-in closet and an oversized ensuite bath, creating the perfect retreat. Step outside to enjoy the relaxing patio, perfect for grilling, entertaining, or simply unwinding. The large backyard provides plenty of space for children, pets, gardening, or creating your own outdoor oasis. Conveniently located just off Highway 905, this home is only minutes from Historic Downtown Conway, where youll find charming shops, local restaurants, and entertainment. Plus, youre approximately 30 minutes from the beautiful beaches of the Grand Strand. With no HOA and an excellent location, this home offers outstanding value and wont last long. Schedule your private showing today!
Property Details
- MLS ID2616559
- Property TypeResidential - Single Family
- AppliancesDishwasher, Microwave, Range, Refrigerator
- Association AmenitiesOwner Allowed Golf Cart, Owner Allowed Motorcycle, Pet Restrictions
- Community FeaturesGolf Carts OK, Long Term Rental Allowed
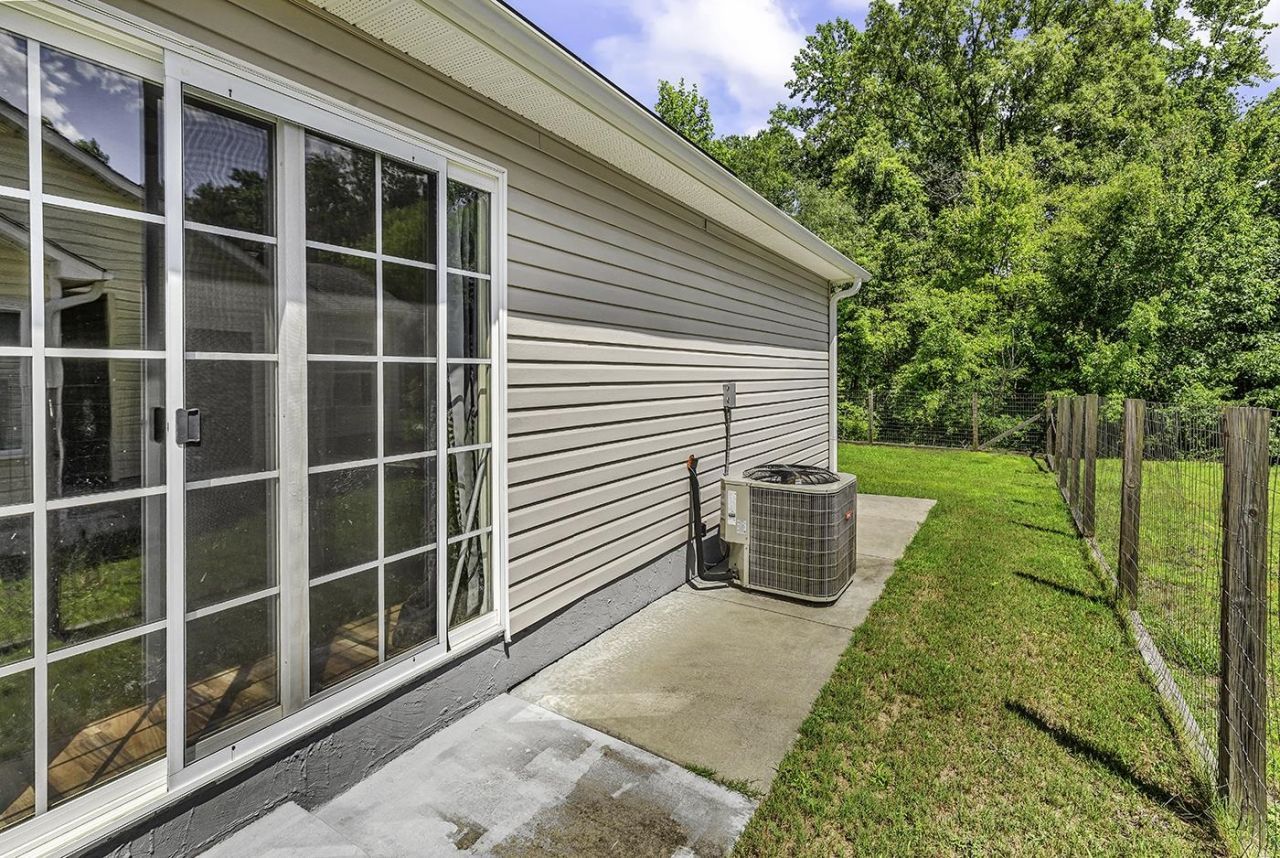
- CoolingCentral Air
- Days on Site20
- ExteriorVinyl Siding
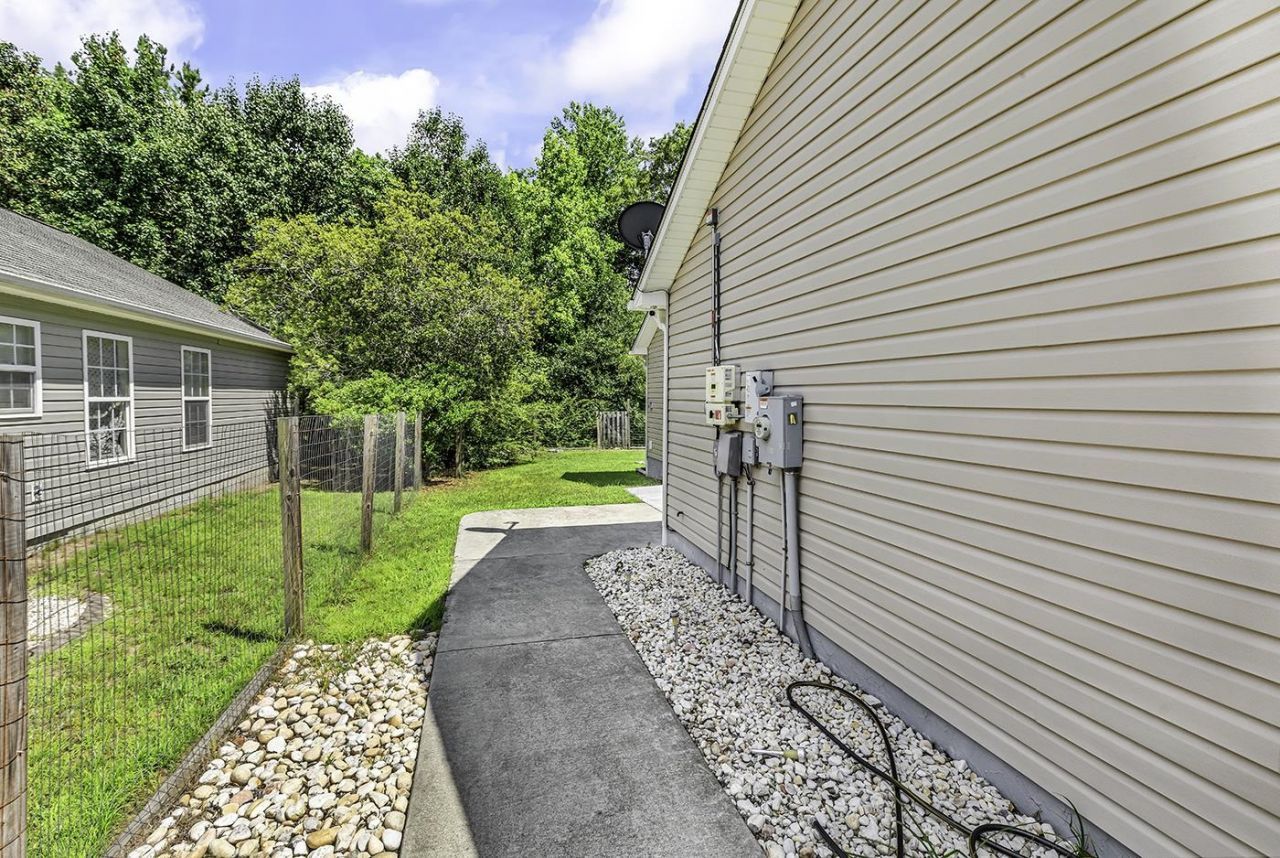
- Exterior FeaturesFence, Patio
- FencedYes
- FlooringCarpet, Laminate, Tile
- Garage1
- HeatingCentral, Electric
- HOA Fee0/ Monthly
- Home StyleTraditional
- Interior FeaturesBathtub, Ceiling Fan(s), Main Level Primary, Separate Shower, Vanity, Walk-In Closet(s), Bedroom on Main Level, Stainless Steel Appliances, Solid Surface Counters
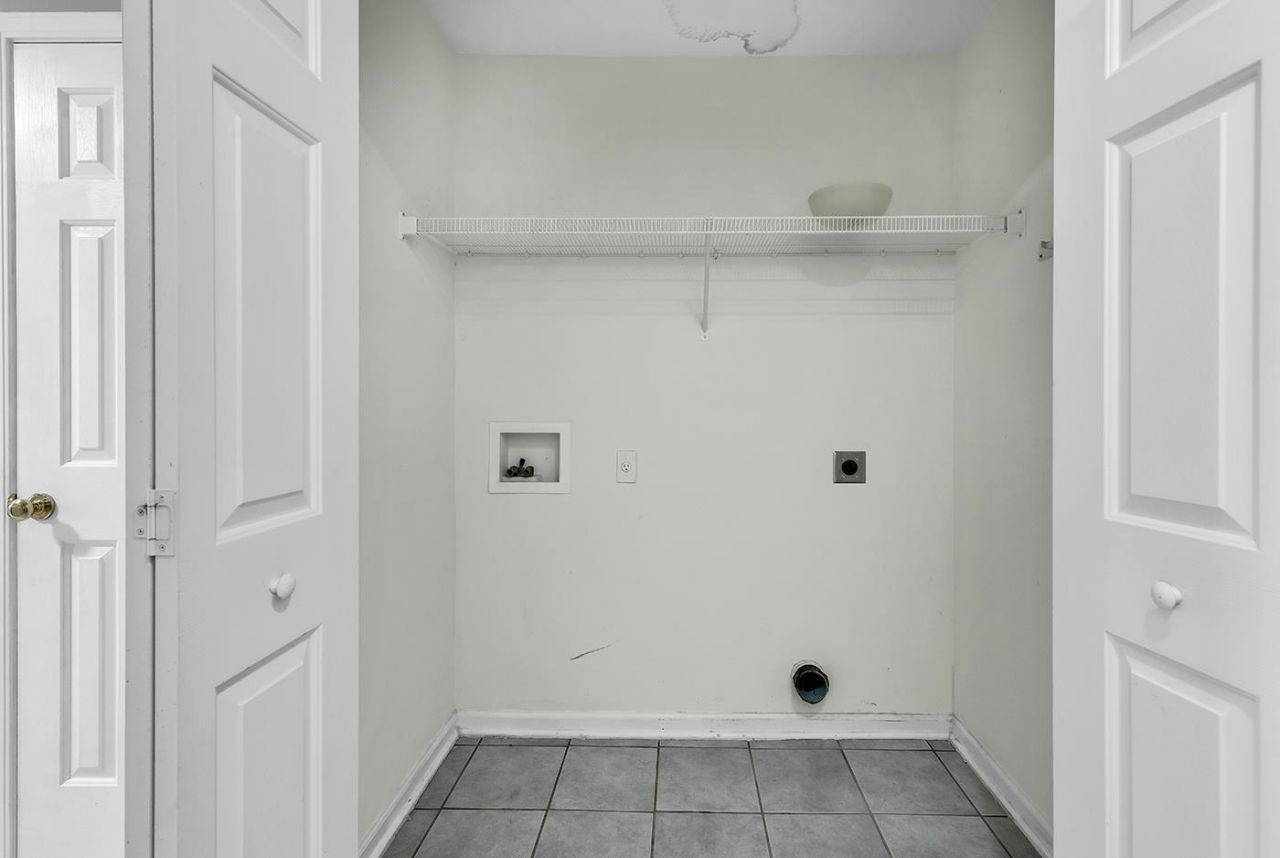
- LaundryWasher Hookup
- Lot DescriptionOutside City Limits, Rectangular, Rectangular Lot
- Lot Size0.15 Acres
- Parcel#32313040085
- ParkingAttached, Garage, One Space
- Parking NotesAttached, Garage, One Space
- Patio/PorchPatio
- Pets AllowedOwner Only, Yes
- UtilitiesCable Available, Electricity Available, Phone Available, Sewer Available, Underground Utilities, Water Available
- WaterPublic
- Year Built2006
- acres0.15
Amenities
- Bathtub
- Ceiling Fan(s)
- Main Level Primary
- Separate Shower
- Vanity
- Walk-In Closet(s)
- Bedroom on Main Level
- Stainless Steel Appliances
- Solid Surface Counters
- Fence
- Patio
Listed By / Shown By
Listed By
Agency Name: Coastal Tides Realty
Agency Phone: 843-215-5848
CCAR MLS
Shown By
Agency Title: Carolina One Real Estate
Agency Phone: (843) 203-5016
CCAR MLS

Web address QR Codes
458 Sean River Rd.
©OneHomeValue
Ask A Question 458 Sean River Rd. , Conway, SC 29526






Privacy Policy / DMCA Notice / ADA Accessibility


This site is hosted, designed and copyright
© 1994 - 2026 by
Delta Media Group, Inc. -- Patent Pending --