
4568 Firethorne Dr. | Murrells Inlet | $657,000
SHOW DETAILS
4568 Firethorne Dr.
Murrells Inlet, SC 29576
$657,000
4
BEDS
3
BATHS
2,841
SQ. FT.
4568 Firethorne Dr.Murrells Inlet, SC 29576
For SALE
Single Family
ACTIVE
$657,000
EST. 1,653.82/MO CALCULATE
4
BEDS
3
BATHS
2,841
SQ. FT.
Property Description
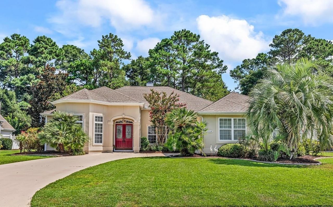
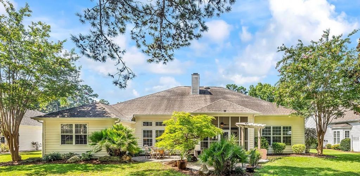
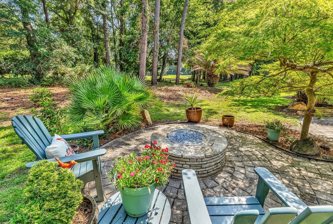
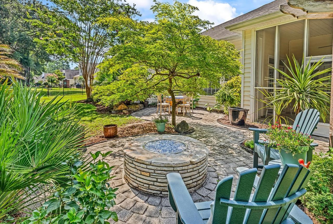
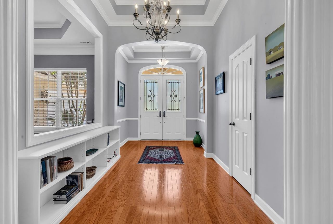
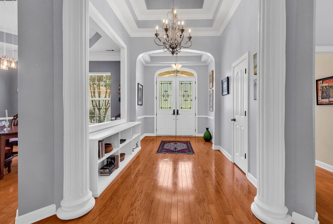
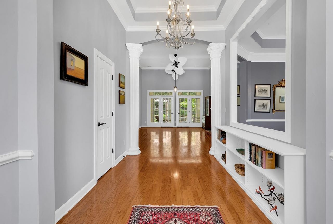
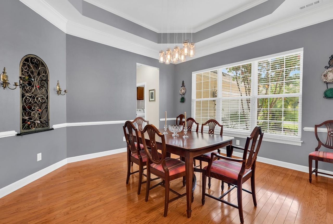
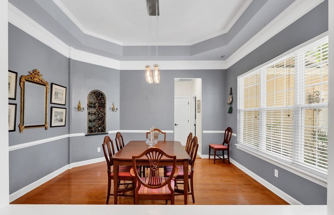
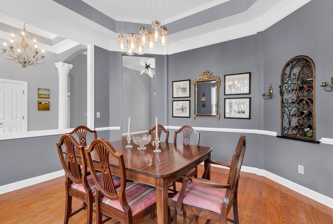
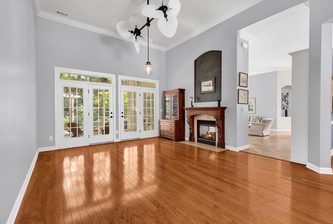
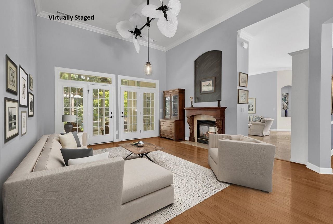
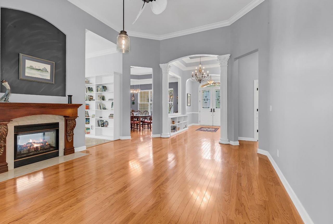
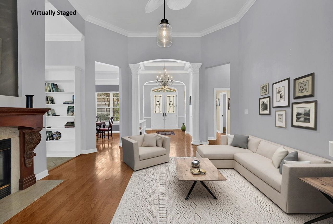
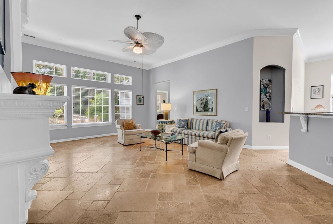
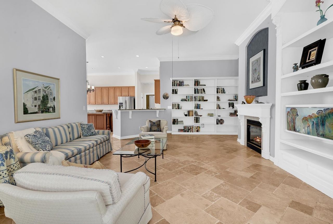
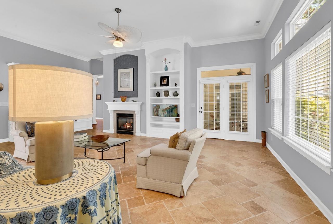
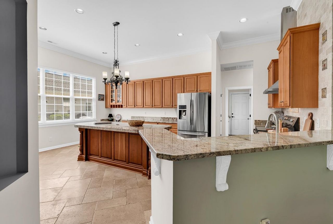
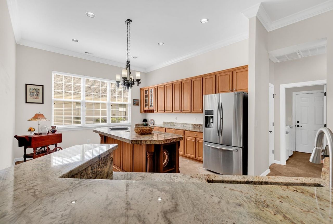
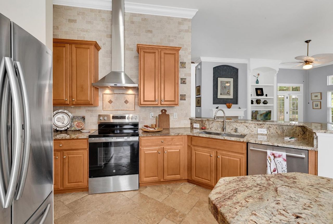
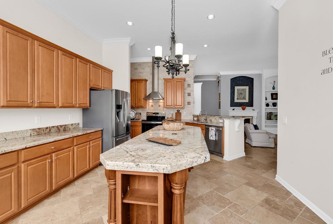
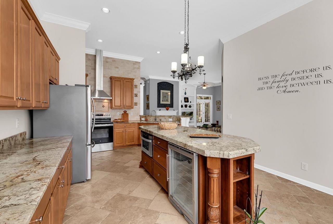
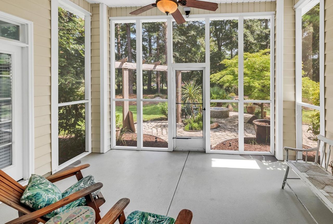
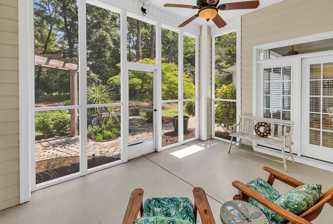
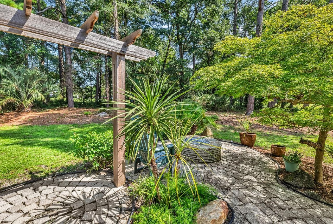
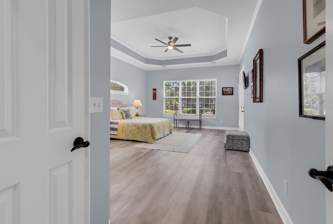
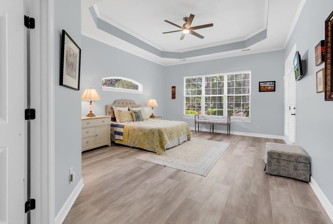
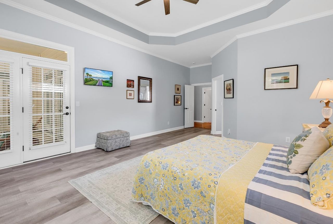
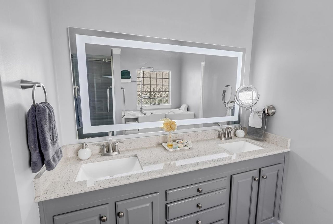
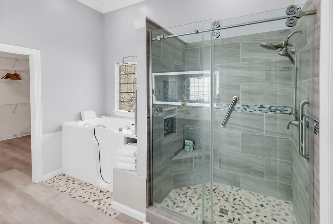
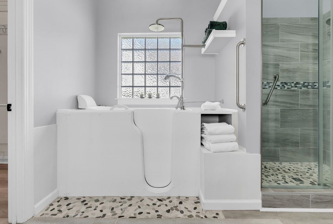
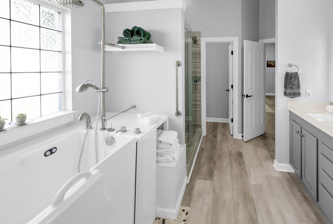
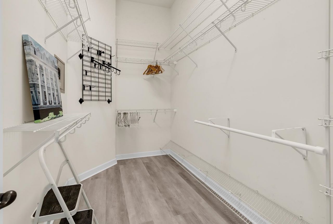
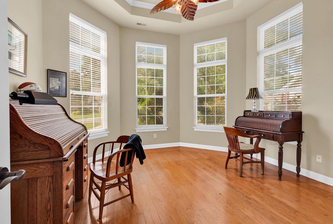
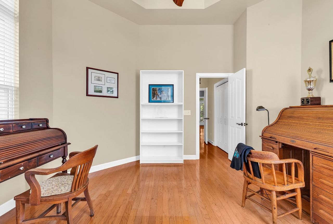
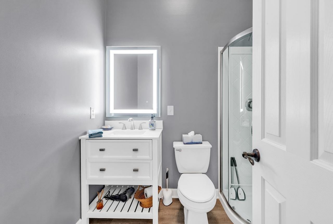
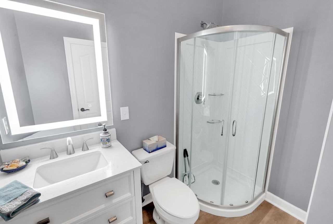
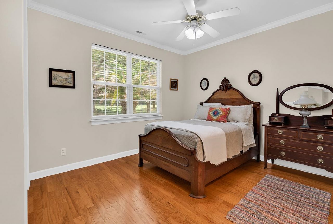
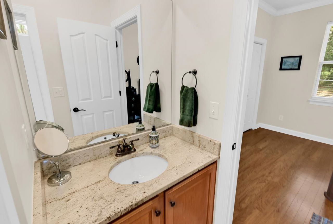
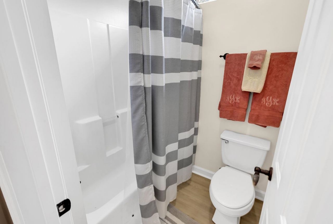
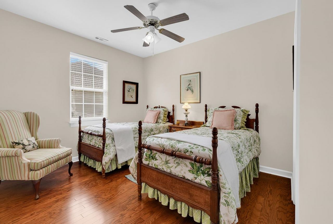
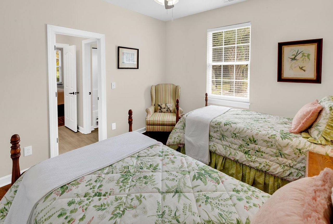
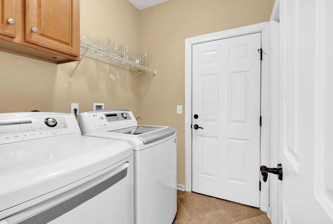
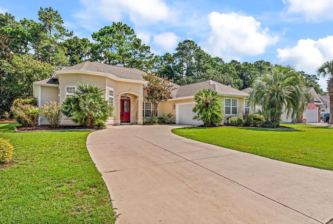
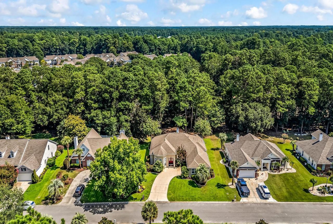
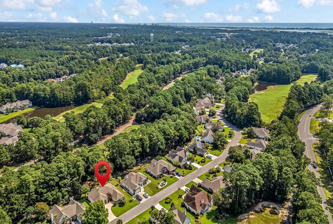
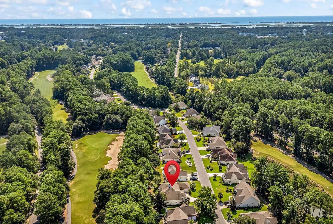
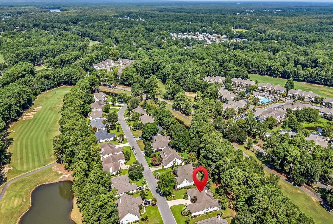
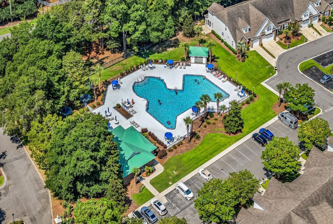
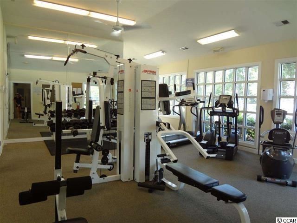
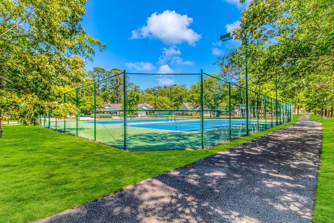
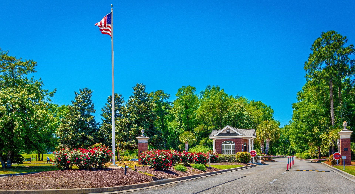
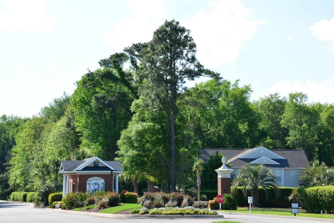
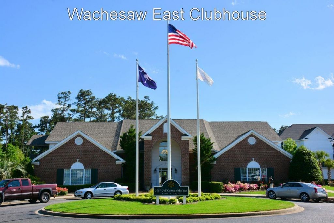
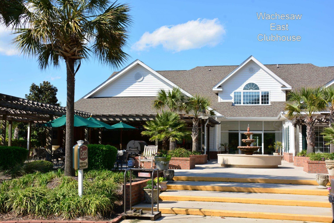
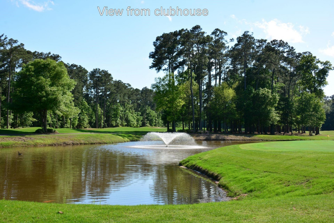
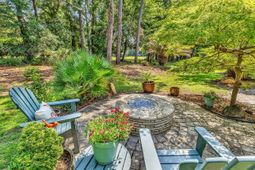
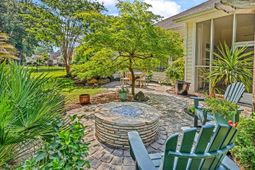
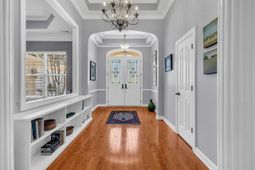
This stunning, one-level home is bright, spacious, and ideally located in one of Murrells Inlets most sought-after communities! Its lot backs to the 15th fairway of Wachesaw Plantation East golf course. A split floor plan featuring soaring 12 ft ceilings, a formal dining room & generous room sizes, including a huge kitchen, makes this home an entertainers dream! Impressive foyer flows into lovely living room with double crown moulding, tray ceiling, two-sided fireplace, and pretty French doors leading out to a relaxing screened porch. Step out back onto the paver patio complete with a built-in, gas fire pit. Back inside, the gourmet, eat-in kitchen will please the most discerning chef with an under-counter wine fridge, drawer microwave and plenty of room around the island for guests to congregate! Large master suite with tray ceiling, fresh LVP flooring, newly renovated master bath with marble dbl vanity, tile shower, step-in tub & shower, plus a generous walk-in closet. Currently used as an office, the front room can serve as a bedroom, if desired. A renovated full bath off the hallway has a step-in, corner shower. On the other side of the home find two additional guest rooms w/ Jack & Jill full bath. Laundry room off the kitchen and side-entry garage with 3 bays (2 +one for golf cart or small car). Wachesaw Plantation East is a gated, established community offering SO much for such a LOW HOA fee: 24-7 uniformed security, surrounded by a beautiful, affordable golf course, walking/fitness trails throughout, large swimming pool, tennis courts, and workout room. PRIME Location:1 mile to the famous Murrells Inlet Marshwalk, or 1mi. out the back gate to the marina on the Intercoastal Waterway with public boat landings. Close to the pristine beaches of Huntington State Park, & N Litchfield, Brookgreen Gardens, Hospital and shopping. Dont wait to see this one. Your Lowcountry lifestyle is beckoning!
Property Details
- MLS ID2620244
- Property TypeResidential - Single Family
- AppliancesDishwasher, Disposal, Microwave, Range, Refrigerator, Dryer, Washer
- Association AmenitiesClubhouse, Gated, Owner Allowed Golf Cart, Owner Allowed Motorcycle, Pet Restrictions, Security, Tenant Allowed Golf Cart, Tennis Court(s)
- Community FeaturesClubhouse, Golf Carts OK, Gated, Recreation Area, Tennis Court(s), Golf, Long Term Rental Allowed, Pool
- CoolingCentral Air
- Days on Site18
- Door FeaturesInsulated Doors, Storm Door(s)
- ExteriorStucco, Vinyl Siding
- Exterior FeaturesSprinkler/Irrigation, Porch, Patio
- FlooringLuxury Vinyl, Luxury VinylPlank, Tile, Wood
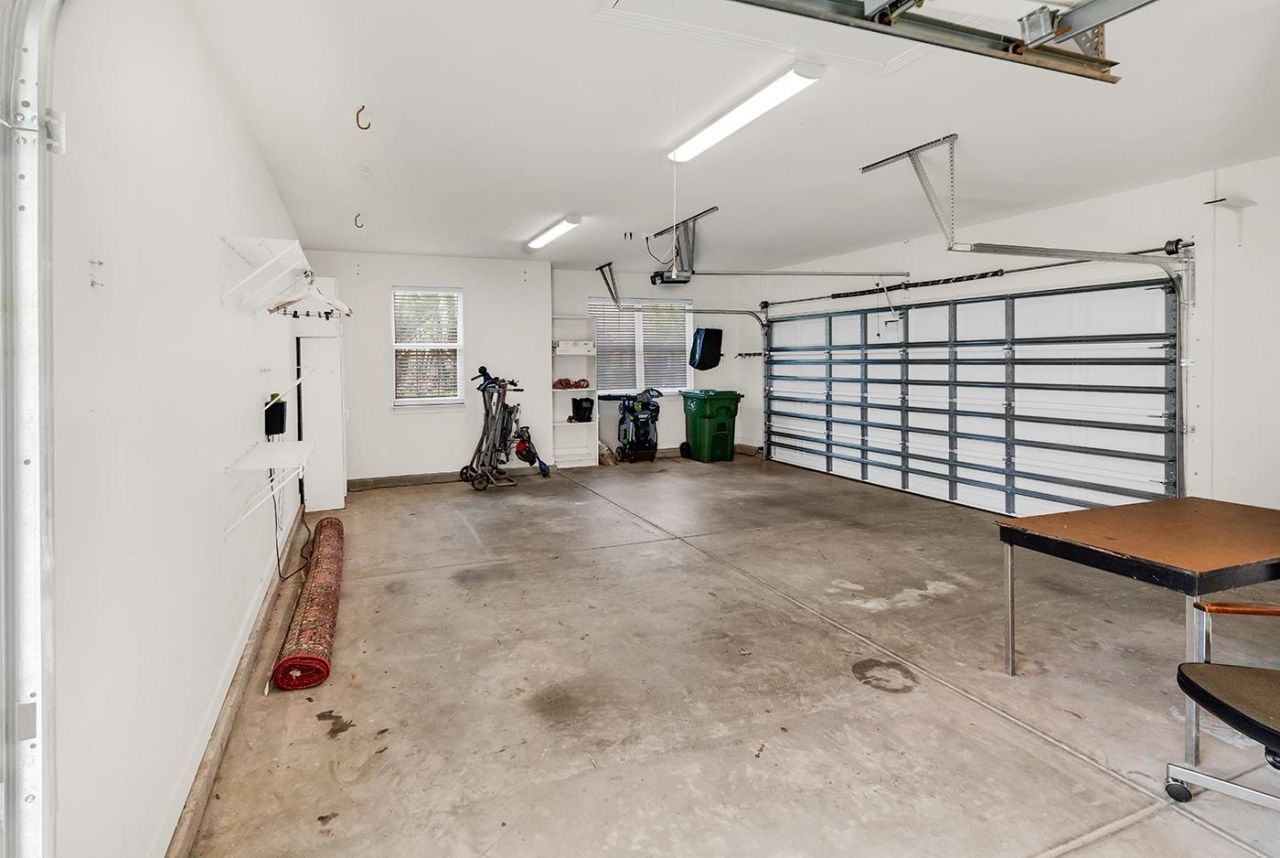
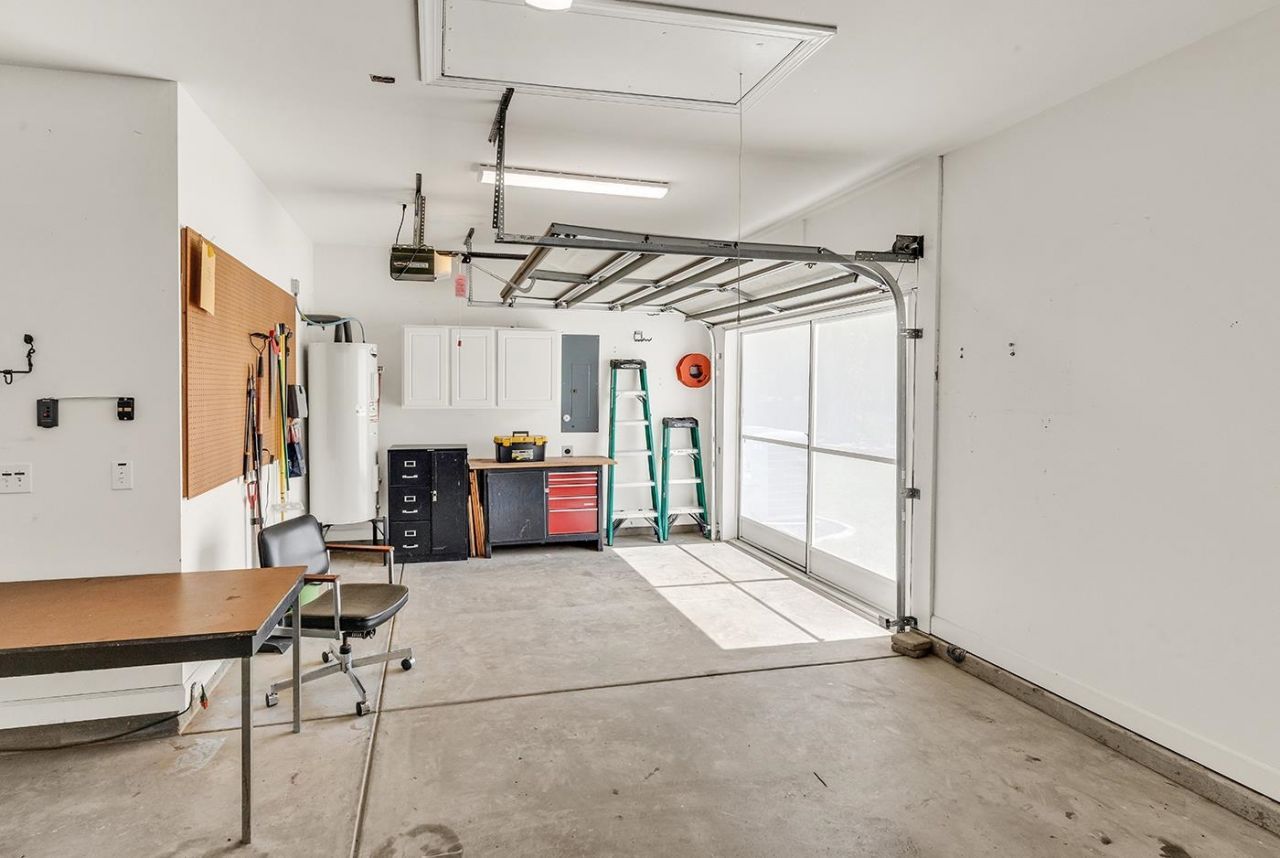
- Garage3 car attached
- HeatingCentral, Electric, Propane
- HOAYes
- HOA Fee141/ Monthly
- Home StyleMediterranean
- Interior FeaturesCeiling Fan(s), Dual Sinks, Fireplace, Jetted Tub, Main Level Primary, Split Bedrooms, Separate Shower, Tub Shower, Vanity, Walk-In Closet(s), Breakfast Bar, Bedroom on Main Level, Entrance Foyer, Kitchen Island, Stainless Steel Appliances, Solid Surface Counters
- LaundryWasher Hookup
- Lot DescriptionNear Golf Course, On Golf Course, Rectangular, Rectangular Lot
- Lot Size0.25 Acres
- Parcel#41-0182F-148-00-00
- ParkingAttached, Three Car Garage, Garage, Golf Cart Garage, Garage Door Opener
- Parking NotesAttached, Three Car Garage, Garage, Golf Cart Garage,
- Patio/PorchRear Porch, Patio, Porch, Screened
- Pets AllowedOwner Only, Yes
- PoolCommunity, Outdoor Pool
- SecurityGated Community, Smoke Detector(s), Security Service
- Stories1.0
- Swimming PoolYes
- UtilitiesElectricity Available, Sewer Available, Underground Utilities, Water Available
- WaterPublic
- Year Built2001
- acres0.25
Amenities
- Ceiling Fan(s)
- Dual Sinks
- Fireplace
- Jetted Tub
- Main Level Primary
- Split Bedrooms
- Separate Shower
- Tub Shower
- Vanity
- Walk-In Closet(s)
- Breakfast Bar
- Bedroom on Main Level
- Entrance Foyer
- Kitchen Island
- Stainless Steel Appliances
- Solid Surface Counters
- Sprinkler/Irrigation
- Porch
- Patio
Room Sizes
- Living Room - 14'10x19'8
- Kitchen - 14 x 19
- Great Room - 24 x 16
- Dining Room - 13'9x 14
- Bedroom 3 - 16'8x13'8 Level - First
- Bedroom 2 - 11 x 13 Level - First
- Primary Bedroom - 15'2 x 18 Level - First
- Bedroom 1 - 11 x 14'3 Level - First
Listed By / Shown By
Listed By
Agency Name: NorthGroup Real Estate LLC
Agency Contact: Cell: 843-685-8007
CCAR MLS
Shown By
Agency Title: Carolina One Real Estate
Agency Phone: (843) 203-5016
CCAR MLS

Web address QR Codes
4568 Firethorne Dr.
©OneHomeValue
Ask A Question 4568 Firethorne Dr., Murrells Inlet, SC 29576






Privacy Policy / DMCA Notice / ADA Accessibility


This site is hosted, designed and copyright
© 1994 - 2026 by
Delta Media Group, Inc. -- Patent Pending --