
4564 Marshwood Dr. | Myrtle Beach | $369,000
SHOW DETAILS
4564 Marshwood Dr.
Myrtle Beach, SC 29579
$369,000
3
BEDS
3
BATHS
2,169
SQ. FT.
4564 Marshwood Dr. Myrtle Beach, SC 29579
For SALE
Single Family
ACTIVE
$369,000
EST. 928.86/MO CALCULATE
3
BEDS
3
BATHS
2,169
SQ. FT.
Property Description
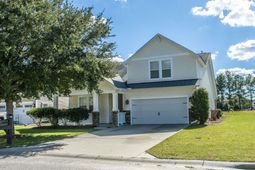
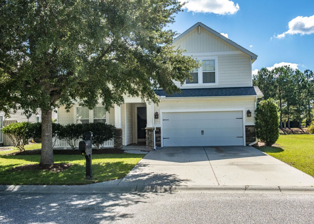
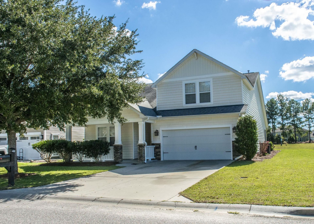
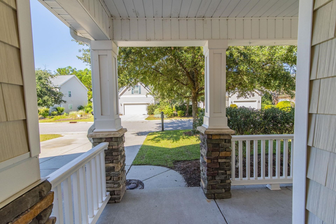
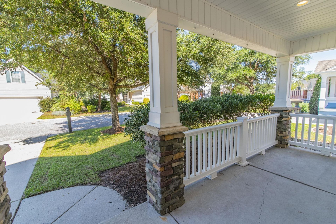
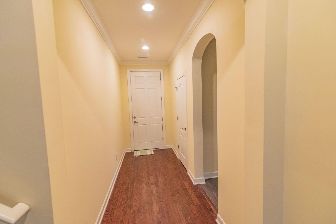
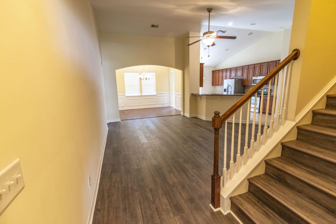
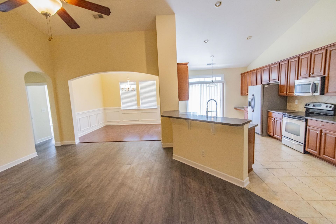
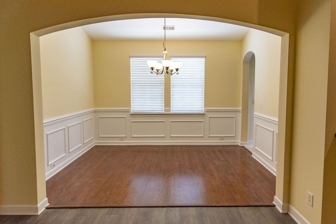
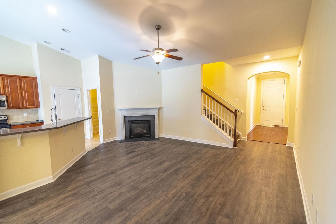
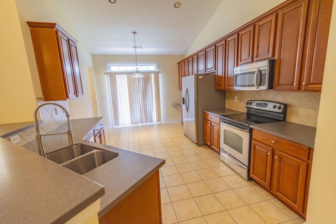
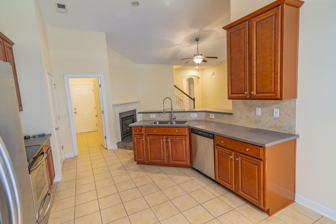
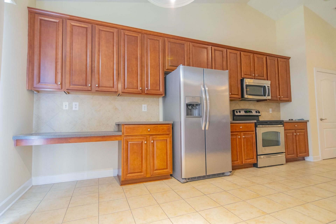
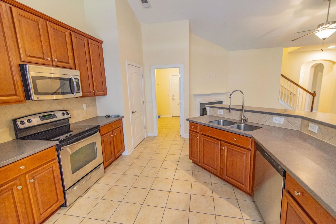
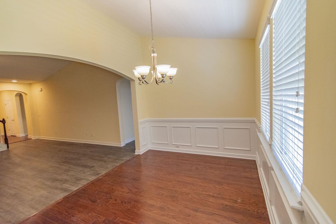
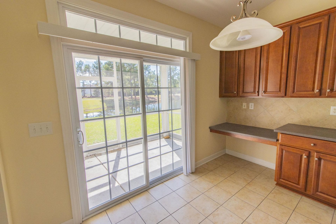
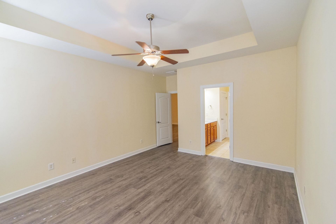
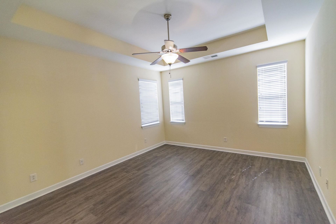
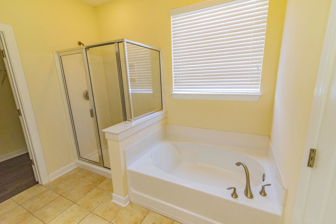
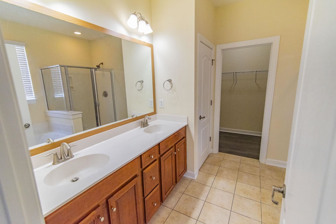
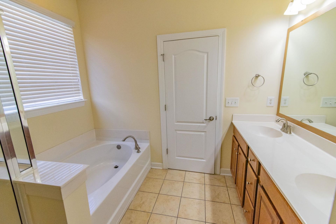
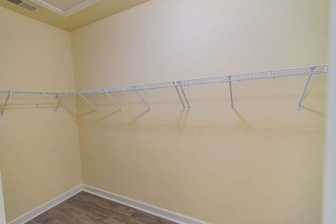
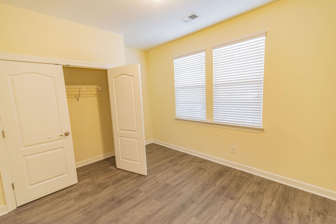
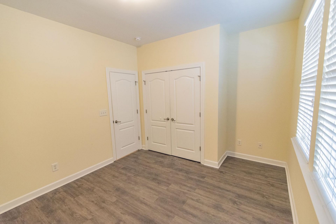
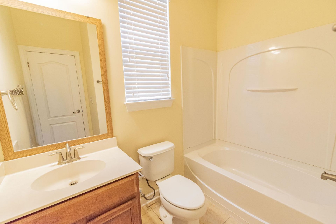
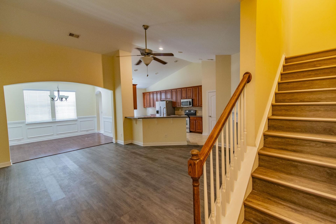
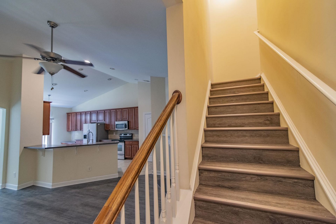
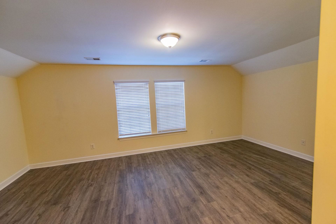
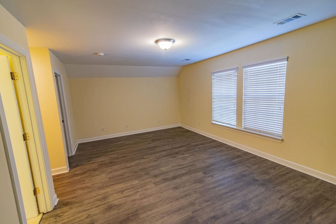
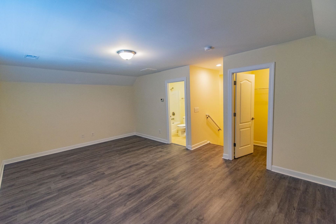
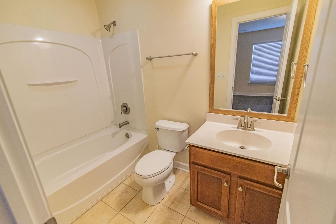
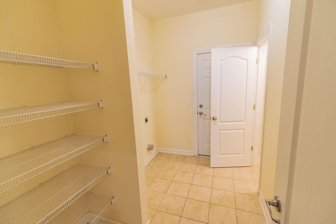
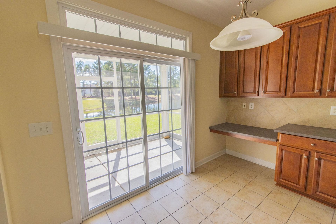
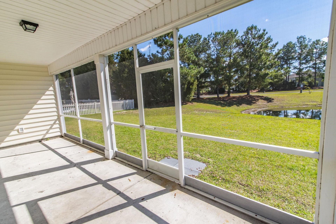
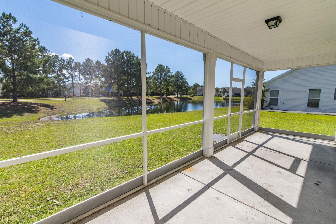
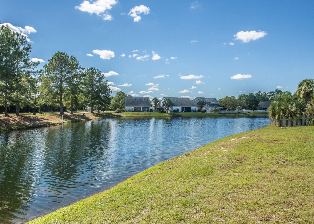
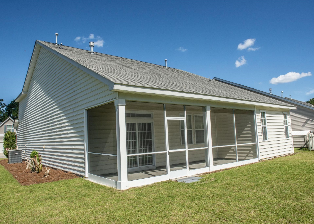
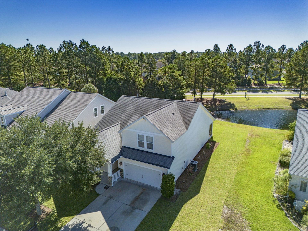
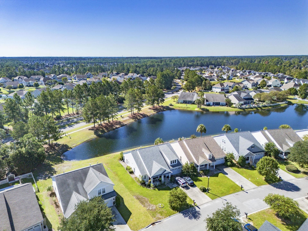
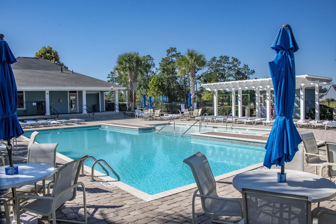
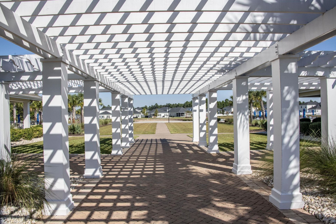
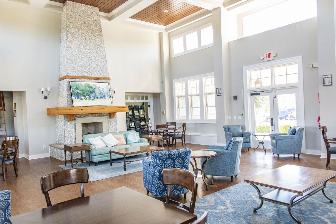
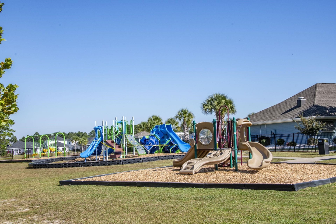
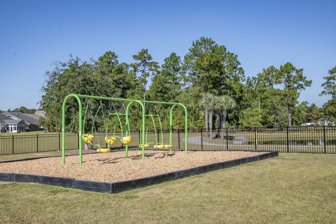
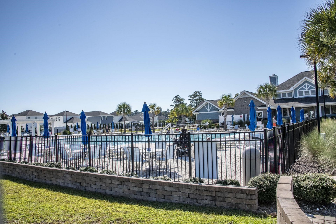
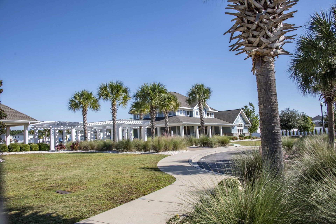
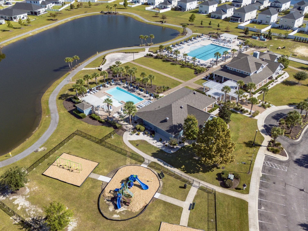
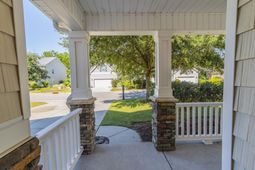
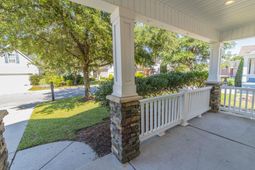
Welcome home to the stunning community of Clear Pond! As you approach the front door you will notice the mature tree providing shade for the front porch with plenty of room for a seating area. Entering through the front door the spacious foyer passes into the living area with vaulted ceikings and a gas fireplace. The living area adjoins to a formal dining room and the kitchen featuring solid surface counters and both a breakfast area and built in desk. Plentiful cabinets and a pantry provide plenty of space for storage. Additional shelving as you enter the laundry room and a closet tucked under the stairs provide even more space and make storage easy to access. The laundry room attaches to a two car garage. Heading back into the kitchen breakfast area, sliding doors open to a large screen porch with views of the pond. The master bedroom is located on the first floor with a tray ceiling and a large master bathroom. The master bathroom has a double vanity and both a soaking tub walk in shower, toilet room with a door, and a large master closet. On the first floor are two additional bedrooms that share a full bath. Walking up the stairs you will find a spacious bonus room with a full bath and closet. The bonus room is a great flexible space that would make a fabulous home office, foutth bedroom, or entertainment room. This home has just been painted through out, has new LVP flooring installed, and new sod in the yard. Don't forget to visit the amenities center at Clear Pond! Two outdoor pools, a clubhouse, lots of children's play equipment and more will provide plenty of activities in the community. Clear Pond is conveniently located near Carolina Forest and is close to great shopping, dining, medical facilities, and just a short drive to area beaches. Don't wait, schedule your appointment today!
Property Details
- MLS ID2625328
- Property TypeResidential - Single Family
- AppliancesDishwasher, Disposal, Microwave, Range, Refrigerator
- Association AmenitiesClubhouse
- Community FeaturesClubhouse, Recreation Area, Long Term Rental Allowed, Pool
- Days on Site14
- ExteriorVinyl Siding, Wood Frame
- Exterior FeaturesPorch
- FlooringLuxury Vinyl, Luxury VinylPlank, Tile, Wood
- Garage2 car attached
- HeatingElectric
- HOAYes
- HOA Fee105/ Monthly
- Home StyleContemporary
- Interior FeaturesTray Ceiling(s), Dual Sinks, Garden Tub/Roman Tub, Main Level Primary, Separate Shower, Walk-In Closet(s), Window Treatments, Bedroom on Main Level, Breakfast Area, Entrance Foyer, Stainless Steel Appliances, Solid Surface Counters
- Lot DescriptionLake Front, Pond on Lot
- Lot Dimensions40 x 120 x 67 x 120
- Lot Size0.20 Acres
- Parcel#38412010024
- ParkingAttached, Garage, Two Car Garage, Garage Door Opener
- Parking NotesAttached, Garage, Two Car Garage, Garage Door Opener
- Patio/PorchRear Porch, Front Porch, Porch, Screened
- PoolCommunity, Outdoor Pool
- SecuritySmoke Detector(s)
- Swimming PoolYes
- UtilitiesCable Available, Electricity Available, Natural Gas Available, Phone Available, Sewer Available, Underground Utilities, Water Available
- WaterPublic
- Water FeaturesPond
- WindowWindow Treatments
- Year Built2010
- acres0.20
Amenities
- Tray Ceiling(s)
- Dual Sinks
- Garden Tub/Roman Tub
- Main Level Primary
- Separate Shower
- Walk-In Closet(s)
- Window Treatments
- Bedroom on Main Level
- Breakfast Area
- Entrance Foyer
- Stainless Steel Appliances
- Solid Surface Counters
- Porch
Listed By / Shown By
Listed By
Agency Name: Murrells Inlet Real Estate Pro
Agency Phone: 843-357-8500
CCAR MLS
Shown By
Agency Title: Carolina One Real Estate
Agency Phone: (843) 203-5016
CCAR MLS

Web address QR Codes
4564 Marshwood Dr.
©OneHomeValue
Ask A Question 4564 Marshwood Dr. , Myrtle Beach, SC 29579






Privacy Policy / DMCA Notice / ADA Accessibility


This site is hosted, designed and copyright
© 1994 - 2026 by
Delta Media Group, Inc. -- Patent Pending --