
4559 Mixson Avenue | North Charleston | $555,000
SHOW DETAILS
4559 Mixson Avenue
North Charleston, SC 29405
$555,000
3
BEDS
3.5
BATHS
2,420
SQ. FT.
4559 Mixson AvenueNorth Charleston, SC 29405
For SALE
Single Family
ACTIVE
$555,000
EST. 1,397.06/MO CALCULATE
3
BEDS
3.5
BATHS
2,420
SQ. FT.
Property Description
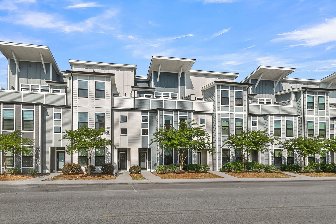
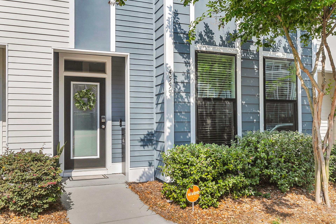
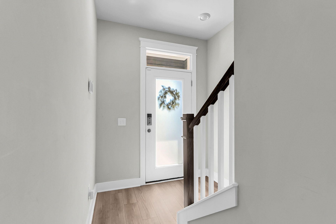
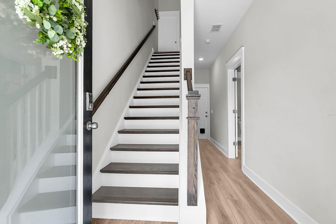
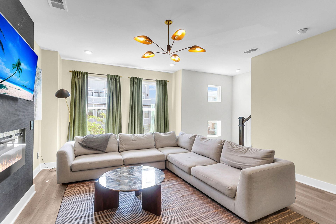
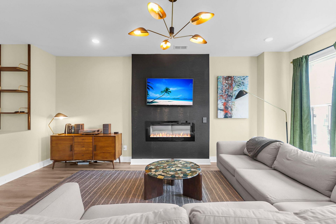
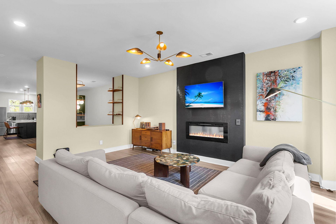
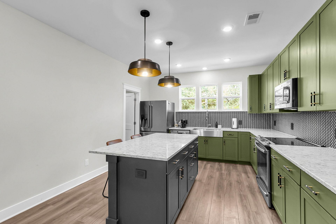
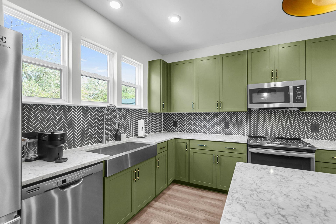
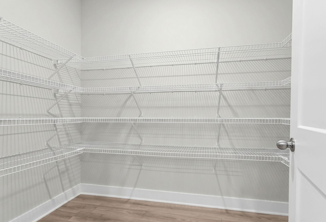
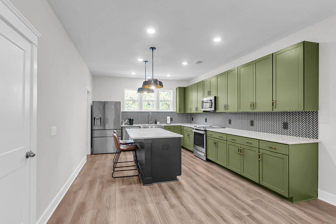
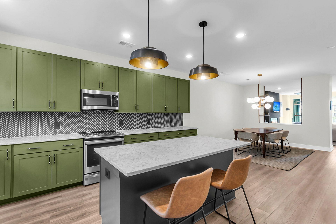
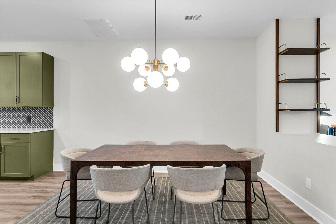
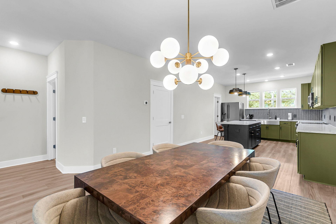
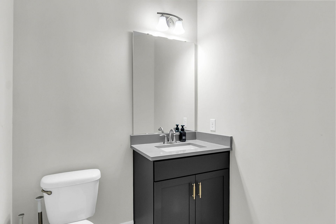
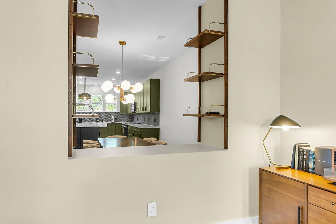
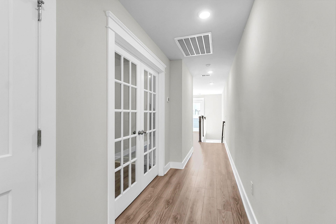
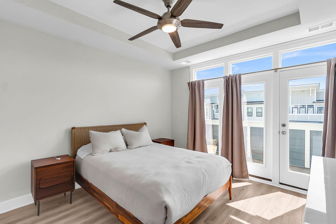
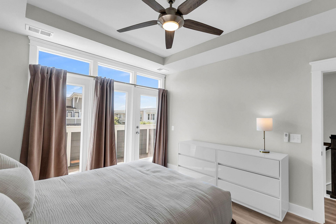
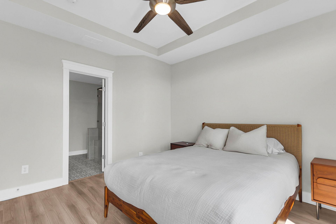
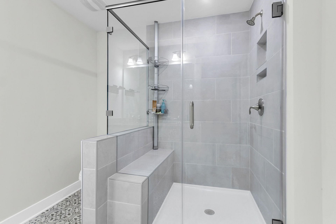
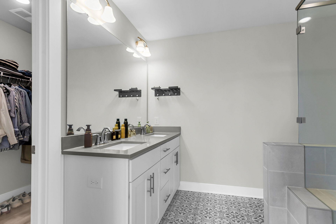
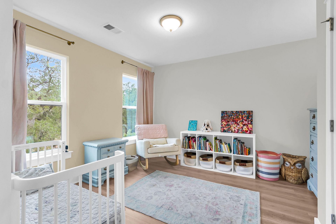
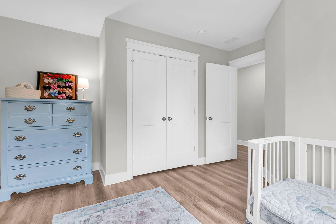
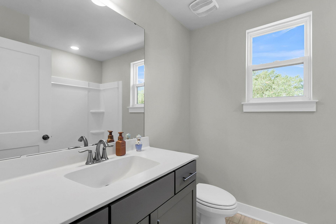
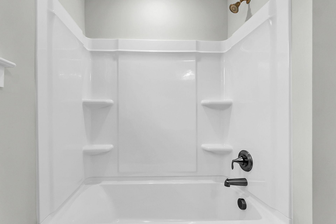
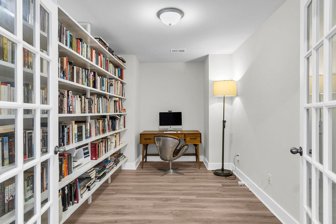
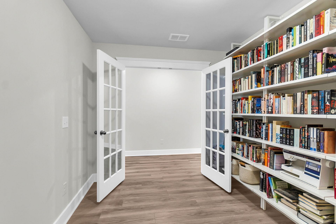
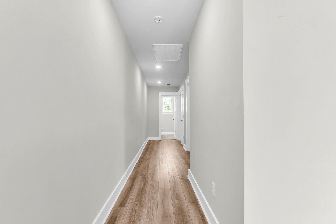
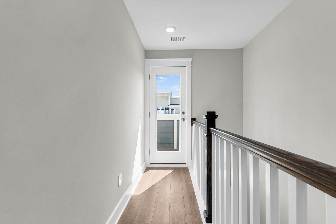
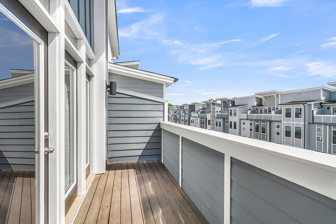
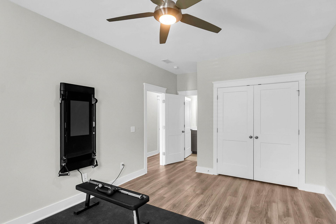
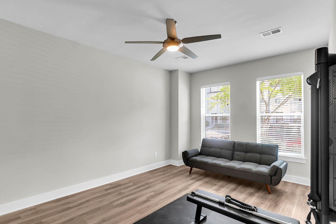
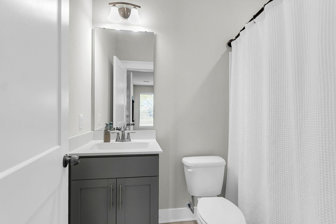
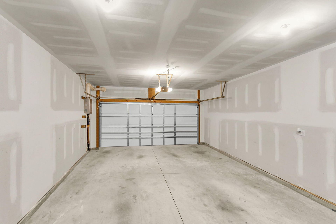
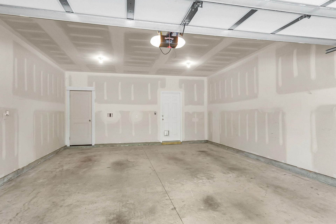
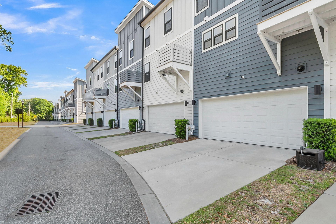
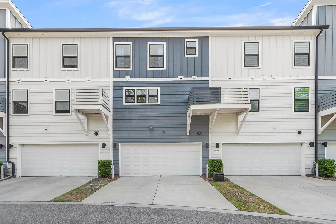
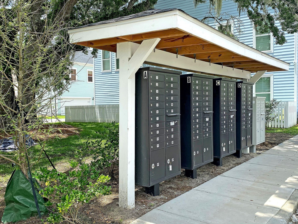
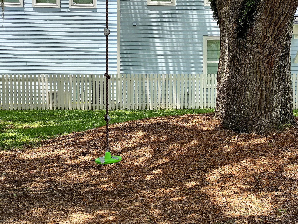
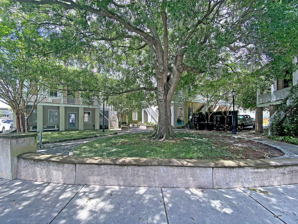
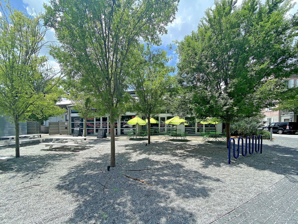
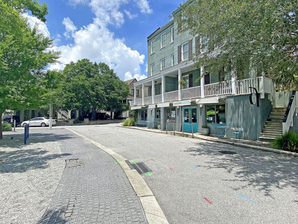
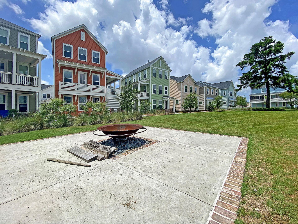
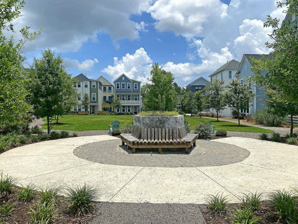
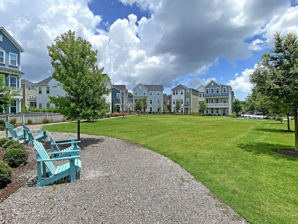
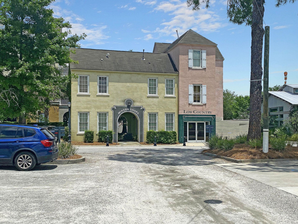
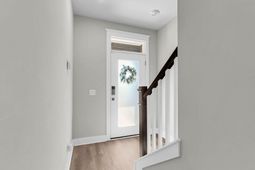
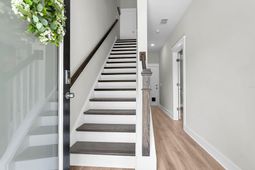
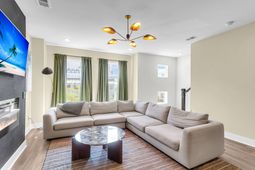
Park Circle is a charming community lucky enough to have Mixson Subdivision with its blend of residential, retail and recreational spaces. This modern townhouse has a full suite on the 1st level for guests, family, rec room, etc. You enter from the front or the two car garage on this level. Mid level is very open with a beautiful living room, raised wall fireplace, adjoining the large open dining area and kitchen. Upgraded kitchen cabinets, stainless appliances, quartz countertops, walk in pantry, and a large island are just starters for your cooking needs. On the upper level, you will find a large Primary suite, the bathroom includes walk in closet, oversized shower, double vanities and tile flooring. A cute secondary bedroom is on this level as well, next to the office/library if you work from. Balcony access for relaxing or sunning is also here. If storage is a concern, there is a large utility room in the garage as well as a storage room on the main level. The pantry is a full walk-in and there are lots of cabinets in the kitchen. Enjoy walking to Paradiso Pool. Cabanas, play area, restaurant and poolside service is available if you join. Paradiso is a fun place for gatherings, dinner (It has it's own restaurant), lunch or dinner by the pool, drinks with friends and more. Of course the charming Park Circle township is not far away either. Low maintenance makes this the perfect place for people who do not want to spend their time on weekends mowing the lawn or taking care of things outside. It's all included so come on!the garage via the rear alley. More storage in the utility room here along with the tankless water heater.Enjoy walking to Paradiso Pool. Cabanas, play area, restaurant and poolside service is available if you join. Paradiso is a fun place for gatherings, dinner (It has it's own restaurant), lunch or dinner by the pool, drinks with friends and more. Of course the charming Park Circle township is not far away either. Low maintenance makes this the perfect place for people who do not want to spend their time on weekends mowing the lawn or taking care of things outside. It's all included so come on!
Property Details
- MLS ID26011865
- Property TypeResidential - Townhouse
- Building Area Total2420
- Community FeaturesClub Membership Available, Fitness Center, Lawn Maint Incl, Other, Pool, Trash, Walk/Jog Trails
- CoolingCentral Air
- Days on Site33
- ExteriorCement Siding
- Fireplace FeaturesLiving Room, One
- Fireplaces1
- Fireplace Y/NYes
- FlooringCarpet, Ceramic Tile, Luxury Vinyl
- Garage2 car attached
- GarageY/NYes
- HeatingCentral, Electric, Forced Air
- HeatingY/N1
- Interior FeaturesCeiling - Smooth, High Ceilings, Kitchen Island, Walk-In Closet(s), Ceiling Fan(s), Entrance Foyer, Living/Dining Combo, Office, Other, Pantry
- LaundryElectric Dryer Hookup, Washer Hookup, Laundry Room
- Lot Dimensions0.03 acre(s)
- Lot FeaturesLevel
- Lot Size0.03 Acres
- Other StructuresNo
- Parking Features2 Car Garage, Attached, Off Street, Garage Door Opener
- Property Attached Y/NYes
- Roof TypeArchitectural
- SewerPublic Sewer
- Stories3.0
- Structure TypeTownhouse
- UtilitiesCharleston Water Service, Dominion Energy, N Chas Sewer District
- WaterPublic
- Window FeaturesWindow Treatments
- Year Built2020
- acres0.03
Amenities
- Ceiling - Smooth
- High Ceilings
- Kitchen Island
- Walk-In Closet(s)
- Ceiling Fan(s)
- Entrance Foyer
- Living/Dining Combo
- Office
- Other
- Pantry
Listed By / Shown By
Listed By
Agency Name: AgentOwned Realty Preferred Group
Agency Contact: 843-884-7300
Charleston Trident MLS
Shown By
Agency Title: Carolina One Real Estate
Agency Phone: (843) 203-5016
Charleston Trident MLS

Web address QR Codes
4559 Mixson Avenue
©OneHomeValue
Ask A Question 4559 Mixson Avenue, North Charleston, SC 29405






Privacy Policy / DMCA Notice / ADA Accessibility


This site is hosted, designed and copyright
© 1994 - 2026 by
Delta Media Group, Inc. -- Patent Pending --