
4550 Lady Slipper Dr. | Myrtle Beach | $579,900
SHOW DETAILS
4550 Lady Slipper Dr.
Myrtle Beach, SC 29579
$579,900
5
BEDS
3
BATHS
2,648
SQ. FT.
4550 Lady Slipper Dr.Myrtle Beach, SC 29579
For SALE
Single Family
ACTIVE
$579,900
EST. 1,459.74/MO CALCULATE
5
BEDS
3
BATHS
2,648
SQ. FT.
Property Description
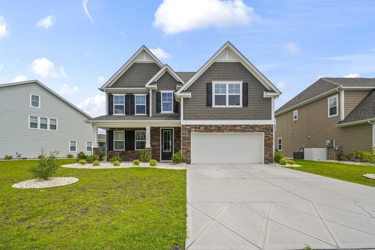
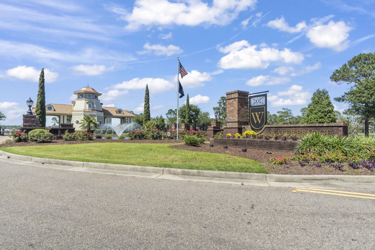
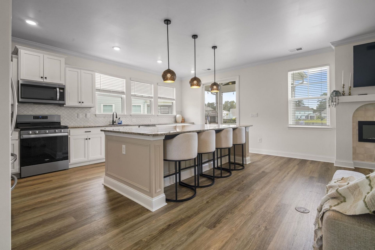
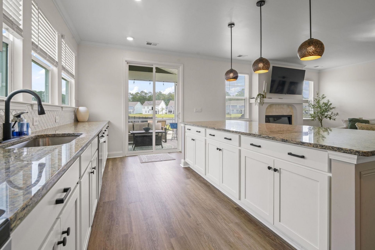
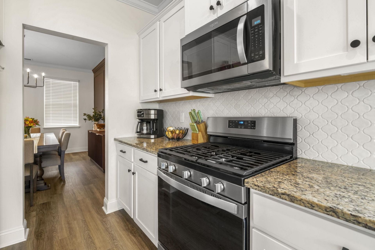
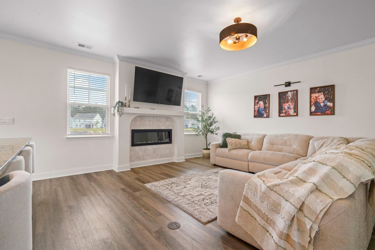
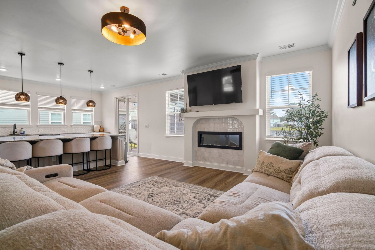
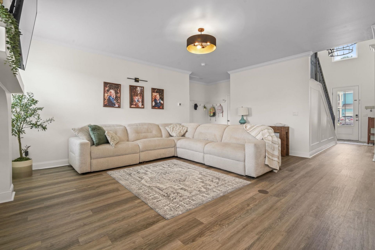
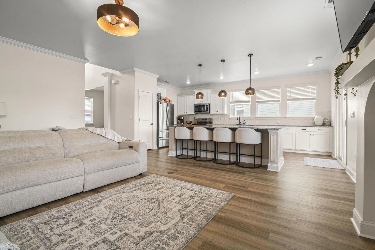
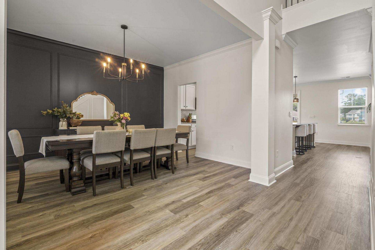
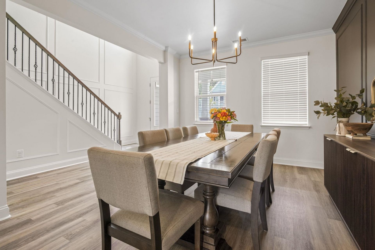
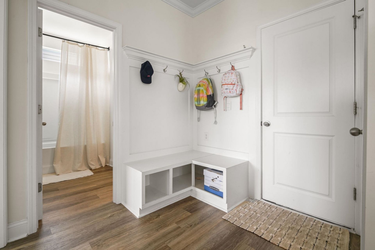
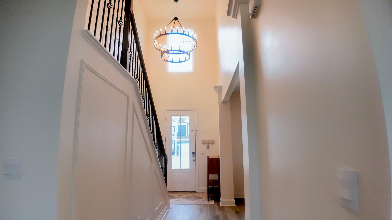
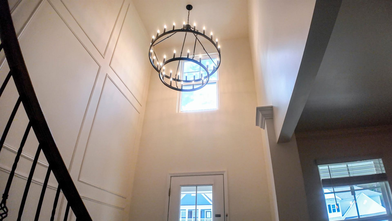
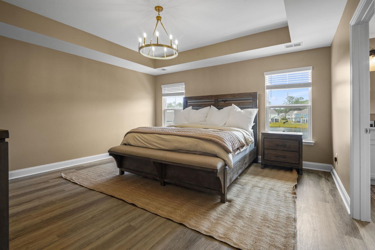
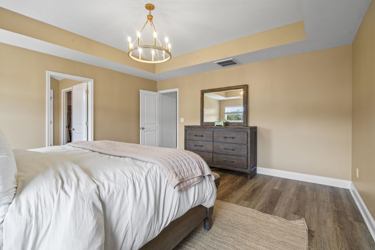
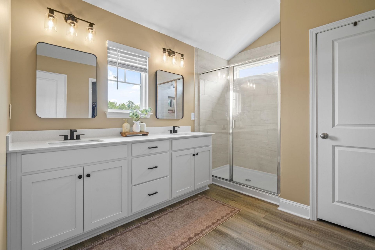
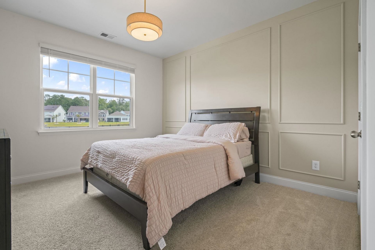
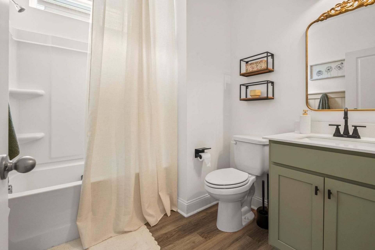
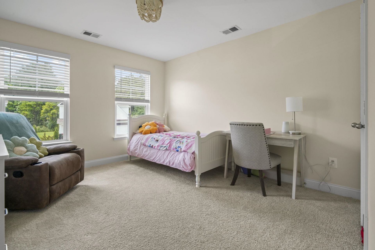
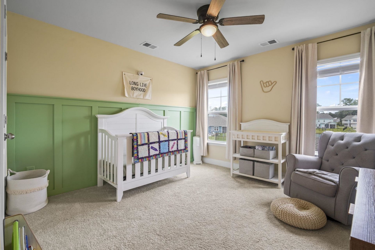
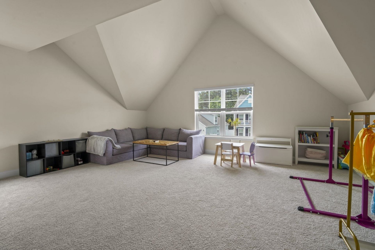
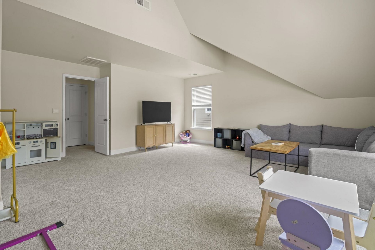
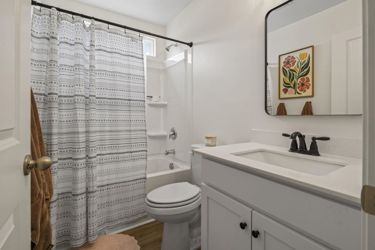
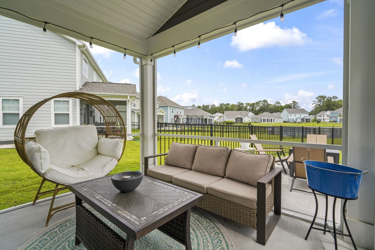
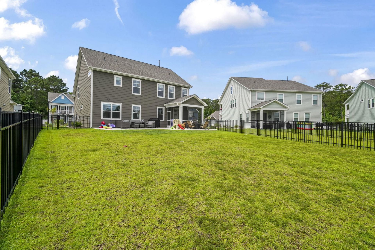
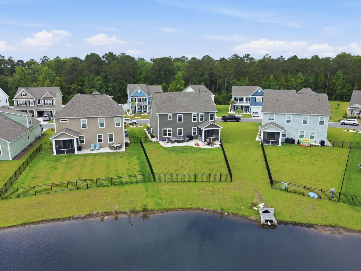
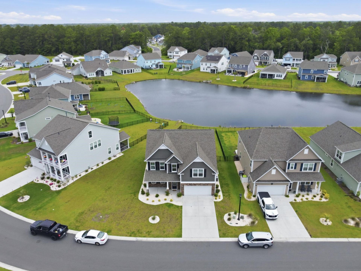
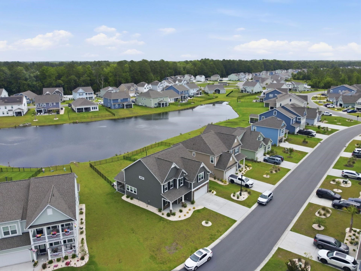
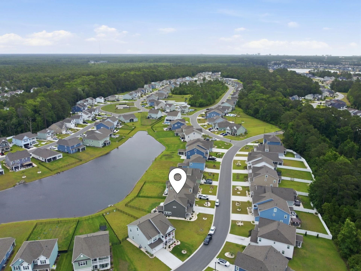
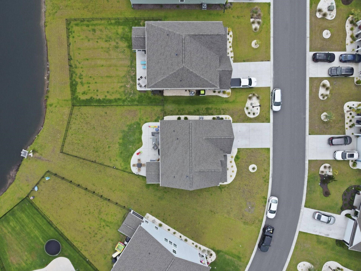
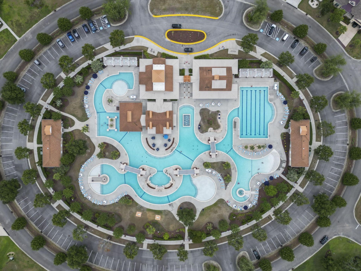
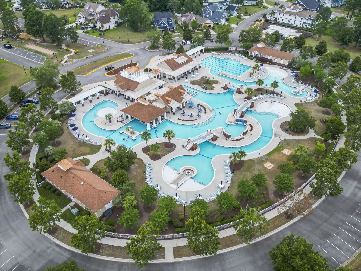
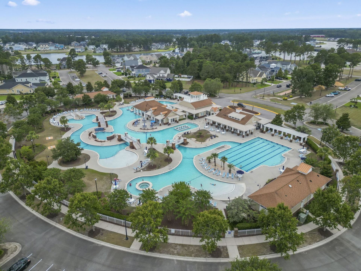
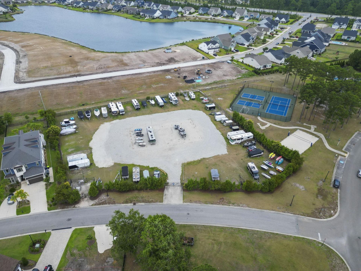
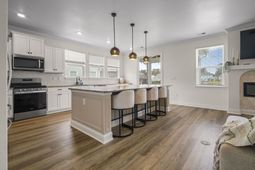
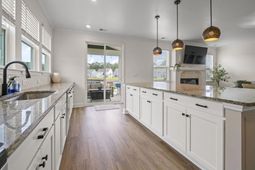
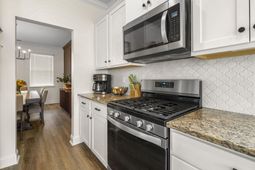
Welcome to your dream home in the highly sought-after Waterbridge community of Myrtle Beach, South Carolina. Built in 2024, this pristine 5-bedroom, 3-full-bath single-family residence perfectly blends modern luxury with serene coastal living. Sitting directly off a picturesque pond, this property offers peaceful waterfront views and an exceptional lifestyle. Step inside to an open-concept floor plan flooded with natural light and premium finishes. The spacious living area features a contemporary electric fireplace, creating a stunning visual centerpiece and a cozy ambiance. Upgraded, modern light fixtures and hardware are integrated throughout the entire home, elevating the overall aesthetic. The kitchen is equipped with stainless steel appliances, modern cabinetry, elegant countertops, and a large island perfect for entertaining. Freshly painted rooms with custom accented walls throughout. Five generously sized bedrooms offer ample space for family, guests, or a dedicated home office. The three full bathrooms feature updated fixtures, beautiful tiling, and modern vanities. The backyard opens up directly to a calm pond, providing the perfect backdrop for morning coffee or evening relaxation on your patio. Living in Waterbridge means access to some of the finest resort-style amenities in South Carolina, including the signature resort-style pool with swim-up landscape islands, the grand clubhouse and a fully equipped fitness center, tennis courts, pickleball courts, and a boat launch for the communitys oversized lake. Dont miss the chance to own a practically brand-new construction home in one of the areas premier neighborhoods. Schedule your private tour today!
Property Details
- MLS ID2613773
- Property TypeResidential - Single Family
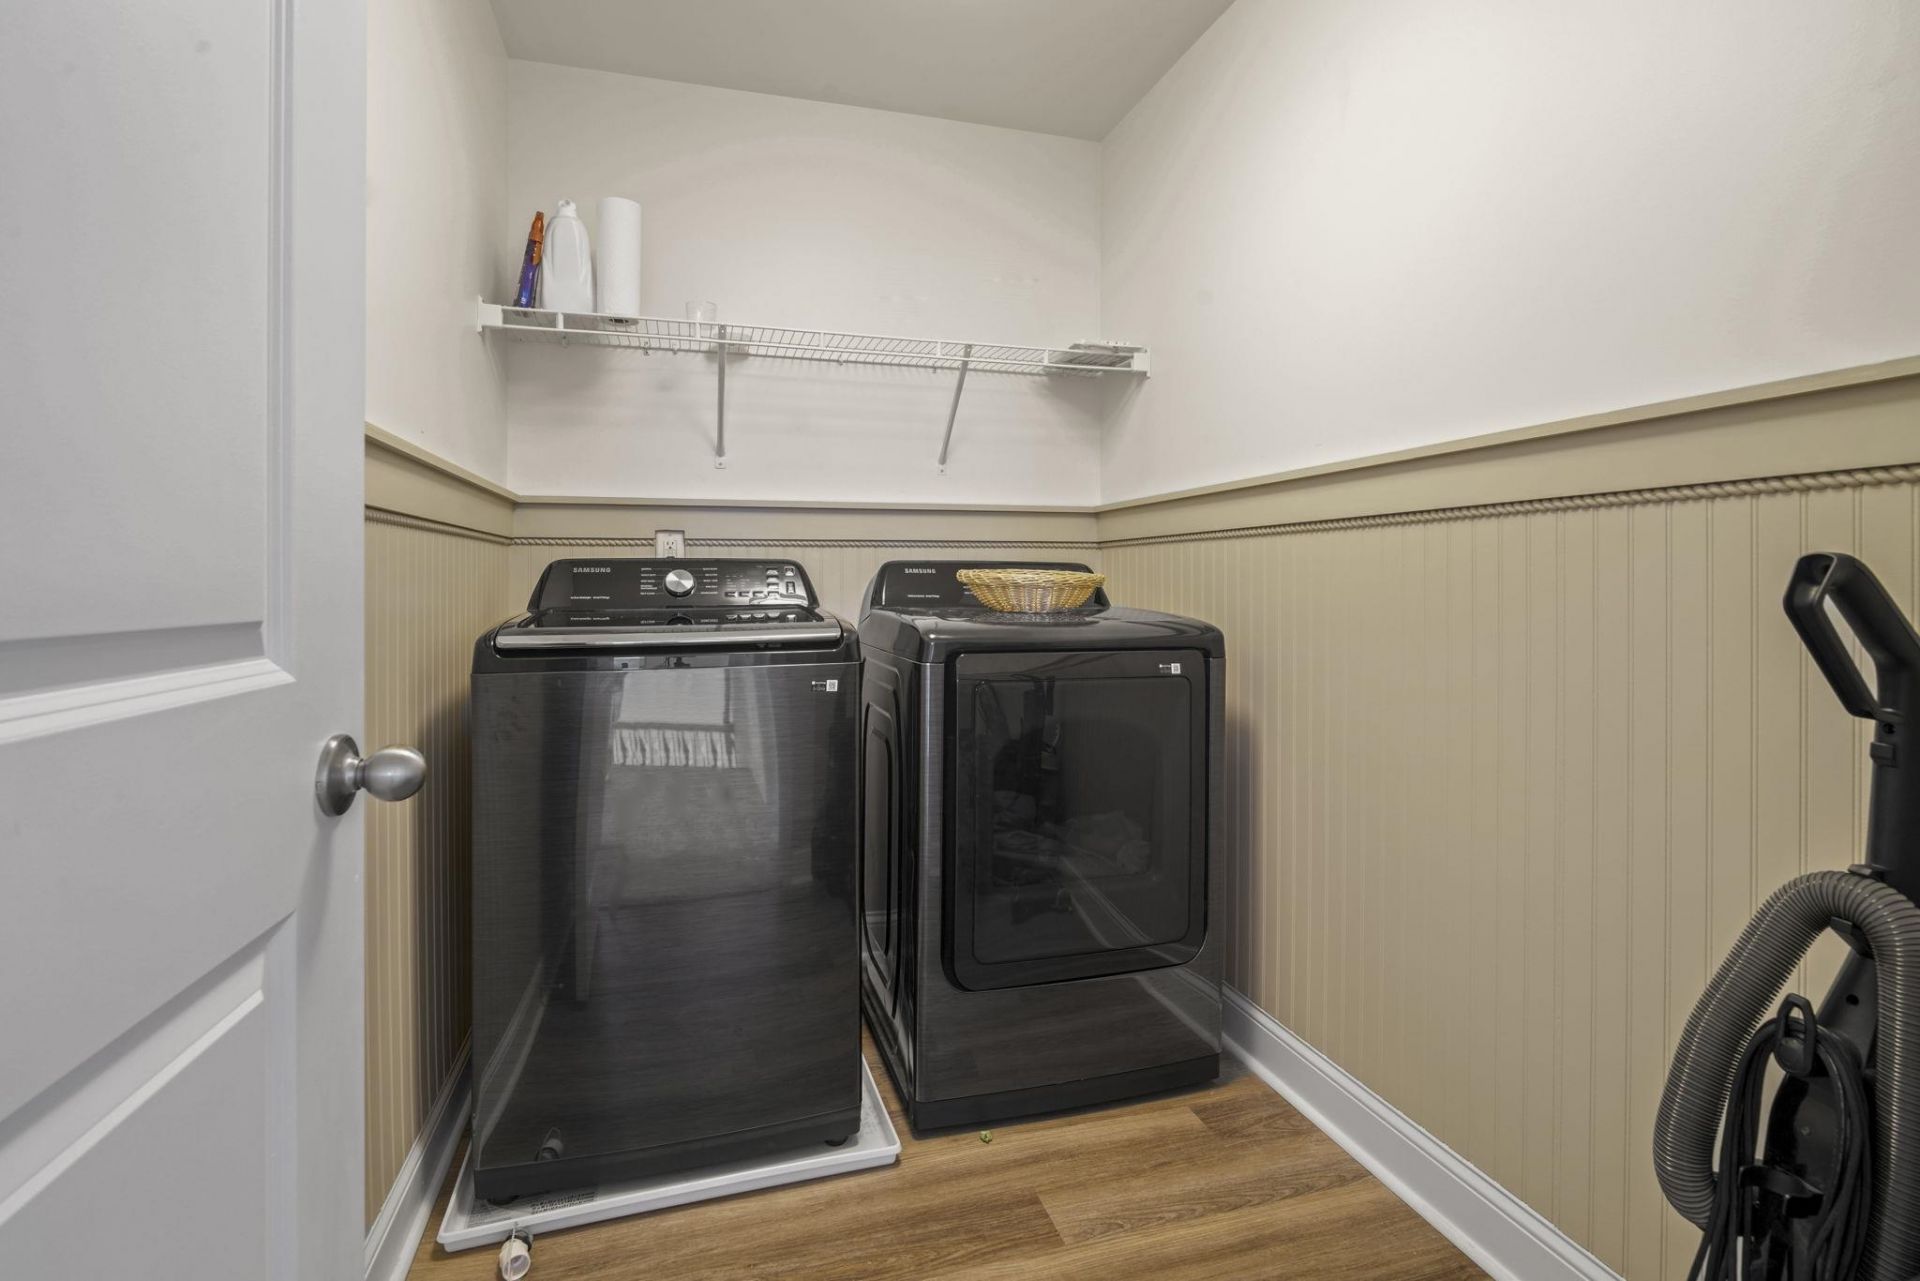
- AppliancesDishwasher, Microwave, Range, Refrigerator, Dryer, Washer
- Association AmenitiesOwner Allowed Golf Cart, Pet Restrictions, Tennis Court(s)
- Community FeaturesGolf Carts OK, Tennis Court(s), Long Term Rental Allowed, Pool
- CoolingCentral Air
- Days on Site2
- Exterior FeaturesSprinkler/Irrigation, Patio
- FlooringCarpet, Luxury Vinyl, Luxury VinylPlank
- Garage2 car attached
- HeatingCentral, Electric
- HOAYes
- HOA Fee150/ Monthly
- Home StyleTraditional
- LaundryWasher Hookup
- Lot Size0.23 Acres
- Parcel#39702040039
- ParkingAttached, Garage, Two Car Garage
- Parking NotesAttached, Garage, Two Car Garage
- Patio/PorchFront Porch, Patio
- Pets AllowedOwner Only, Yes
- PoolCommunity, Outdoor Pool
- SecuritySmoke Detector(s)
- Stories2.0
- Swimming PoolYes
- UtilitiesSewer Available, Underground Utilities, Water Available
- WaterPublic
- Year Built2024
- acres0.23
Amenities
- Sprinkler/Irrigation
- Patio
Room Sizes
- Kitchen - 11'9x202
- Great Room - 15'5x15'11
- Dining Room - 11'8x14'5
- Primary Bedroom - 155x15'8
Listed By / Shown By
Listed By
Agency Name: Dunes Realty Group
Agency Phone: 843-902-0084
CCAR MLS
Shown By
Agency Title: Carolina One Real Estate
Agency Phone: (843) 203-5016
CCAR MLS

Web address QR Codes
4550 Lady Slipper Dr.
©OneHomeValue
Ask A Question 4550 Lady Slipper Dr., Myrtle Beach, SC 29579






Privacy Policy / DMCA Notice / ADA Accessibility


This site is hosted, designed and copyright
© 1994 - 2026 by
Delta Media Group, Inc. -- Patent Pending --