
4549 Hartshorn Circle | Aiken | $324,900
SHOW DETAILS
4549 Hartshorn Circle
Aiken, SC 29801
$324,900
4
BEDS
3
BATHS
2,689
SQ. FT.
4549 Hartshorn CircleAiken, SC 29801
For SALE
Single Family
ACTIVE
$324,900
EST. 817.85/MO CALCULATE
4
BEDS
3
BATHS
2,689
SQ. FT.
Property Description
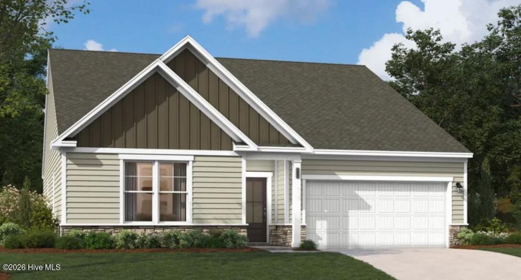
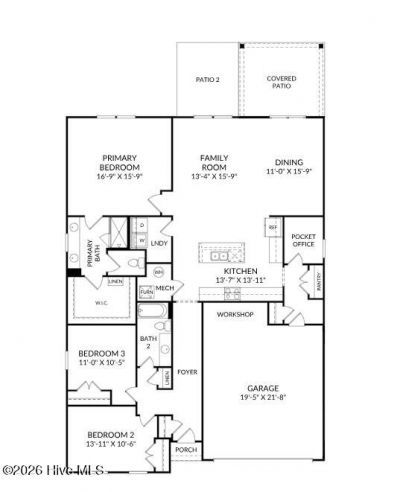
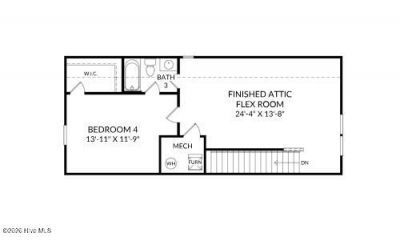
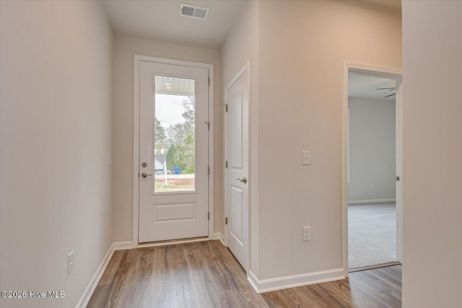
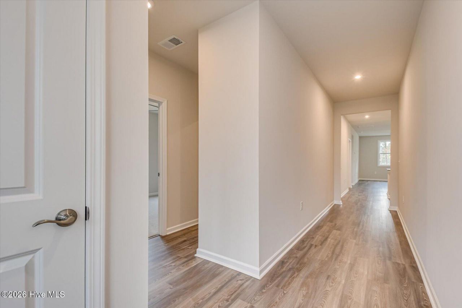
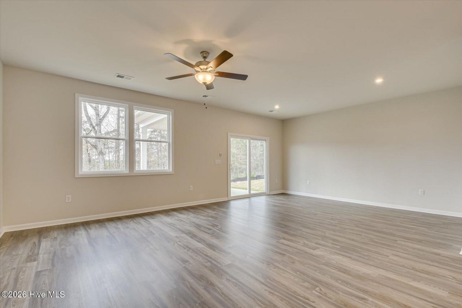
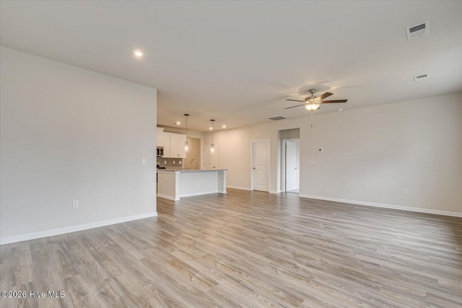
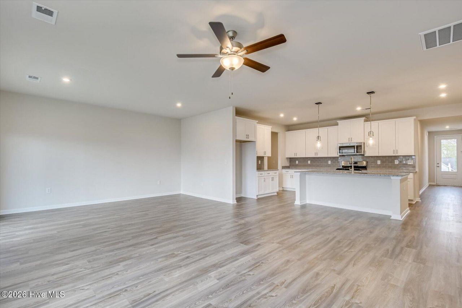
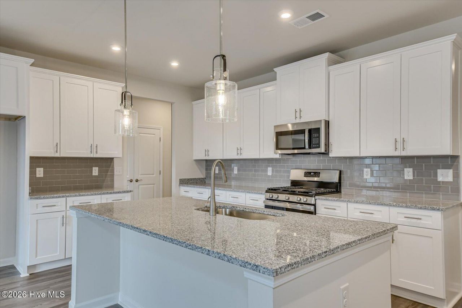
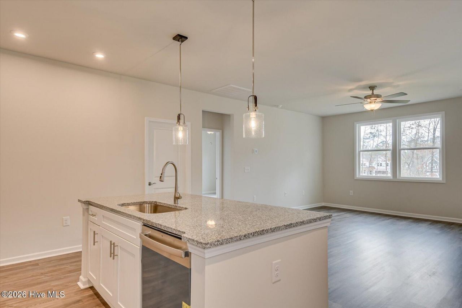
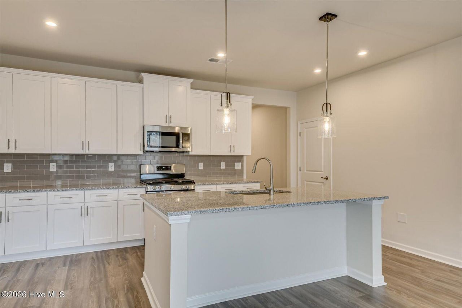
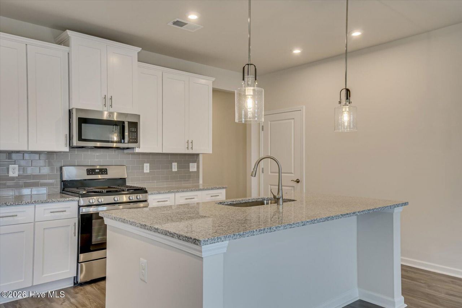
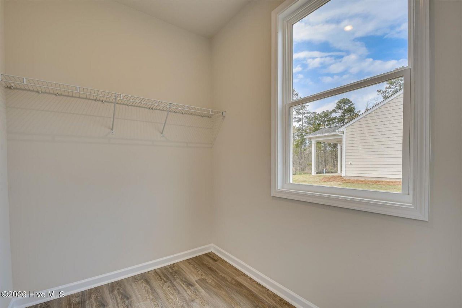
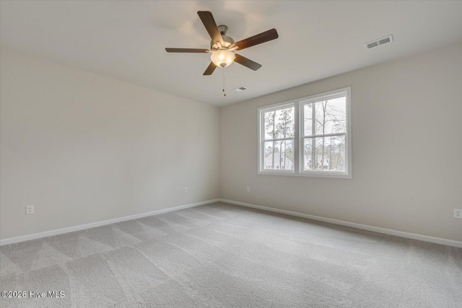
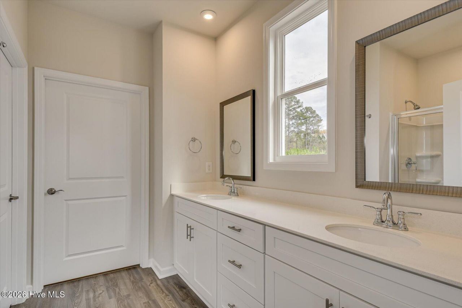
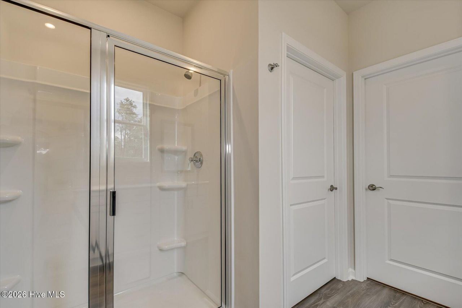
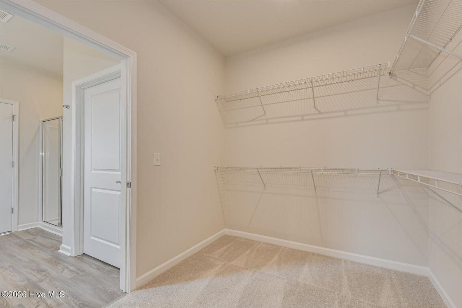
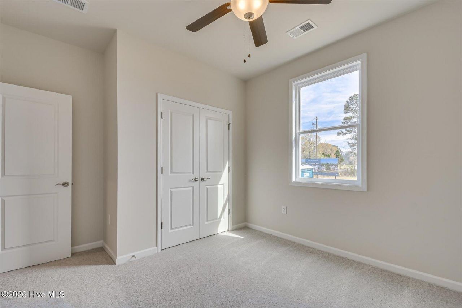
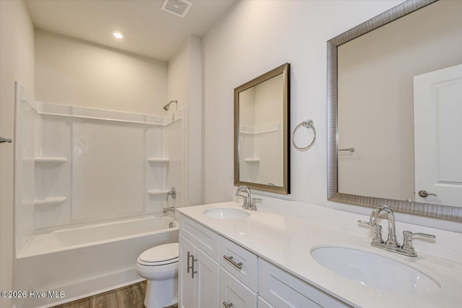
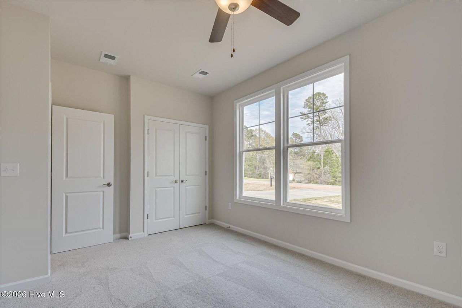
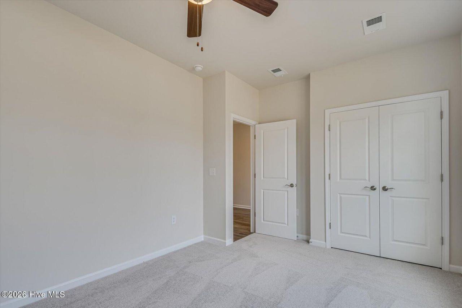
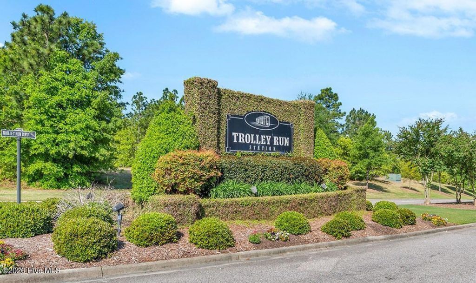
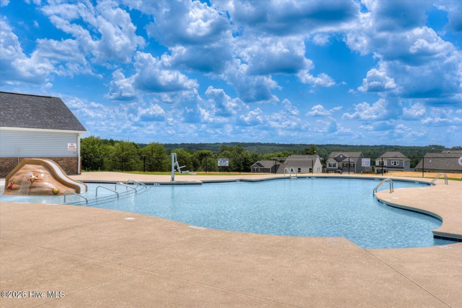
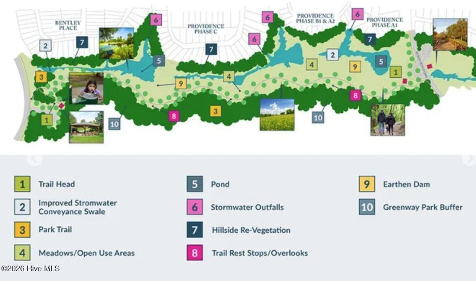
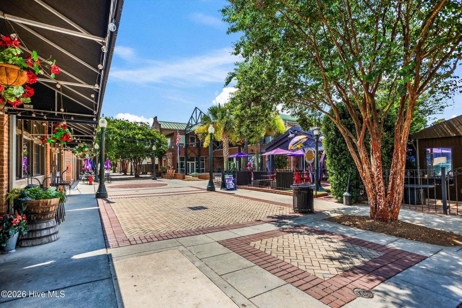
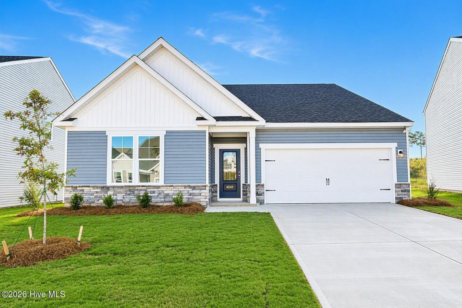
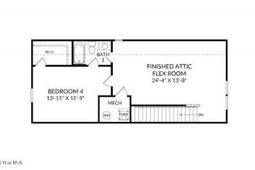
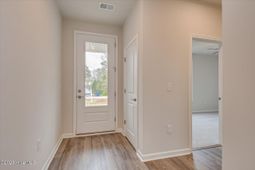
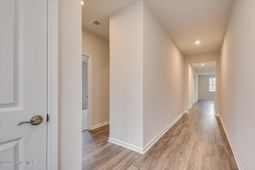
Ask about special financing opportunities with rates as low as 4.75% 5 year ARM, 5.75% VA/FHA Fixed Rate, or 6.375% Conv. Fixed Rate on select homes through our preferred lender. Plus $12000 closing costs if contracted by 10/31/2026! Contact the Neighborhood Sales Manager for complete details and qualifications. $2000 Real Heroes Discount available for qualified buyers (Active and Retired military, First Responders, and Teachers). Welcome Home to the Easton at Providence at Trolley Run Station! Just minutes from Downtown Aiken and conveniently located near I-20, this single family detached, new construction home offers 2,689 square feet of thoughtfully designed living space with 4 bedrooms, 3 baths, a two-car garage, and an upper-level finished attic space. Located in the established Providence at Trolley Run Station community, the Easton combines modern finishes, functional spaces, and convenient access to shopping, dining, recreation, and area employers. The main level features an open-concept kitchen, dining area, and family room, creating an inviting space for everyday living and entertaining. The kitchen is beautifully appointed with elegant cabinetry, brushed nickel hardware, granite countertops, a GE stainless steel gas range, and luxury vinyl plank flooring throughout the main living areas. The lower-level primary suite offers a private retreat with a large walk-in closet and a shower with a built-in seat. Step outside to the covered patio, perfect for relaxing outdoors or enjoying an evening under the stars. The two-car garage provides convenient parking and additional storage. Also downstairs, two additional bedrooms, and a full bath with dual vanities provide plenty of space for family, guests, work, or study. The finished attic space includes a versatile flex space for a home office, media room, playroom, fitness area, or whatever best suits your lifestyle. Enjoy added privacy and a peaceful setting with this homesite backing to greenspace. The open view creates a more spacious feel and provides a beautiful natural backdrop to enjoy right from your backyard. Residents of Providence at Trolley Run Station enjoy amenities including a pool and cabana, central park, walking trails, and gazebos. Nature lovers will appreciate the community's proximity to Hitchcock Woods and Henderson Heritage Preserve, while Downtown Aiken, USC Aiken, Aiken Technical College, and Aiken Regional Medical Centers are all conveniently accessible. Families are also located near Graniteville Elementary School, Leavelle McCampbell Middle School, and Midland Valley High School, with the schools approximately 2.7, 3.4, and 6.8 miles away, respectively. Built to today's energy-efficient standards, this home offers the advantages of new construction with stylish finishes, thoughtful design, and flexibility for today's lifestyle. All photos are stock images for illustration purposes only. Please contact the Neighborhood Sales Managers for current design selections a
Property Details
- MLS ID100599829
- Property TypeResidential - Single Family
- Association AmenitiesCommunity Pool, Trail(s)
- CoolingCentral Air, Ceiling Fan(s)
- Days on Site61
- ExteriorStone, Vinyl Siding, Wood Frame
- Garage2 car attached
- HeatingElectric, Forced Air
- HOA Fee$1015/ Annually
- Interior FeaturesWalk-in Closet(s), High Ceilings, Solid Surface, Kitchen Island, Pantry, Walk-in Shower, Eat-in Kitchen, Walk-In Closet(s)
- Lot Dimensions48x120x78x120
- Lot Size0.18 Acres
- Parcel#087-00-45-030
- ParkingAttached, Garage Door Opener, Garage
- Parking NotesAttached, Garage Door Opener, Garage
- Patio/PorchCovered, Patio
- Roof TypeShingle, Composition
- Special View InfoNone
- Stories2.0
- UtilitiesCable Available, Natural Gas Connected, Sewer Connected, Underground Utilities, Water Connected
- Year Built2026
- acres0.18
Amenities
- Walk-in Closet(s)
- High Ceilings
- Solid Surface
- Kitchen Island
- Pantry
- Walk-in Shower
- Eat-in Kitchen
- Walk-In Closet(s)
Room Sizes
- Primary Bedroom - 16 X 15 Level - Main
- Bedroom 3 - 11 X 10 Level - Upper
- Dining Room - 11 X 15 Level - Main
- Kitchen - 13 X 13 Level - Main
- Loft - 24 X 13 Level - Upper
- Living Room - 13 X 15 Level - Main
- Bedroom 4 - 13 X 11 Level - Upper
- Bedroom 2 - 13 X 10 Level - Upper
Listed By / Shown By
Listed By
Agency Name: Stanley Martin GA/SC Brokerage LLC
Hive MLS
Shown By
Agency Title: Carolina One Real Estate
Agency Phone: (843) 203-5016
Hive MLS

Web address QR Codes
4549 Hartshorn Circle
©OneHomeValue
Ask A Question 4549 Hartshorn Circle, Aiken, SC 29801






MLS Licensed Data - Copyright 2018 NCRMLS. All rights reserved. North Carolina Regional Multiple Listing Service, (NCRMLS), provides content displayed here (“provided content”) on an “as is” basis and makes no representations or warranties regarding the provided content, including, but not limited to those of non-infringement, timeliness, accuracy, or completeness. Individuals and companies using information presented are responsible for verification and validation of information they utilize and present to their customers and clients. NCRMLS will not be liable for any damage or loss resulting from use of the provided content or the products available through Portals, IDX, VOW, and/or Syndication. Recipients of this information shall not resell, redistribute, reproduce, modify, or otherwise copy any portion thereof without the expressed written consent of NCRMLS.
Privacy Policy / DMCA Notice / ADA Accessibility


This site is hosted, designed and copyright
© 1994 - 2026 by
Delta Media Group, Inc. -- Patent Pending --