
4544 Fringetree Dr. | Murrells Inlet | $369,000
SHOW DETAILS
4544 Fringetree Dr.
Murrells Inlet, SC 29576
$369,000
3
BEDS
2
BATHS
1,534
SQ. FT.
4544 Fringetree Dr.Murrells Inlet, SC 29576
For SALE
Single Family
ACTIVE
$369,000
EST. 928.86/MO CALCULATE
3
BEDS
2
BATHS
1,534
SQ. FT.
Property Description
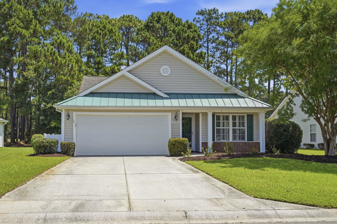
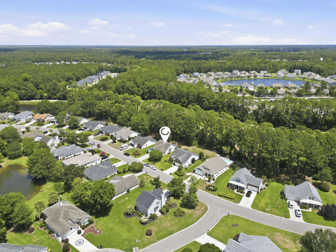
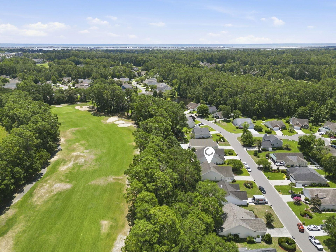
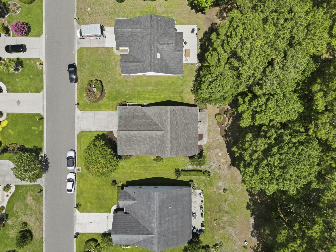
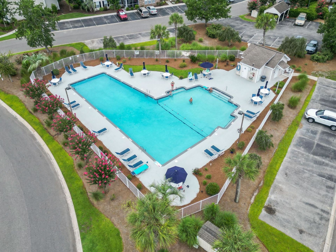
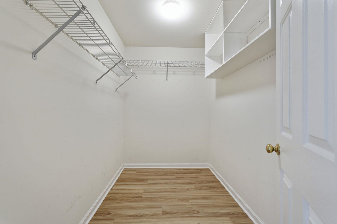
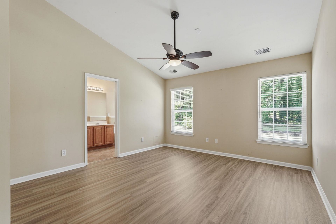
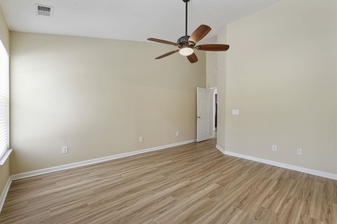
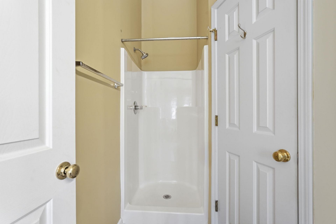
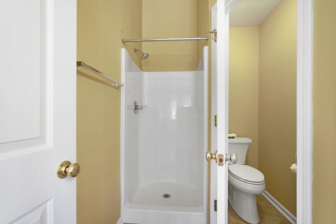
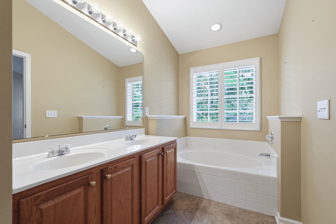
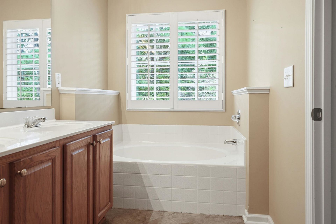
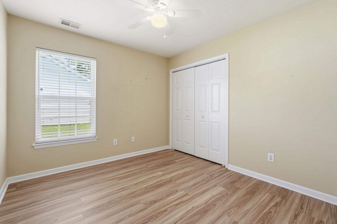
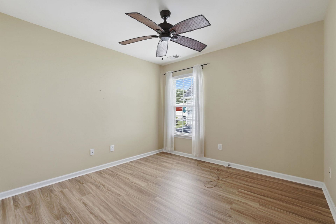
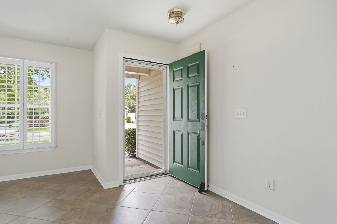
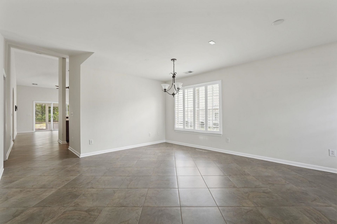
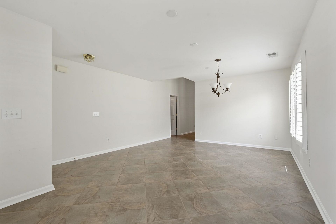
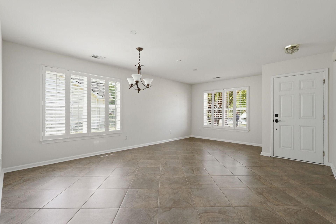
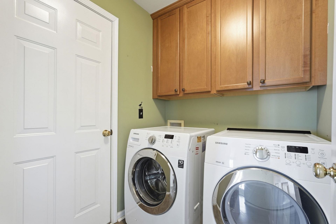
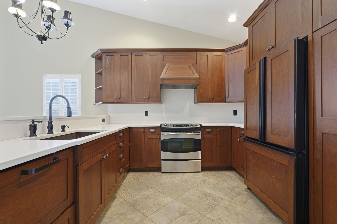
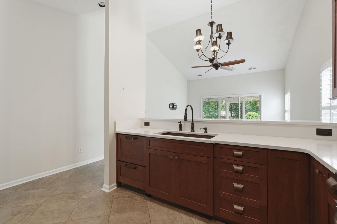
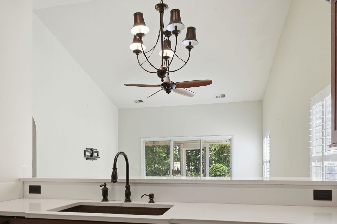
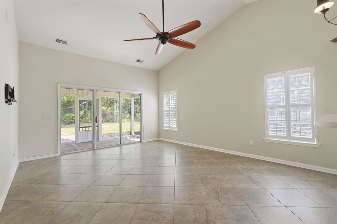
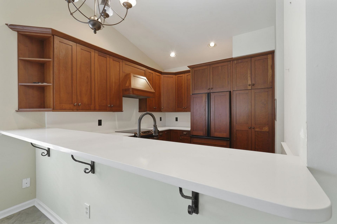
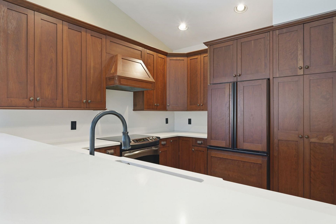
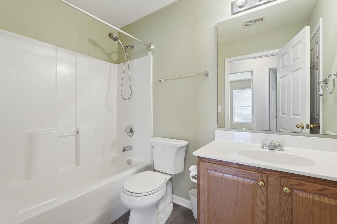
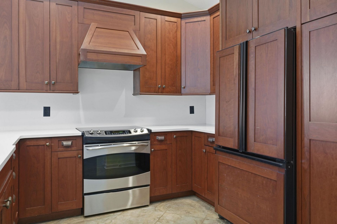
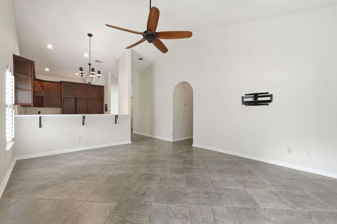
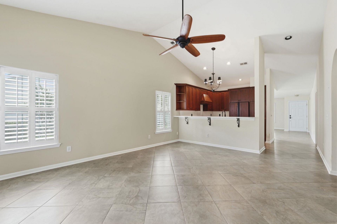
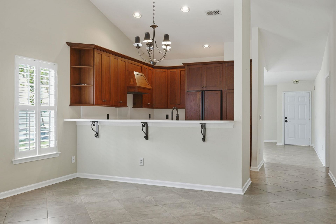
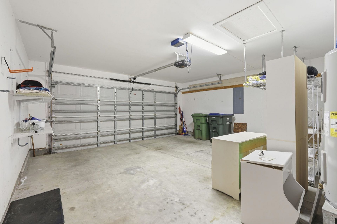
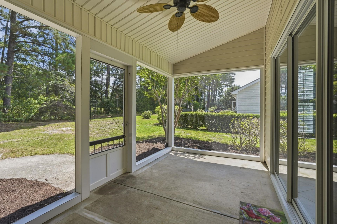
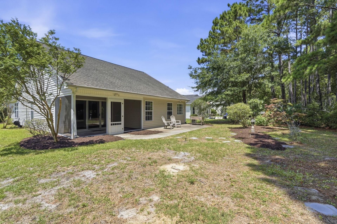
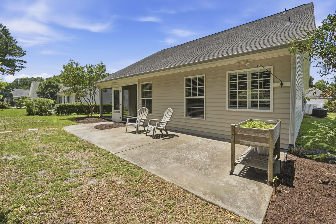
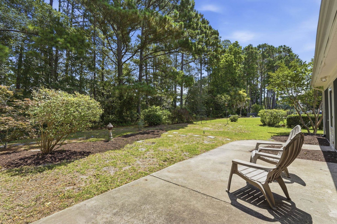
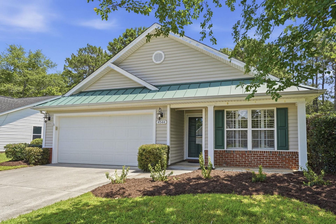
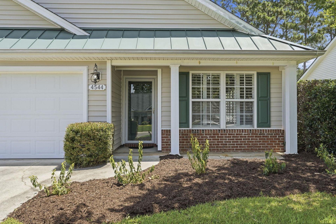
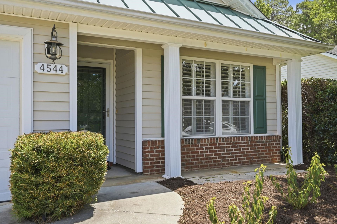
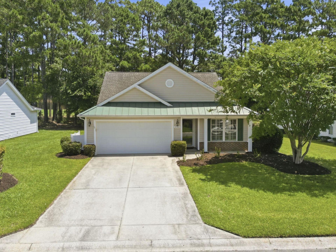
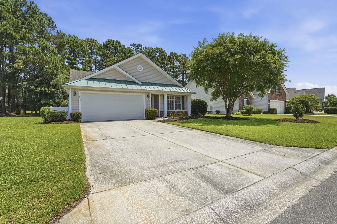
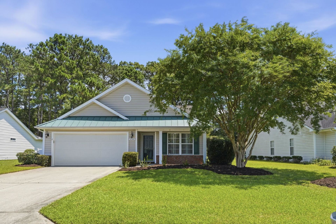
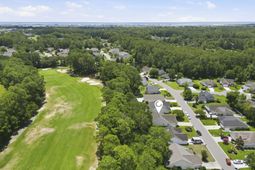
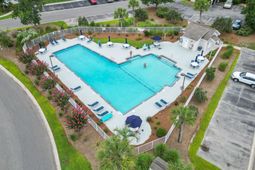
Fairway views from a screened porch set the pace at this three-bedroom, two-bath ranch on the golf course in The Cottages at Planters Point, a section of the gated Wachesaw East community in Murrells Inlet, South Carolina. Built in 2002 with 1,534 heated square feet on a 0.19-acre homesite, the single-level, split-bedroom plan opens from a covered front porch into bright living spaces with tile flooring. The great room rises to a cathedral ceiling, where triple sliding glass doors open to the screened porch and rear patio, bringing the outdoors in. The kitchen pairs custom cherry cabinetry with solid surface countertops, a custom wood vent hood, recessed lighting, a breakfast bar, a pantry, and stainless steel appliances. A formal dining room and a separate sitting room add flexible space for entertaining, a home office, or hobbies. The primary suite offers a vaulted ceiling, ceiling fan, walk-in closet, linen closet, and en-suite bath with a double-sink vanity, garden tub, and separate shower. Two more bedrooms share a second full bath on the opposite side, and all three bedrooms have brand-new plank flooring. A laundry room with washer and dryer connections keeps everything on one level. Out back, the level, low-maintenance yard has a lawn sprinkler system, and an attached two-car garage, storm doors, and a standing-seam metal roof accent over the front porch complete the exterior. Wachesaw East residents enjoy an outdoor community pool, tennis courts, and a clubhouse inside the gated entry. Owner motorcycles are permitted, and long-term rentals are allowed. Wacca Wache Marina and the Intracoastal Waterway, the Murrells Inlet MarshWalk, Brookgreen Gardens, Huntington Beach State Park, and South Strand beaches are all minutes away. Golf course living on one level comes together at The Cottages at Planters Point, Wachesaw East, Murrells Inlet, SC 29576. Measurements are not guaranteed; buyer is responsible for verifying.
Property Details
- MLS ID2615961
- Property TypeResidential - Single Family
- AppliancesDishwasher, Disposal, Microwave, Range, Refrigerator, Range Hood, Trash Compactor, Dryer, Washer
- Association AmenitiesClubhouse, Gated, Owner Allowed Motorcycle, Security, Tennis Court(s)
- Community FeaturesClubhouse, Gated, Recreation Area, Tennis Court(s), Golf, Long Term Rental Allowed, Pool
- CoolingCentral Air
- Days on Site127
- Door FeaturesInsulated Doors, Storm Door(s)
- ExteriorVinyl Siding
- Exterior FeaturesIrrigation Sprinklers, Porch, Patio
- FlooringLaminate, Tile
- Garage2 car attached
- HeatingCentral, Electric
- HOAYes
- HOA Fee149/ Monthly
- Home StyleRanch
- Interior FeaturesCeiling Fan(s), Dual Sinks, Garden Tub/Roman Tub, Linen Closet, Main Level Primary, Split Bedrooms, Separate Shower, Vanity, Vaulted Ceiling(s), Walk-In Closet(s), Breakfast Bar, Bedroom on Main Level, Stainless Steel Appliances, Solid Surface Counters
- LaundryWasher Hookup
- Lot DescriptionNear Golf Course, On Golf Course, Rectangular, Rectangular Lot
- Lot Dimensions66x128x63x126
- Lot Size0.19 Acres
- Parcel#41-0182I-008-00-00
- ParkingAttached, Garage, Two Car Garage, Garage Door Opener
- Parking NotesAttached, Garage, Two Car Garage, Garage Door Opener
- Patio/PorchRear Porch, Front Porch, Patio, Porch, Screened
- PoolCommunity, Outdoor Pool
- SecurityGated Community, Smoke Detector(s), Security Service
- Stories1.0
- Swimming PoolYes
- UtilitiesCable Available, Electricity Available, Phone Available, Sewer Available, Underground Utilities, Water Available
- WaterPublic
- Year Built2002
- acres0.19
Amenities
- Ceiling Fan(s)
- Dual Sinks
- Garden Tub/Roman Tub
- Linen Closet
- Main Level Primary
- Split Bedrooms
- Separate Shower
- Vanity
- Vaulted Ceiling(s)
- Walk-In Closet(s)
- Breakfast Bar
- Bedroom on Main Level
- Stainless Steel Appliances
- Solid Surface Counters
- Irrigation Sprinklers
- Porch
- Patio
Room Sizes
- Kitchen - 8'11x11'11
- Primary Bedroom - 12'9x19'4 Level - Main
Listed By / Shown By
Listed By
Agency Name: CB Sea Coast Advantage MI
Agency Contact: Office: 843-650-0998
CCAR MLS
Shown By
Agency Title: Carolina One Real Estate
Agency Phone: (843) 203-5016
CCAR MLS

Web address QR Codes
4544 Fringetree Dr.
©OneHomeValue
Ask A Question 4544 Fringetree Dr., Murrells Inlet, SC 29576






Privacy Policy / DMCA Notice / ADA Accessibility


This site is hosted, designed and copyright
© 1994 - 2026 by
Delta Media Group, Inc. -- Patent Pending --